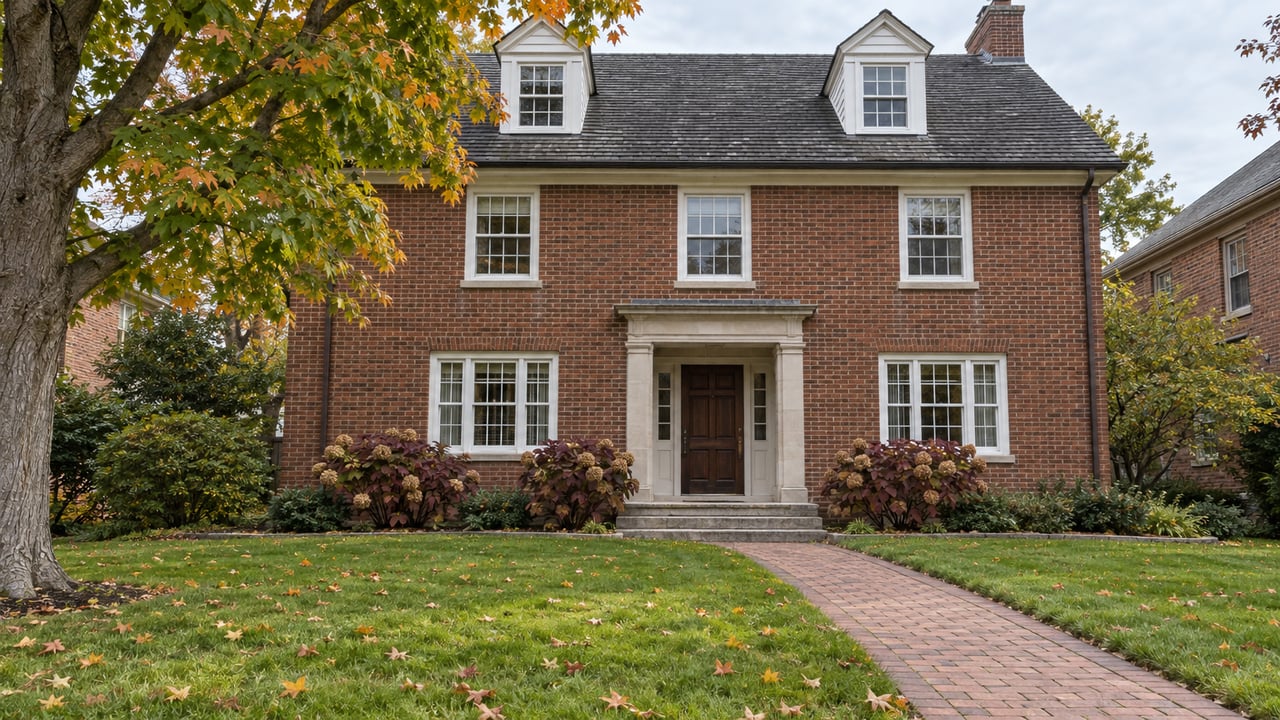
"Detached houses constructed prior to August 25, 2025 can continue as permitted uses." That sentence comes from the Village of Westmont's R-7 Downtown Residential FAQ. Anyone pricing a house along West Quincy Street or Burlington Avenue now needs to understand what it means.
On July 9, 2026, the Village Board voted 6-0 to move dozens of residential properties near the Westmont Metra station out of R-5 General Residence and into R-7 Downtown Residential. The houses already standing there keep their rights. The land underneath them is now zoned for something else. On these blocks, a buyer is pricing the house that exists today and the lot under a rulebook built for row homes, and the two can point to different values.
The House Keeps Its Old Rules. The Lot Gets New Ones.
The village wrote the R-7 district to avoid turning existing homes into nonconforming structures. According to its FAQ, the village "recognized that many properties had been redeveloped with detached houses in recent years," and made qualifying homes permitted uses instead. Additions and similar improvements to those houses "can be done as of right using the bulk regulations of the R-5 General Residence district."
The rules for new construction run the other way. On a lot rezoned to R-7, "the construction of any new detached house will need to obtain a special use permit." R-7 sorts buildings into two types, row buildings for attached houses and general buildings for multi-unit residences. Front and street-side setbacks drop to a minimum of 10 feet, down from 25 feet in R-5.
| On an R-7 lot | How the village treats it |
|---|---|
| Detached house built before August 25, 2025 | Permitted use. Additions allowed as of right under R-5 bulk rules |
| New detached house | Requires a special use permit |
| Row building, or attached houses | The type the district was written to encourage |
| General building, or multi-unit | Allowed |
| Front and street-side setback | At least 10 feet, compared with 25 feet under R-5 |
The village states the purpose plainly: R-7 is "intended to incentivize the construction of new row homes, which is supported by the Comprehensive Plan." The 2013 Comprehensive Plan had already called single-family attached housing appropriate for most of the properties along the railroad.
For a seller, this gives two ways to describe the same property. One buyer sees a house with expansion rights under the older, more familiar standard. A developer looking at the same parcel sees a row-home site with a shallower front setback, where rebuilding a detached house would take a special use process. Which reading sets the price depends on the house, the lot, and who shows up to buy.
Where the Lines Fall
The July 9 Village Board agenda lists every affected parcel. The R-7 rezoning covers addresses on West Quincy Street from roughly the 100 block to the 300 block, West Burlington Avenue from the 100 block to the 300 block, several properties on East Burlington Avenue, and corner parcels on North Washington, North Hudson, North Linden, North Warwick, and North Wilmette. It also covers the unaddressed parcels identified as the Quincy Street Station Homes.
The east side changed further. The board changed the future land use designation for nine properties on East Burlington, North Linden, North Warwick, and North Wilmette from Single Family Detached Residential to Single Family Attached Residential. It also moved 205 East Burlington Avenue from Public/Semi Public to Single Family Attached Residential. A future land use map shows what the village expects a parcel to become, and on those blocks the expected outcome is now attached homes.
At the June 10 public hearing, the agenda summary records, "many members of the public expressed concerns about if and how existing detached homes will be affected by the rezoning." The FAQ's permitted-use language is the village's answer to that concern.
Why the Village Wants Row Homes Here
Westmont's own sales figures help explain the push. In MRED's Local Market Update for July 2026, which uses data current as of August 14, 2026, attached homes in Westmont ended July with 5 homes in inventory. A year earlier the count was 16, so it fell 68.8%. New attached listings in July 2026 fell 37.5% year over year, from 16 to 10.
Prices have moved up over the longer window. Westmont's trailing-12-month attached median through July 2026 was $330,000, up 16.2% from $284,000. The July median alone held flat at $350,000. MRED cautions that "activity for one month can sometimes look extreme due to small sample size," and with only 11 attached closings in July 2026, that warning applies here.
The detached side is also tight. In July 2026, Westmont's detached homes had a median sales price of $482,414. They sold for 103.5% of original list price on average, after an average market time of 11 days. Month-end inventory was 18 homes.
Put those numbers next to the zoning map and the logic is clear. A buyer wanting a lower-maintenance home within walking distance of the train has very few resale townhomes to choose from, and the village has rezoned the railroad blocks to encourage more of them. For an owner on those blocks, the new zoning makes a row-home builder a more plausible buyer than before, which is new for a parcel previously zoned R-5.
What Is Moving One Block Over
The R-7 blocks act as a transition zone between the houses farther out and a downtown core rezoned for much taller buildings. On the same night, the board passed rezonings for the B-1(A) Downtown Core and the B-1 Downtown Edge, each by a 6-0 vote.
- Downtown Core, B-1(A): Storefront buildings are the only allowed type. They can reach five stories, and new buildings must be at least two stories tall. The village's B-1(A) FAQ says the added space could be used for residential dwellings. The district generally extends one block from the Westmont Metra station and north to Norfolk Street.
- Downtown Edge, B-1: Storefront and general buildings are allowed, including fully residential multi-unit buildings, according to the B-1 FAQ.
- 1 N. Cass Avenue: Holiday Properties has proposed a five-story mixed-use building with 119 units. On July 8, 2026, the Planning & Zoning Commission unanimously recommended its seven approvals. The presented unit mix was about 61% one-bedroom, 24% studio, 12% two-bedroom, and 3% three-bedroom. A final Village Board vote, and whether the units will be rented or sold, could not be confirmed from village records through October 7.
- Westmont Center and Bales sites: On October 1, 2026, trustees named Marquette Companies the preferred developer under a one-year term sheet. Staff estimated a project of about $106 million with 232 residential units and a corporate headquarters. This is a negotiation stage, not an approved plan.
The board also approved an agreement with Houseal Lavigne Associates for a Comprehensive Plan, a Downtown Streetscape Master Plan, and a Downtown Parking Study. The plan that will guide these blocks is still being written.
Most of the units in that pipeline are studios and one-bedrooms in mid-rise buildings. Row homes fill a different gap, which is why the R-7 blocks sit between those buildings and the detached houses around them.
What the Public Record Doesn't Answer Yet
Some questions that matter in a transaction on these blocks are not settled in the materials the village has published.
- Rebuilding after major damage. Westmont's general nonconforming-structure rule bars restoring a structure damaged 50% or more unless it complies with district regulations. The R-7 FAQ calls pre-August 25, 2025 detached houses permitted uses, not nonconforming ones, but it does not explain how rebuilding after serious damage would work for them.
- Height and lot standards. R-7's height limits and full dimensional table were not available in readable form during our review.
- Build dates. The protection depends on a house having been built before August 25, 2025. For a recently finished new build, the construction date on record is a fact worth confirming with the village.
- Financing and appraisal. The village materials do not say how lenders or appraisers will treat a permitted-use detached house in a district written for row buildings.
Westmont's Senior Planner, Scott Williams, is listed as the village's contact for the downtown rezonings.
Frequently Asked Questions
Is my house on West Quincy or Burlington now nonconforming? According to the village's R-7 FAQ, detached houses built before August 25, 2025 continue as permitted uses. The village says it wrote the district this way specifically "to avoid creating nonconformities."
Can I add on to an existing house in R-7? The FAQ says additions and similar improvements can be done as of right using the R-5 General Residence bulk regulations.
Could a builder tear down a house and build a new single-family home? A new detached house on an R-7 lot requires a special use permit. Row buildings and multi-unit general buildings are the types the district allows.
Are the 1 N. Cass and Marquette projects approved? As of October 7, 2026, the 1 N. Cass proposal had a Planning & Zoning Commission recommendation, and we could not confirm a final board vote. The Marquette project is at the term-sheet stage, with one year to negotiate.
If you own a house on one of the rezoned blocks, or you're considering one, the asking price may not tell you which set of rules the market is using. We can go through the parcel list, the build date, and recent attached and detached sales with you so you can see how the house and the lot each hold up. Alex Abramowicz & Meredith Van Syckle are glad to walk through it. Contact us.
This article is general information, not legal, tax or financial advice. Consult a qualified professional about your situation.