Property photo 1
6 Beds
6 Baths
5,695 sqft

$2,100,000

445 Ridge Avenue, Clarendon Hills IL, 60514

Price per sqft$368.74
Built in2002
Property size5,695 sqft
Property typeResidential
Bought with Jeff Baker with @properties Christie's International Real Estate and Listed by Linda Feinstein with Compass 630-319-0352

Overview

Sold

Closed

Listed Jul 8, 2026

Updated Jul 10

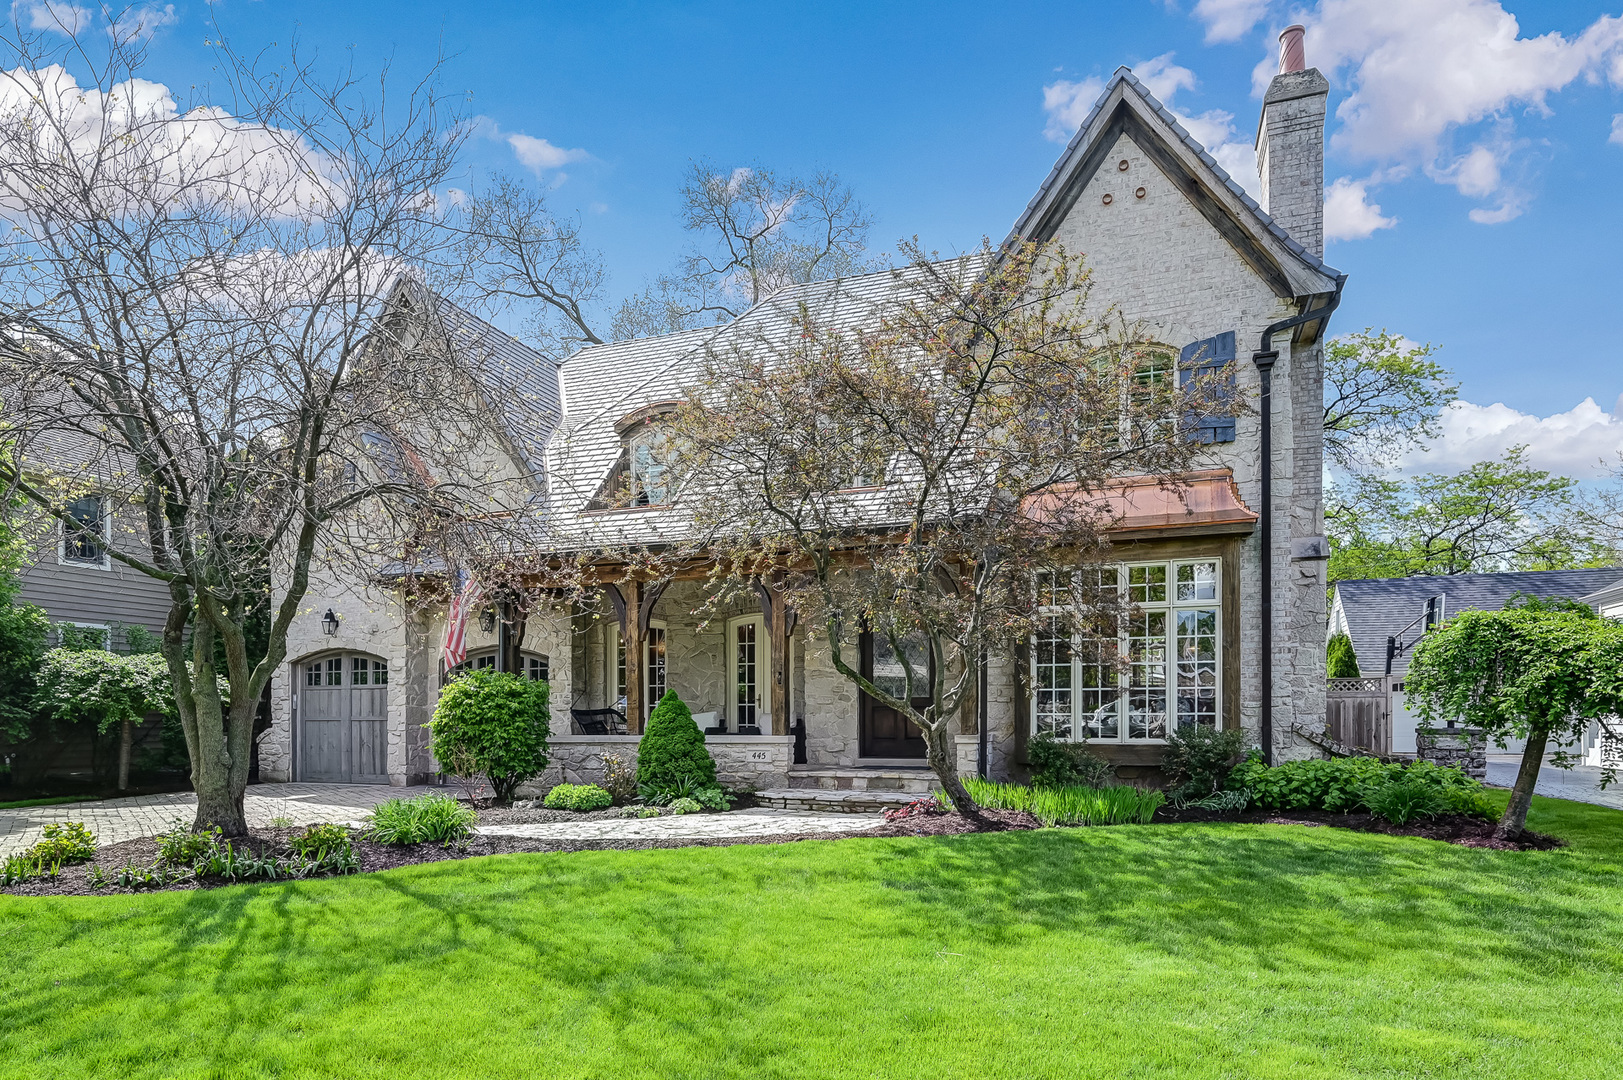
This extraordinary custom-built estate captures the essence of refined living in the heart of Clarendon Hills, blending timeless elegance with modern luxury. Thoughtfully designed with impeccable craftsmanship, this home features 5 bedrooms on the second level and a 6th on the lower level, offering space and versatility for any lifestyle. From the moment you arrive, the charm is undeniable-antique barn beams, natural stone, and rich hardwoods exude warmth and sophistication. A covered stone porch with rustic wood accents invites you in, setting the stage for the grandeur within. Inside, the main level boasts soaring 10'+ ceilings, intricate trim work, and an abundance of natural light through transom and divided-light windows. Gather in the elegant formal living room by the stone fireplace or host memorable dinners in the wainscoted dining room that opens to the front porch through French doors. The custom kitchen hosts a spacious center island, premium finishes, and a sunlit breakfast area framed by a wall of windows overlooking the lush backyard. The adjoining family room, with a striking stone fireplace and double French doors to the patio, is perfect for both relaxing and entertaining. A private home office, complete with built-ins and backyard access, ensures productivity in style, while the thoughtfully designed mudroom provides seamless connectivity to the heated, attached two-car garage. Upstairs, the luxurious primary suite is a true retreat, featuring an impressive private balcony, a spa-like ensuite with a skylit vaulted ceiling, dual vanities, a makeup station, and a walk-in shower with body sprays. Four additional generously sized bedrooms, each with Jack-and-Jill bathroom access, and a convenient second-floor laundry room complete this level. An unfinished walk-up attic offers endless potential for additional living space or storage. The recently renovated lower level is an entertainer's paradise, showcasing a second kitchen with a stunning quartz waterfall island, wine and beverage refrigerators, a Fisher & Paykel dishwasher drawer, and hidden storage. Enjoy movie nights in the media room with surround sound, a projector, and a 7' screen, or unwind in the game and recreation areas. A sixth bedroom, currently used as an exercise room, and a full bath round out this level. Step outside to your private backyard oasis, where an oversized bluestone patio awaits. Gather around the gas firepit, fire up the built-in grill or pizza oven, and enjoy the raised garden beds-all surrounded by lush landscaping. Topping it all off, this home boasts a brand new roof, ensuring peace of mind for years to come. Perfectly situated within walking distance to Walker Elementary, downtown Clarendon Hills, and the Metra station, with easy access to Route 83, this home offers unparalleled convenience and community charm. Don't miss the opportunity to make this masterpiece your own.

Additional information

MLS® ID
12638536

Interior Features

Bedrooms
6
Bathrooms
6
Fireplace
Yes
Cooling
Yes
Heating
Yes
Basement
Yes

Exterior Features

Lot Size
0.23 Acres

Other Property Details

Taxes
$31,714
Tax Frequency
Annually
Garage
Yes
MLS provider logo

Bought with Jeff Baker with @properties Christie's International Real Estate and Listed by Linda Feinstein with Compass 630-319-0352

The data relating to real estate for sale on this website comes in part from the Broker ReciprocitySM Program of Midwest Real Estate Data. Real estate listings held by brokerage firms other than Alex Abramowicz & Meredith Van Syckle are marked with the Broker ReciprocitySM logo or the Broker ReciprocitySM thumbnail logo (a little black house) and detailed information about them includes the name of the listing brokers.

Based on information submitted to the  MLS GRID for MRED 7/10/2026. All data is obtained from various sources and may not have been verified by broker or MLS GRID. Supplied Open House Information is subject to change without notice. All information should be independently reviewed and verified for accuracy. Properties may or may not be listed by the office/agent presenting the information. IDX information is provided exclusively for consumers’ personal non-commercial use, and may not be used for any purpose other than to identify prospective properties consumers may be interested in purchasing. Data is deemed reliable but is not guaranteed by MTP or MRED. The use of the MRED Data may be subject to an end-user license agreement prescribed by the Member Participant’s applicable MLS if any and as amended from time to time. Properties displayed may be listed or sold by various participants in the MLS. Properties displayed may be listed or sold by various participants in the MLS.

©2026 Listings Courtesy of MRED as distributed by MLS GRID. All rights reserved.

Data is refreshed every 3 hours. Listing last updated 3:33 AM UTC on 7/10/2026. 

DMCA Notice


Powered by Luxury Presence

