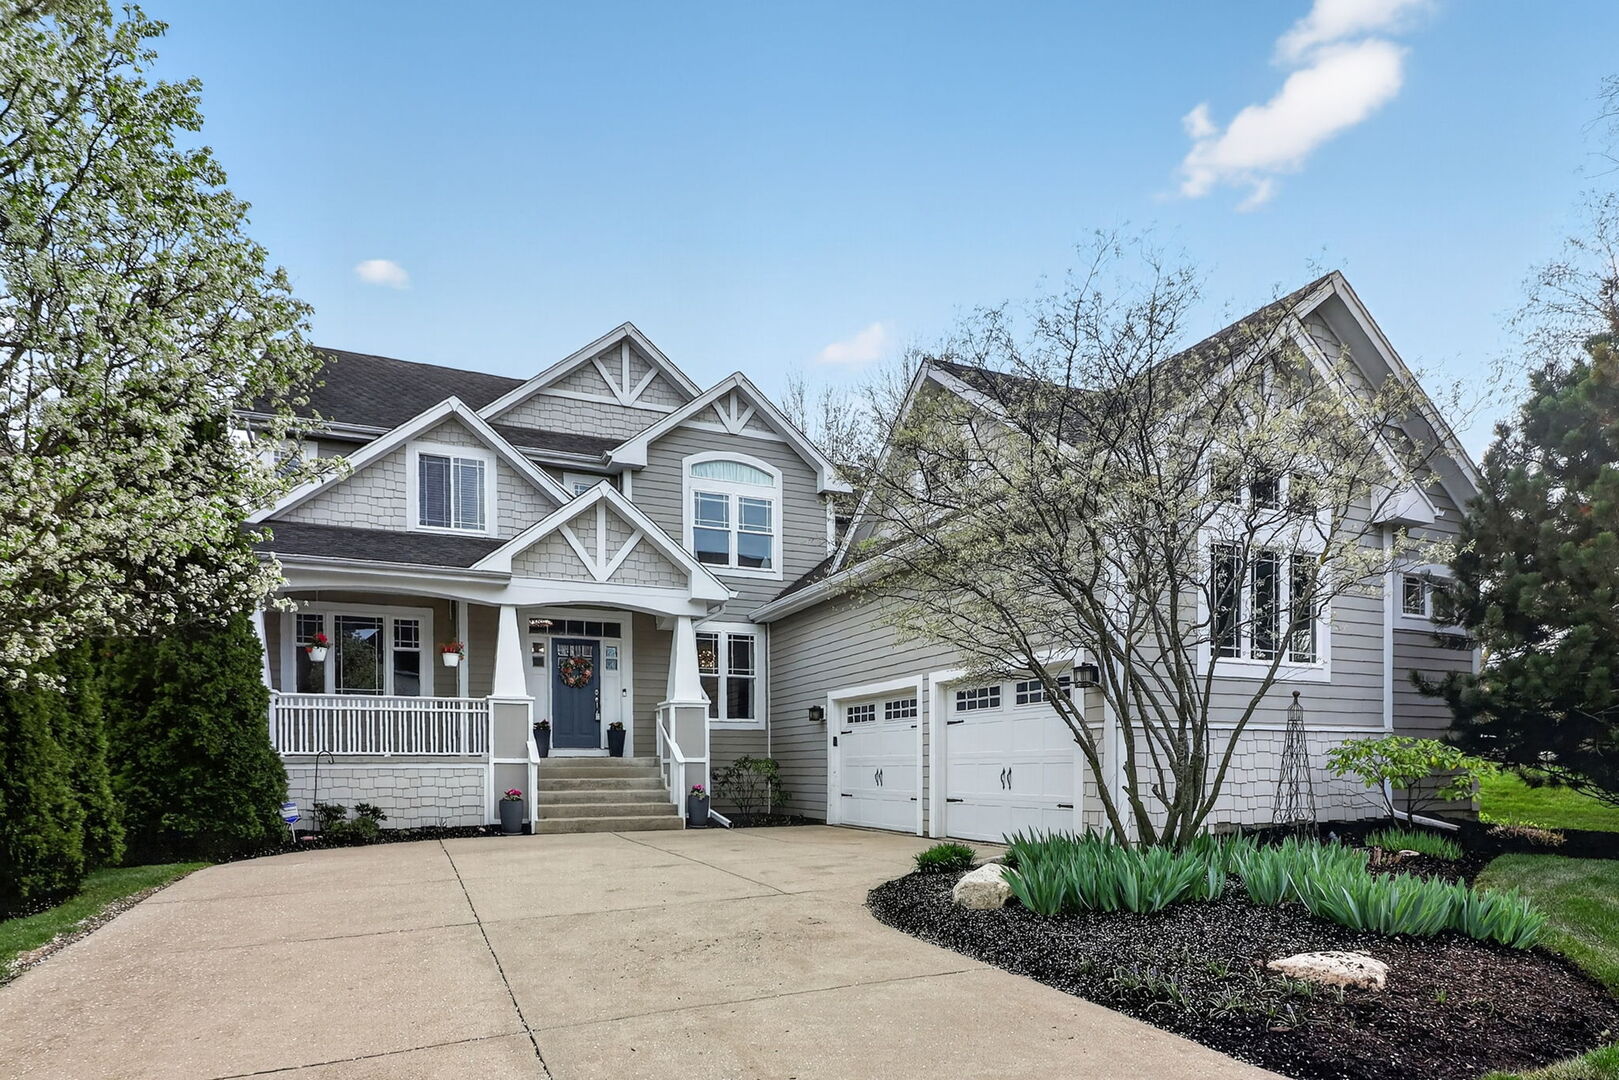
Property photo 1
5 Beds
5 Baths
3,211 sqft

$1,351,000

702 S Wilmette Avenue, Westmont IL, 60559

Price per sqft$420.74
Built in2007
Property size3,211 sqft
Property typeResidential
Bought with Portia Mandel with RE/MAX of Naperville and Listed by Elaine Pagels with Berkshire Hathaway HomeServices Chicago 630-640-2002

Overview

Sold

Closed

Listed Apr 22, 2026

Updated Jun 16

Tucked away in a premier, hidden location on a quiet street you could easily drive right past, this immaculate and exceptionally well-maintained home offers striking architecture, a beautifully conceived floor plan, almost 5,000 square feet, and timeless design for the discerning buyer. Designed with today's lifestyle in mind, the open-concept Living Room and Kitchen areas unfold with effortless continuity, creating a sophisticated flow between beautifully appointed spaces that is equally suited for comfortable daily living and refined entertaining. The designer Kitchen showcases abundant cabinetry, a walk-in pantry, stainless steel appliances, double ovens, and a large granite-topped island with additional storage, all flowing effortlessly into the chic Dining Room, which adds warmth and sophistication to the main level. A private first-floor Office, elegant formal Living Room, spacious Laundry Room, oversized attached two-car Garage with high ceilings, and a stylish first-floor half bath further elevate the home's exceptional functionality. Upstairs, the handsome and freshly painted Primary Suite serves as a luxurious retreat with vaulted ceilings, a spa-inspired bath, and a walk-in closet. Three additional generously sized bedrooms with ample closet space include a private Guest Suite, while the two secondary bedrooms share a beautifully appointed full bath. The finished lower level offers impressive 9-foot ceilings and daylight windows which flood the space with natural light, creating a bright and welcoming extension of the home. Perfect for entertaining or relaxed family enjoyment, this level also includes a spacious Recreation Room, 5th Bedroom, an additional full bathroom, as well as dedicated storage and workshop space. Outdoor living is equally impressive. Gorgeous professional landscaping surrounds the home, while the spacious Trex deck creates the ideal setting for entertaining, grilling, or simply relaxing outdoors. The new structural concrete patio with salt water hot tub adds yet another private retreat for year-round enjoyment. Perfectly located near Robert W. Bernas Park and its playground, this home also enjoys highly sought-after access to Hinsdale Central High School, consistently ranked among the top public high schools in Illinois, making the location every bit as exceptional as the residence itself. Every detail of this thoughtfully designed residence has been carefully considered, creating a rare combination of privacy, architecture, lifestyle, and convenience. Once you step inside, you will never want to leave. Located near parks, golf courses, shopping, the Metra train, expressways, the Oak Brook business center, O'Hare and Midway airports, and much more. Move Confidently.

Additional information

MLS® ID
12607842

Interior Features

Bedrooms
5
Bathrooms
5
Fireplace
Yes
Cooling
Yes
Heating
Yes
Basement
Yes

Exterior Features

Lot Size
0.29 Acres

Other Property Details

Taxes
$18,052
Tax Frequency
Annually
Garage
Yes
MLS provider logo

Bought with Portia Mandel with RE/MAX of Naperville and Listed by Elaine Pagels with Berkshire Hathaway HomeServices Chicago 630-640-2002

The data relating to real estate for sale on this website comes in part from the Broker ReciprocitySM Program of Midwest Real Estate Data. Real estate listings held by brokerage firms other than Alex Abramowicz & Meredith Van Syckle are marked with the Broker ReciprocitySM logo or the Broker ReciprocitySM thumbnail logo (a little black house) and detailed information about them includes the name of the listing brokers.

Based on information submitted to the  MLS GRID for MRED 6/16/2026. All data is obtained from various sources and may not have been verified by broker or MLS GRID. Supplied Open House Information is subject to change without notice. All information should be independently reviewed and verified for accuracy. Properties may or may not be listed by the office/agent presenting the information. IDX information is provided exclusively for consumers’ personal non-commercial use, and may not be used for any purpose other than to identify prospective properties consumers may be interested in purchasing. Data is deemed reliable but is not guaranteed by MTP or MRED. The use of the MRED Data may be subject to an end-user license agreement prescribed by the Member Participant’s applicable MLS if any and as amended from time to time. Properties displayed may be listed or sold by various participants in the MLS. Properties displayed may be listed or sold by various participants in the MLS.

©2026 Listings Courtesy of MRED as distributed by MLS GRID. All rights reserved.

Data is refreshed every 3 hours. Listing last updated 3:38 AM UTC on 6/16/2026. 

DMCA Notice


Powered by Luxury Presence

