Property photo 1
Property photo 2
Property photo 3
Property photo 4
Property photo 5
6 Beds
5 Baths
6,005 sqft

$1,320,000

1801 Kelly Court, Darien IL, 60561

Price per sqft$219.82
Built in1995
Property size6,005 sqft
Property typeResidential
Bought with Haroon Masood with @properties Christie's International Real Estate and Listed by Gabriela Chawla with Compass 773-562-1926

Overview

Sold

Closed

Listed Apr 30, 2026

Updated May 29

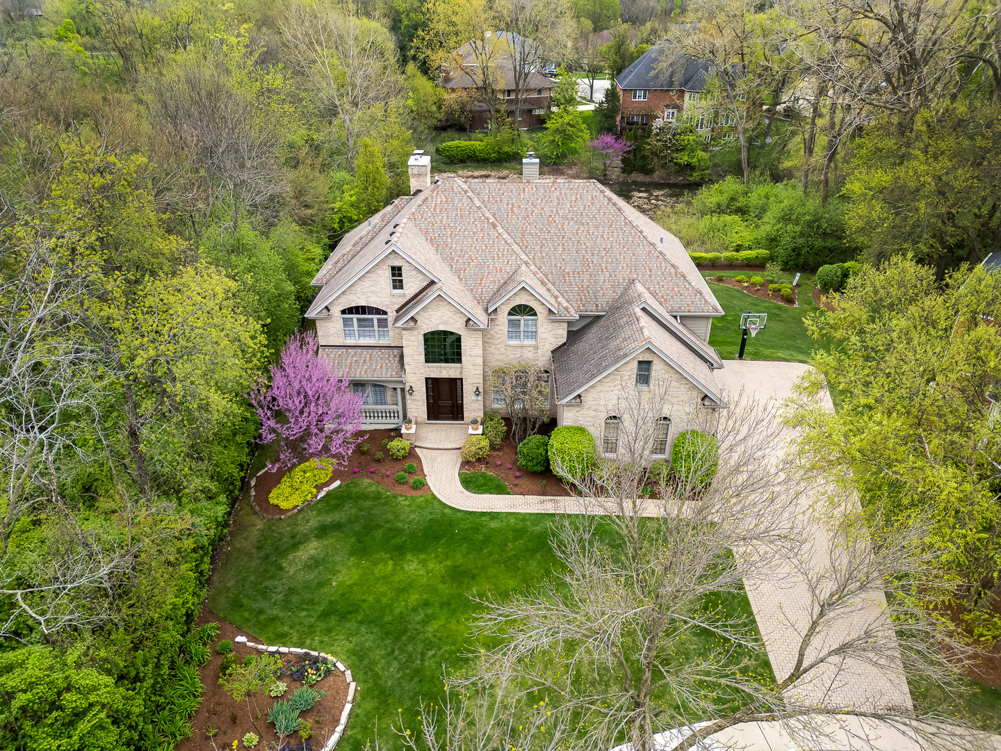
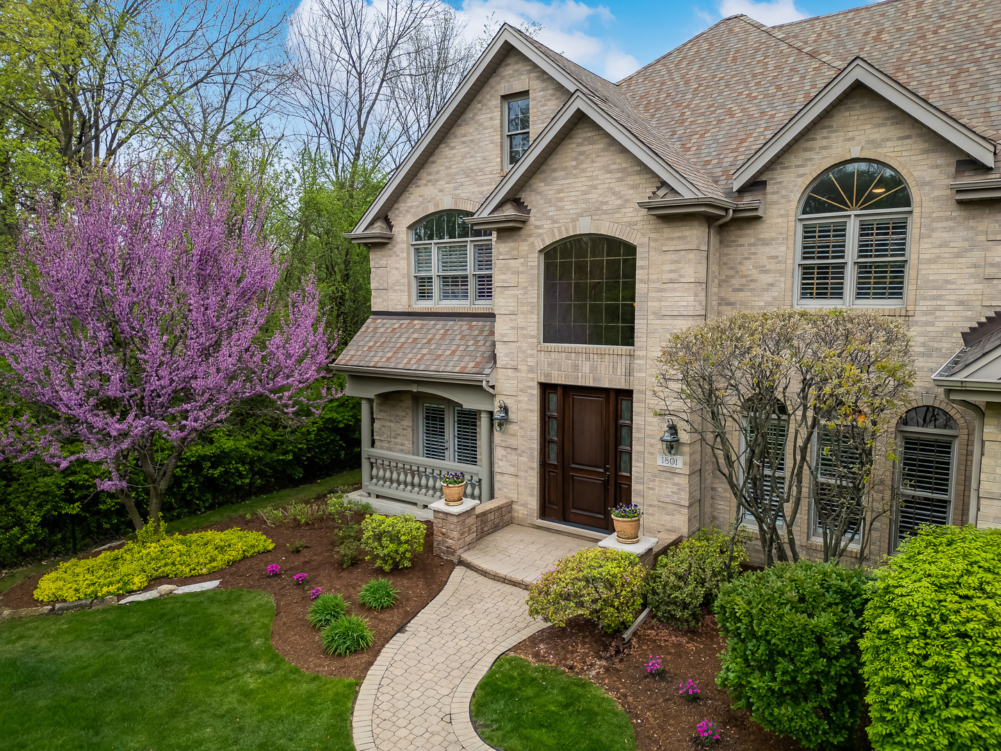
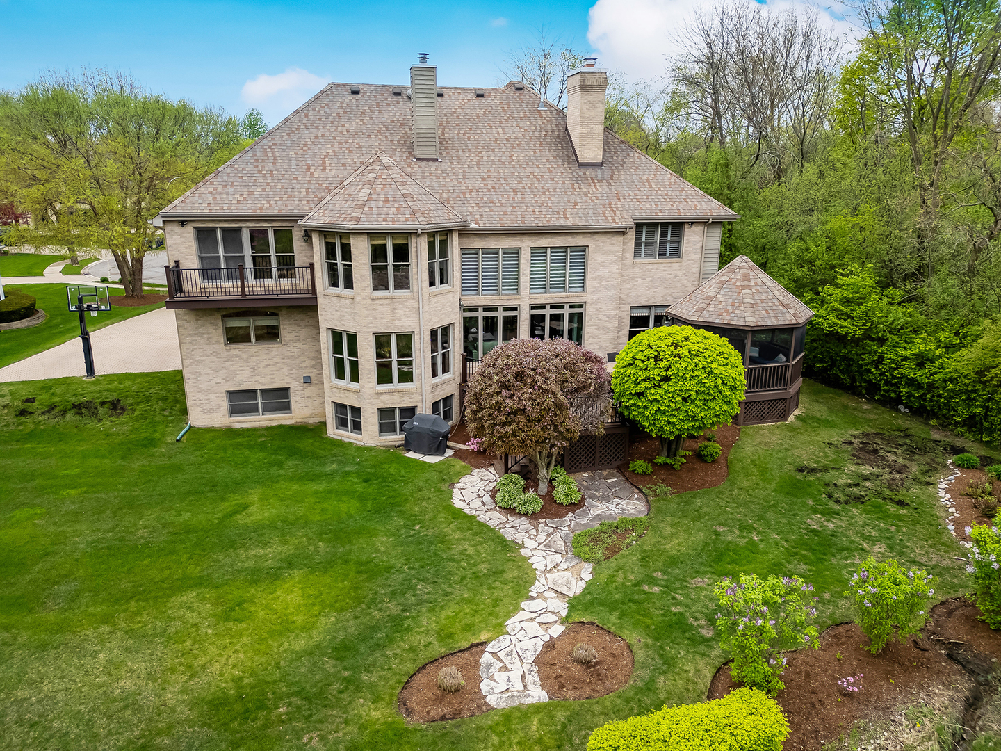
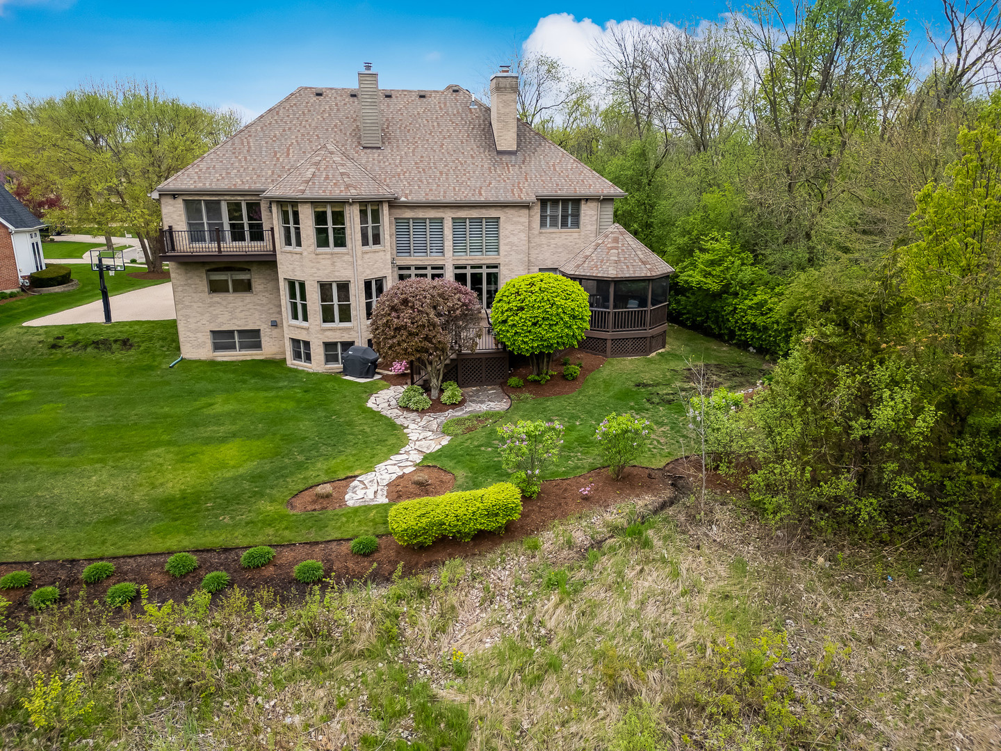
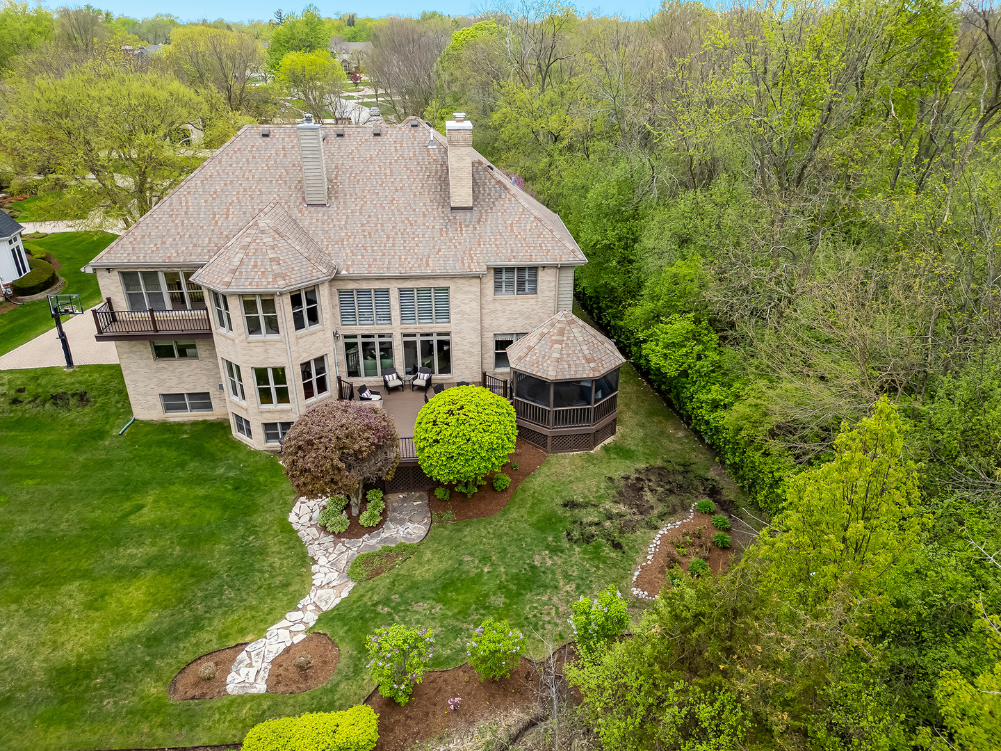
There are homes that are built well and then there are homes that are thoughtfully curated, layered over time, refined with intention, and meticulously maintained. 1801 Kelly Court is the latter. Situated on one of the most private lots in Darien Club, this home rests within a quiet cul-de-sac, surrounded by mature trees and complemented by serene pond views. The setting offers a rare sense of retreat while remaining close to everything that matters. The home unfolds with architectural presence and natural flow. A dual staircase anchors the layout, while a soaring two-story living room fills with natural light through expansive windows. Custom shades and shutters throughout add both elegance and function. Designed for both everyday living and entertaining, the main level features a formal dining room, sunlit breakfast nook, and a separate sitting room. The family room is centered around a wood-burning fireplace with gas starter, creating a warm and inviting focal point. The fully renovated kitchen blends timeless design with functionality, offering custom cabinetry, granite countertops, SubZero and Viking appliances, along with a butler's pantry and walk-in pantry for seamless hosting. A main-level bedroom, currently used as an office with a coffered oak ceiling, provides flexibility for guests or multi-generational living. A spacious powder room offers potential for conversion to a full bath. A mudroom and main-floor laundry complete the level. Upstairs, the primary suite offers a private retreat with a sitting room, balcony, gas fireplace, and a wood-trimmed tray ceiling with cove lighting. The spa-like bath and expansive walk-in closet enhance both comfort and practicality. A princess suite and two additional bedrooms connected by a Jack-and-Jill bath complete the upper level. The finished basement expands the living space with a full bath, additional bedroom, and areas designed for recreation, gatherings, and extended stays. Outdoor living is equally impressive, featuring a Trex deck and a screened gazebo with a conical vaulted ceiling, creating a private and inviting space surrounded by mature landscaping. Additional highlights include newer furnaces (2025), roof (2017) with transferable lifetime warranty, Anderson windows, smart home features, and a well-maintained mechanical profile. The three-car garage offers epoxy flooring and EV-ready electrical capacity, complemented by an expansive driveway for additional parking. Located in the highly sought-after Darien Club, known for its strong community, top-rated schools, and convenient access to highways, dining, and shopping. This is more than a home it is a legacy defined by care, intention, and timeless design.

Additional information

MLS® ID
12632878

Interior Features

Bedrooms
6
Bathrooms
5
Fireplace
Yes
Cooling
Yes
Heating
Yes
Basement
Yes

Exterior Features

Lot Size
0.35 Acres

Other Property Details

Taxes
$16,995
Tax Frequency
Annually
Association Fee Frequency
Yearly
Garage
Yes
View
Yes
Waterfront
Yes
MLS provider logo

Bought with Haroon Masood with @properties Christie's International Real Estate and Listed by Gabriela Chawla with Compass 773-562-1926

The data relating to real estate for sale on this website comes in part from the Broker ReciprocitySM Program of Midwest Real Estate Data. Real estate listings held by brokerage firms other than Alex Abramowicz & Meredith Van Syckle are marked with the Broker ReciprocitySM logo or the Broker ReciprocitySM thumbnail logo (a little black house) and detailed information about them includes the name of the listing brokers.

Based on information submitted to the  MLS GRID for MRED 5/29/2026. All data is obtained from various sources and may not have been verified by broker or MLS GRID. Supplied Open House Information is subject to change without notice. All information should be independently reviewed and verified for accuracy. Properties may or may not be listed by the office/agent presenting the information. IDX information is provided exclusively for consumers’ personal non-commercial use, and may not be used for any purpose other than to identify prospective properties consumers may be interested in purchasing. Data is deemed reliable but is not guaranteed by MTP or MRED. The use of the MRED Data may be subject to an end-user license agreement prescribed by the Member Participant’s applicable MLS if any and as amended from time to time. Properties displayed may be listed or sold by various participants in the MLS. Properties displayed may be listed or sold by various participants in the MLS.

©2026 Listings Courtesy of MRED as distributed by MLS GRID. All rights reserved.

Data is refreshed every 3 hours. Listing last updated 2:27 PM UTC on 5/29/2026. 

DMCA Notice


Powered by Luxury Presence

