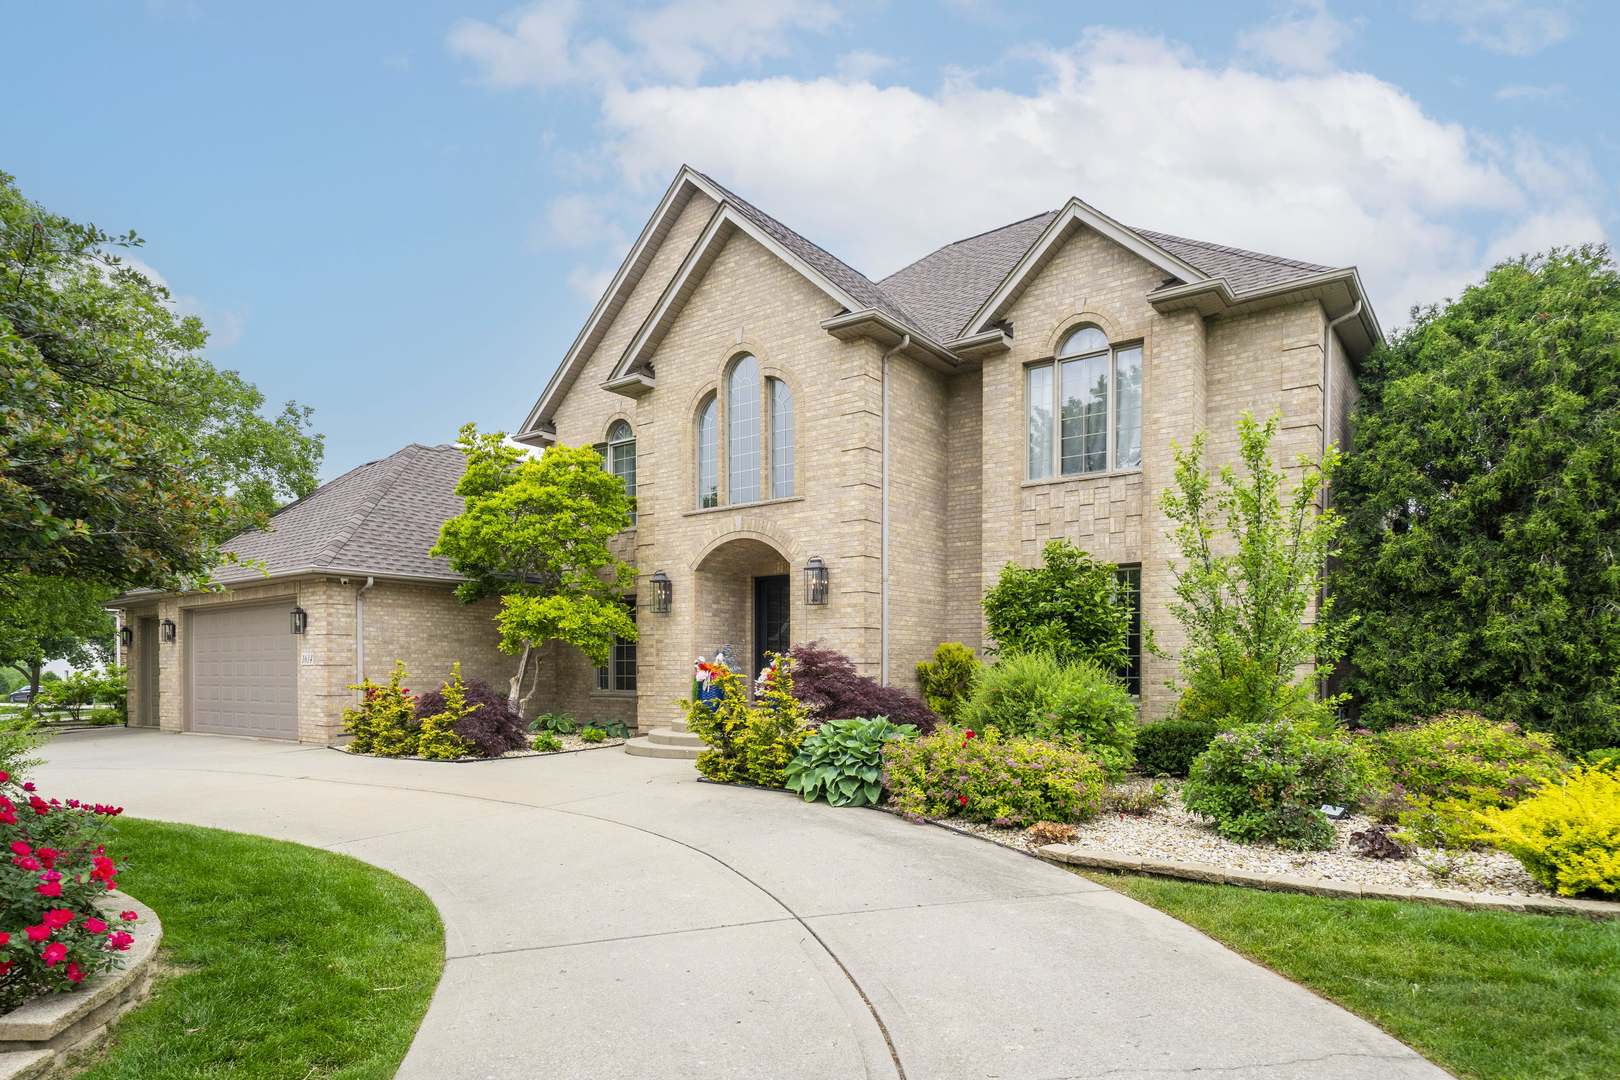
Property photo 1
7 Beds
5 Baths
6,800 sqft

$1,385,000

1614 Darien Club Drive, Darien IL, 60561

Price per sqft$203.68
Built in1995
Property size6,800 sqft
Property typeResidential
Bought with Patricia Boysen with RE/MAX Suburban and Listed by Jolanta Mcnea with Charles Rutenberg Realty 312-731-5836

Overview

Sold

Closed

Listed Feb 15, 2026

Updated May 29

Welcome to 1614 Darien Club Drive, a beautifully situated home in one of Darien's most desirable neighborhoods-the Darien Club subdivision. This inviting residence offers the perfect blend of custom features, fine millwork, functionality, and suburban charm, set on a quiet street surrounded by well-kept homes and mature landscaping. Inside, you'll find bright, well-proportioned living spaces designed for both everyday living and easy entertaining with speakers throughout the home. Enter through the two-story foyer, where natural light fills the home, creating a warm and welcoming atmosphere. The layout flows effortlessly with five-inch white oak floors throughout, offering flexibility for relaxing nights in, hosting gatherings, or working from home. The first floor features open-concept living with a chef's kitchen boasting a ten-foot island, double wall ovens, and a cooktop, opening to a large living space with 18-foot ceilings and a brick, wood-burning fireplace. Enter from the attached three-car garage into a fully custom-built mudroom with secondary sinks and a refrigerator. From the kitchen, walk through the butler's pantry into the formal dining room, across from a formal sitting room and a custom oak built-in office. Head upstairs on one of two staircases to the elegant primary suite featuring his-and-hers custom closets and a spacious bathroom with dual vanities, a clawfoot tub, a steam shower, and enclosed water closets. Two additional bedrooms are connected by a Jack-and-Jill bathroom. The second floor also includes a fourth bedroom with an en-suite bathroom featuring a walk-in shower, along with a custom-built laundry room offering abundant storage. The finished basement includes four additional bedrooms, a custom-built recreation room with a wood-burning fireplace, full bathroom with stand up shower, and a full built-in bar. The basement also provides additional storage and a secondary stairwell with access to the garage. Home also features a hardwired security system with cameras and ring video doorbell and wifi thermostats as well as whole home central vacuum system. Step outside and enjoy a peaceful setting ideal for unwinding or spending time with family and friends. Outside the lot has a full electronic dog fence and full rainbird irrigation system. Ideally located near parks, schools, shopping, dining, and major commuter routes, 1614 Darien Club Drive offers the best of suburban living with convenient access to everything Darien has to offer. This is a wonderful opportunity to own a home in a sought-after community where comfort, convenience, and value come together.

Additional information

MLS® ID
12569245

Interior Features

Bedrooms
7
Bathrooms
5
Fireplace
Yes
Cooling
Yes
Heating
Yes
Basement
Yes

Exterior Features

Lot Size
0.34 Acres

Other Property Details

Taxes
$16,635
Tax Frequency
Annually
Association Fee Frequency
Yearly
Garage
Yes
MLS provider logo

Bought with Patricia Boysen with RE/MAX Suburban and Listed by Jolanta Mcnea with Charles Rutenberg Realty 312-731-5836

The data relating to real estate for sale on this website comes in part from the Broker ReciprocitySM Program of Midwest Real Estate Data. Real estate listings held by brokerage firms other than Alex Abramowicz & Meredith Van Syckle are marked with the Broker ReciprocitySM logo or the Broker ReciprocitySM thumbnail logo (a little black house) and detailed information about them includes the name of the listing brokers.

Based on information submitted to the  MLS GRID for MRED 5/29/2026. All data is obtained from various sources and may not have been verified by broker or MLS GRID. Supplied Open House Information is subject to change without notice. All information should be independently reviewed and verified for accuracy. Properties may or may not be listed by the office/agent presenting the information. IDX information is provided exclusively for consumers’ personal non-commercial use, and may not be used for any purpose other than to identify prospective properties consumers may be interested in purchasing. Data is deemed reliable but is not guaranteed by MTP or MRED. The use of the MRED Data may be subject to an end-user license agreement prescribed by the Member Participant’s applicable MLS if any and as amended from time to time. Properties displayed may be listed or sold by various participants in the MLS. Properties displayed may be listed or sold by various participants in the MLS.

©2026 Listings Courtesy of MRED as distributed by MLS GRID. All rights reserved.

Data is refreshed every 3 hours. Listing last updated 2:08 PM UTC on 5/29/2026. 

DMCA Notice


Powered by Luxury Presence

