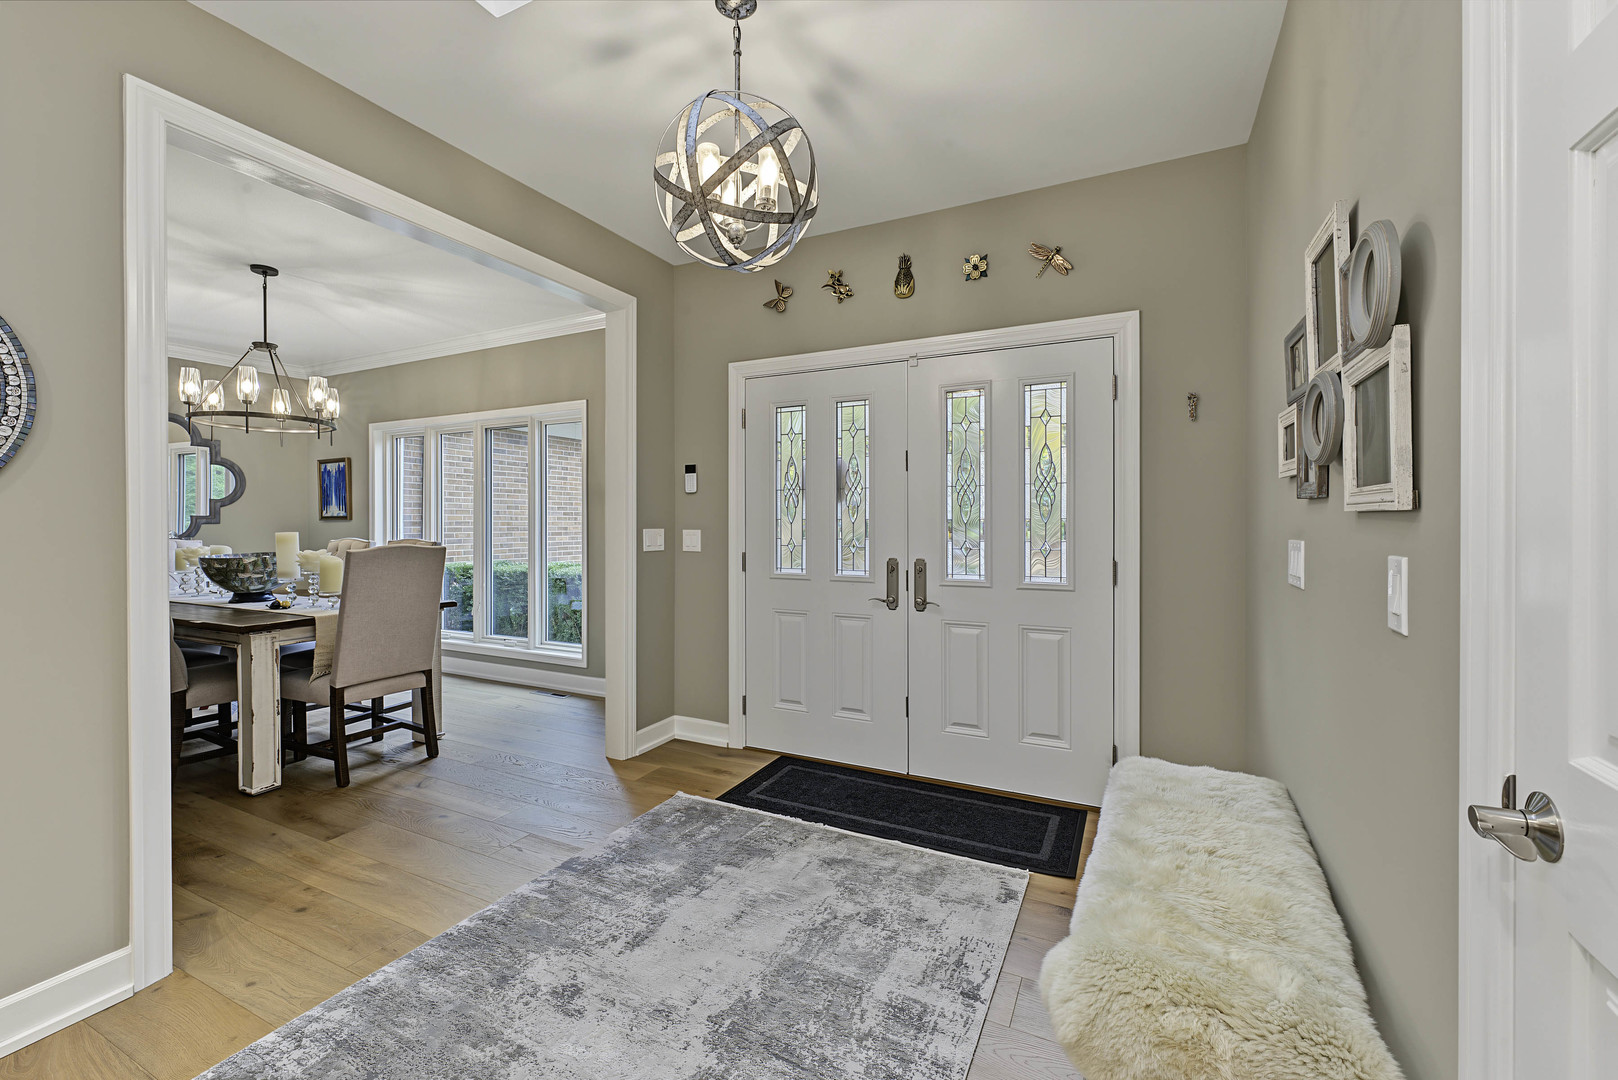
Property photo 1
Property photo 2
Property photo 3
Property photo 4
Property photo 5
4 Beds
5 Baths
4,951 sqft

$1,150,000

14 Bridlewood Trail, South Barrington IL, 60010

Price per sqft$232.28
Built in1983
Property size4,951 sqft
Property typeResidential
Listed by Matt Hernacki with MisterHomes Real Estate 847-849-1797

Overview

Active

New

Listed Oct 15, 2026

Updated 9h ago

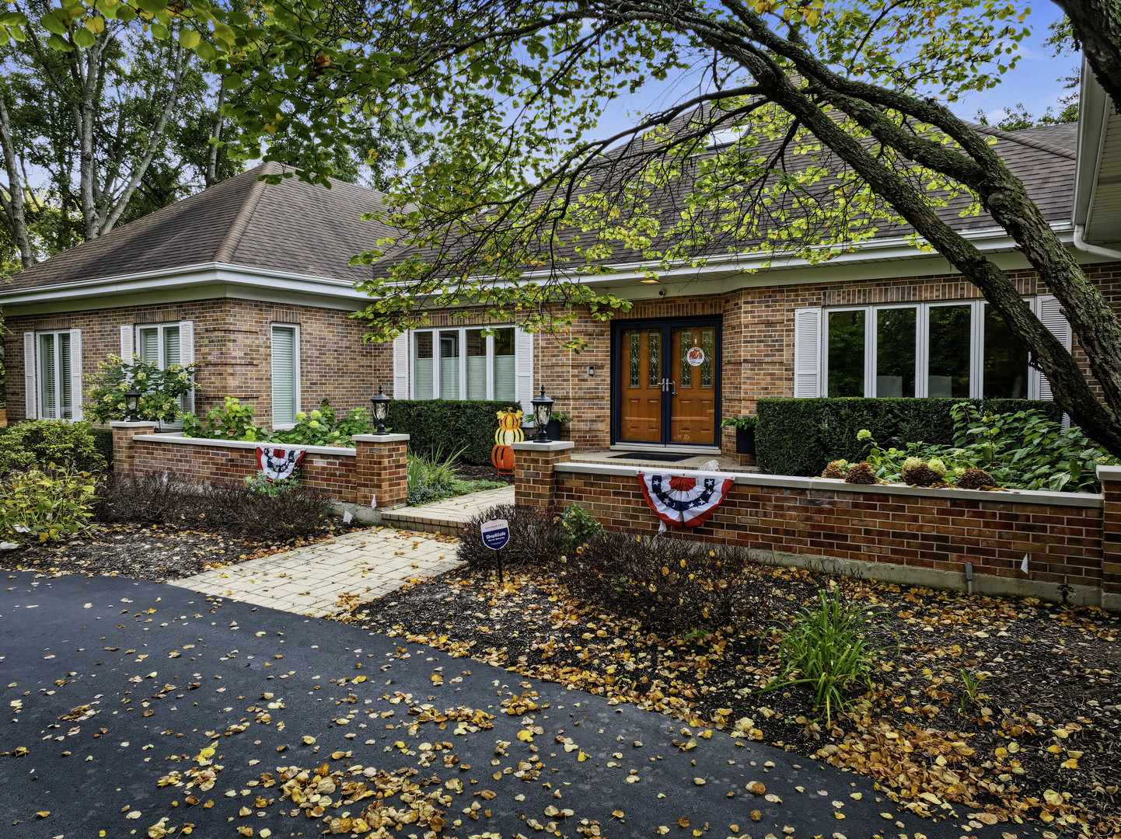
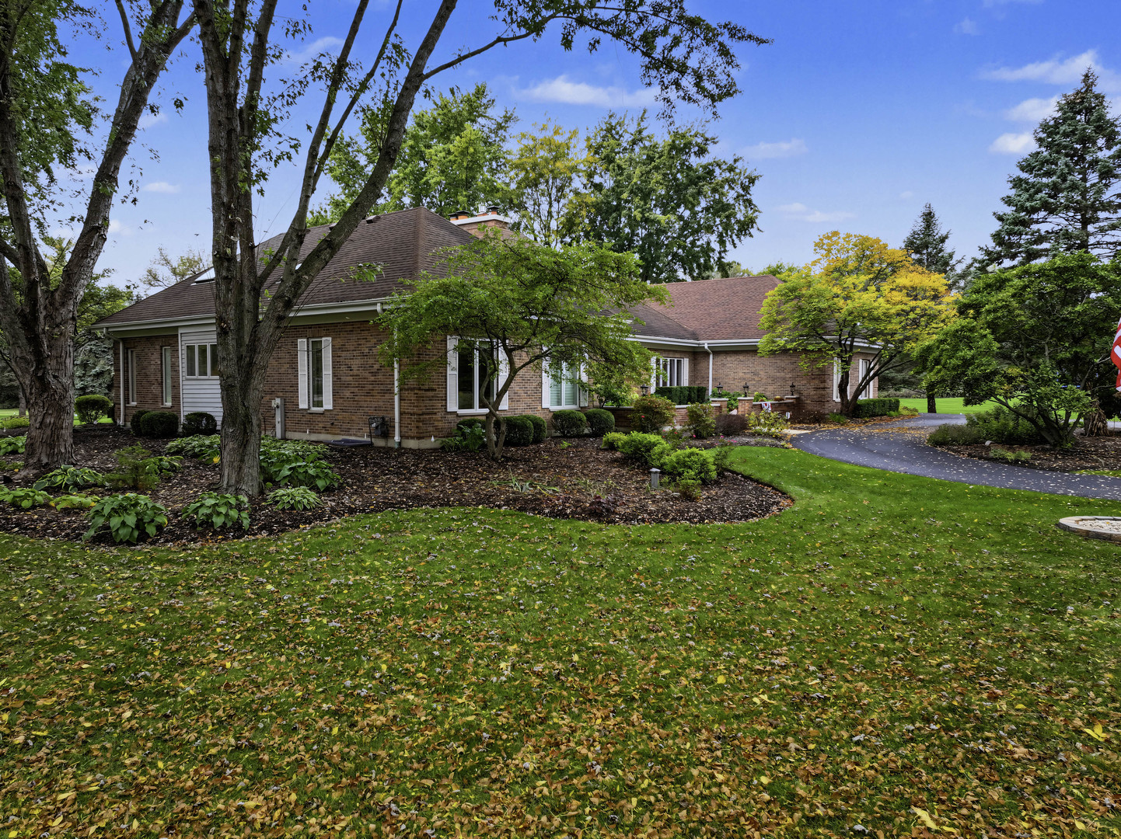
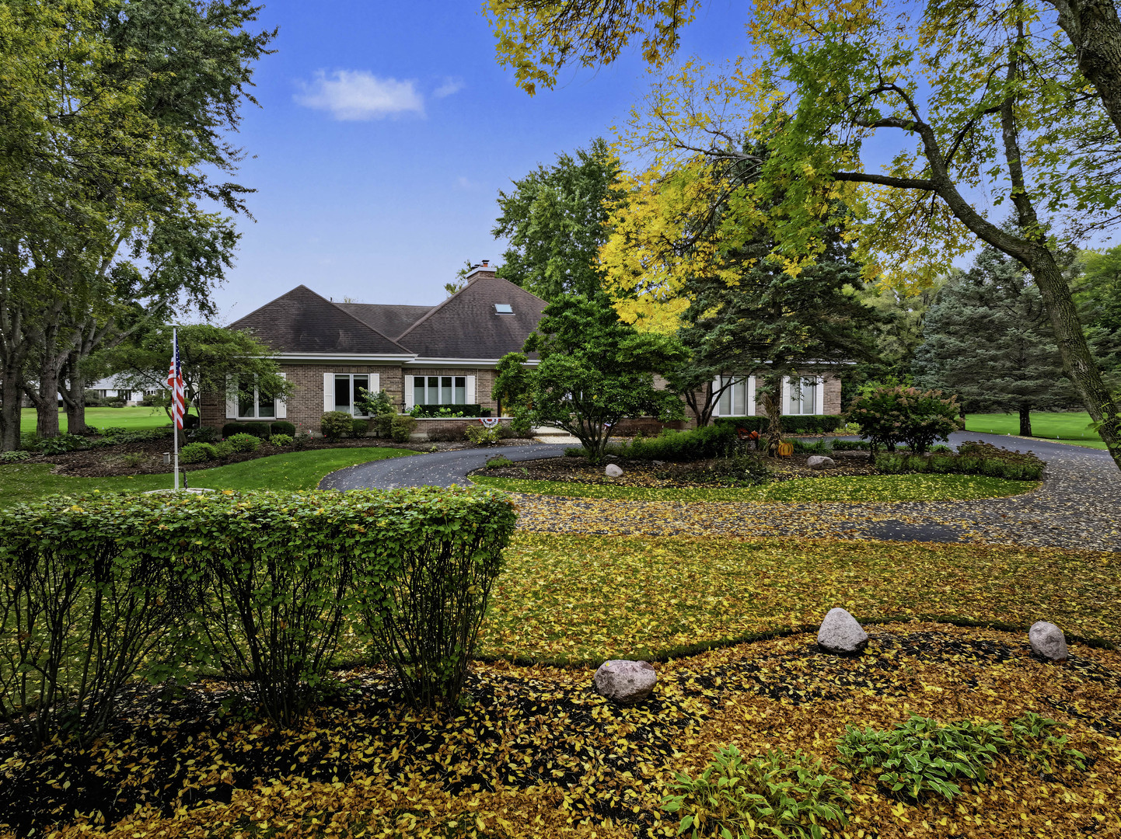
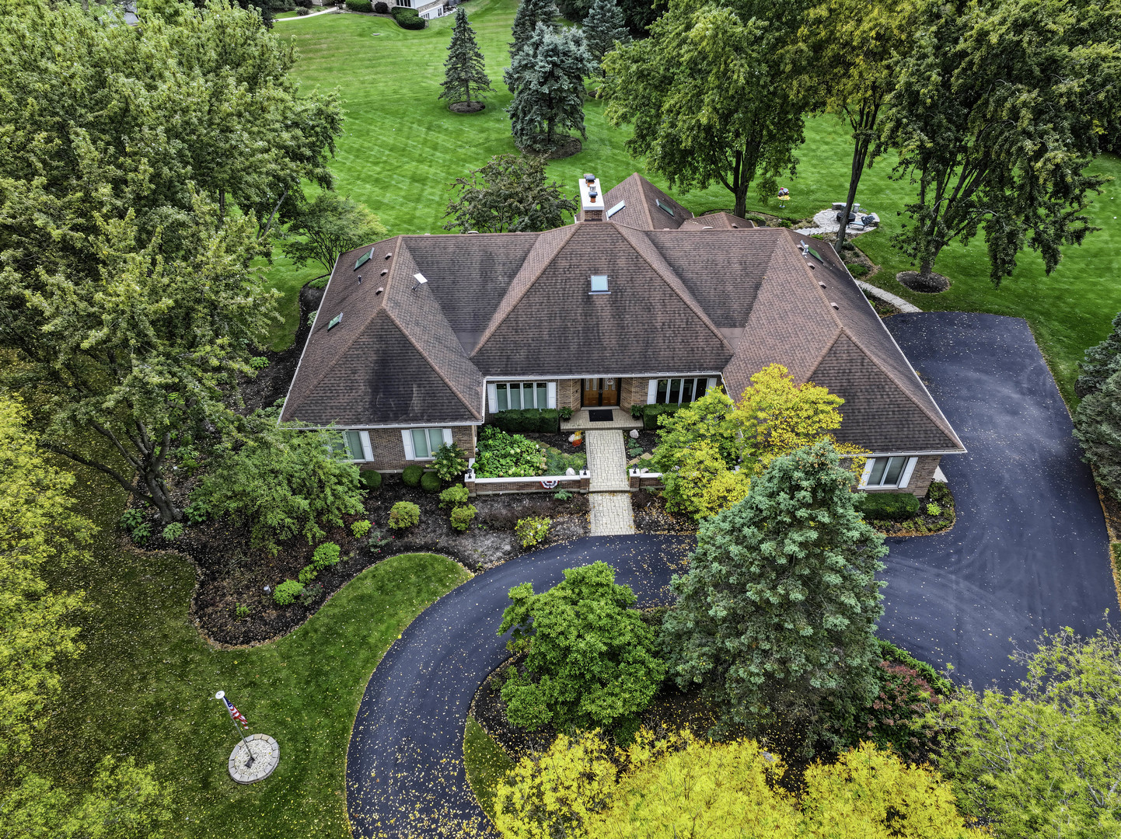
This is a truly special home and property. A beautiful sprawling brick ranch on a spacious corner lot in perfectly located Bridlewood Trail. You'll have a gorgeous drive into the neighborhood as you approach home everyday. This meticulously landscaped property has several recent improvements inside and out. Enjoy the serenity of two stone patios and new high end solo fire pit, offering unobstructed views of your property, perfect for outdoor gatherings. This is also a wonderful layout and design with four bedrooms, a den/library with built-in shelving, and a family room with a brand new wet bar. The den/library and family room feature cozy fireplaces, plus there is gorgeous new 3/4" engineered oak hardwood flooring and carpeting throughout much of the main level. The updated gourmet kitchen, featuring high-end stainless-steel appliances and NEW refrigerator, including Bosch double ovens (one a convection oven) 5-burner cooktop with beautiful range hood, a warming drawer, built-in microwave, 2 sinks with 2 disposals - plus an amazing walk-in pantry. A thoughtful nook was added for a coffee station and other kitchen accoutrements. The generous sized island features quartzite countertops and a breakfast bar. The adjacent kitchen breakfast room leads to one of the outdoor patios, and is surrounded by windows giving the kitchen natural light. The sunroom gives stunning views of the property, and is a spectacular space to rest and recharge. A luxury master bathroom remodel (100k) was completed in 2025 with walk-in shower, walk-in tub, and walk-in closet organization. The lower level offers additional living space, with a family room complete with a fireplace, full bath, kitchenette/wet bar. Part of the lower level has bamboo hardwood flooring with plenty of space for hobbies like sewing, arts, crafts, or fitness equipment. Loads of storage space is available in the large unfinished basement area, or finish it to add additional square footage. A heater was just added to the 3-car garage with a freshly finished floor. The current owners have made several improvements in the past 2 years: BOTH HVAC systems were updated with new furnaces and air conditioners, north side windows (other windows have already been replaced as well), new kitchen sliding glass door, one new water heater, new electric panel, new reverse osmosis system, new water softener, one fireplace insert replaced, and more! Additionally you'll find an unfinished attic space with skylights where you could create additional living space - there are regular stairs (not pull down) to access this space too. Kids attend the highly acclaimed District 220 Barrington schools. This property also offers easy access to South Barrington's shopping, dining, entertainment options, and convenient commuting via expressways or the nearby Metra train station. The lifestyle you've been dreaming of can now be yours - schedule a tour today.

$7,651/mo

Est. mortgage payment based on a $1,150,000 home price.

All estimates are provided by Luxury Presence for informational purposes only. Actual amounts may vary.

Additional information

MLS® ID
12782435

Interior Features

Bedrooms
4
Bathrooms
5
Fireplace
Yes
Cooling
Yes
Heating
Yes
Basement
Yes

Exterior Features

Lot Size
1.54 Acres

Other Property Details

Taxes
$19,007
Tax Frequency
Annually
Association Fee Frequency
Yearly
Garage
Yes
MLS provider logo

Listed by Matt Hernacki with MisterHomes Real Estate 847-849-1797

The data relating to real estate for sale on this website comes in part from the Broker ReciprocitySM Program of Midwest Real Estate Data. Real estate listings held by brokerage firms other than Alex Abramowicz & Meredith Van Syckle are marked with the Broker ReciprocitySM logo or the Broker ReciprocitySM thumbnail logo (a little black house) and detailed information about them includes the name of the listing brokers.

Based on information submitted to the  MLS GRID for MRED 10/16/2026. All data is obtained from various sources and may not have been verified by broker or MLS GRID. Supplied Open House Information is subject to change without notice. All information should be independently reviewed and verified for accuracy. Properties may or may not be listed by the office/agent presenting the information. IDX information is provided exclusively for consumers’ personal non-commercial use, and may not be used for any purpose other than to identify prospective properties consumers may be interested in purchasing. Data is deemed reliable but is not guaranteed by MTP or MRED. The use of the MRED Data may be subject to an end-user license agreement prescribed by the Member Participant’s applicable MLS if any and as amended from time to time. Properties displayed may be listed or sold by various participants in the MLS. Properties displayed may be listed or sold by various participants in the MLS.

©2026 Listings Courtesy of MRED as distributed by MLS GRID. All rights reserved.

Data is refreshed every 3 hours. Listing last updated 6:55 AM UTC on 10/16/2026. 

DMCA Notice


Powered by Luxury Presence

