Leave a Message

Thank you for your message. We will be in touch with you shortly.

11140 Tuscany Court
11140 Tuscany Court
11140 Tuscany Court
11140 Tuscany Court
11140 Tuscany Court
11140 Tuscany Court
11140 Tuscany Court
11140 Tuscany Court
11140 Tuscany Court
11140 Tuscany Court
11140 Tuscany Court
11140 Tuscany Court
11140 Tuscany Court
11140 Tuscany Court
11140 Tuscany Court
11140 Tuscany Court
11140 Tuscany Court
11140 Tuscany Court
11140 Tuscany Court
11140 Tuscany Court
11140 Tuscany Court
11140 Tuscany Court
11140 Tuscany Court
11140 Tuscany Court
11140 Tuscany Court
11140 Tuscany Court
SEE ALL PHOTOS
11140 Tuscany Court
11140 Tuscany Court
11140 Tuscany Court
11140 Tuscany Court
11140 Tuscany Court
11140 Tuscany Court
11140 Tuscany Court
11140 Tuscany Court
11140 Tuscany Court
11140 Tuscany Court
11140 Tuscany Court
11140 Tuscany Court
11140 Tuscany Court
11140 Tuscany Court
11140 Tuscany Court
11140 Tuscany Court
11140 Tuscany Court
11140 Tuscany Court
11140 Tuscany Court
11140 Tuscany Court
11140 Tuscany Court
11140 Tuscany Court
11140 Tuscany Court
11140 Tuscany Court
11140 Tuscany Court
11140 Tuscany Court
Listed by Alexander Abramowicz with Berkshire Hathaway HomeServices Chicago 630-936-6770
Sold

11140 Tuscany Court

11140 Tuscany Court, Lemont, IL 60439

$770,000
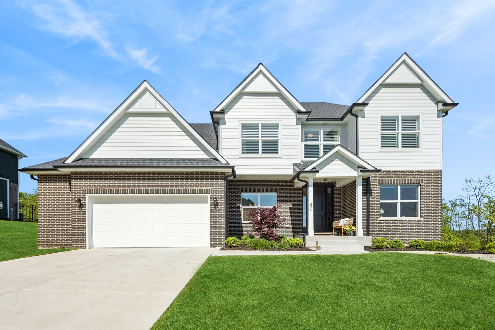
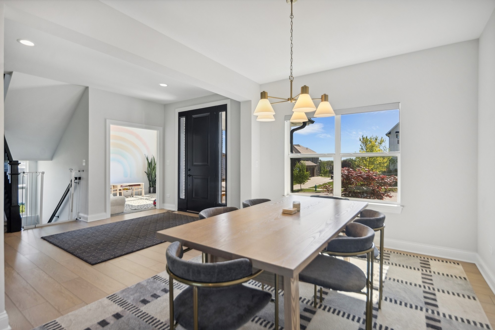
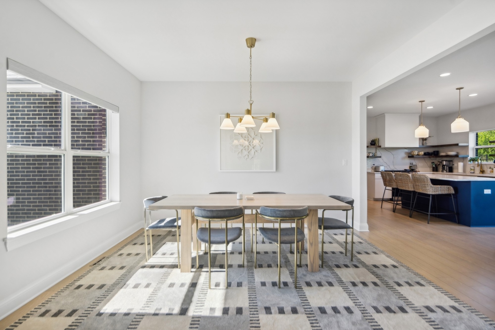
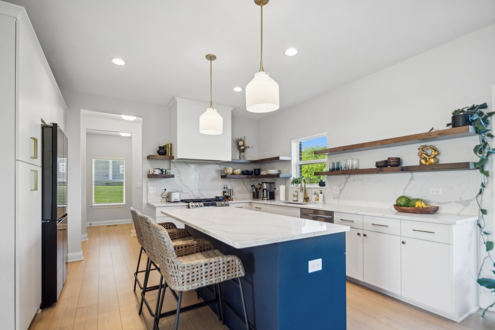
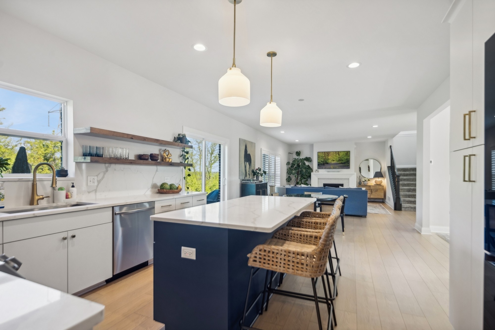
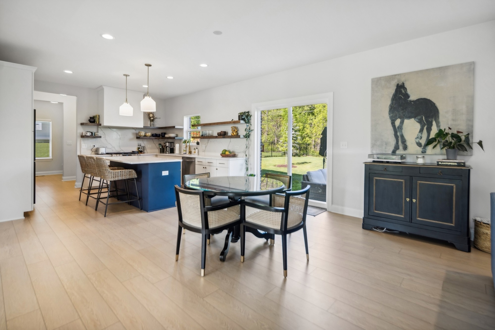
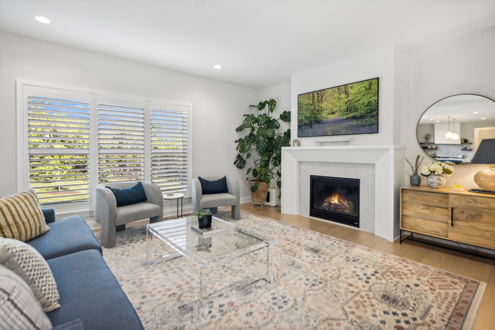
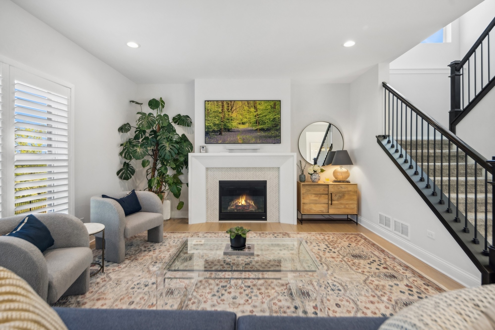
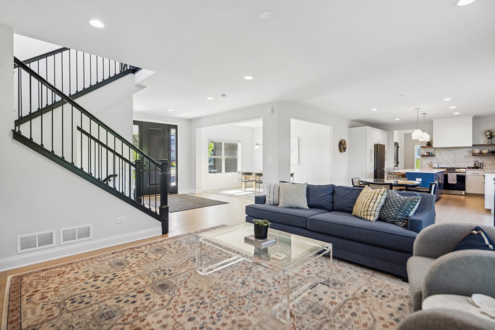
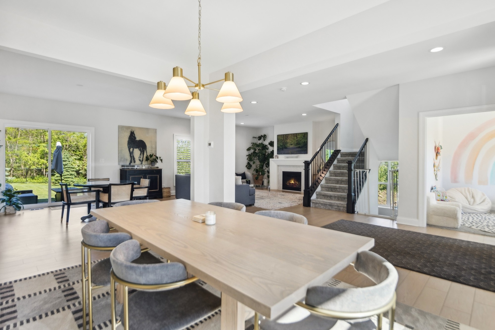
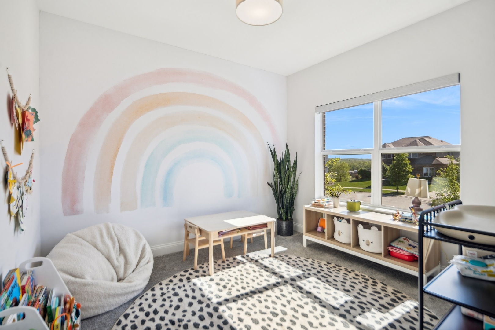
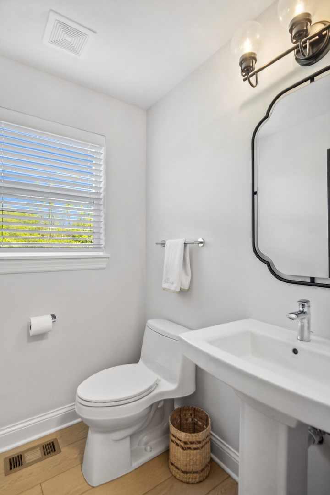
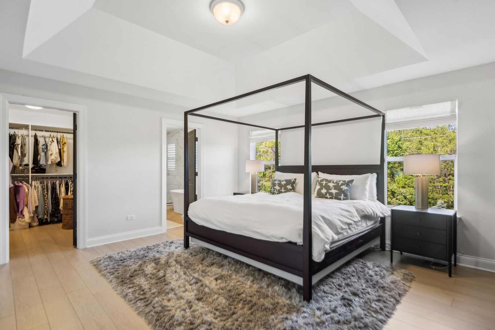
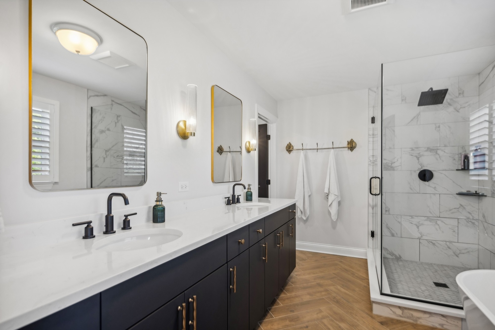
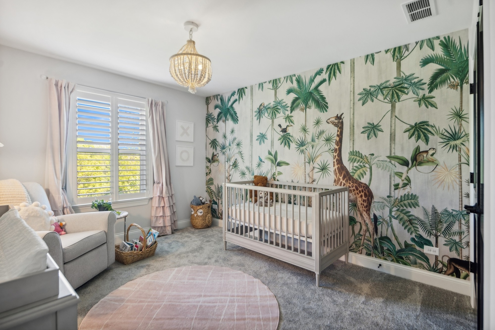
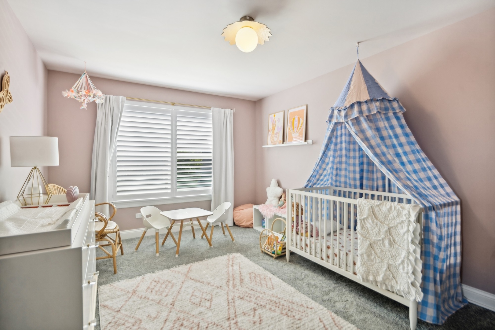
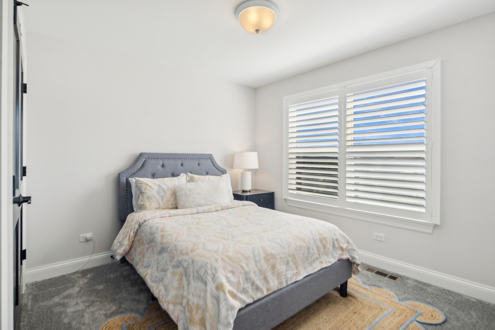
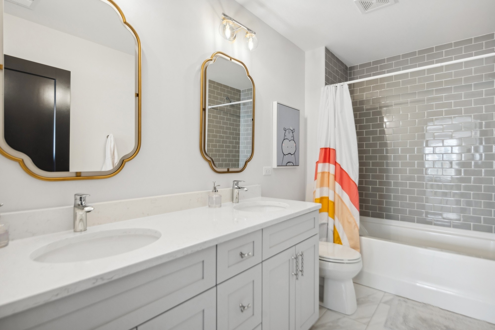
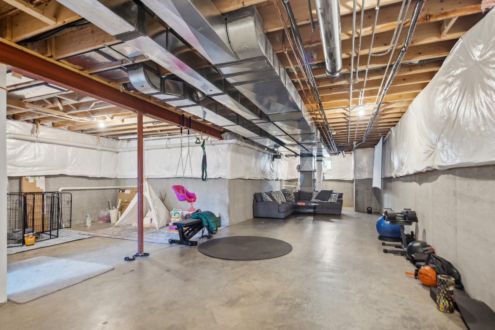
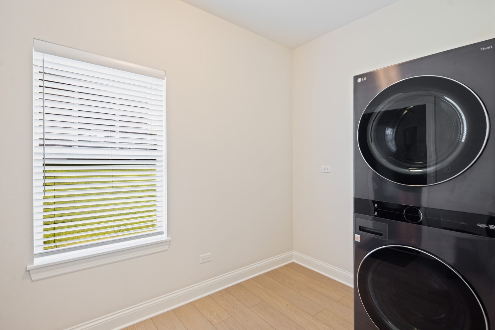
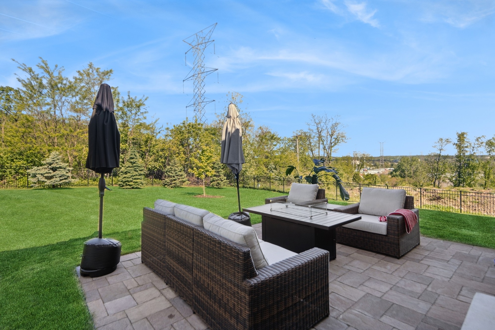
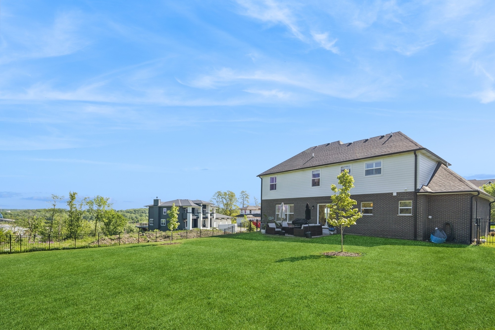
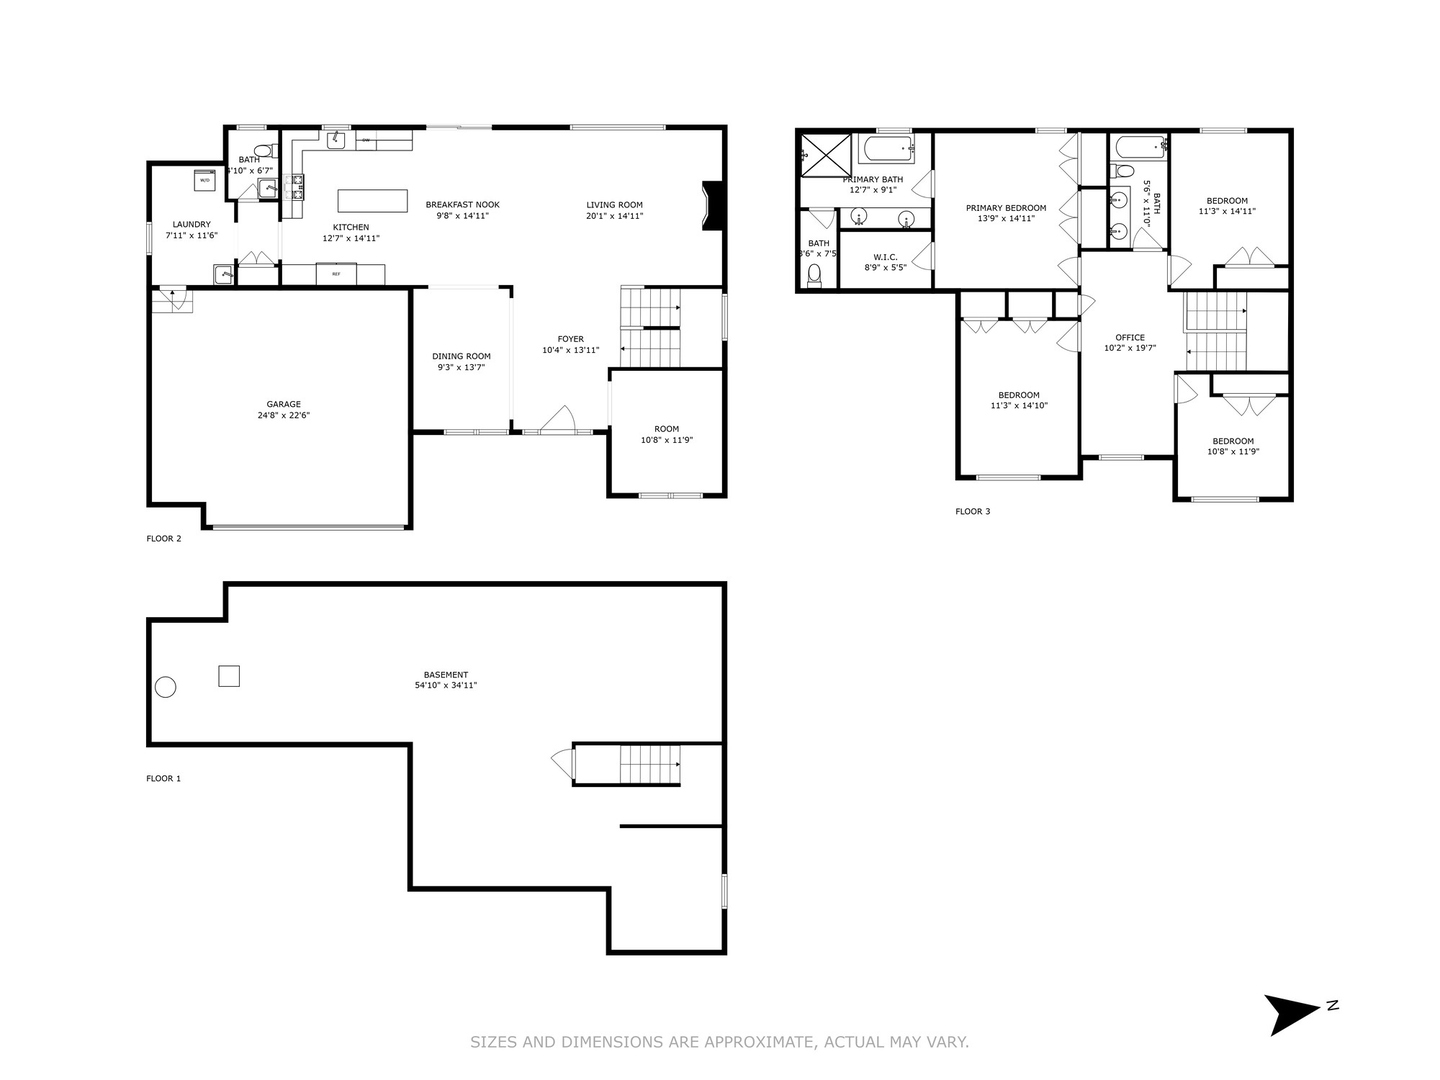
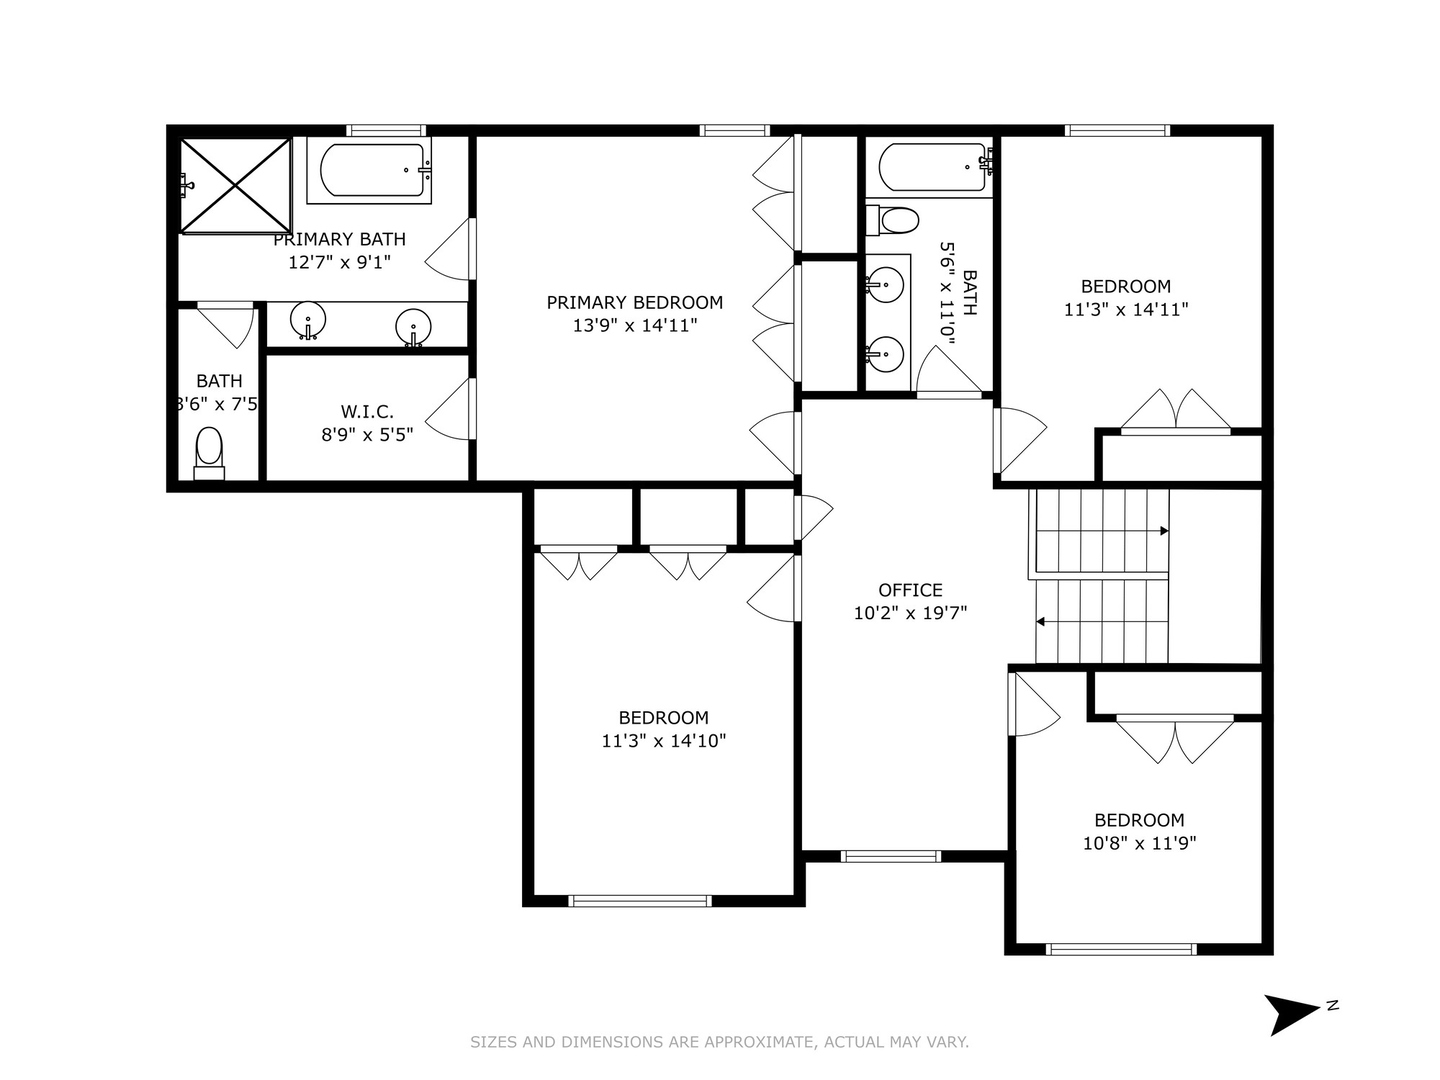
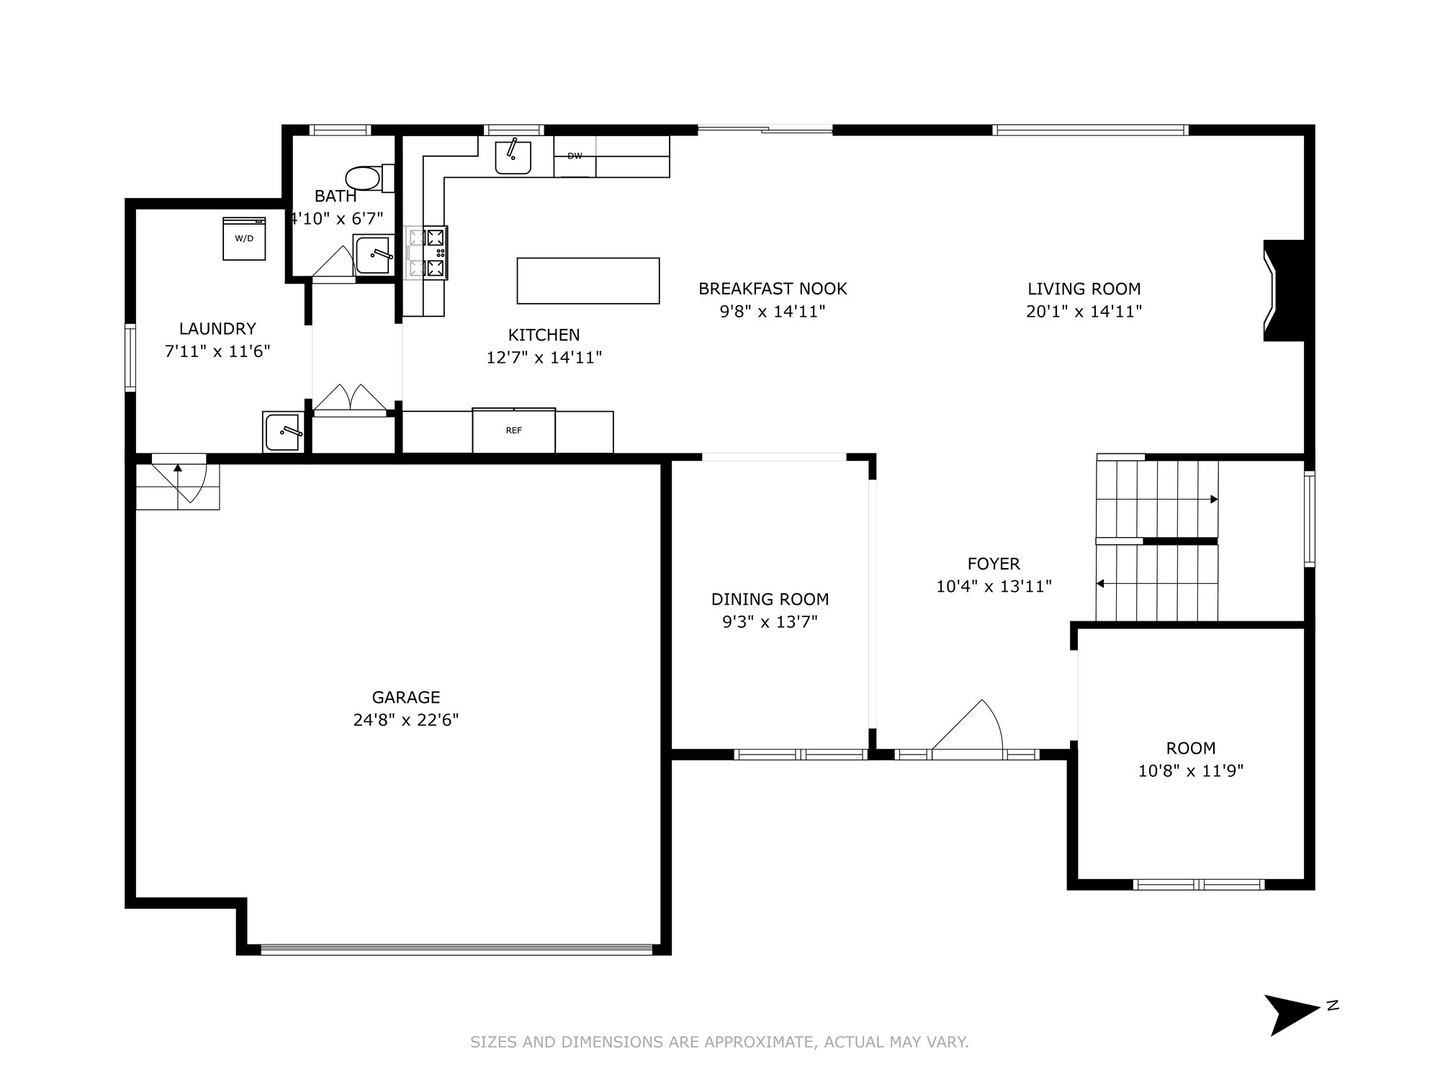
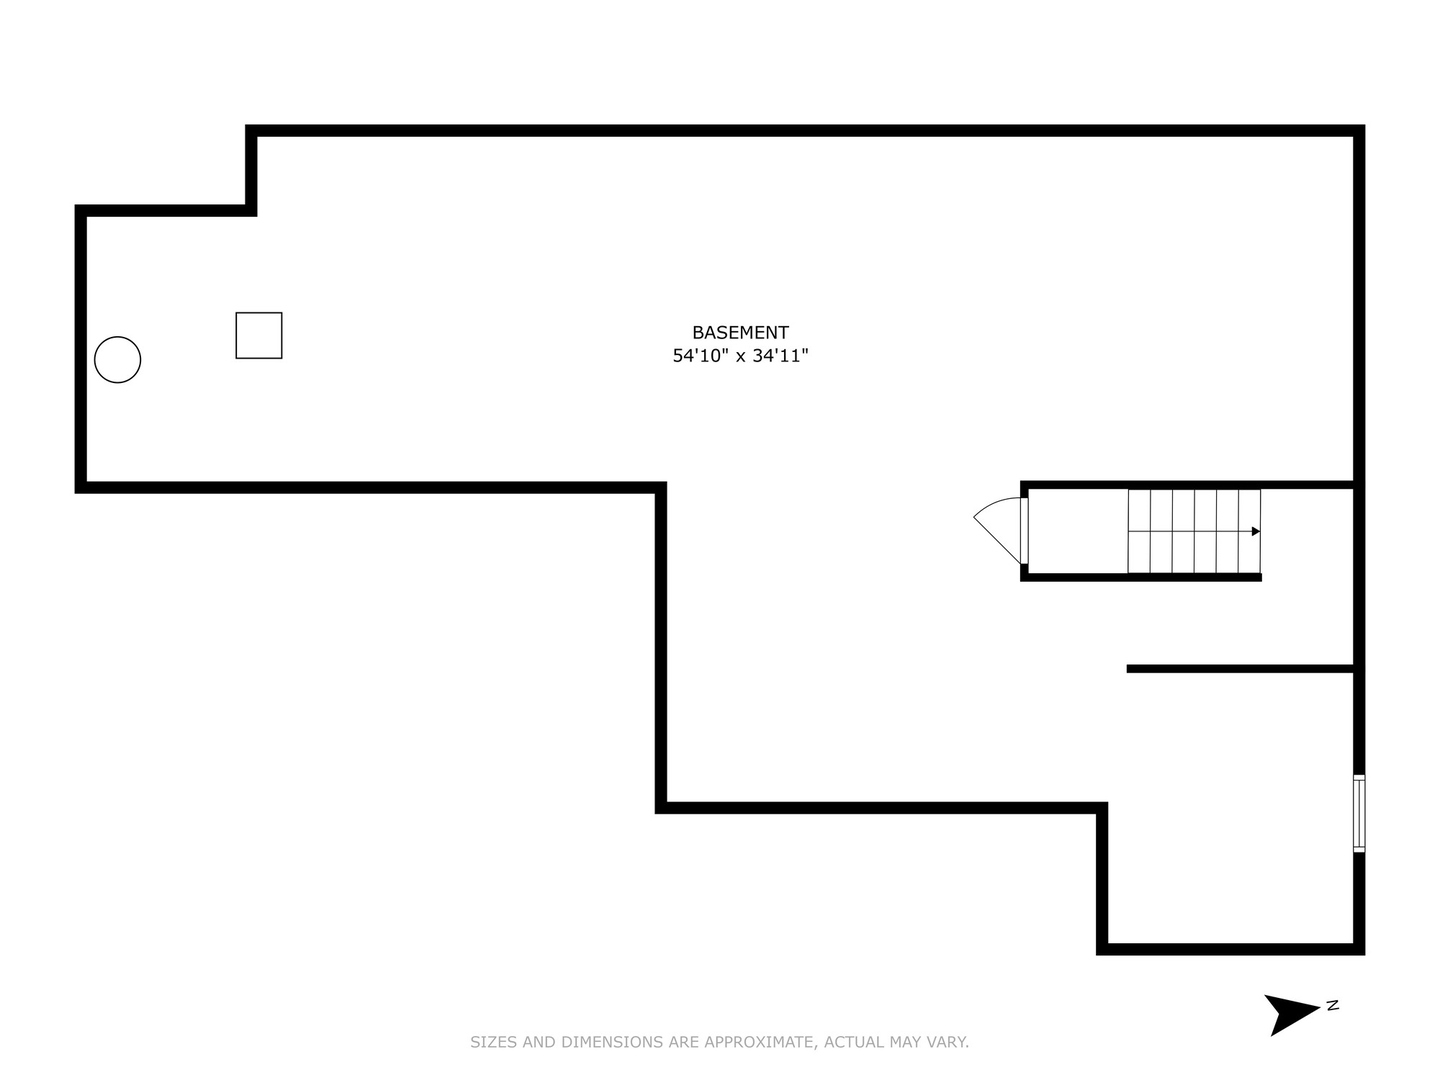
Step inside this wonderfully built in 2022 open concept home located in Lemont. This home features a wonderful first floor plan that is perfect for entertaining, has tons of natural light, and luxury vinyl plank flooring throughout. The first floor has a large family room with fireplace, mudroom with laundry, dining room, and an office or playroom. Upstairs features 4 bedrooms and 2 full baths. The Master suite has tons of closet space, closet systems, and a large master bath with separate tub and shower. Basement can be made into whatever your heart desires, and also has roughed in plumbing for a bathroom. The backyard is spacious and perfect for hosting guests and grilling out. Don't miss out on this hidden gem in The Estates of Montefiori Lemont.

4
beds

3
baths

3,200 Sq.Ft. LIVING AREA

Alex Abramowicz

Alex Abramowicz

Meredith Van Syckle

Meredith Van Syckle

Features & Amenities

Interior

  • total bedrooms4
  • Total bathrooms3
  • full bathrooms2
  • half bathroom1
  • other interior Features Ceiling - 9 Foot, Open Floorplan

Area & Lot

  • Status Sold
  • Date Sold August 20, 2024
  • Living Area3,200 Sq.Ft.
  • MLS® ID12114668
  • TypeResidential
  • YEAR BUILT2022
  • High SchoolLemont Twp High School
  • School District210

Exterior

  • Garage Space2.5
  • water SourcePublic
  • roofAsphalt
  • HEAT TYPENatural Gas
  • AIR CONDITIONINGCentral Air
  • sewerPublic Sewer
  • SubstructureConcrete Perimeter
  • other exterior FeaturesPatio, Porch

Financial

  • Sales Price$770,000
  • Real Estate Tax $7,374/yr
  • HOA $200/yr

Luxury Marketing. Local Expertise. Proven Results.

Whether you're selling a historic home, purchasing new construction, or searching for an off-market opportunity, our goal is simple: help you make the best real estate decisions while delivering exceptional results.

Follow Us on Instagram