Leave a Message

Thank you for your message. We will be in touch with you shortly.

1445 Jasper Drive
1445 Jasper Drive
1445 Jasper Drive
1445 Jasper Drive
1445 Jasper Drive
1445 Jasper Drive
1445 Jasper Drive
1445 Jasper Drive
1445 Jasper Drive
1445 Jasper Drive
1445 Jasper Drive
1445 Jasper Drive
1445 Jasper Drive
1445 Jasper Drive
1445 Jasper Drive
1445 Jasper Drive
1445 Jasper Drive
1445 Jasper Drive
1445 Jasper Drive
1445 Jasper Drive
1445 Jasper Drive
1445 Jasper Drive
1445 Jasper Drive
SEE ALL PHOTOS
1445 Jasper Drive
1445 Jasper Drive
1445 Jasper Drive
1445 Jasper Drive
1445 Jasper Drive
1445 Jasper Drive
1445 Jasper Drive
1445 Jasper Drive
1445 Jasper Drive
1445 Jasper Drive
1445 Jasper Drive
1445 Jasper Drive
1445 Jasper Drive
1445 Jasper Drive
1445 Jasper Drive
1445 Jasper Drive
1445 Jasper Drive
1445 Jasper Drive
1445 Jasper Drive
1445 Jasper Drive
1445 Jasper Drive
1445 Jasper Drive
1445 Jasper Drive
Listed by Alexander Abramowicz with Berkshire Hathaway HomeServices Chicago 630-936-6770
Sold

1445 Jasper Drive

1445 Jasper Drive, Wheaton, IL 60189

$615,000
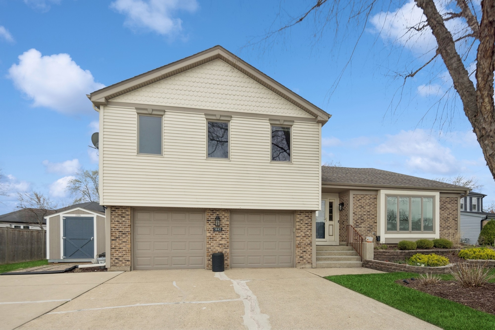
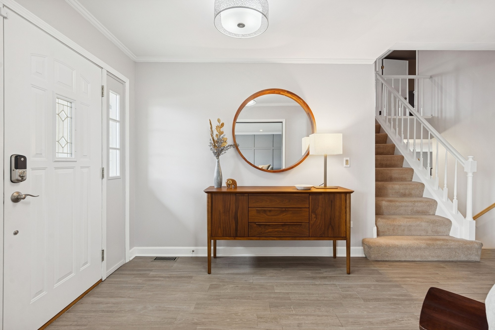
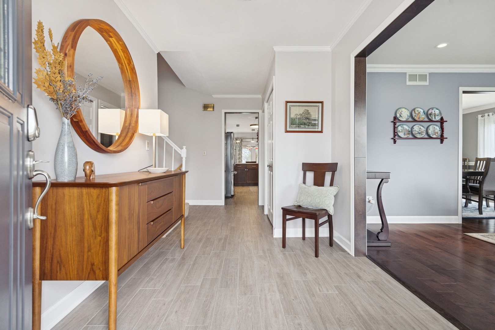
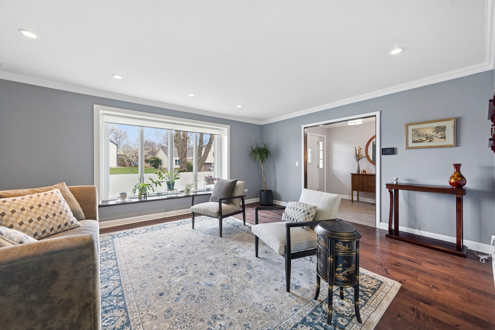
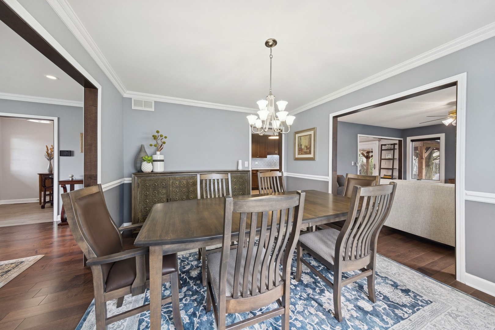
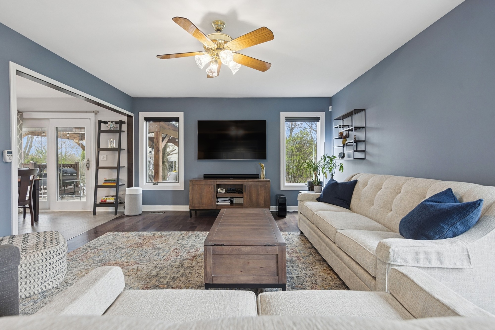
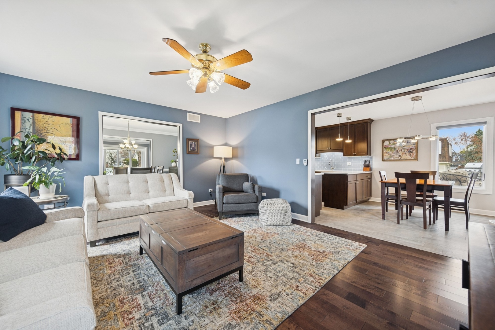
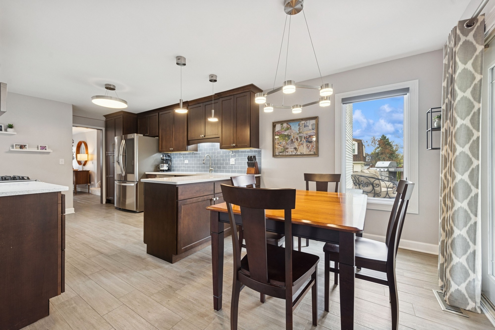
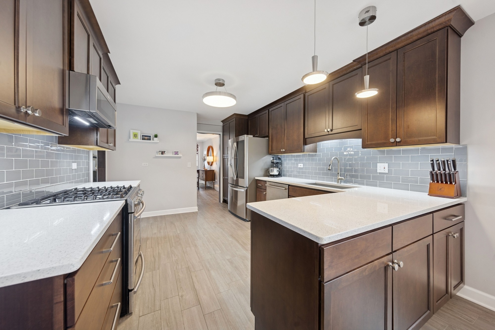
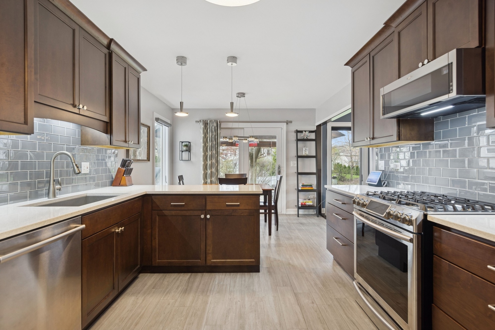
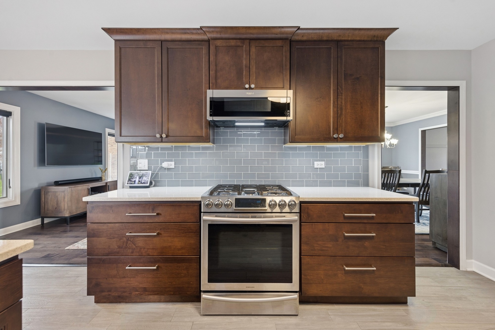
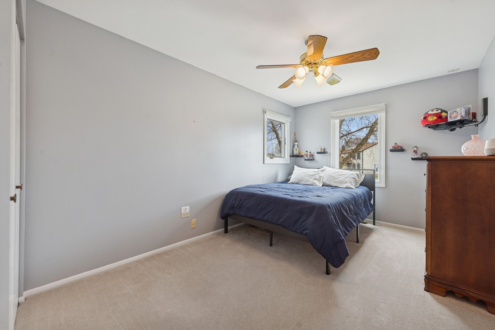
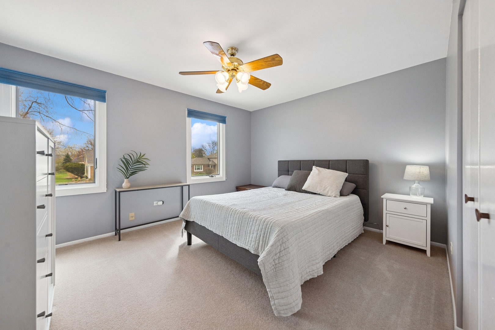
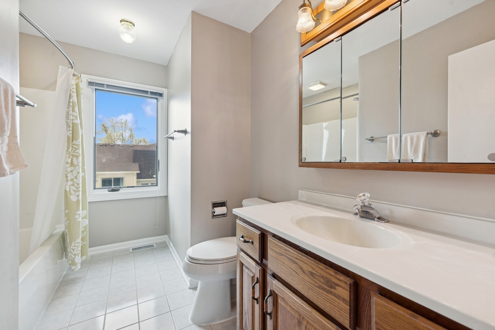
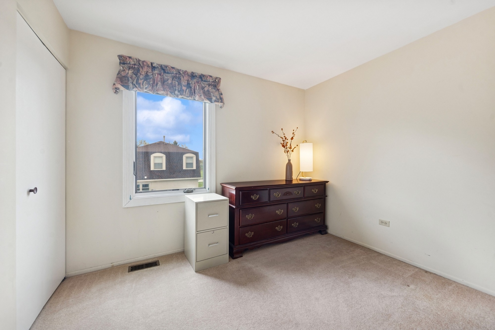
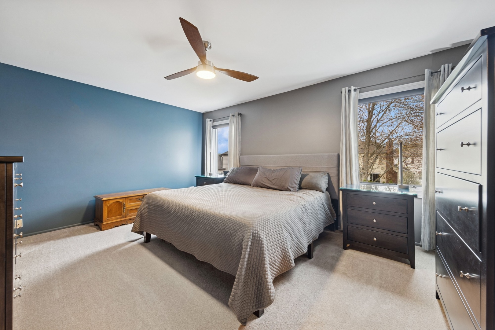
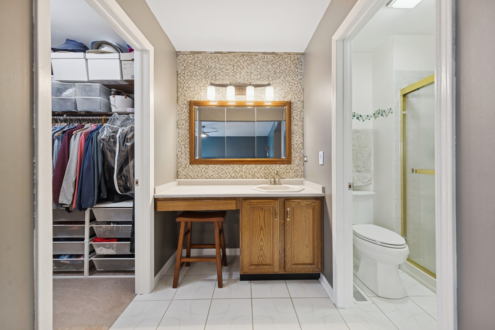
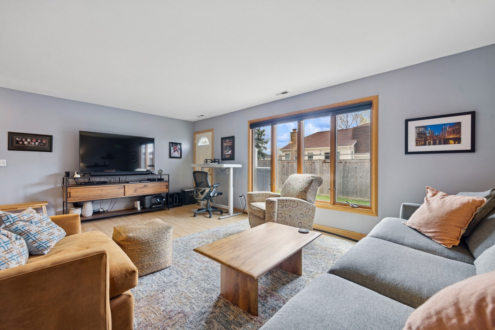
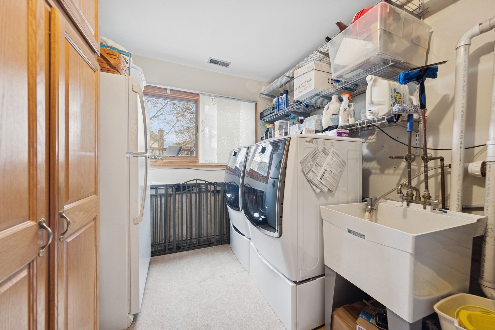
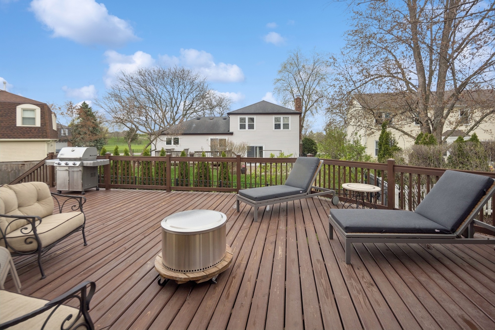
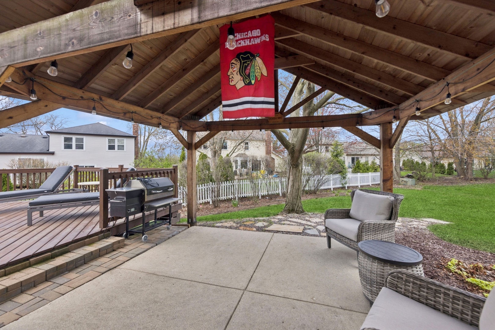
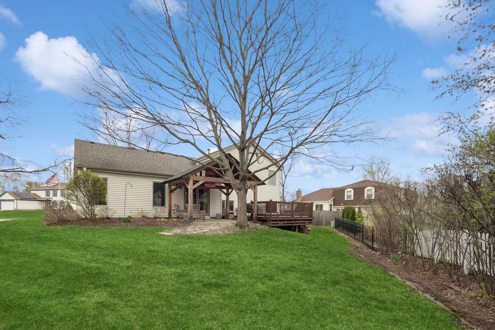
Welcome to 1445 Jasper Drive, a beautifully maintained 4-bedroom, 2.5-bath home showcasing true pride of ownership. This property offers a spacious, well-designed floor plan perfect for both everyday living and entertaining. The main living areas flow seamlessly, featuring a bright, open kitchen, inviting family room, and comfortable dining spaces. Upstairs, you'll find 4 bedrooms, including a private primary suite. The lower level (basement) is large in size and also features a nice laundry room. Immaculate inside and out, this home is move-in ready and located in a desirable neighborhood close to parks and schools. Updates include: New furnace/ac (2022) New roof (2015) Tankless water heater (2021) Kitchen remodel (2016) Gas range (2018) LG fridge (2022) Bosch dishwasher (2020) Don't miss out on this fine opportunity to begin countless memories in this home.

4
beds

3
baths

2,705 Sq.Ft. LIVING AREA

Alex Abramowicz

Alex Abramowicz

Meredith Van Syckle

Meredith Van Syckle

Features & Amenities

Interior

  • total bedrooms4
  • Total bathrooms3
  • full bathrooms2
  • half bathroom1

Area & Lot

  • Status Sold
  • Date Sold June 23, 2025
  • Living Area2,705 Sq.Ft.
  • MLS® ID12348226
  • TypeResidential
  • YEAR BUILT1983
  • NeighborhoodWheaton
  • Elementary SchoolArbor View Elementary School
  • Middle SchoolGlen Crest Middle School
  • High SchoolGlenbard South High School
  • School District87

Exterior

  • Garage Space2.0
  • water SourceLake Michigan
  • roofAsphalt
  • parkingConcrete, On Site, Garage Owned, Attached, Owned, Garage
  • HEAT TYPENatural Gas
  • AIR CONDITIONINGCentral Air
  • sewerPublic Sewer
  • SubstructureConcrete Perimeter

Financial

  • Sales Price$615,000
  • Real Estate Tax $10,278/yr

Wheaton

Explore

Luxury Marketing. Local Expertise. Proven Results.

Whether you're selling a historic home, purchasing new construction, or searching for an off-market opportunity, our goal is simple: help you make the best real estate decisions while delivering exceptional results.

Follow Us on Instagram