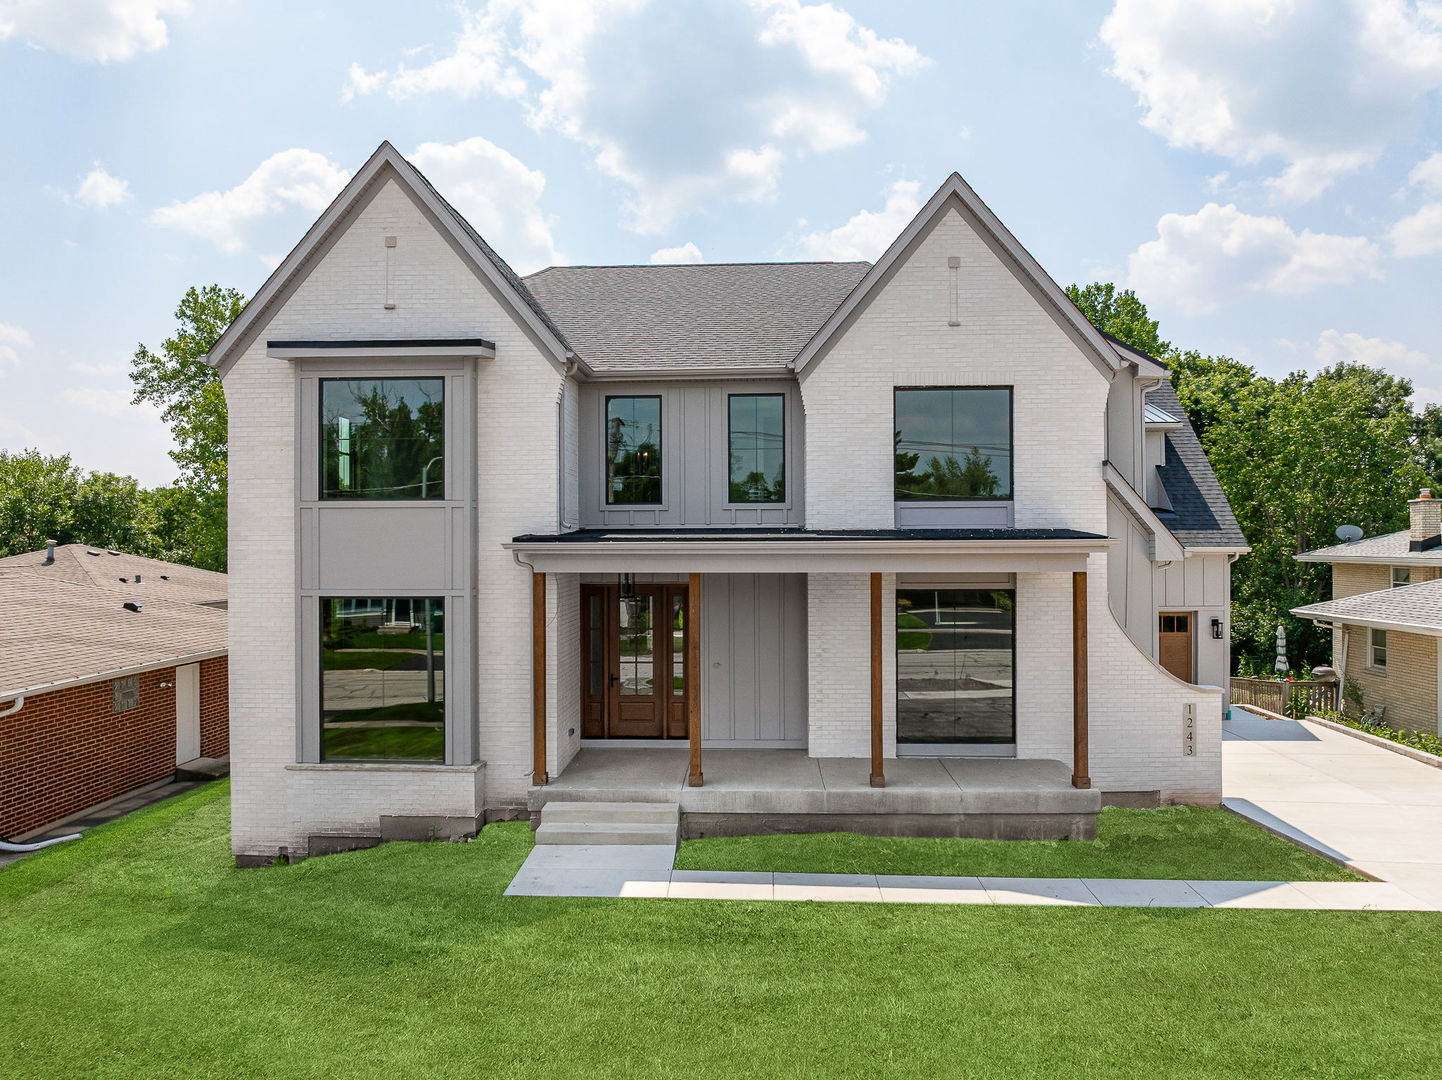
White-brick two-story house with twin gables, a covered entry, and a broad front lawn.
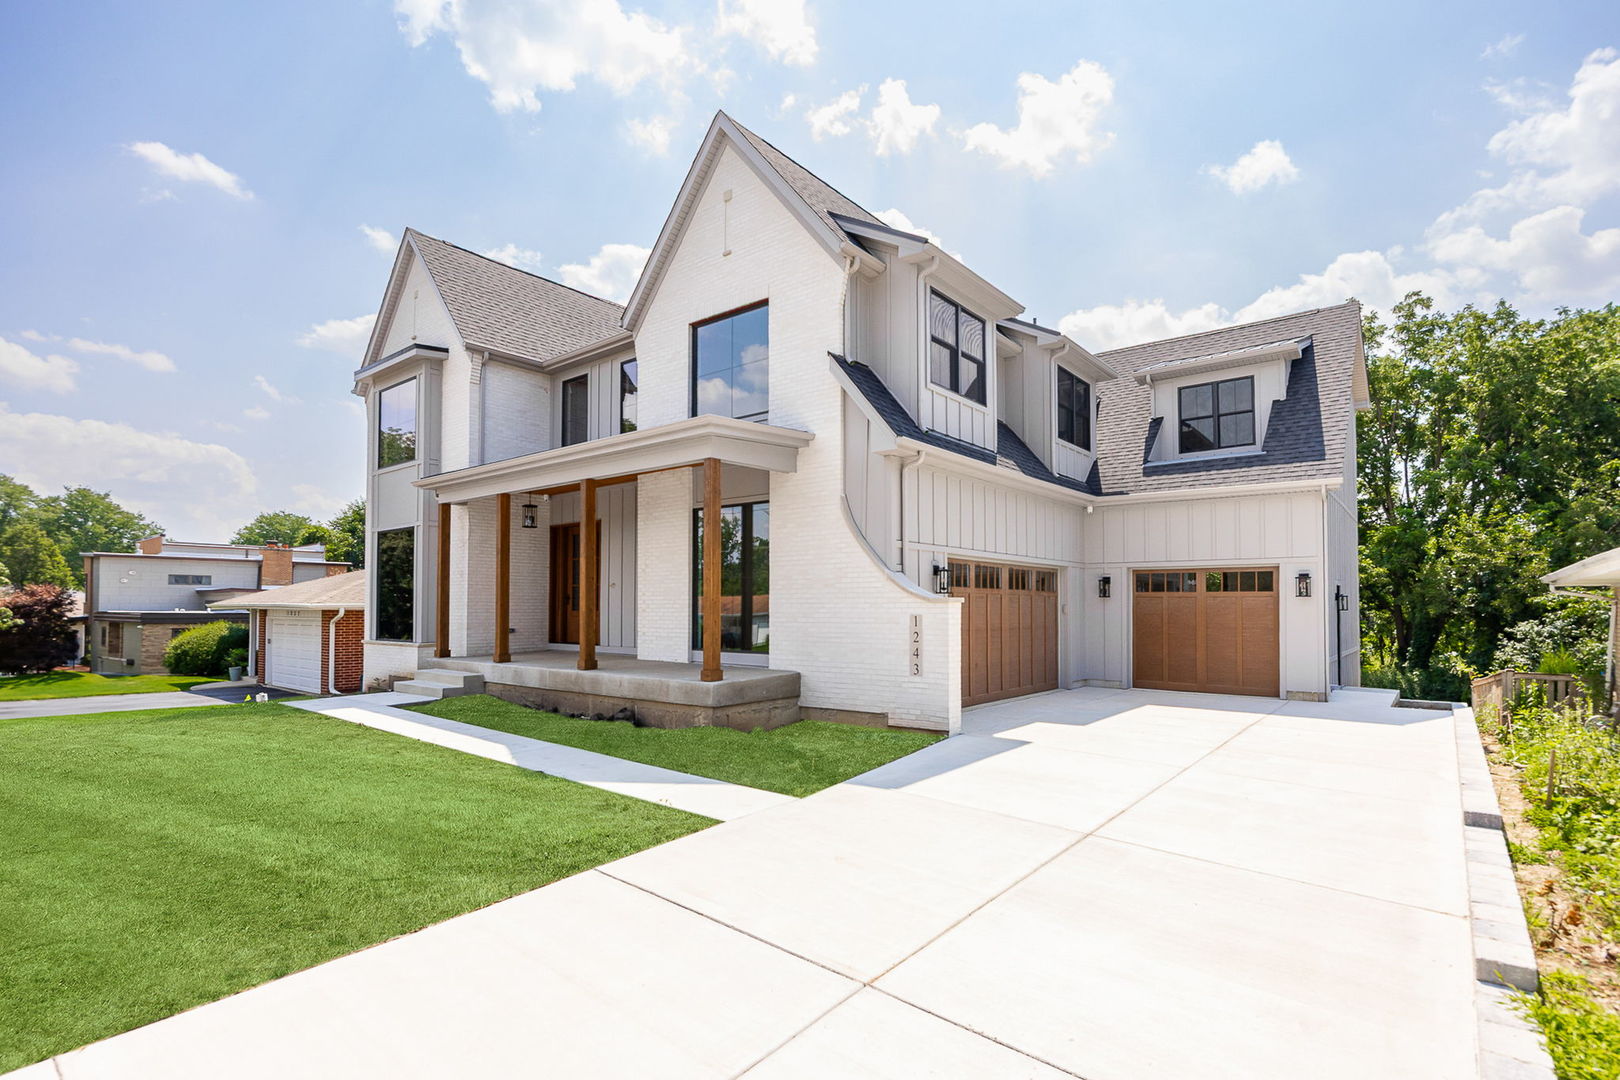
White brick two-story home with a covered porch, twin wood garage doors, and a broad driveway.
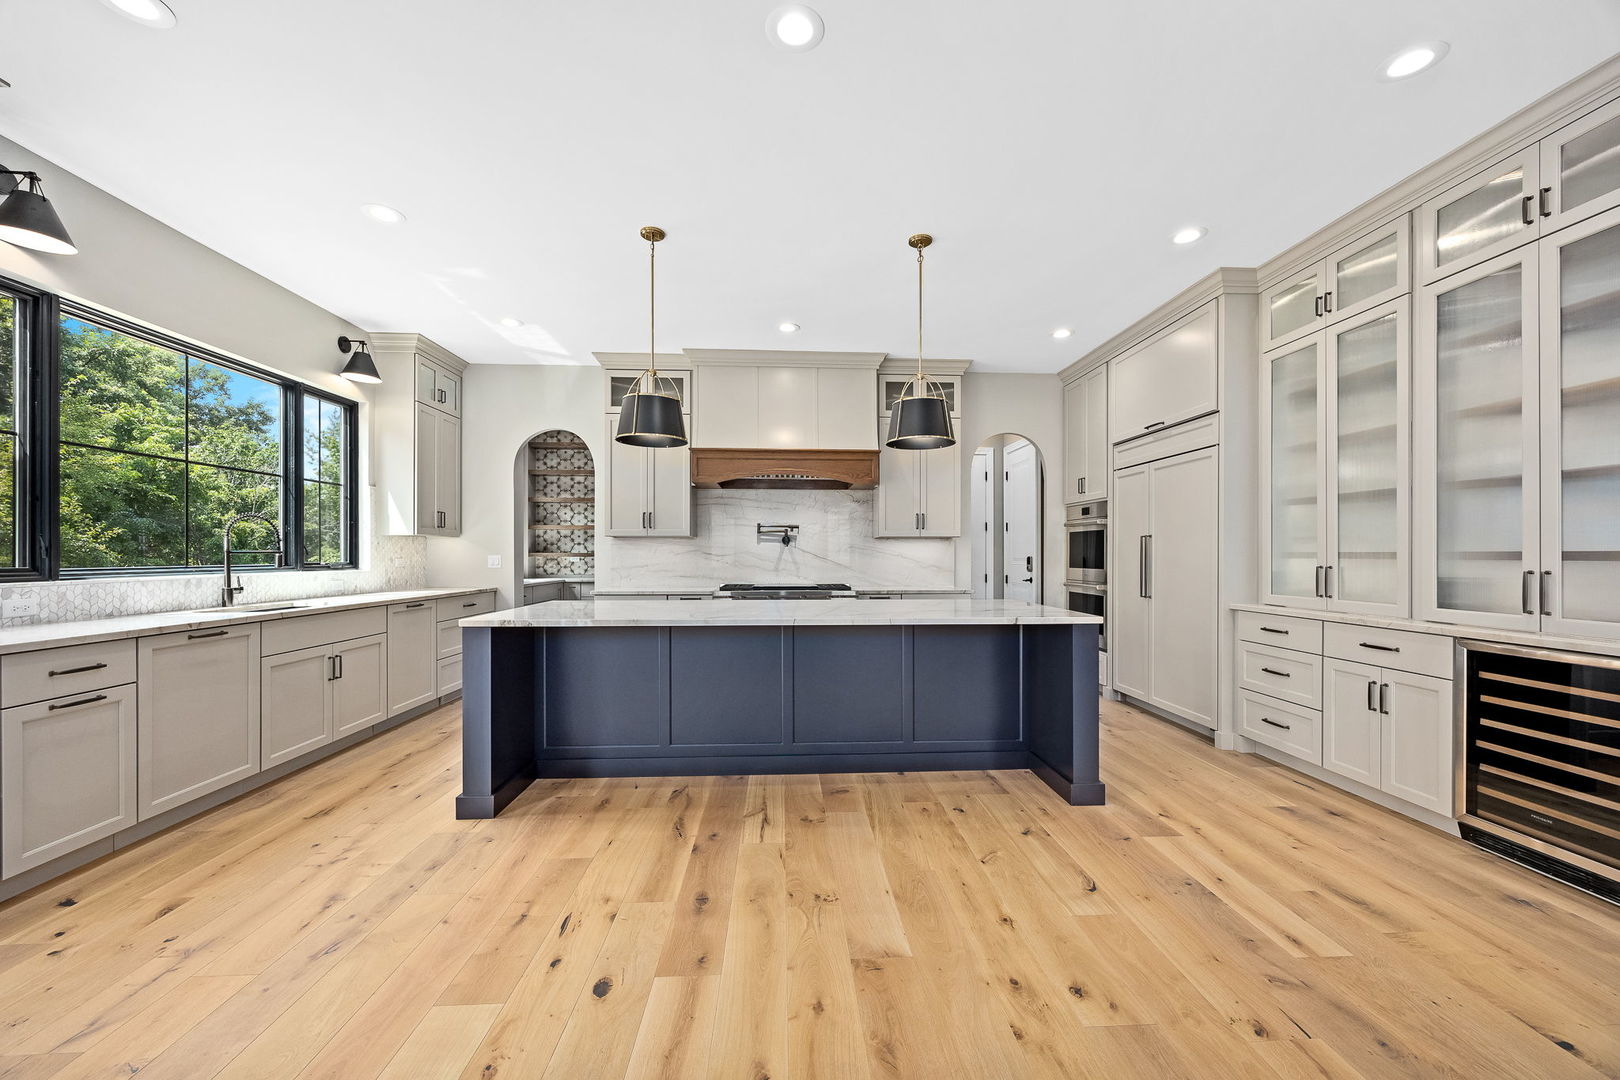
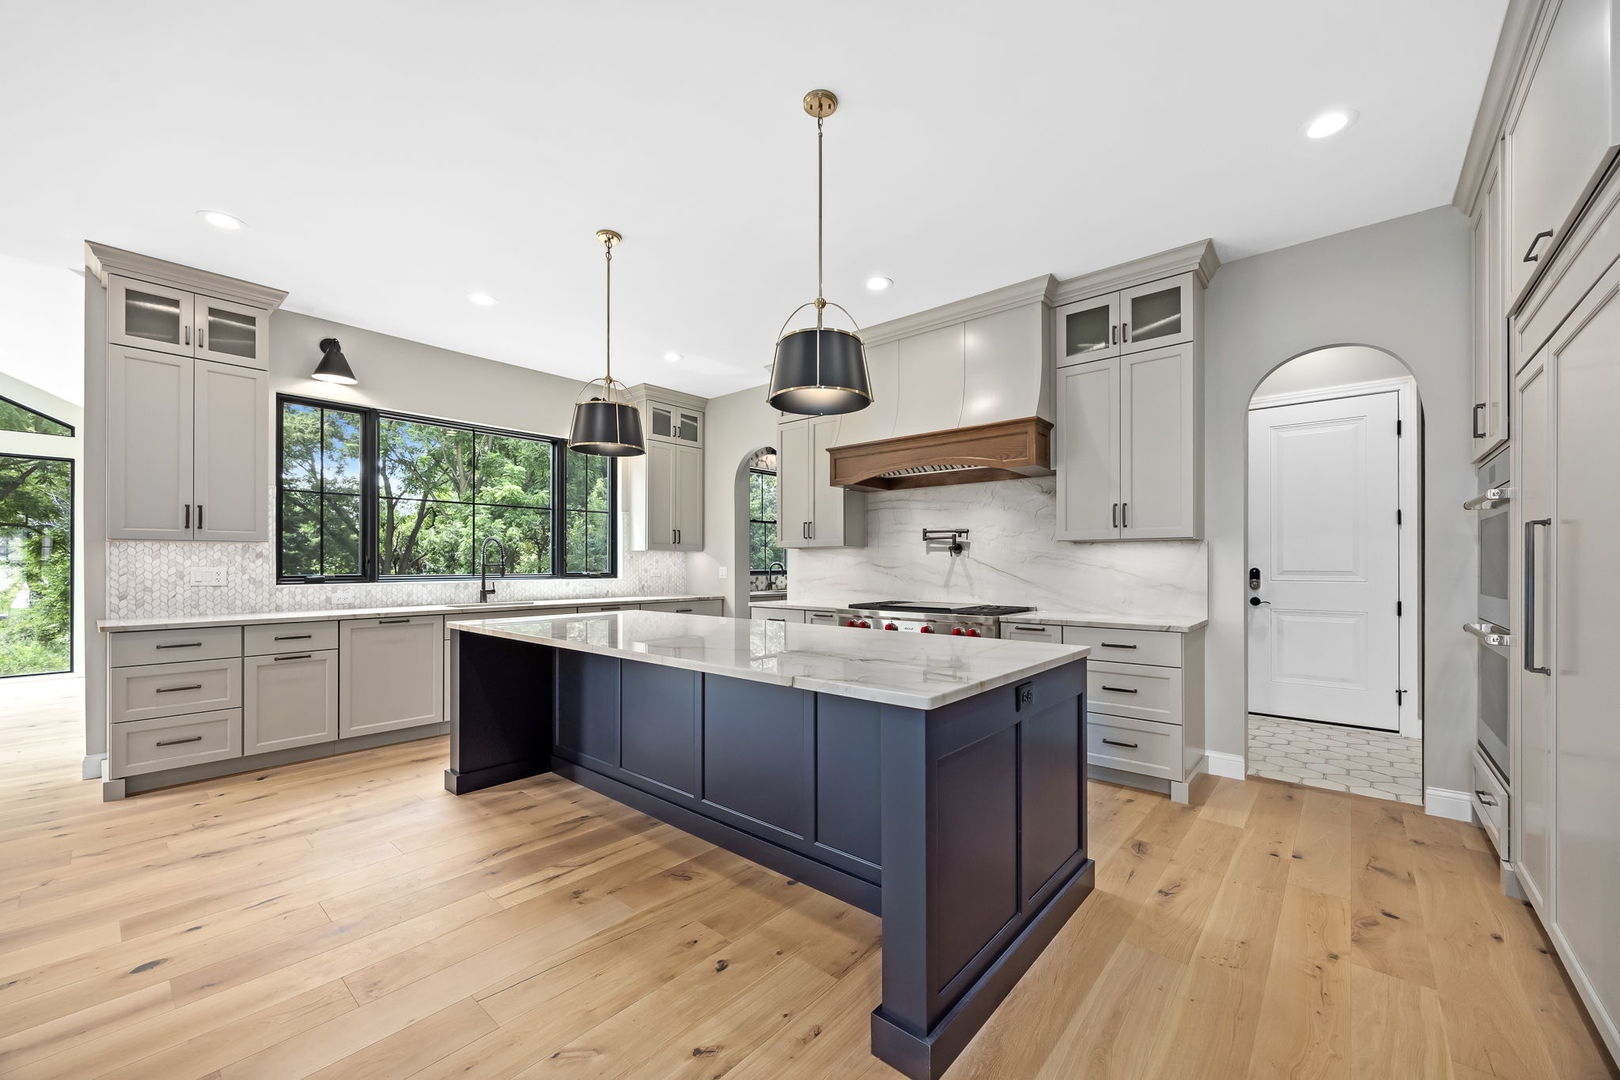
Bright kitchen with a large navy island, light cabinetry, and wide windows overlooking trees.
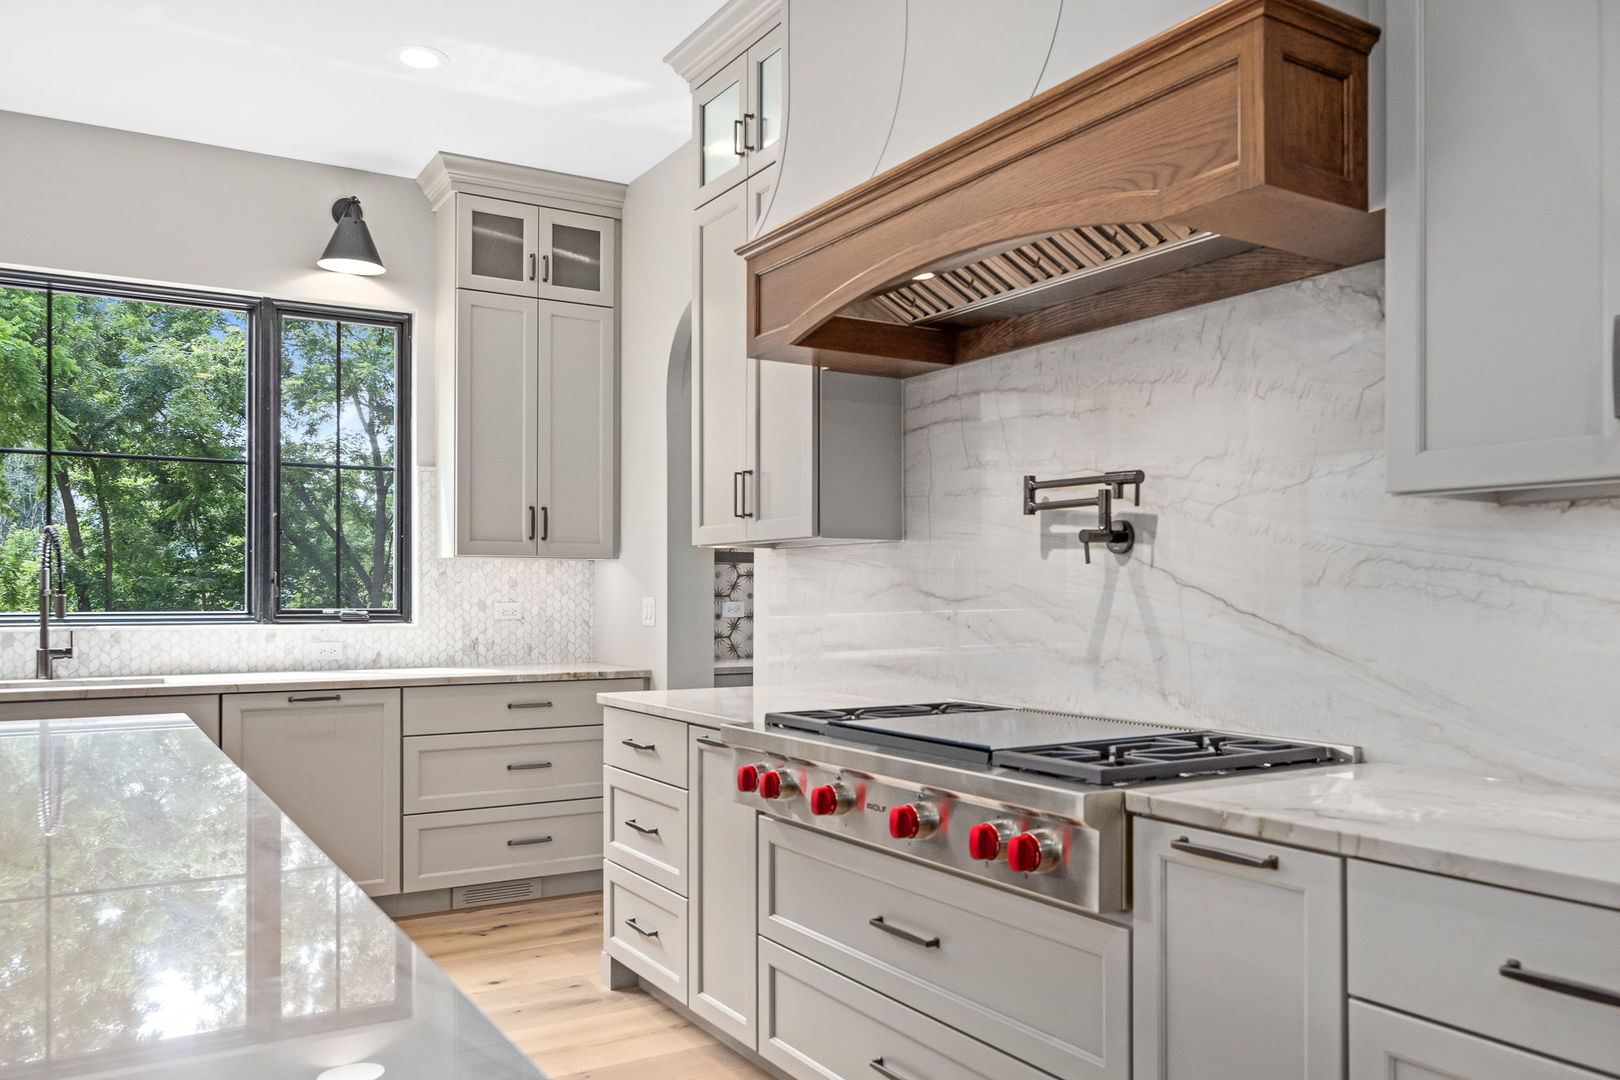
Bright kitchen with white cabinetry, marble surfaces, and a stainless-steel range beneath a wood hood.
Kitchen with a dark blue island, white stone counters, gray cabinets, and large tree-facing windows.
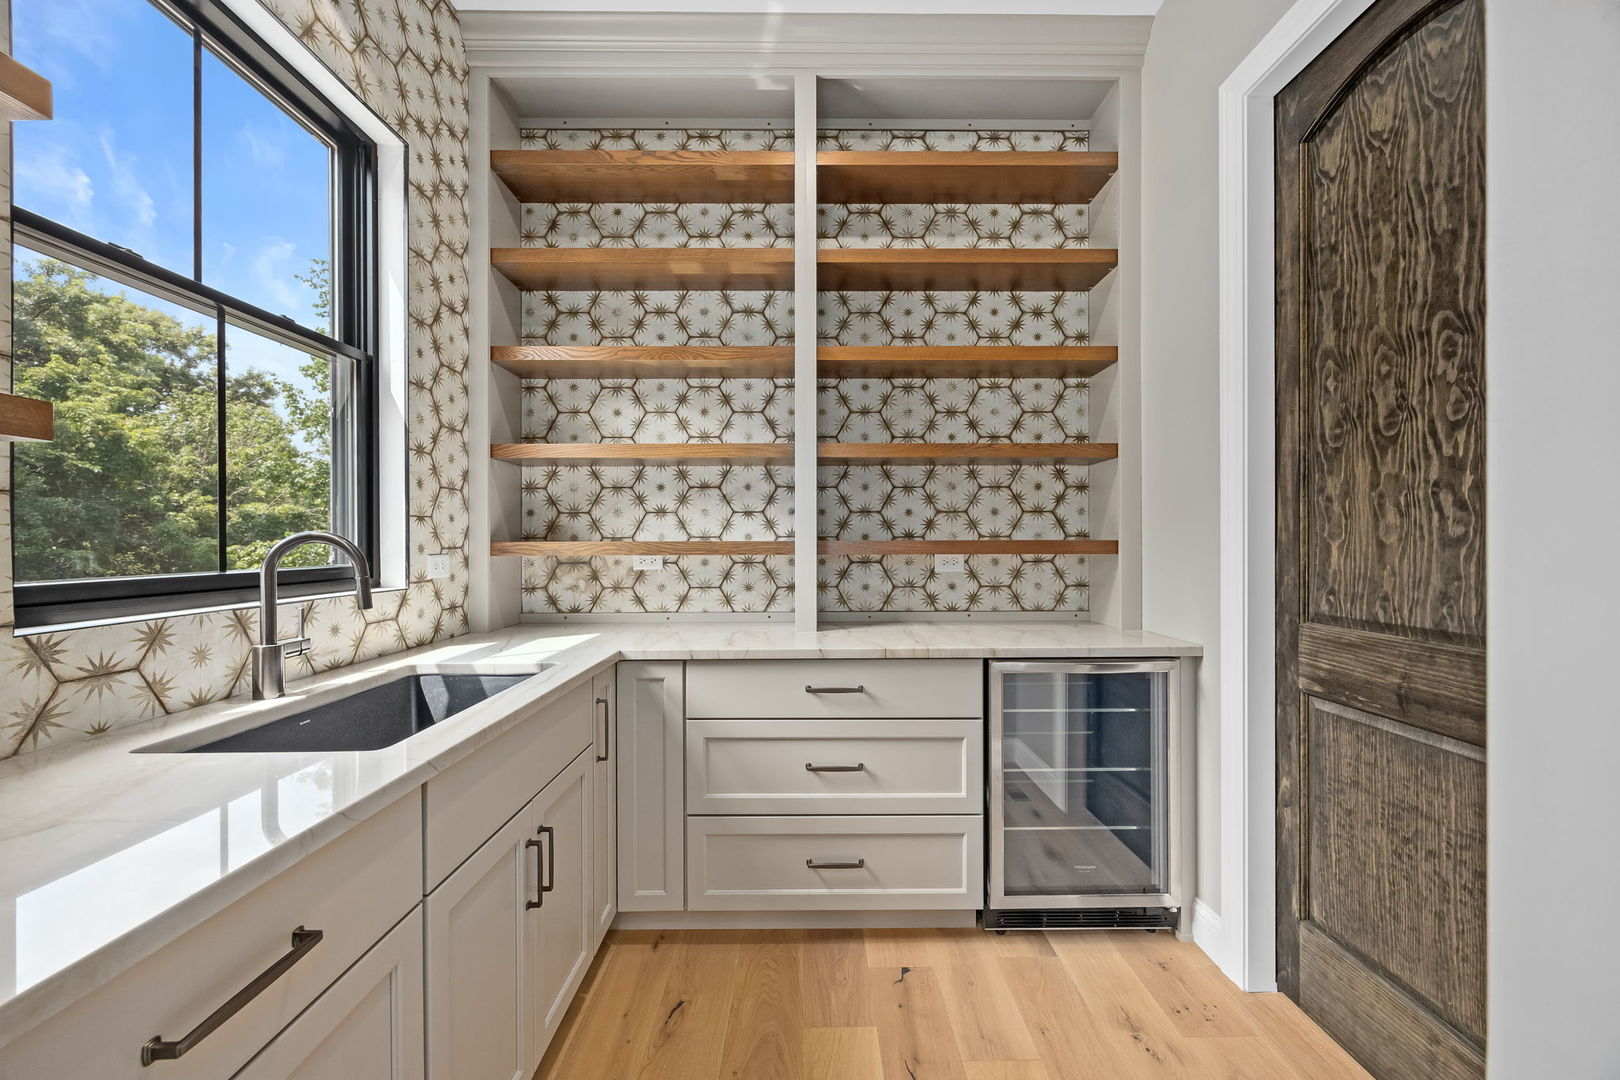
Butler’s pantry with open wood shelves, patterned wallpaper, a window-side sink, and a glass-front beverage refrigerator.
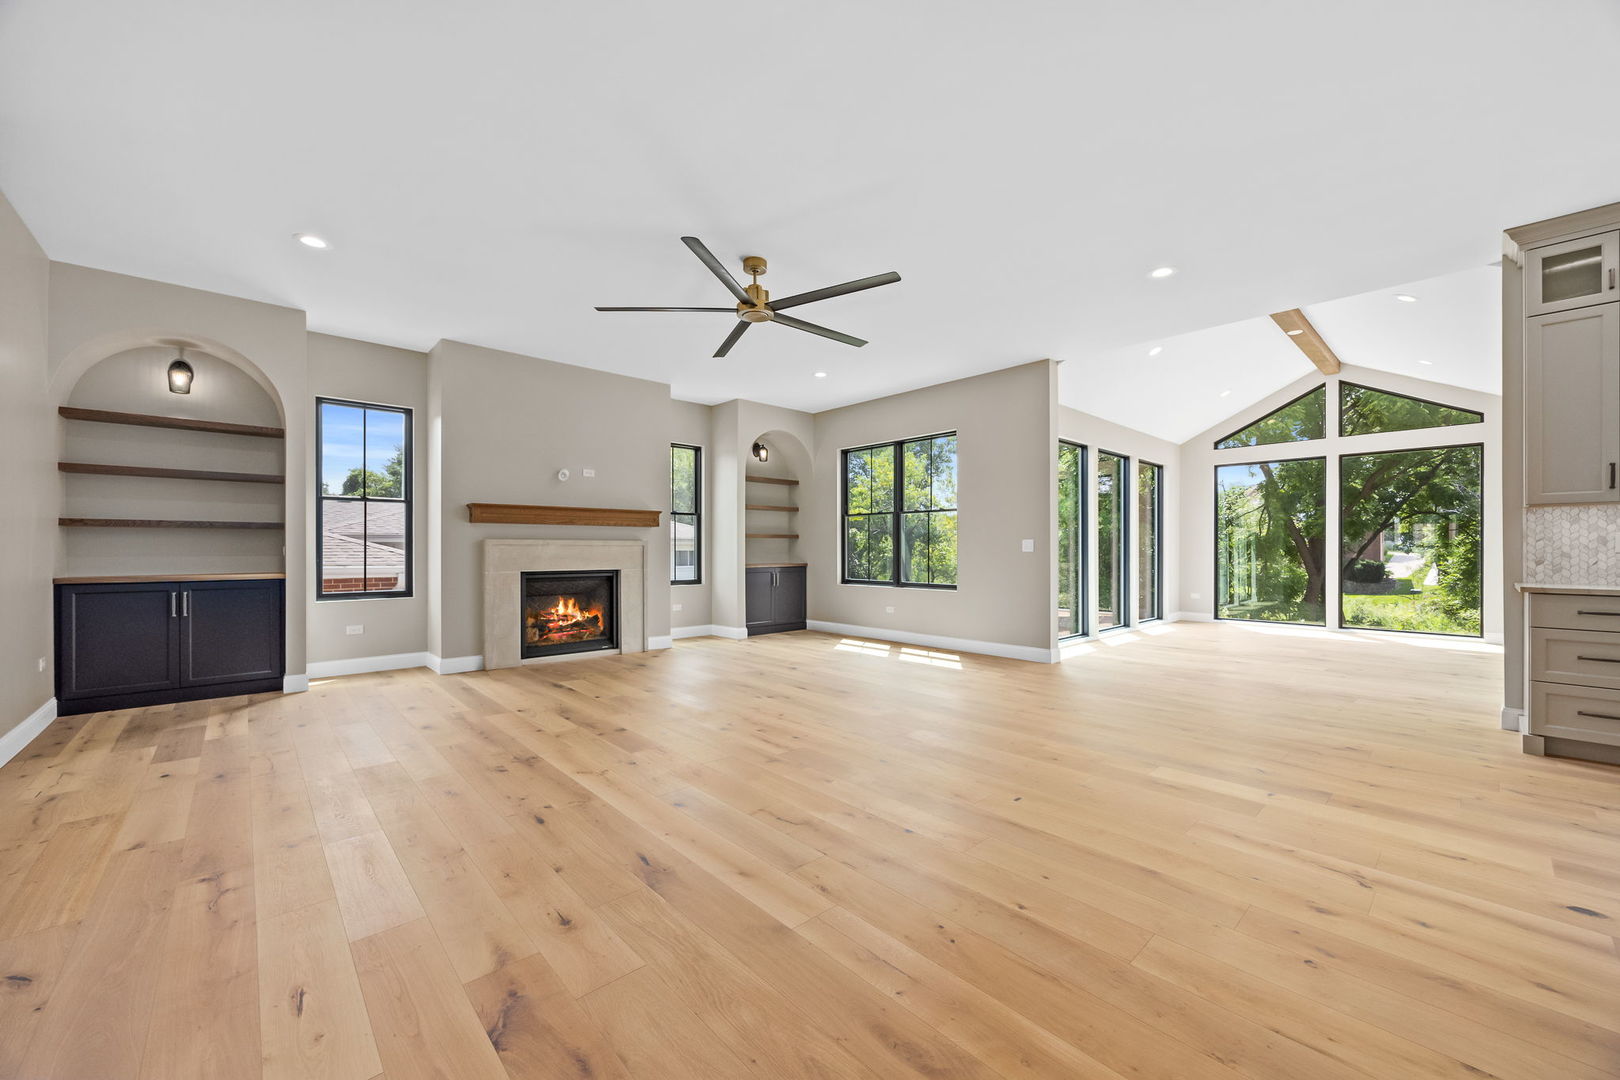
Unfurnished living room with a fireplace, arched built-in shelves, pale wood floors, and expansive windows.
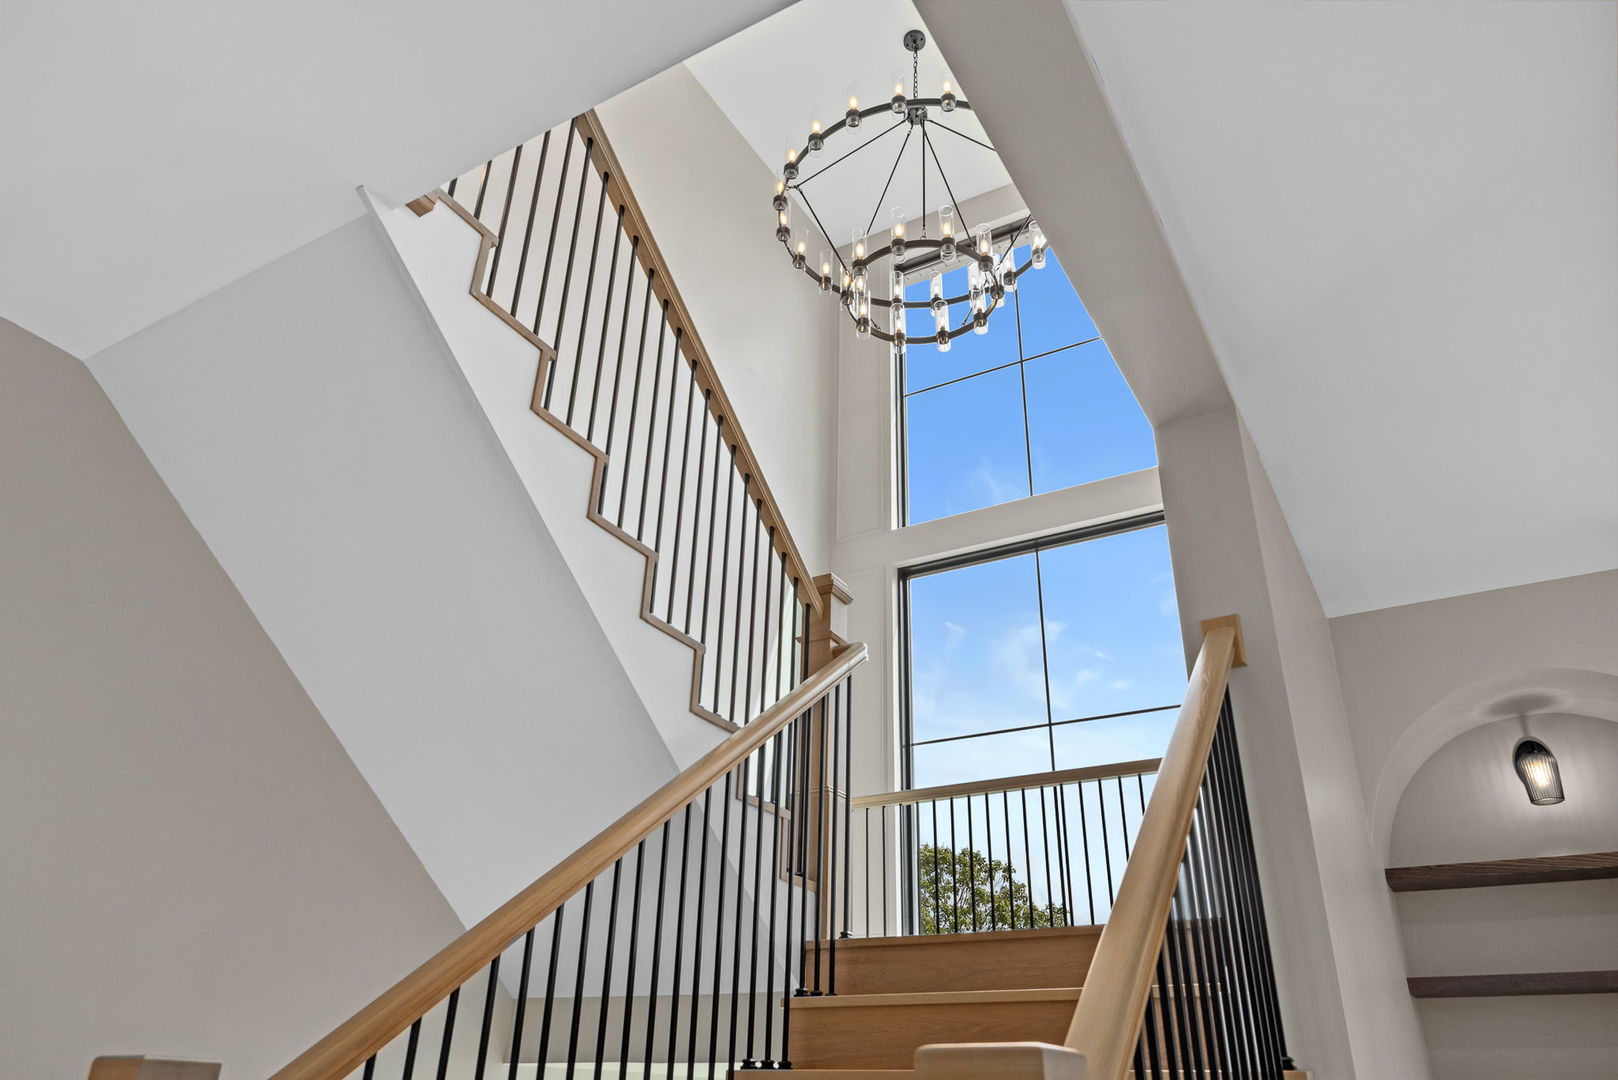
Double-height staircase with wood rails, black balusters, a tall window, and a circular chandelier.
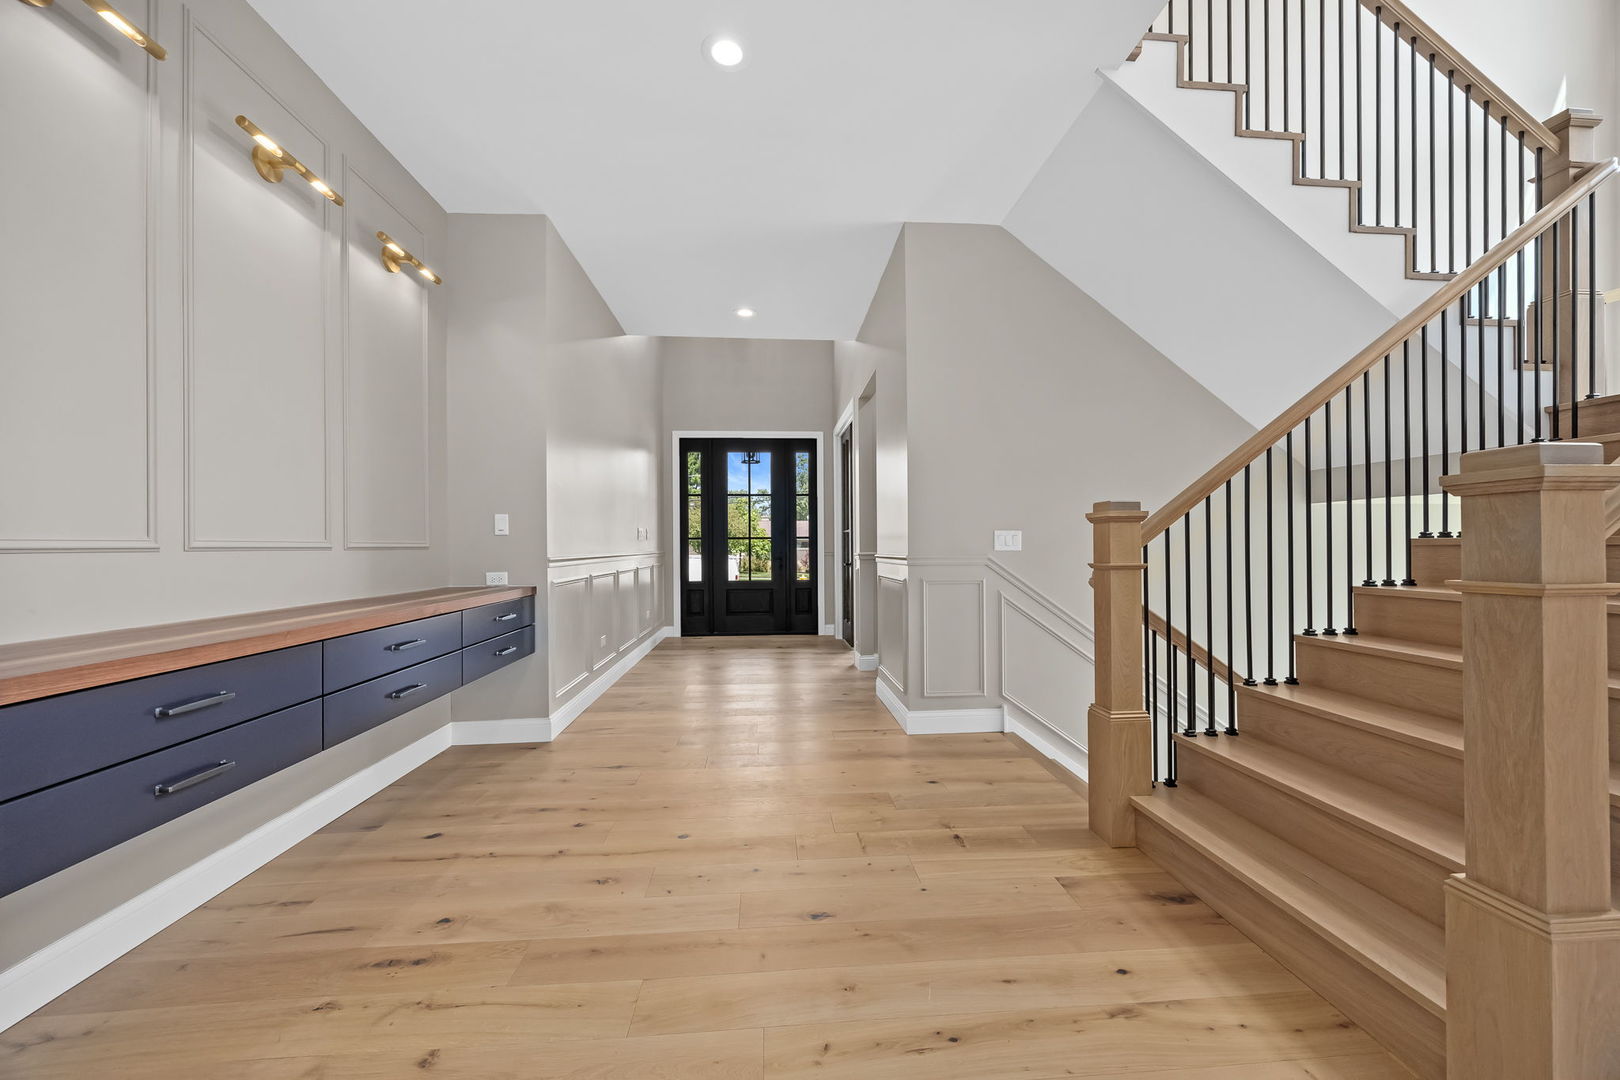
Entry hall with a light oak staircase, navy built-in drawers, and black-framed double doors.
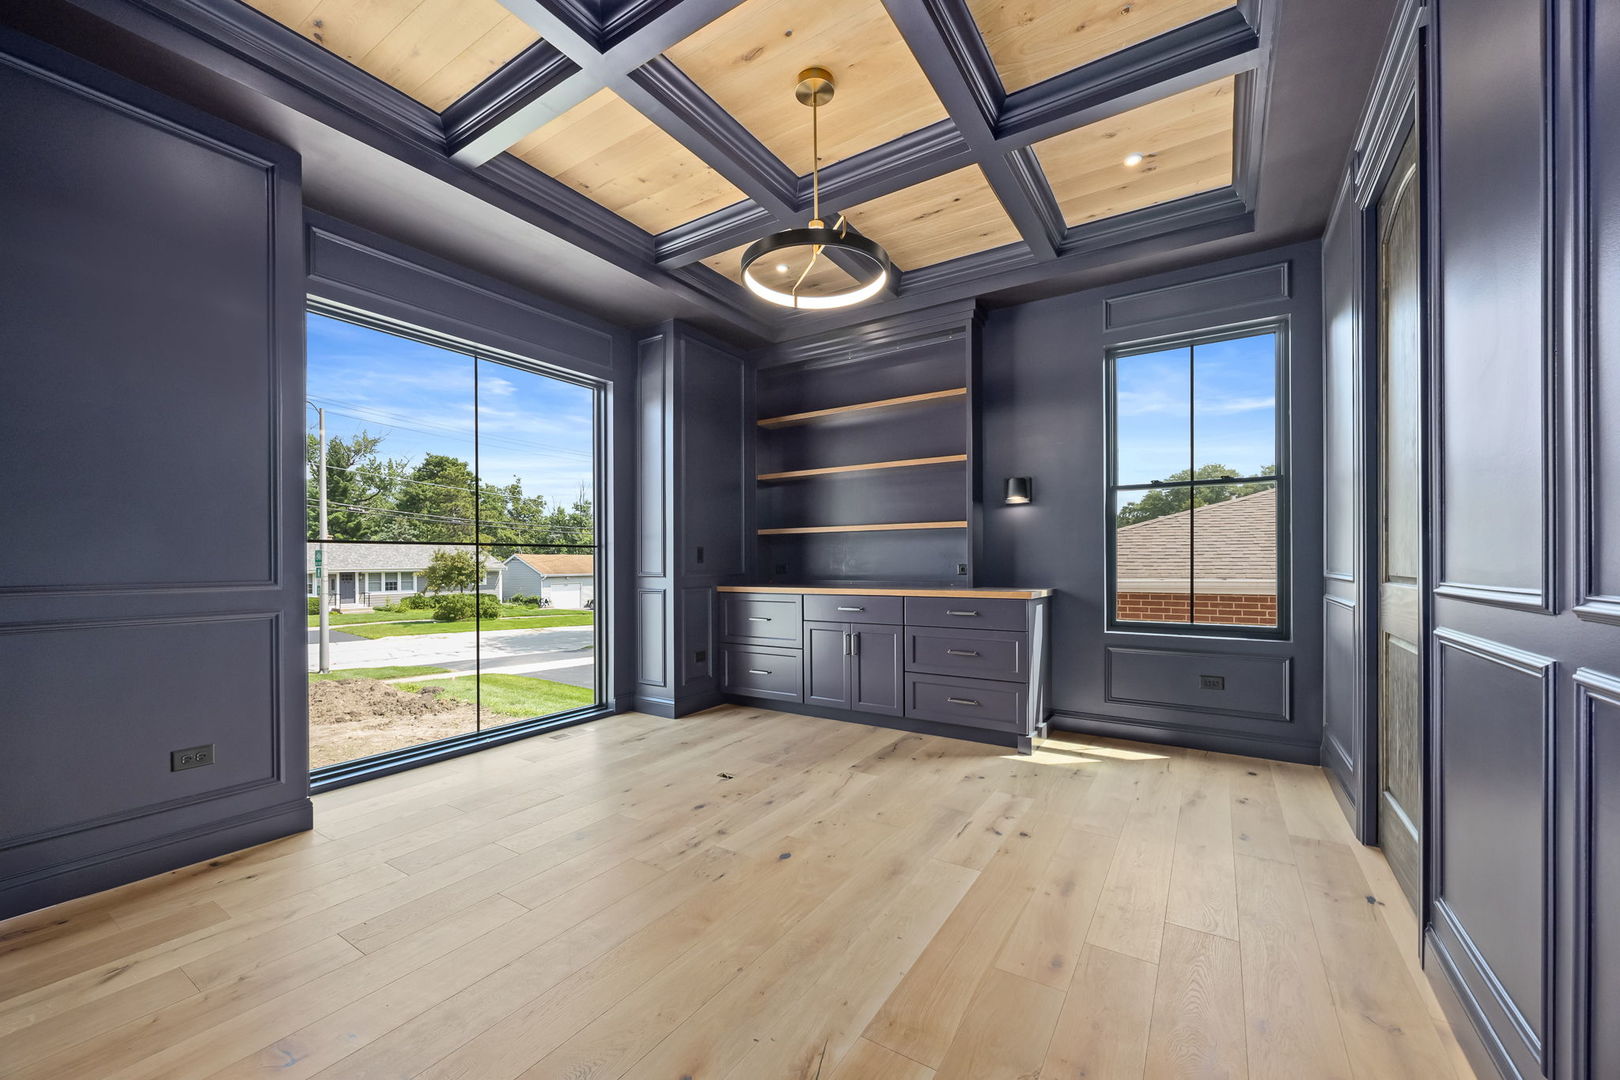
Unfurnished home office with built-in desk, dark paneled walls, and a coffered wood ceiling.
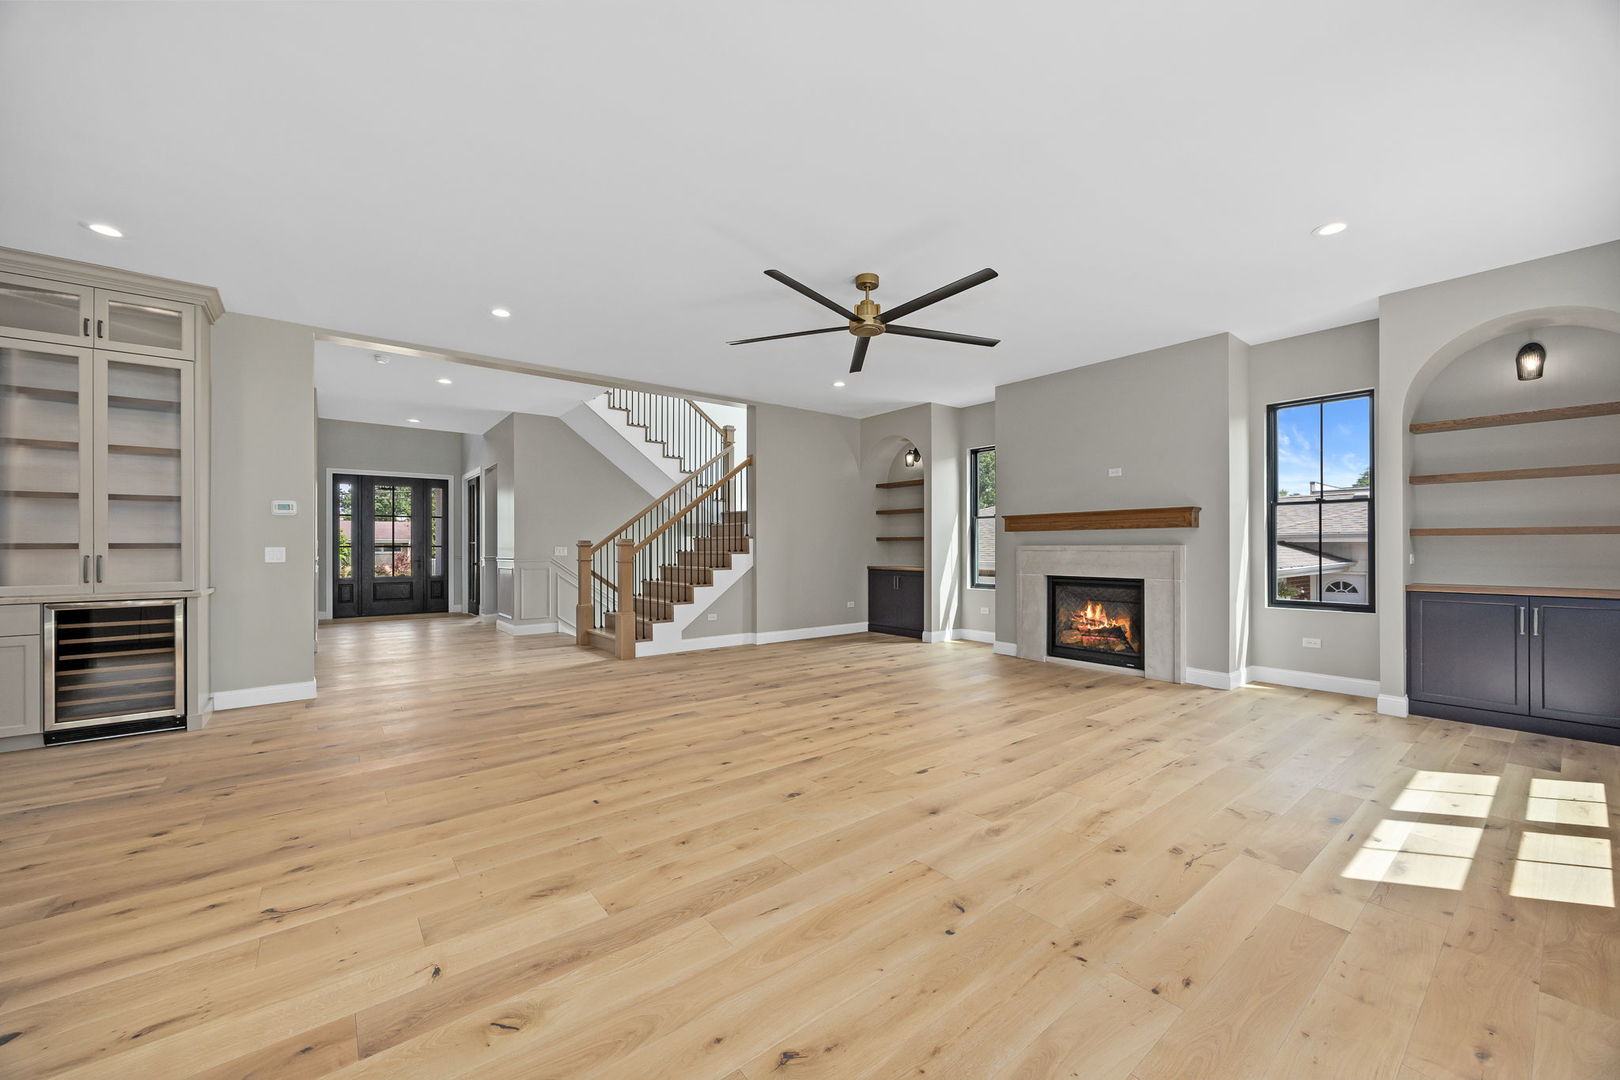
Open living room with hardwood floors, a fireplace, built-in shelves, and a staircase.
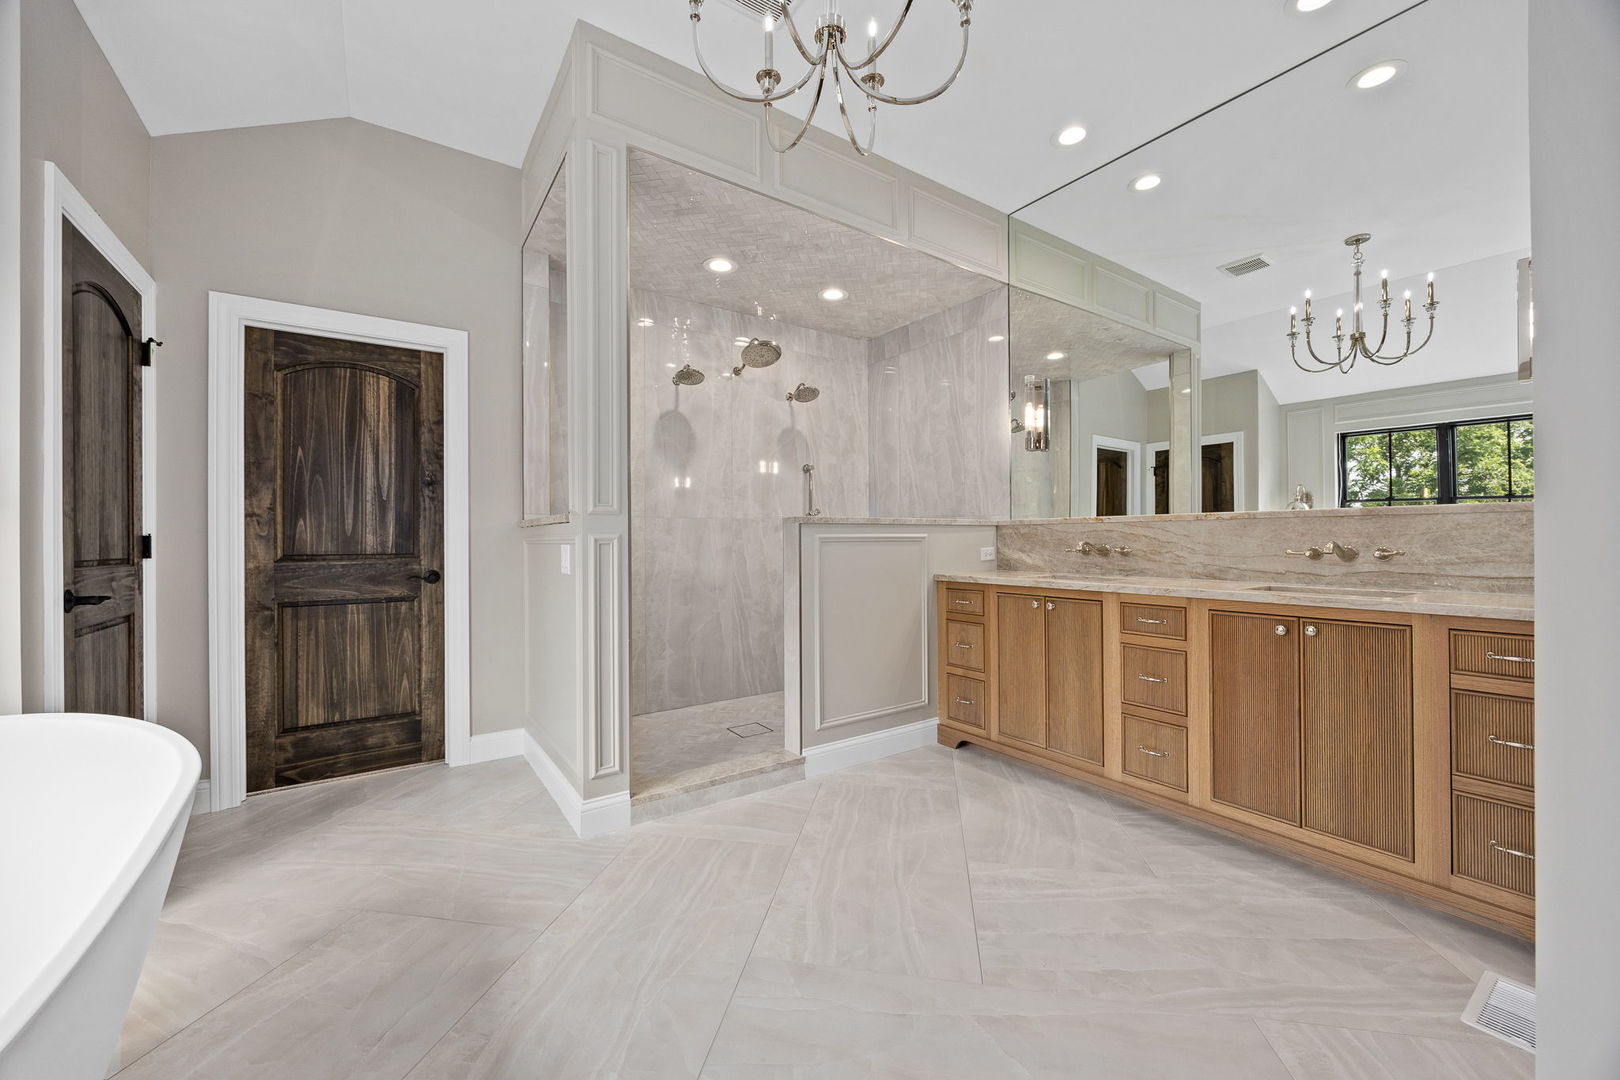
Primary bathroom with a walk-in shower, long wood double vanity, and partially visible freestanding tub.
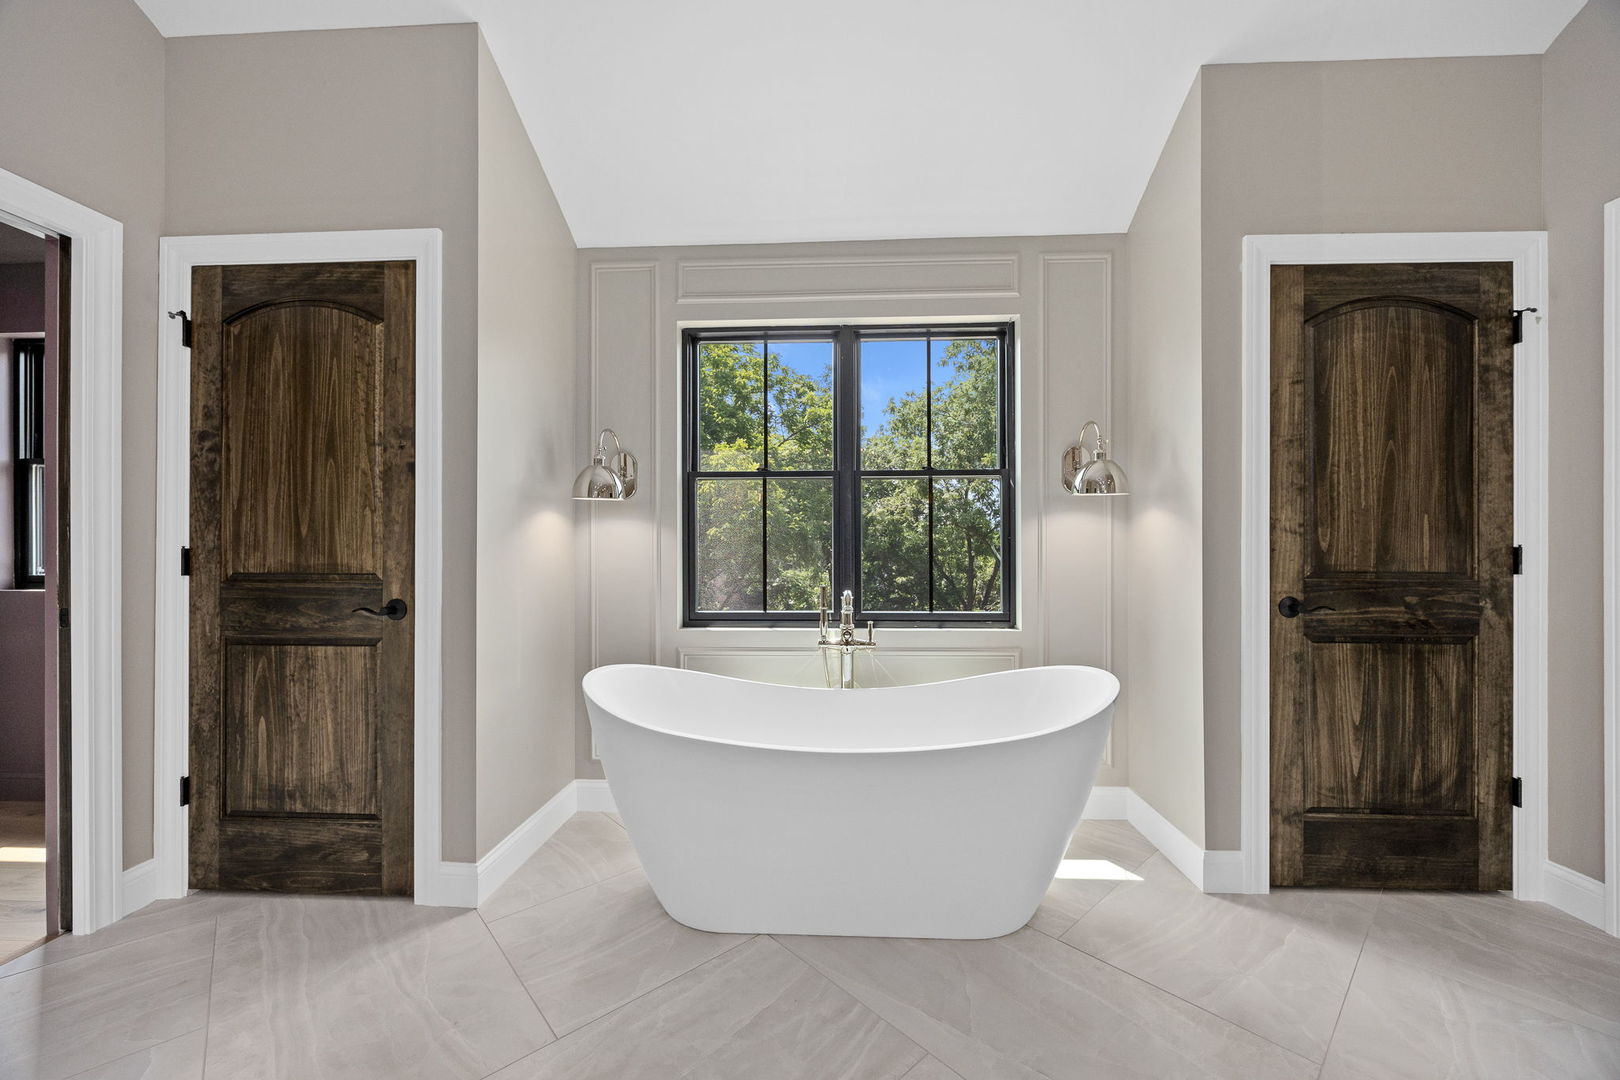
Primary bathroom with a freestanding soaking tub beneath a large window, between two dark wood doors.
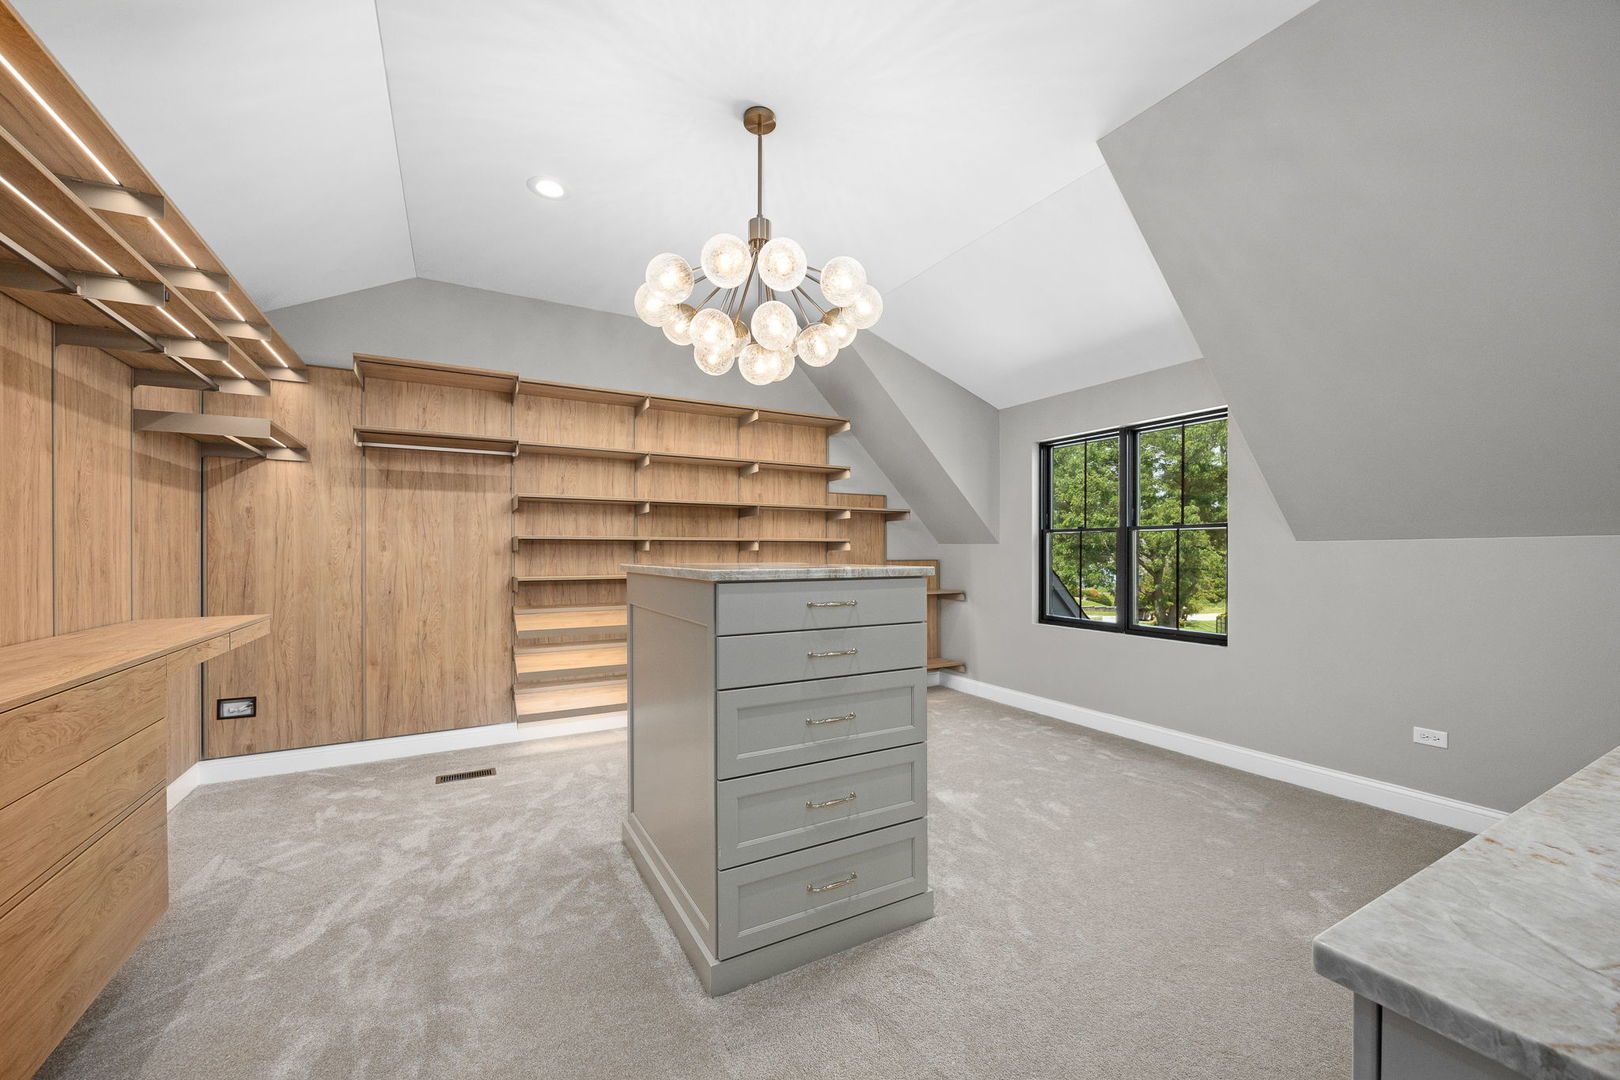
Walk-in closet with custom wood shelving, a gray drawer island, and a globe chandelier.
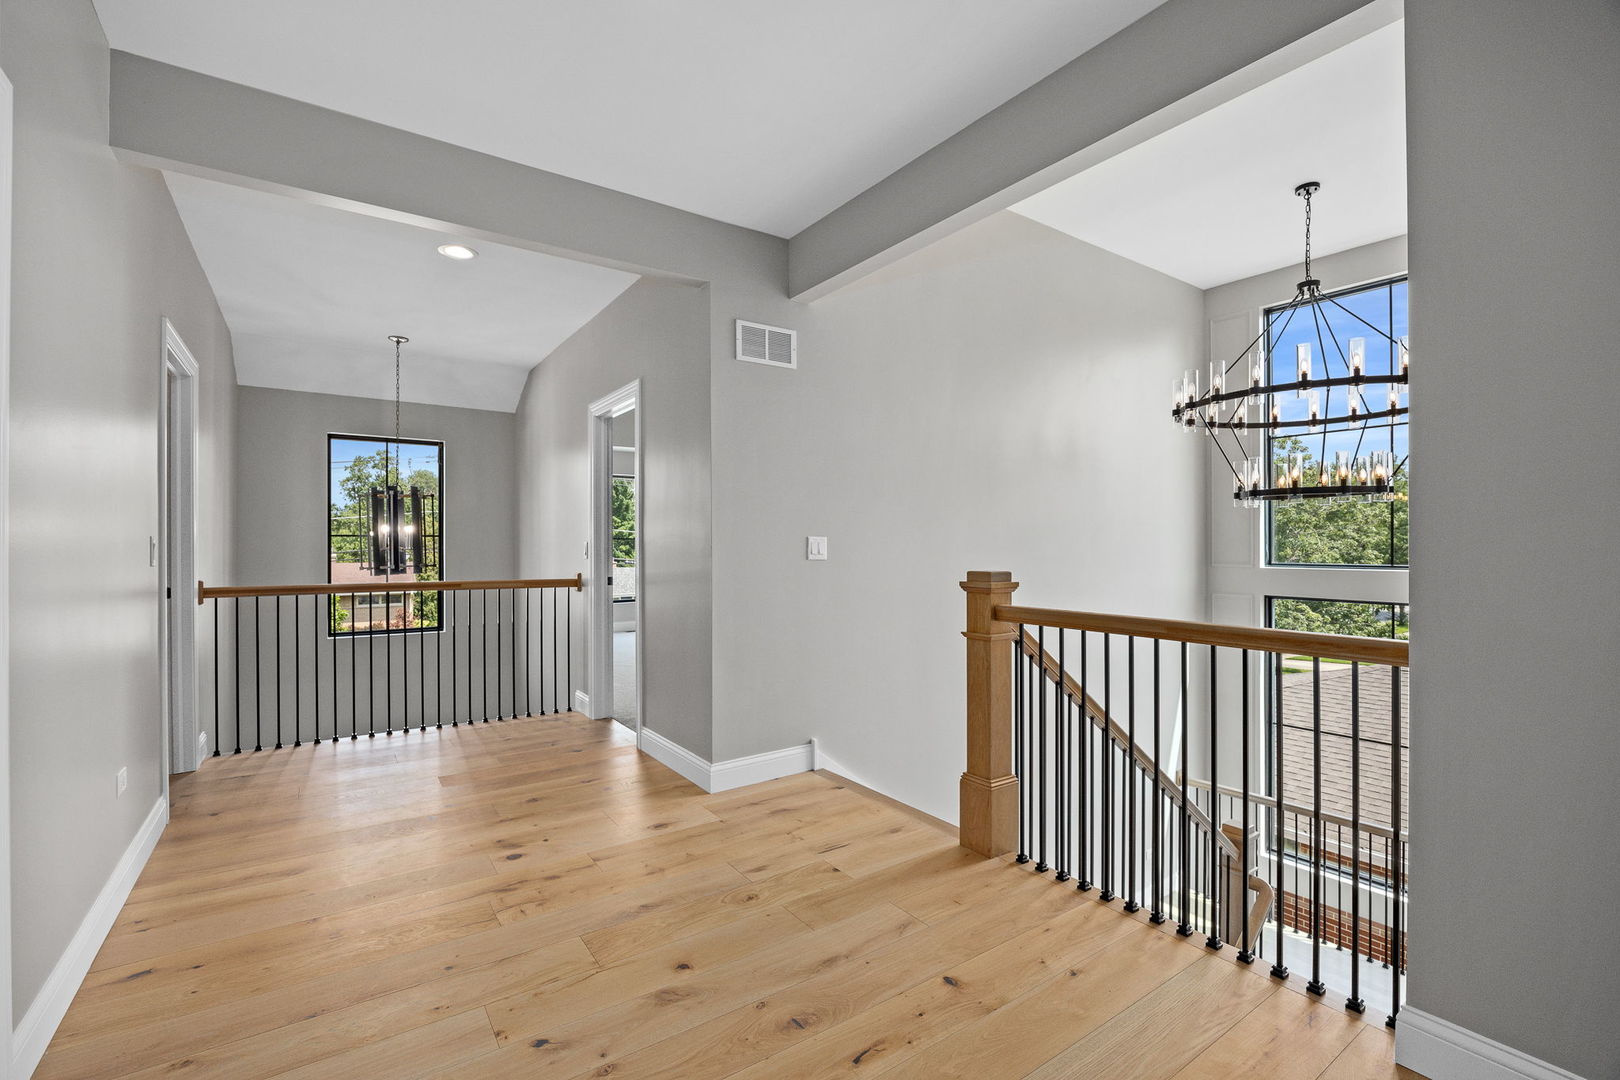
Upstairs landing with light wood floors, black railings, vaulted ceiling, and large windows.
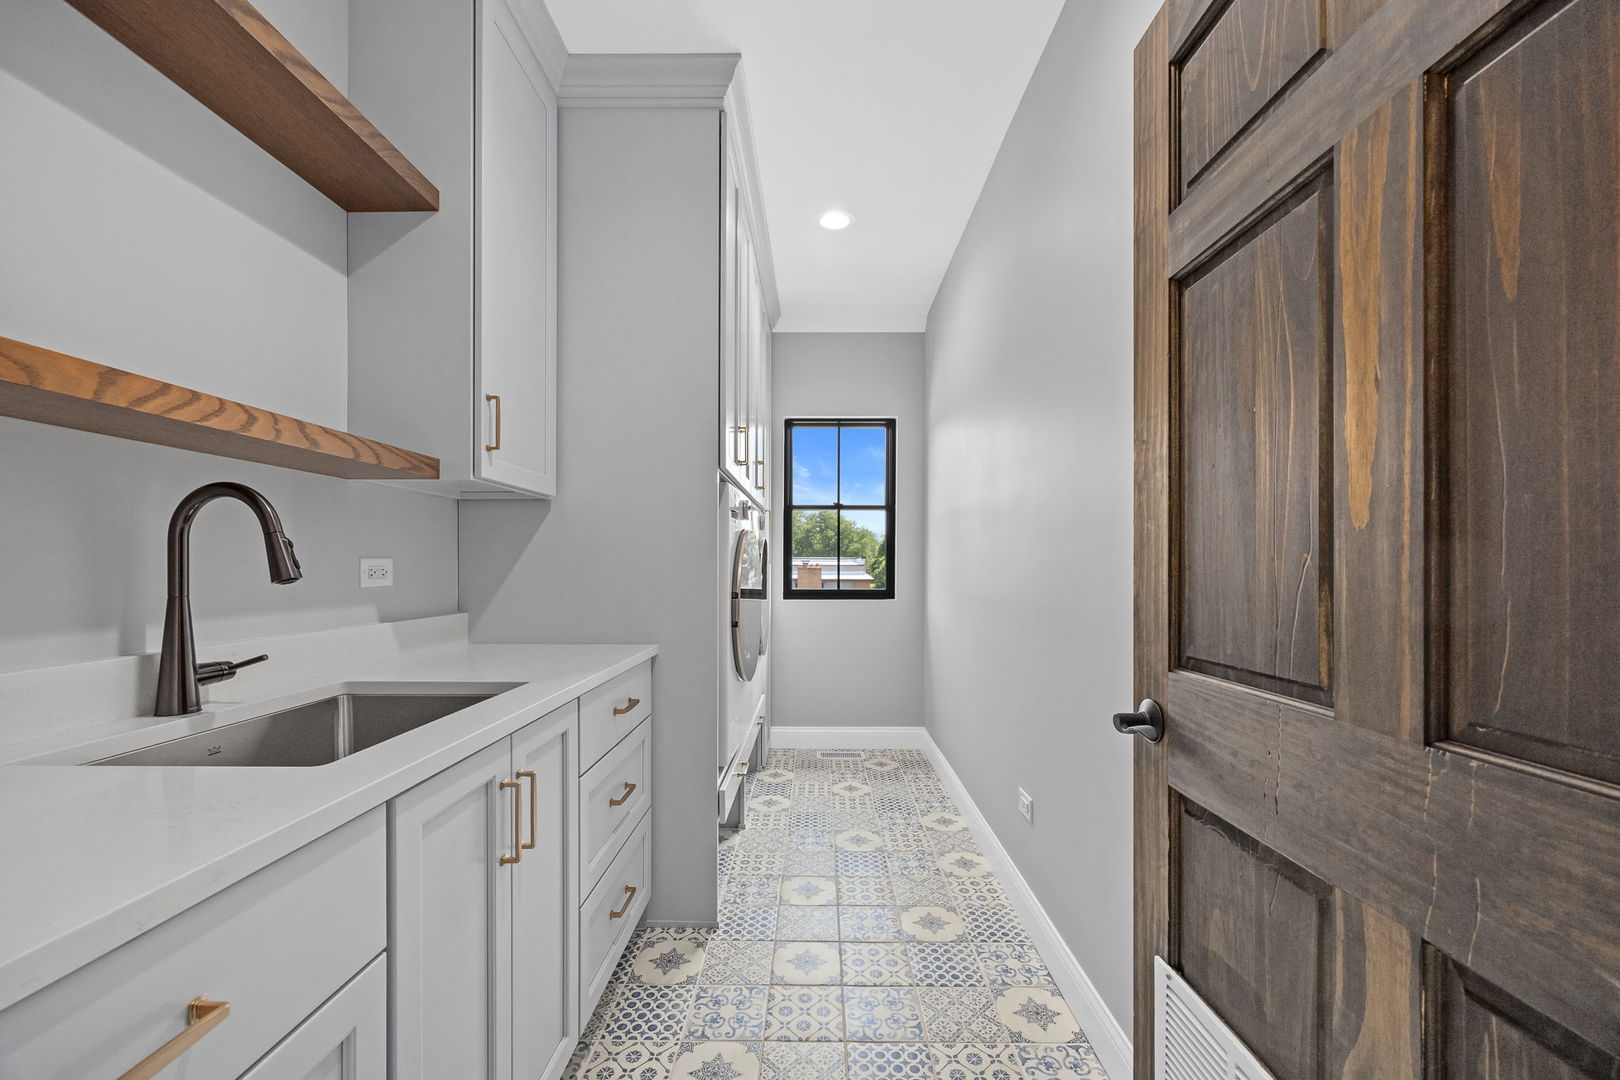
Laundry room with a utility sink, stacked washer and dryer, and patterned tile floor.
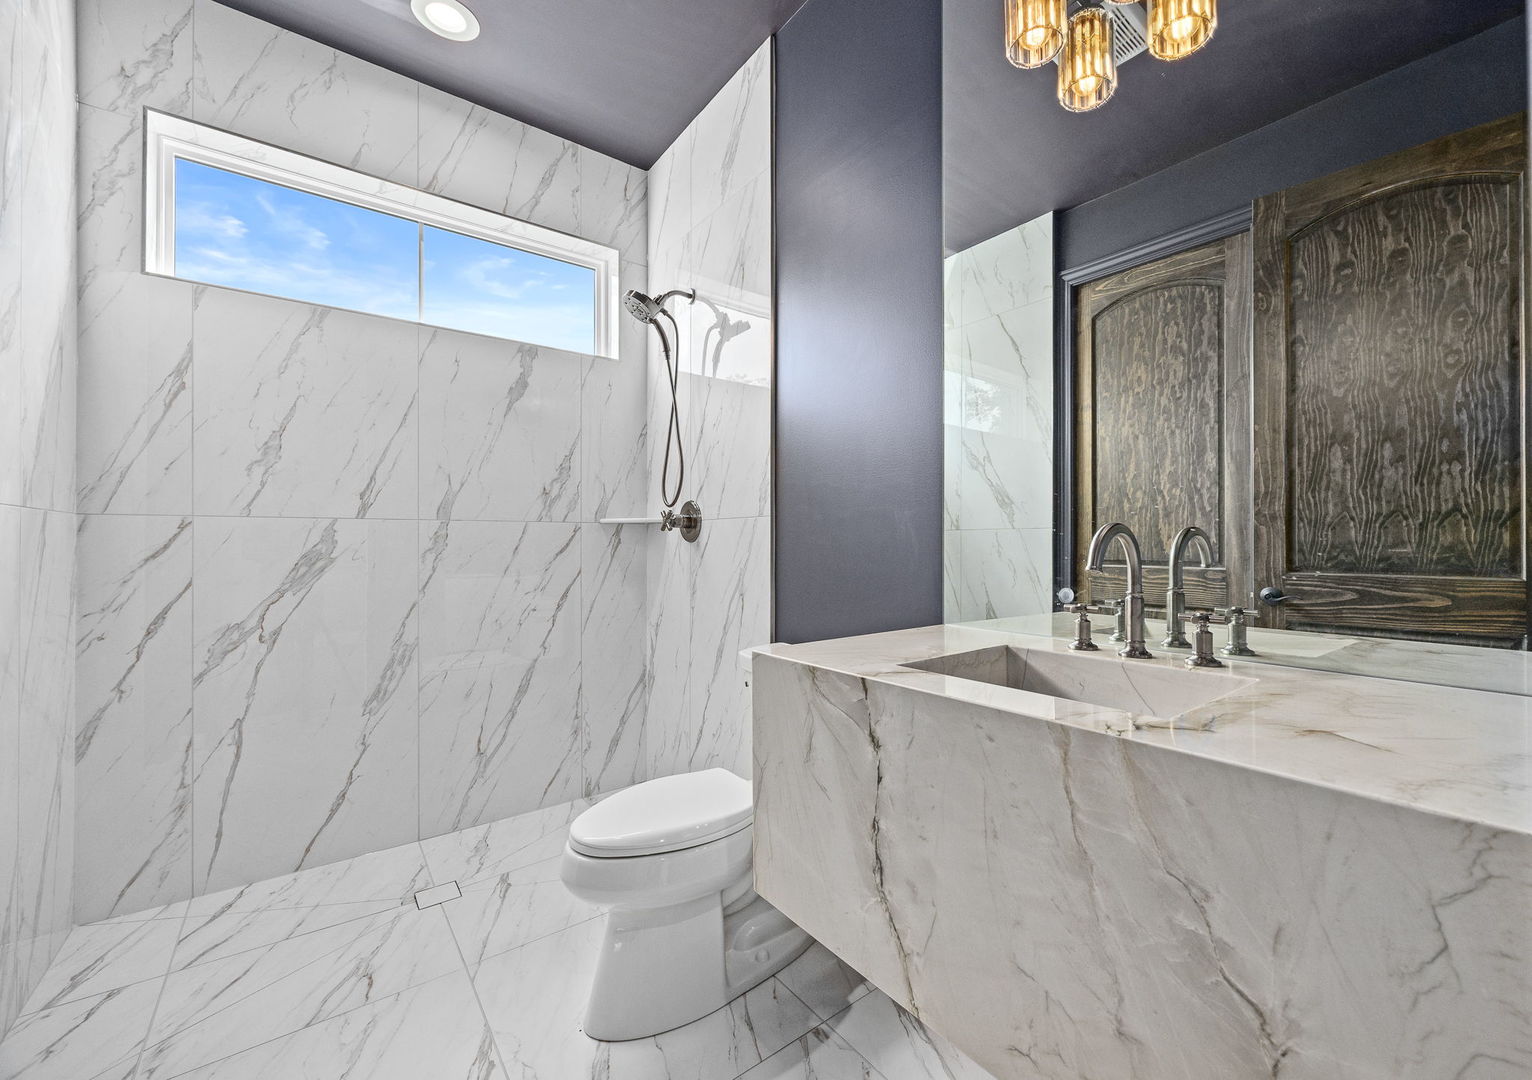
Marble-tiled bathroom with a horizontal window, floating vanity, large mirror, and dark wood cabinetry.
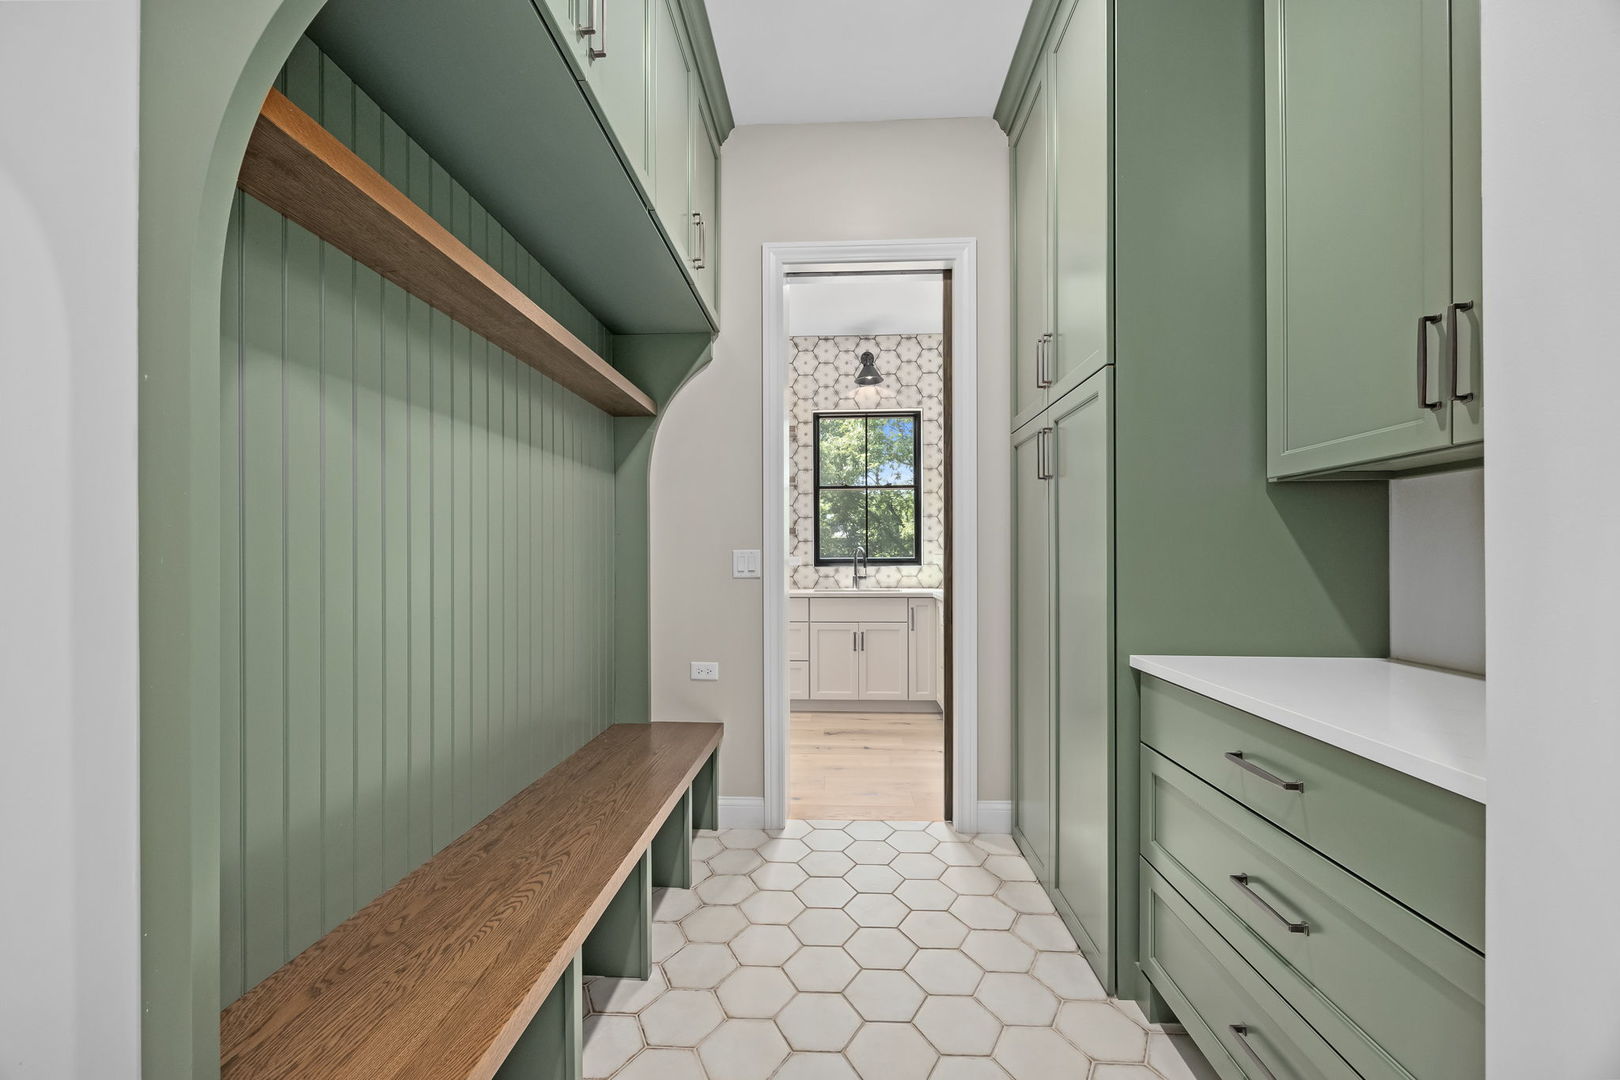
Mudroom with sage-green built-ins, a long wood bench, and white hexagonal tile flooring.
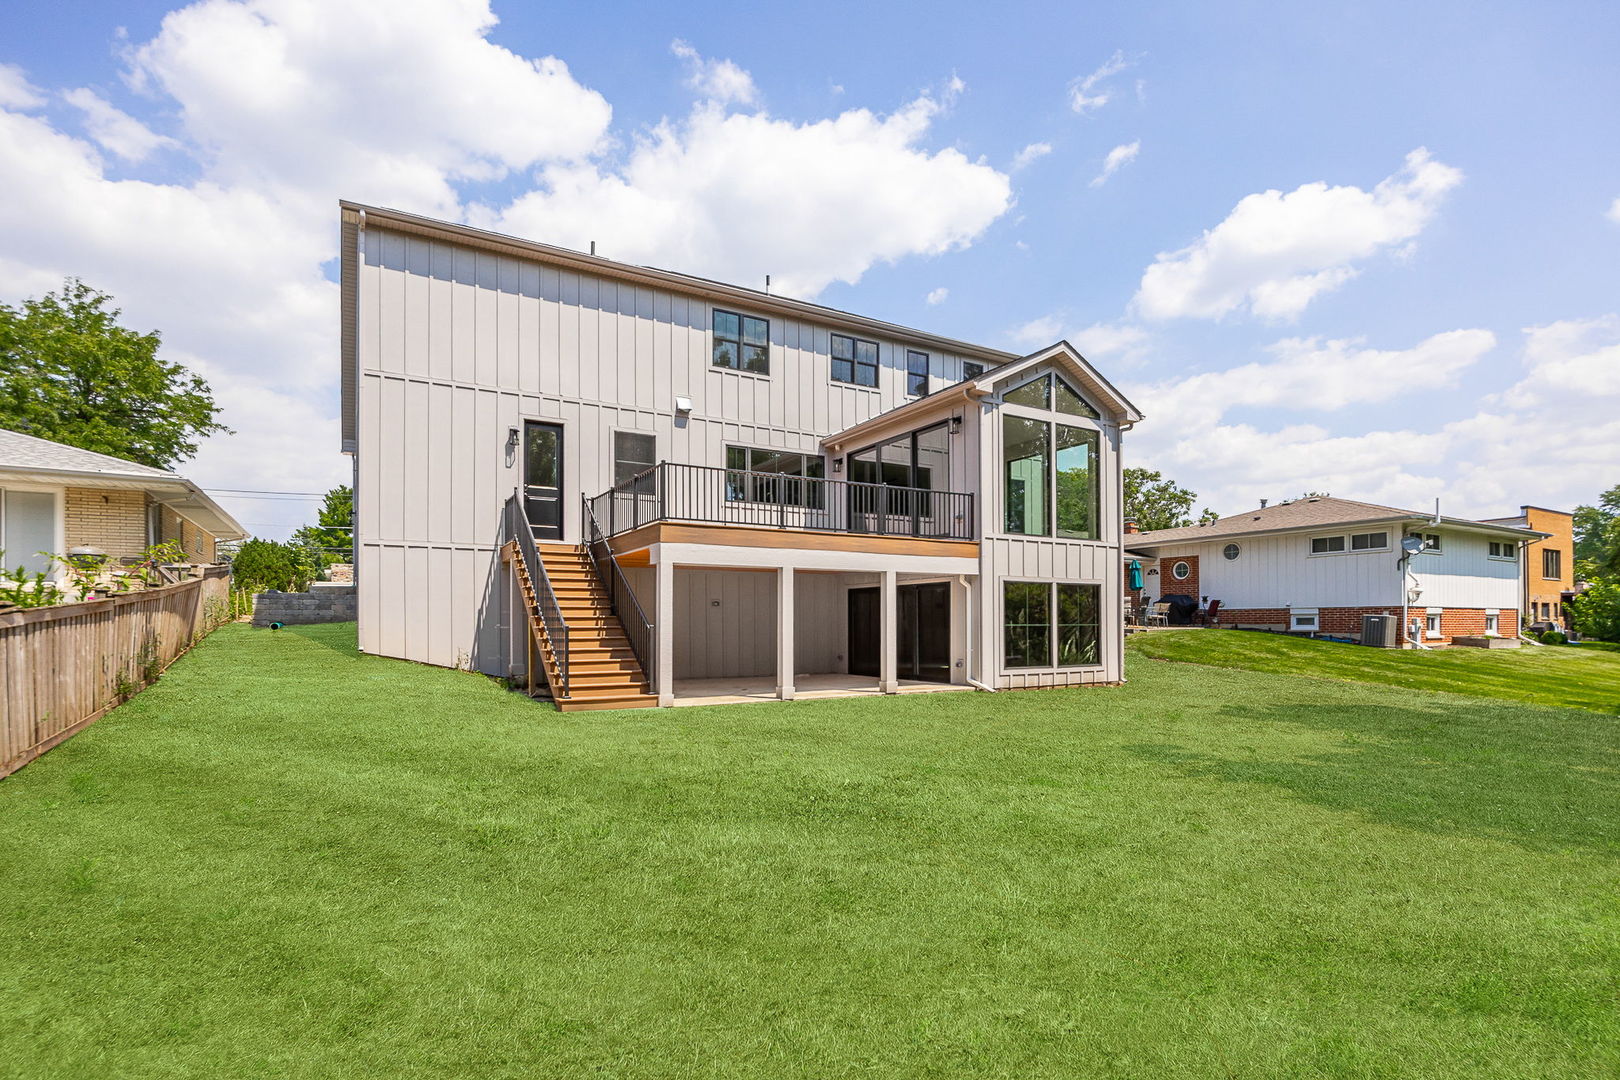
Rear of a two-story home with a raised deck, wood stairs, and a broad lawn.
SEE ALL PHOTOS
White-brick two-story house with twin gables, a covered entry, and a broad front lawn.
White brick two-story home with a covered porch, twin wood garage doors, and a broad driveway.
Bright kitchen with a large navy island, light cabinetry, and wide windows overlooking trees.
Bright kitchen with white cabinetry, marble surfaces, and a stainless-steel range beneath a wood hood.
Kitchen with a dark blue island, white stone counters, gray cabinets, and large tree-facing windows.
Butler’s pantry with open wood shelves, patterned wallpaper, a window-side sink, and a glass-front beverage refrigerator.
Unfurnished living room with a fireplace, arched built-in shelves, pale wood floors, and expansive windows.
Double-height staircase with wood rails, black balusters, a tall window, and a circular chandelier.
Entry hall with a light oak staircase, navy built-in drawers, and black-framed double doors.
Unfurnished home office with built-in desk, dark paneled walls, and a coffered wood ceiling.
Open living room with hardwood floors, a fireplace, built-in shelves, and a staircase.
Primary bathroom with a walk-in shower, long wood double vanity, and partially visible freestanding tub.
Primary bathroom with a freestanding soaking tub beneath a large window, between two dark wood doors.
Walk-in closet with custom wood shelving, a gray drawer island, and a globe chandelier.
Upstairs landing with light wood floors, black railings, vaulted ceiling, and large windows.
Laundry room with a utility sink, stacked washer and dryer, and patterned tile floor.
Marble-tiled bathroom with a horizontal window, floating vanity, large mirror, and dark wood cabinetry.
Mudroom with sage-green built-ins, a long wood bench, and white hexagonal tile flooring.
Rear of a two-story home with a raised deck, wood stairs, and a broad lawn.
Listed by Meredith Van Syckle with Jameson Sotheby's International Realty (847) 909-0651
For Sale

1S710 Shaffner Road

1S710 Shaffner Road, Wheaton, IL 60187

$1,750,000
Exquisite New Construction on Secluded 1.3-Acre Lot backing up to Cantigny Golf Course - This luxury new construction home offers unmatched privacy and elegance. With time still remaining to customize the finishes, this home is a canvas ready for your personal touch. The gourmet kitchen is a chef's dream, boasting custom Amish cabinetry, high-end Wolf and Sub-Zero appliances, walk-in pantry and an expansive island that serves as the centerpiece for entertaining opening to the family room. The thoughtfully designed floor plan with 10 foot first floor ceilings also includes a dining room, first floor bedroom or office with full bath, a mudroom with a second laundry option, leading to a spacious 3 car garage. Upstairs you will find 4 more generous bedrooms, each with its own ensuite bathroom. The primary suite is a private retreat featuring a luxurious bath with separate tub and shower, dual sinks, and expansive his-and-her walk-in closets. Additional conveniences include a second-floor laundry room and a 9-foot poured basement, complete with a bathroom rough-in and walk-out access to the side yard. With its premier location, high-end finishes, and thoughtful design, this home offers the best in luxury living. Don't miss the opportunity to make it yours!

5
beds

5
baths

4,100 Sq.Ft. LIVING AREA

1.4 Acres lot

Meredith Van Syckle

Meredith Van Syckle

Alex Abramowicz

Alex Abramowicz

Features & Amenities

Interior

  • total bedrooms5
  • Total bathrooms5
  • full bathrooms5
  • Laundry room In Unit
  • APPLIANCES Range, Dishwasher, High End Refrigerator, Range Hood, Water Purifier, Oven

Area & Lot

  • Status For Sale
  • Living Area4,100 Sq.Ft.
  • Lot Area1.4 Acres
  • MLS® ID12455610
  • TypeResidential
  • YEAR BUILT2025
  • NeighborhoodWheaton
  • High SchoolCommunity High School
  • School District94

Exterior

  • Garage Space3.0
  • water SourceWell
  • roofAsphalt
  • parkingConcrete, Garage Door Opener, Garage, Yes, Garage Owned, Attached
  • HEAT TYPENatural Gas
  • sewerSeptic Tank
  • SubstructureConcrete Perimeter

Financial

  • Sales Price$1,750,000
  • Real Estate Tax $10,909/yr
White-brick two-story house with twin gables, a covered entry, and a broad front lawn.
White brick two-story home with a covered porch, twin wood garage doors, and a broad driveway.

Exquisite New Construction on Secluded 1.3-Acre Lot backing up to Cantigny Golf Course.

– Alex Abramowicz & Meredith Van Syckle
Bright kitchen with a large navy island, light cabinetry, and wide windows overlooking trees.
White brick two-story home with a covered porch, twin wood garage doors, and a broad driveway.

Schedule a Showing

We would love to show you our beautiful property. Please select your preferred date and time below. An agent will be in touch shortly to confirm your appointment.

Schedule a Showing

We would love to show you our beautiful property. Please select your preferred date and time below. An agent will be in touch shortly to confirm your appointment.

Thank you for your interest in 1S710 Shaffner Road, Wheaton, IL 60187. We are reviewing your request and will be in touch shortly!

Mortgage Calculator

Estimate your monthly mortgage payment, including the principal and interest, property taxes, and HOA. Adjust the values to generate a more accurate rate.

All estimates are provided for informational purposes only. Actual amounts may vary.
$0,000 Your Payment 20 15 65
$0,000 Your Payment

Wheaton

Explore

Luxury Marketing. Local Expertise. Proven Results.

Whether you're selling a historic home, purchasing new construction, or searching for an off-market opportunity, our goal is simple: help you make the best real estate decisions while delivering exceptional results.

Follow Us on Instagram