22W441 Arbor Lane
22W441 Arbor Lane
22W441 Arbor Lane
22W441 Arbor Lane
22W441 Arbor Lane
22W441 Arbor Lane
22W441 Arbor Lane
22W441 Arbor Lane
22W441 Arbor Lane
22W441 Arbor Lane
22W441 Arbor Lane
22W441 Arbor Lane
22W441 Arbor Lane
22W441 Arbor Lane
22W441 Arbor Lane
22W441 Arbor Lane
22W441 Arbor Lane
22W441 Arbor Lane
22W441 Arbor Lane
22W441 Arbor Lane
22W441 Arbor Lane
22W441 Arbor Lane
22W441 Arbor Lane
SEE ALL PHOTOS
22W441 Arbor Lane
22W441 Arbor Lane
22W441 Arbor Lane
22W441 Arbor Lane
22W441 Arbor Lane
22W441 Arbor Lane
22W441 Arbor Lane
22W441 Arbor Lane
22W441 Arbor Lane
22W441 Arbor Lane
22W441 Arbor Lane
22W441 Arbor Lane
22W441 Arbor Lane
22W441 Arbor Lane
22W441 Arbor Lane
22W441 Arbor Lane
22W441 Arbor Lane
22W441 Arbor Lane
22W441 Arbor Lane
22W441 Arbor Lane
22W441 Arbor Lane
22W441 Arbor Lane
22W441 Arbor Lane
Listed by Meredith Van Syckle with Jameson Sotheby's International Realty (847) 909-0651
For Sale

22W441 Arbor Lane

22W441 Arbor Lane, Glen Ellyn, IL 60137

$429,000
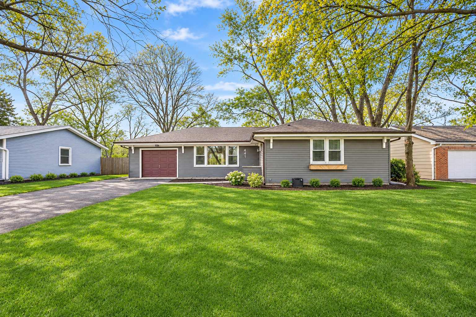
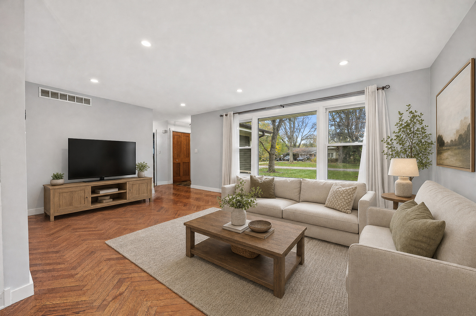
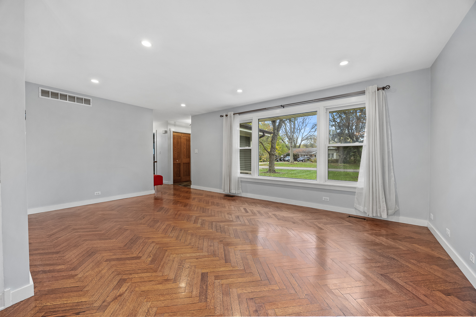
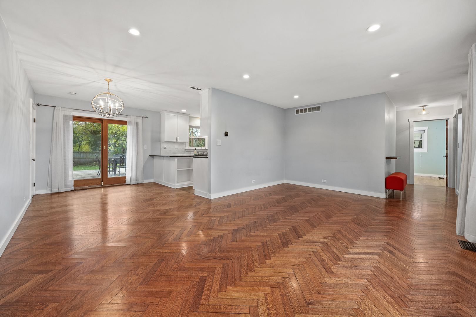
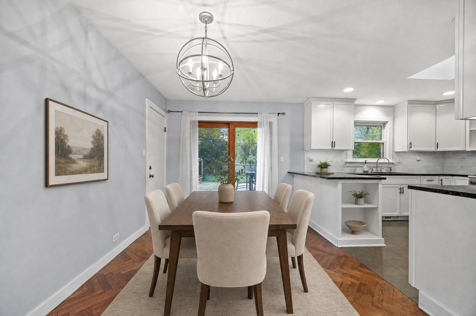
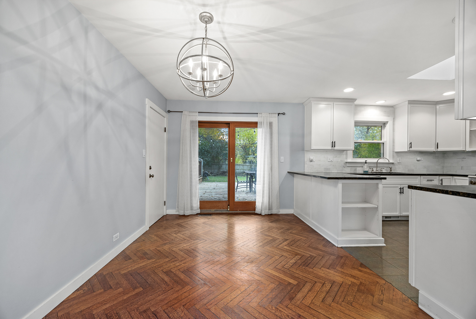
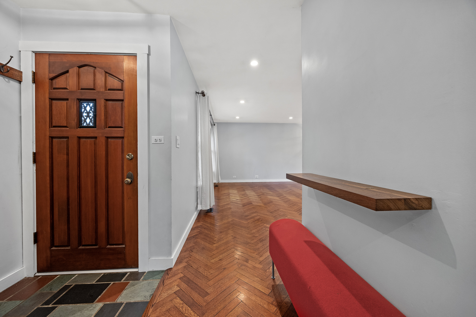
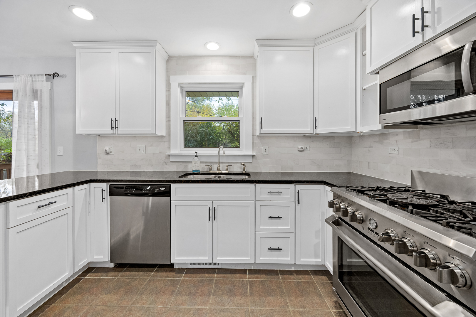
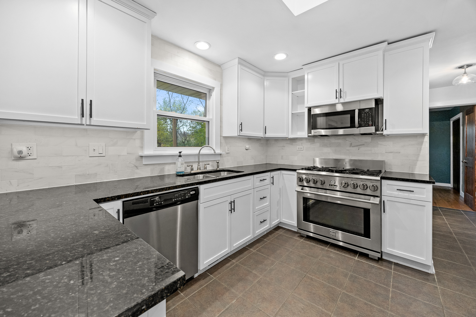
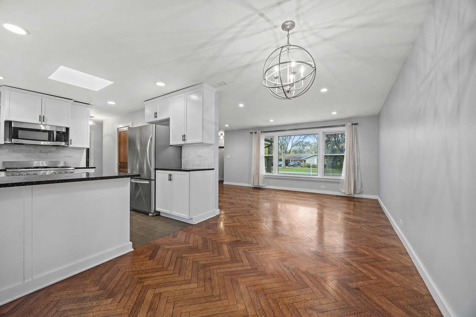
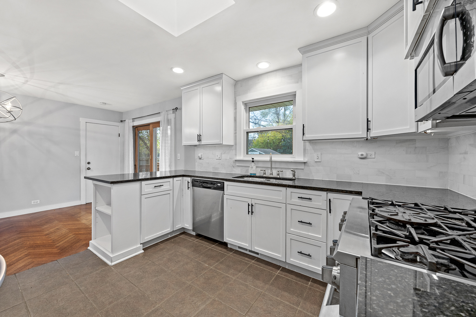
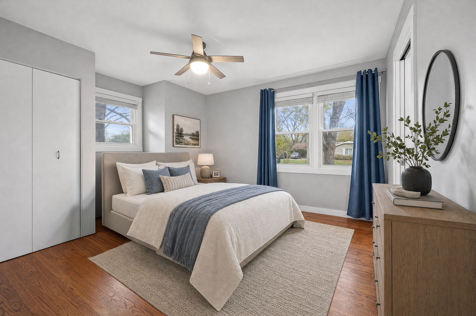
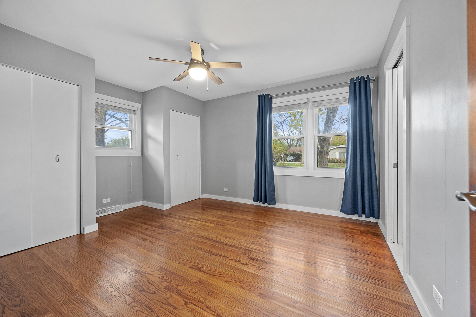
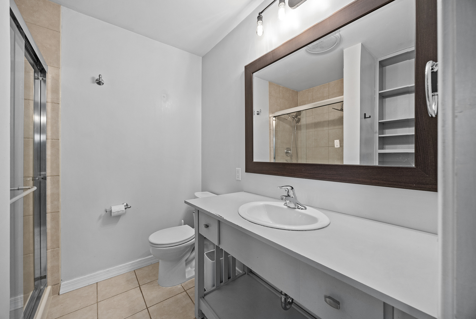
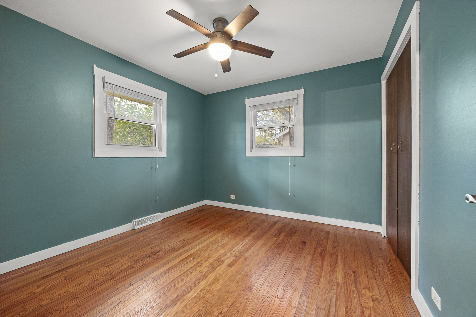
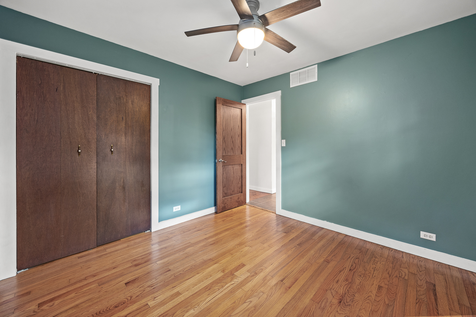
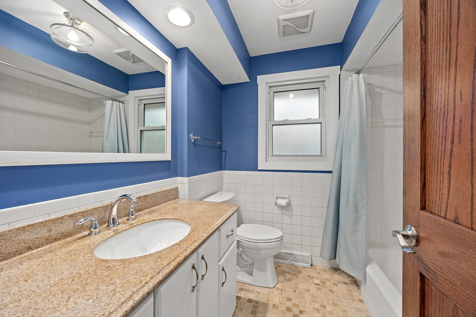
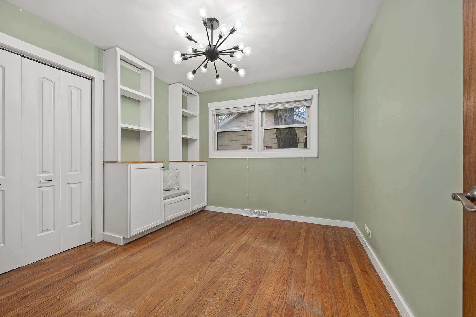
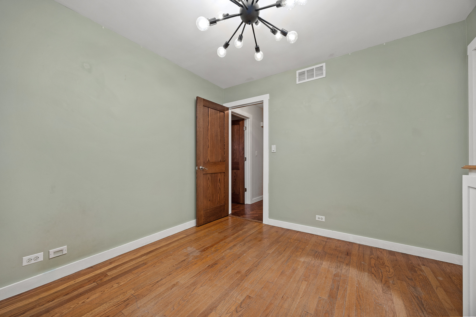
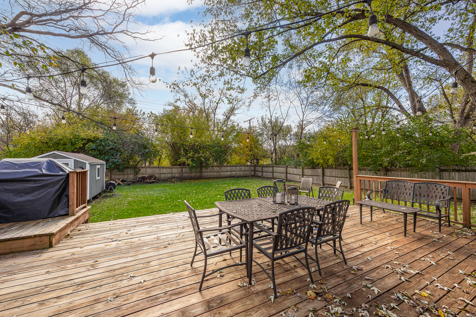
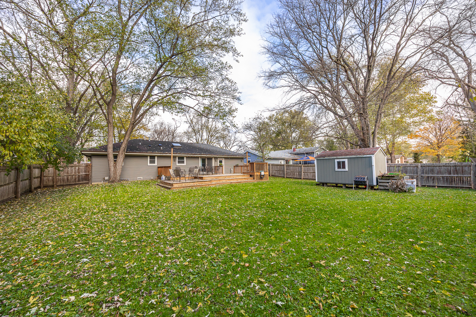
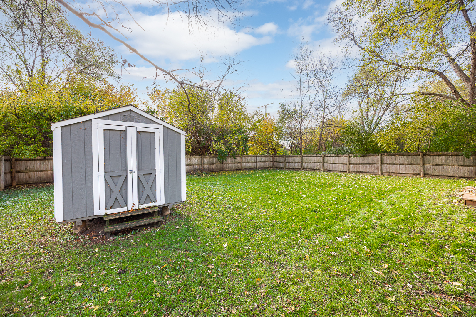
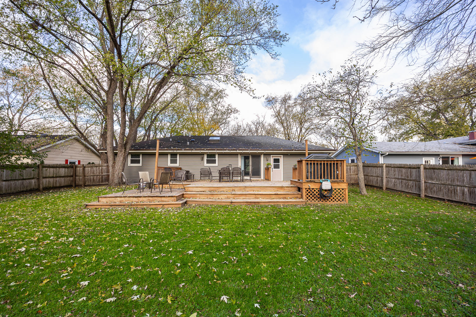
Welcome to this charming 3-bedroom, 2-bathroom ranch nestled in a quiet, tree-lined neighborhood. Surrounded by lush greenery, this inviting home offers the perfect blend of comfort, character, and functionality. Beautiful hardwood floors flow throughout, including a stunning herringbone pattern in the spacious family room. The updated white kitchen features granite countertops, stainless steel appliances, ample cabinetry, and a cozy breakfast nook. The primary suite offers two generous closets and a private full bathroom. Step outside to enjoy the expansive, fully fenced backyard, complete with a large deck perfect for entertaining, outdoor dining, or simply relaxing in your own private retreat. An oversized, extra-deep one-car garage provides plenty of additional storage space. With its thoughtful updates, charming details, and beautiful outdoor setting, this move-in-ready ranch is a must-see!

3
beds

2
baths

1,200 Sq.Ft. LIVING AREA

Meredith Van Syckle

Meredith Van Syckle

Alex Abramowicz

Alex Abramowicz

Features & Amenities

Interior

  • total bedrooms3
  • Total bathrooms2
  • full bathrooms2
  • Laundry room Gas Dryer Hookup, Laundry Closet, Sink
  • Flooring Hardwood
  • APPLIANCES Range, Microwave, Dishwasher, Refrigerator, Washer, Dryer, Disposal, Stainless Steel Appliance(s)
  • other interior Features Open Floorplan

Area & Lot

  • Status For Sale
  • Living Area1,200 Sq.Ft.
  • MLS® ID12800301
  • TypeResidential
  • YEAR BUILT1961
  • NeighborhoodGlen Ellyn
  • Elementary SchoolArbor View Elementary School
  • Middle SchoolGlen Crest Middle School
  • High SchoolGlenbard South High School
  • School District87

Exterior

  • Garage Space1.0
  • water SourcePublic
  • roofAsphalt
  • parkingAsphalt, Garage Door Opener, Yes, Garage Owned, Attached, Garage
  • HEAT TYPEGas
  • AIR CONDITIONINGCentral Air
  • sewerPublic Sewer
  • other exterior FeaturesLighting

Financial

  • Sales Price$429,000
  • Real Estate Tax $6,968/yr
image

Schedule a Showing

We would love to show you our beautiful property. Please select your preferred date and time below. An agent will be in touch shortly to confirm your appointment.

Schedule a Showing

We would love to show you our beautiful property. Please select your preferred date and time below. An agent will be in touch shortly to confirm your appointment.

Thank you for your interest in 22W441 Arbor Lane, Glen Ellyn, IL 60137. We are reviewing your request and will be in touch shortly!

Mortgage Calculator

Estimate your monthly mortgage payment, including the principal and interest, property taxes, and HOA. Adjust the values to generate a more accurate rate.

All estimates are provided for informational purposes only. Actual amounts may vary.
$0,000 Your Payment 20 15 65
$0,000 Your Payment

Glen Ellyn

Explore

Luxury Marketing. Local Expertise. Proven Results.

Whether you're selling a historic home, purchasing new construction, or searching for an off-market opportunity, our goal is simple: help you make the best real estate decisions while delivering exceptional results.

Follow Us on Instagram