Leave a Message

Thank you for your message. We will be in touch with you shortly.

247 N Ardmore Avenue
SEE ALL PHOTOS
247 N Ardmore Avenue
Listed by Alexander Abramowicz with Jameson Sotheby's International Realty 630-936-6770
Sold

247 N Ardmore Avenue

247 N Ardmore Avenue, Villa Park, IL 60181

$410,000
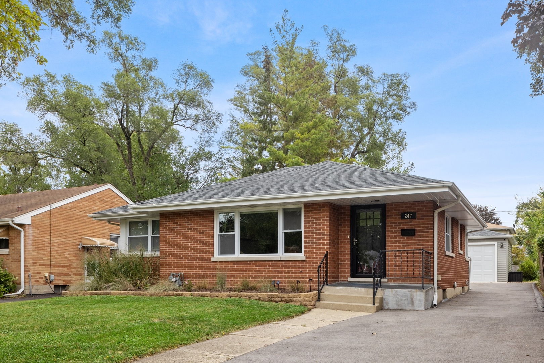
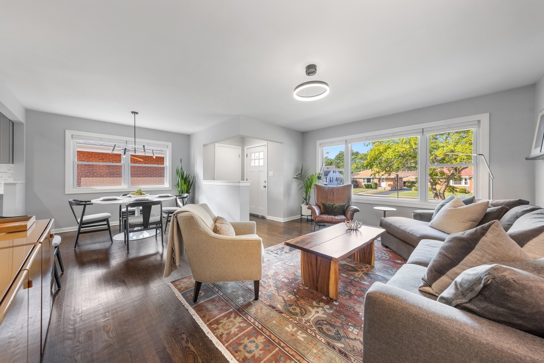
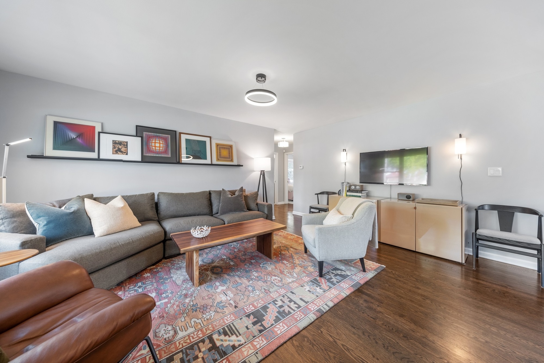
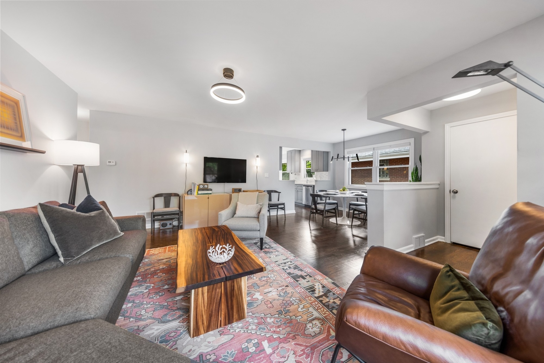
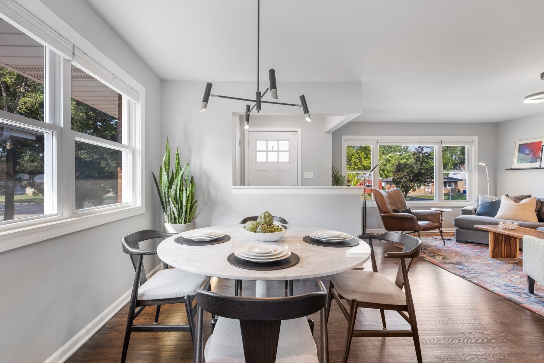
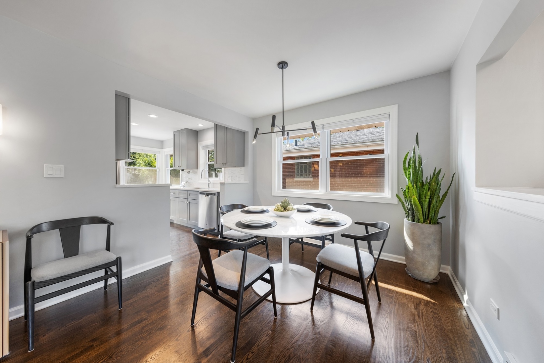
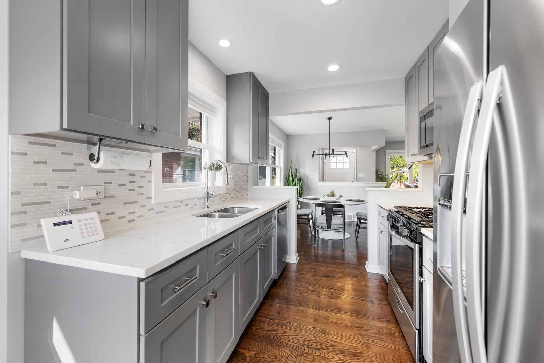
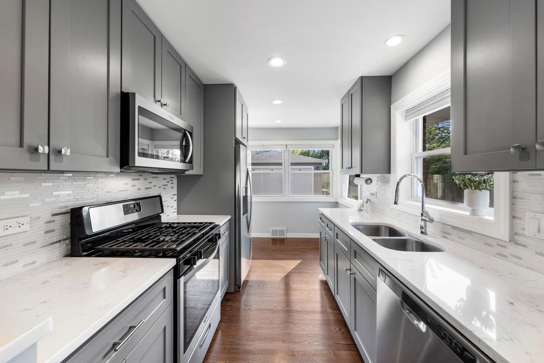
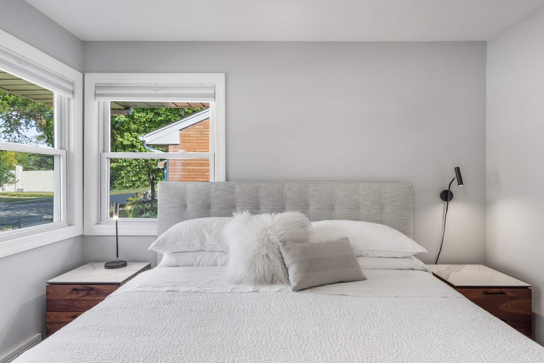
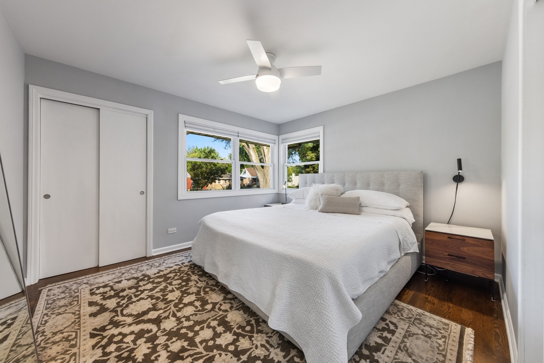
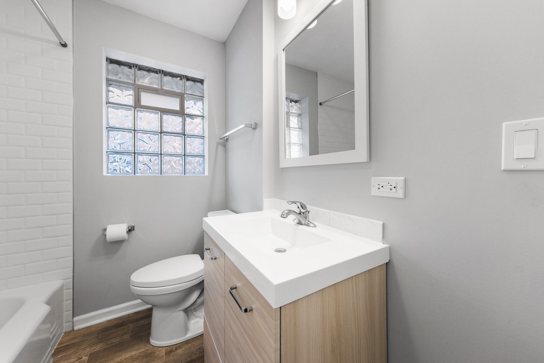
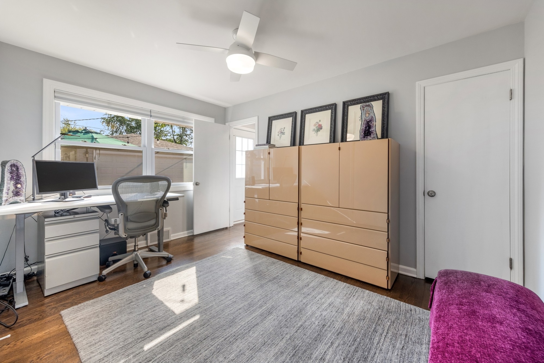
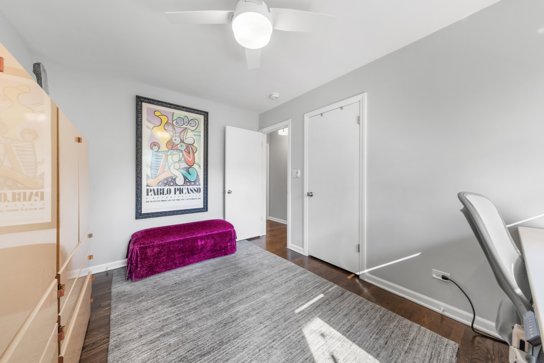
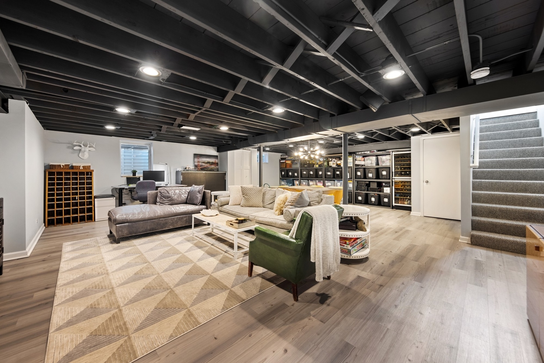
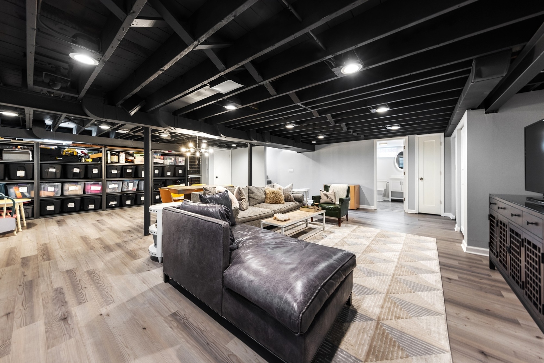
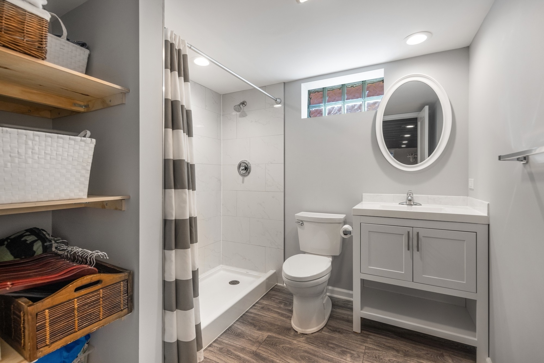
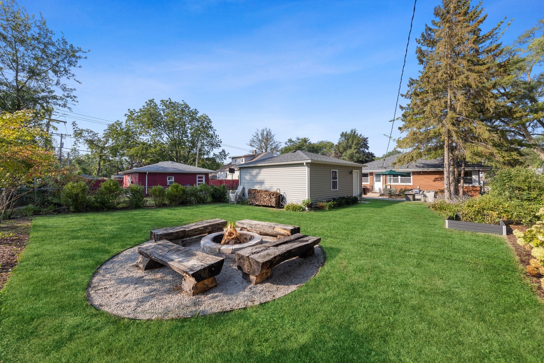
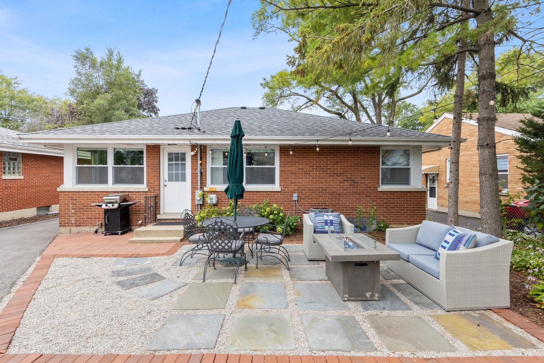
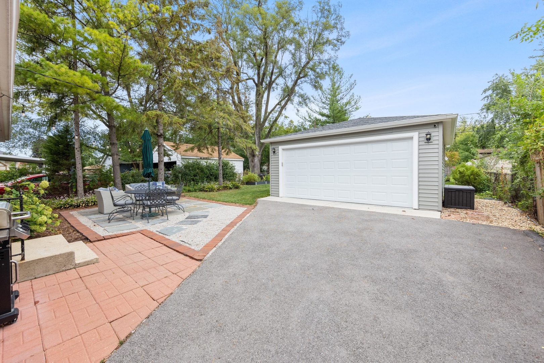
Step inside this stunning, fully updated home that perfectly blends modern style with everyday comfort. Located in desirable Villa Park, this move-in-ready gem features gorgeous hardwood floors throughout the main level, three spacious bedrooms, and a stylish full bathroom. You'll love the beautifully renovated kitchen, complete with sleek grey shaker cabinets, sparkling quartz countertops, stainless steel appliances, and a cozy eat-in area-ideal for casual dining and entertaining. Downstairs, the finished basement offers the perfect space to relax or host guests, with a large open entertainment area, a modern full bathroom, ample storage, and a dedicated laundry area. Step outside into your private backyard retreat, featuring a custom blue stone patio and built-in fire pit-perfect for cool evenings and outdoor gatherings. Looking for an easy commute to the city? The train is just two blocks away. This home is also located near shops, restaurants, and grocery stores. Updates include new tear off roof, windows, kitchen, bathrooms, appliances, hvac, water heater, plumbing, electrical, driveway, and garage in 2019. New drainage system in 2020, backyard landscaping 2021. Do not miss out on this one!

3
beds

2
baths

1,128 Sq.Ft. LIVING AREA

7,940.99 Sq.Ft. lot

Alex Abramowicz

Alex Abramowicz

Meredith Van Syckle

Meredith Van Syckle

Features & Amenities

Interior

  • total bedrooms3
  • Total bathrooms2
  • full bathrooms2
  • Laundry room Gas Dryer Hookup
  • Flooring Hardwood
  • APPLIANCES Range, Microwave, Dishwasher, Refrigerator, Disposal, Stainless Steel Appliance(s)
  • other interior Features 1st Floor Bedroom

Area & Lot

  • Status Sold
  • Date Sold December 15, 2025
  • Living Area1,128 Sq.Ft.
  • Lot Area7,940.99 Sq.Ft.
  • MLS® ID12503230
  • TypeResidential
  • YEAR BUILT1953
  • Architecture StylesRanch
  • Elementary SchoolNorth Elementary School
  • Middle SchoolJefferson Middle School
  • High SchoolWillowbrook High School
  • School District88

Exterior

  • Garage Space2.0
  • water SourceLake Michigan
  • roofAsphalt
  • parkingAsphalt, Garage Door Opener, Yes, Garage Owned, Detached, Garage
  • HEAT TYPENatural Gas, Forced Air
  • AIR CONDITIONINGCentral Air
  • sewerPublic Sewer
  • SubstructureConcrete Perimeter

Financial

  • Sales Price$410,000
  • Real Estate Tax $6,806/yr

Luxury Marketing. Local Expertise. Proven Results.

Whether you're selling a historic home, purchasing new construction, or searching for an off-market opportunity, our goal is simple: help you make the best real estate decisions while delivering exceptional results.

Follow Us on Instagram