Leave a Message

Thank you for your message. We will be in touch with you shortly.

4112 Lindley Street
4112 Lindley Street
4112 Lindley Street
4112 Lindley Street
4112 Lindley Street
4112 Lindley Street
4112 Lindley Street
4112 Lindley Street
4112 Lindley Street
4112 Lindley Street
4112 Lindley Street
4112 Lindley Street
4112 Lindley Street
4112 Lindley Street
4112 Lindley Street
4112 Lindley Street
4112 Lindley Street
4112 Lindley Street
4112 Lindley Street
4112 Lindley Street
4112 Lindley Street
4112 Lindley Street
4112 Lindley Street
4112 Lindley Street
SEE ALL PHOTOS
4112 Lindley Street
4112 Lindley Street
4112 Lindley Street
4112 Lindley Street
4112 Lindley Street
4112 Lindley Street
4112 Lindley Street
4112 Lindley Street
4112 Lindley Street
4112 Lindley Street
4112 Lindley Street
4112 Lindley Street
4112 Lindley Street
4112 Lindley Street
4112 Lindley Street
4112 Lindley Street
4112 Lindley Street
4112 Lindley Street
4112 Lindley Street
4112 Lindley Street
4112 Lindley Street
4112 Lindley Street
4112 Lindley Street
4112 Lindley Street
Courtesy of Keller Williams Experience
Sold

4112 Lindley Street

4112 Lindley Street, Downers Grove, IL 60515

$491,000
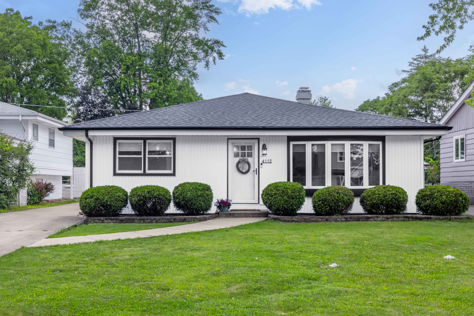
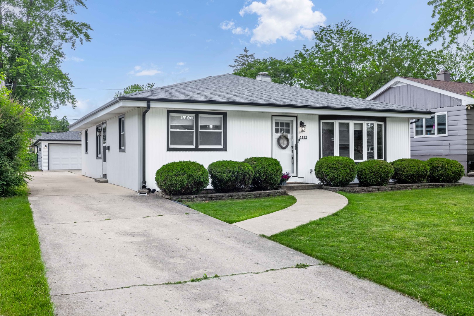
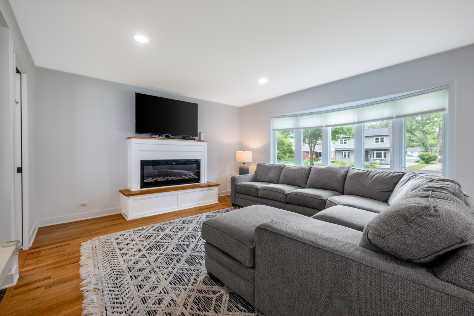
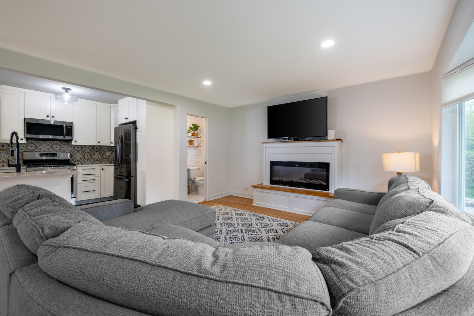
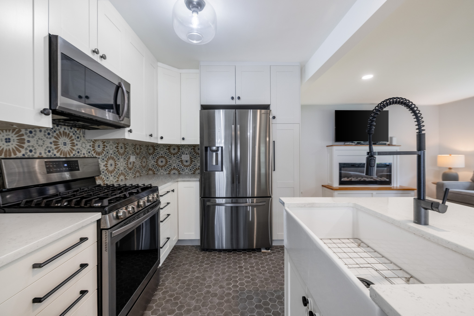
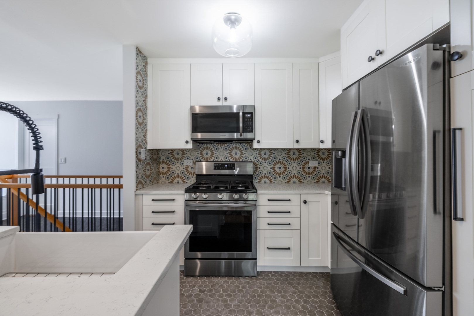
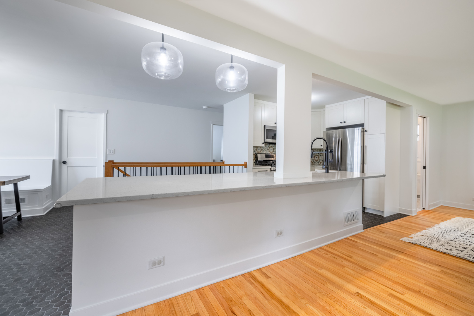
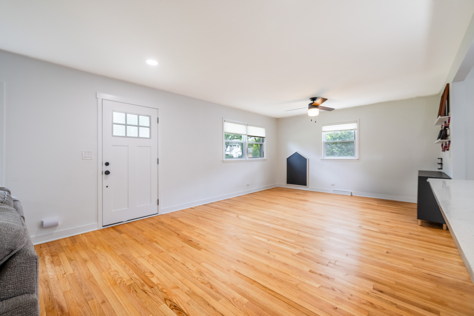
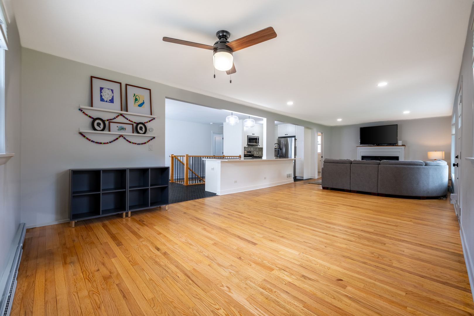
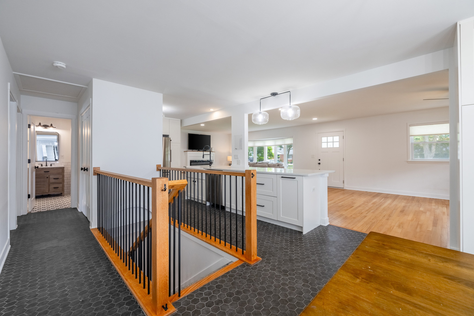
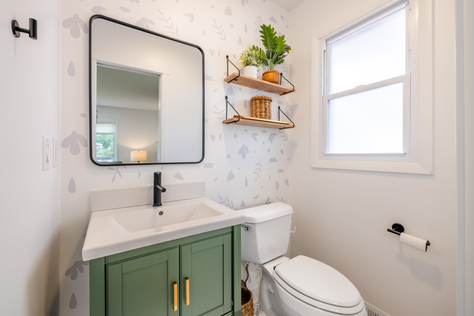
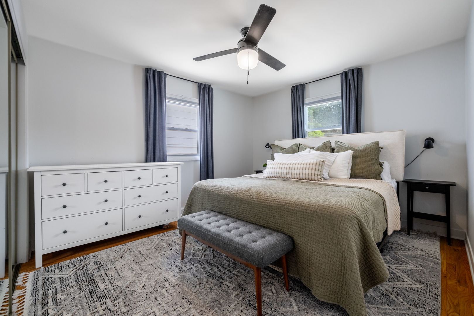
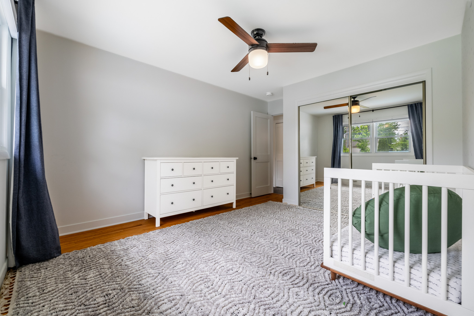
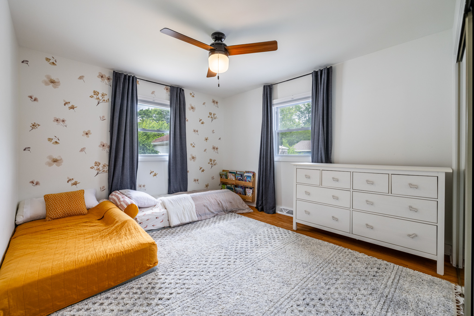
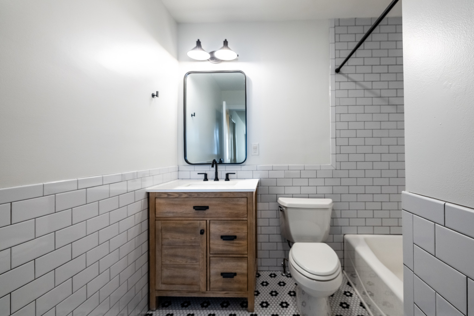
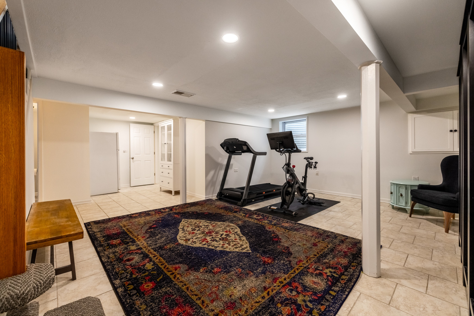
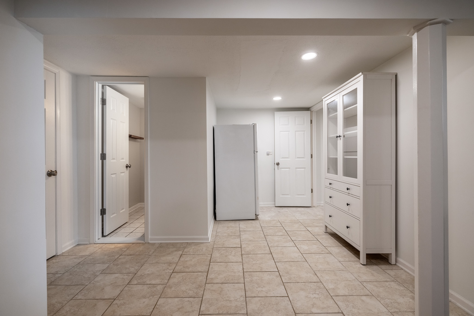
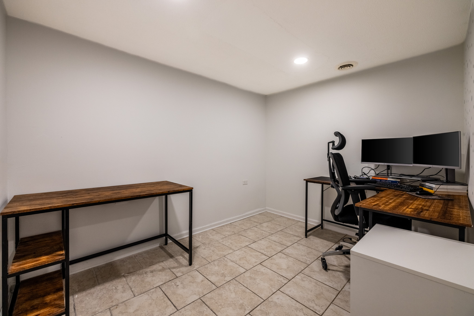
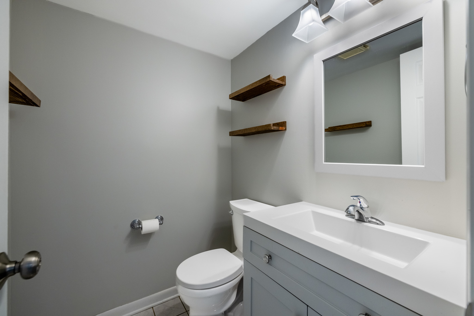
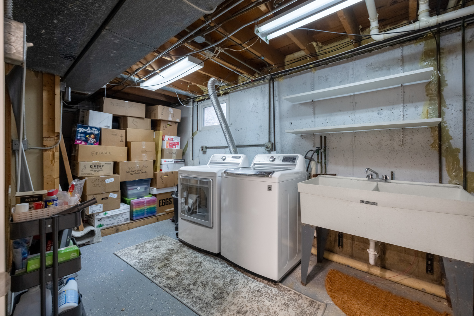
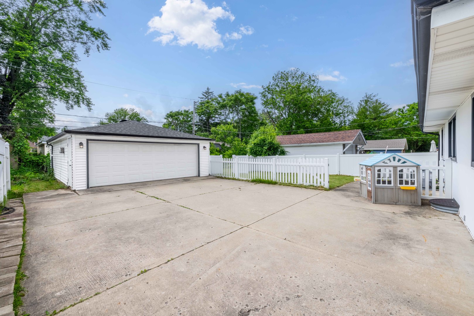
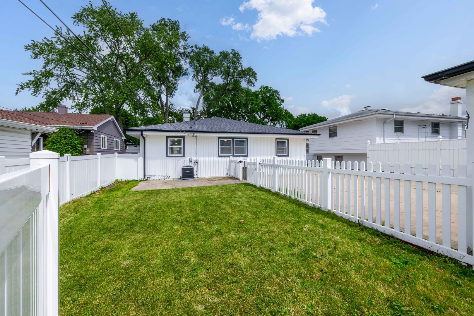
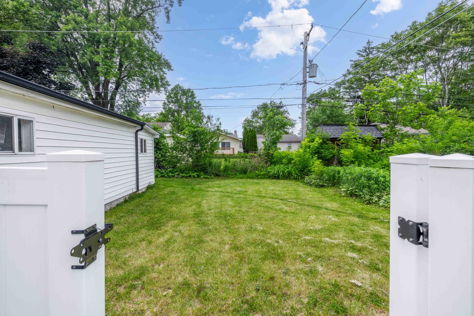
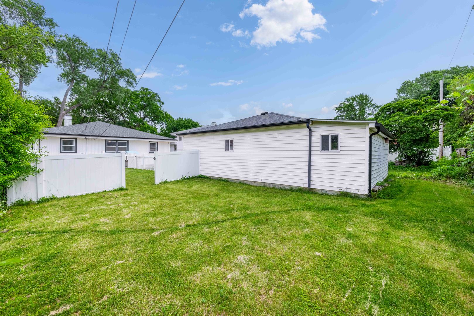
Multiple Offers - Best & Final Due by 5pm on Sunday, June 2. Take a look at one of the most beautiful ranch homes in North Downers Grove with 3 large bedrooms + office, 1 full bath and 2 half baths. Fully open concept with a gorgeous white quartz island, SS appliances and white kitchen cabinets updated in 2021. Upstairs bathrooms were updated in 2021, as well as exterior doors, baseboards & trim. Original hardwood floors. Fully finished basement with 1/2 bath, office, storage room and laundry room + extra storage. The backyard is fenced with a 2 car detached garage that has a back storage room. Take notice of the additional yard space behind the fence for gardening or a fire pit! This is the perfect home for a downsizer, starter home or anything in between! Easy access to parks, schools & shopping/restaurants in Downers Grove! Roof is 2023.

3
beds

3
baths

1,470 Sq.Ft. LIVING AREA

7,840.8 Sq.Ft. lot

Meredith Van Syckle

Meredith Van Syckle

Features & Amenities

Interior

  • total bedrooms3
  • Total bathrooms3
  • full bathroom1
  • half bathrooms2
  • Laundry room In Unit
  • APPLIANCES Range, Microwave, Dishwasher, Refrigerator, Washer, Dryer, Stainless Steel Appliance(s)
  • other interior Features Hardwood Floors, First Floor Bedroom, First Floor Full Bath

Area & Lot

  • Status Sold
  • Date Sold July 3, 2024
  • Living Area1,470 Sq.Ft.
  • Lot Area7,840.8 Sq.Ft.
  • MLS® ID12015600
  • TypeResidential
  • YEAR BUILT1967
  • NeighborhoodDowners Grove
  • Architecture StylesRanch
  • Elementary SchoolHighland Elementary School
  • Middle SchoolHerrick Middle School
  • High SchoolNorth High School
  • School District99

Exterior

  • Garage Space2.0
  • water SourceLake Michigan
  • roofAsphalt
  • HEAT TYPEForced Air
  • AIR CONDITIONINGCentral Air
  • sewerPublic Sewer
  • other exterior FeaturesStorms/Screens

Financial

  • Sales Price$491,000
  • Real Estate Tax $6,312/yr

Downers Grove

Explore

Luxury Marketing. Local Expertise. Proven Results.

Whether you're selling a historic home, purchasing new construction, or searching for an off-market opportunity, our goal is simple: help you make the best real estate decisions while delivering exceptional results.

Follow Us on Instagram