Leave a Message

Thank you for your message. We will be in touch with you shortly.

423 Park Avenue Unit: C
SEE ALL PHOTOS
423 Park Avenue Unit: C
Listed by Meredith Van Syckle with Jameson Sotheby's International Realty 847-909-0651
Active Under Contract

423 Park Avenue Unit: C

423 Park Avenue Unit: C, Clarendon Hills, IL 60514

$1,595,000
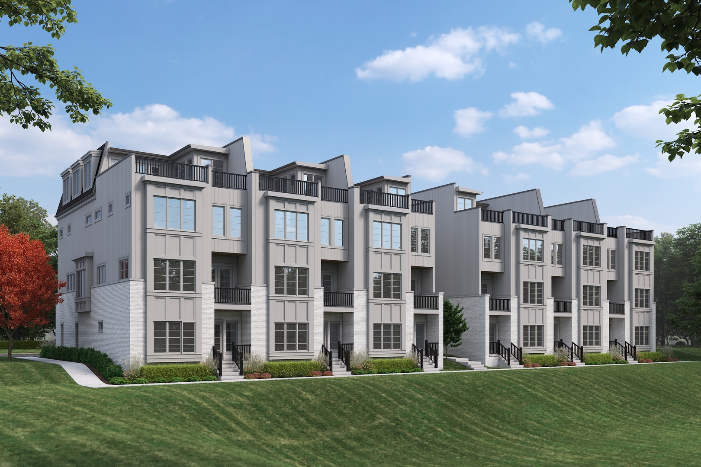
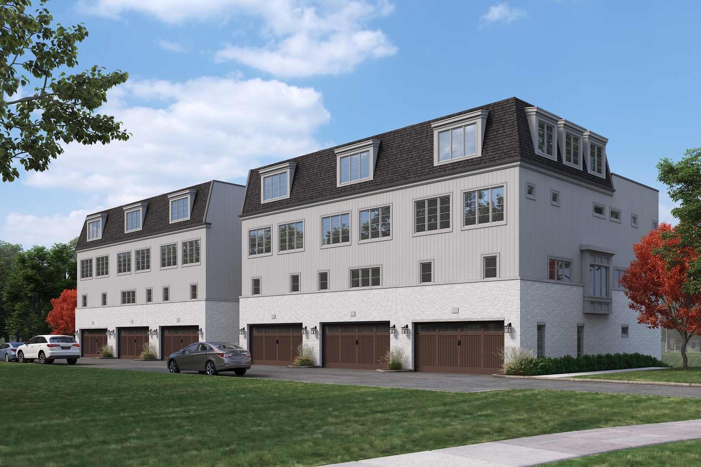
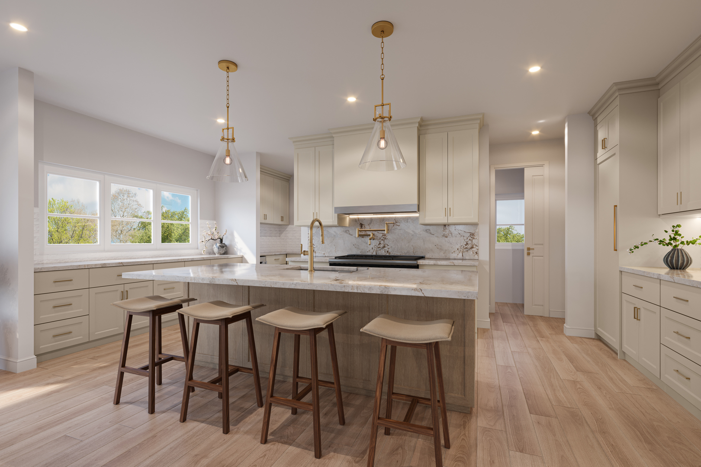
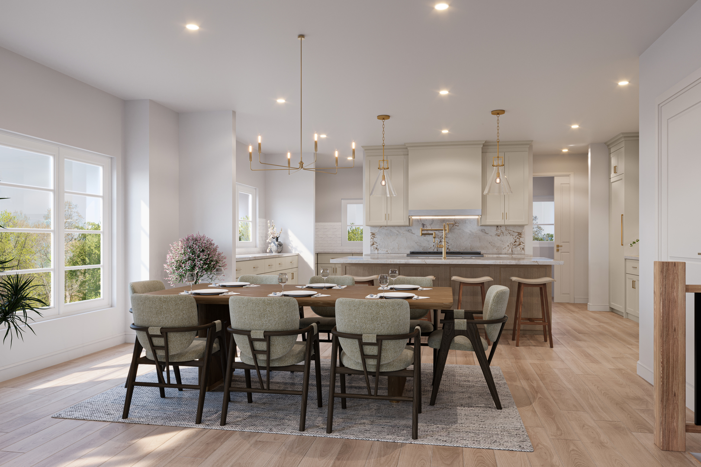
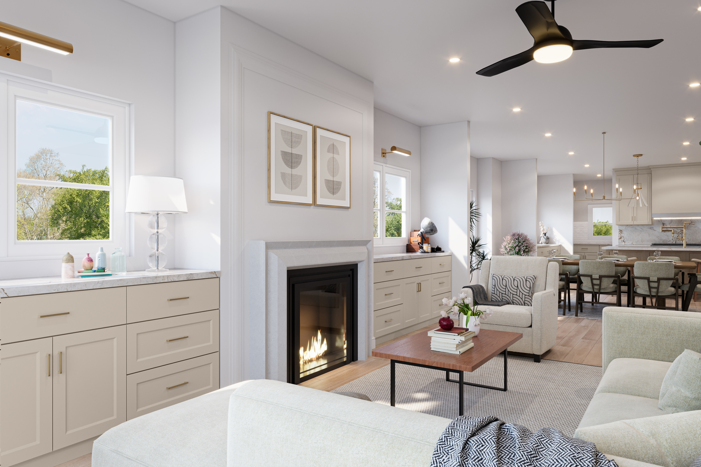
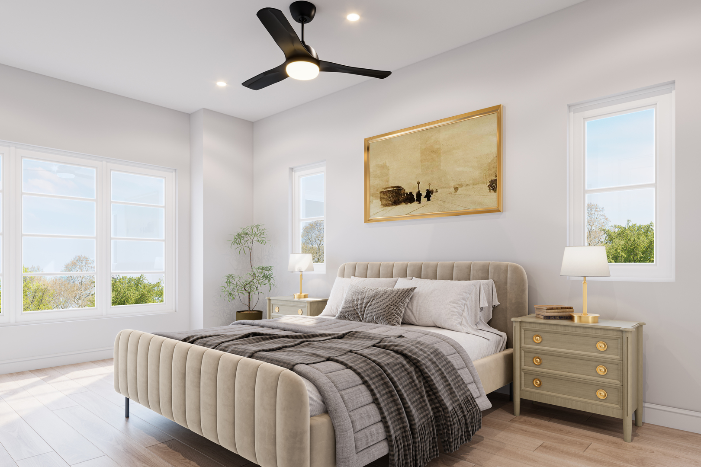
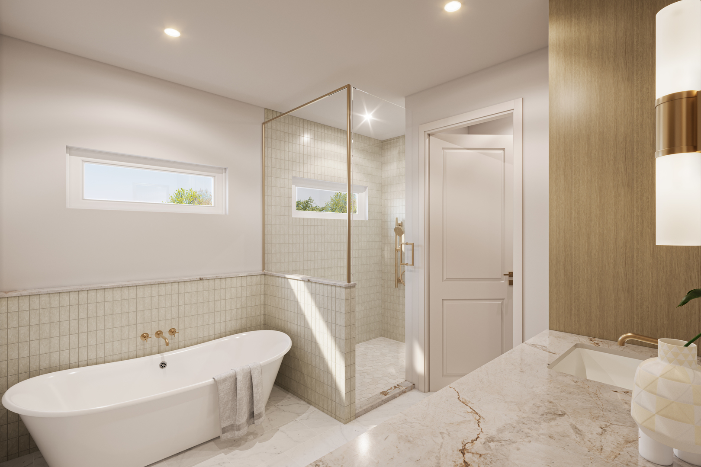
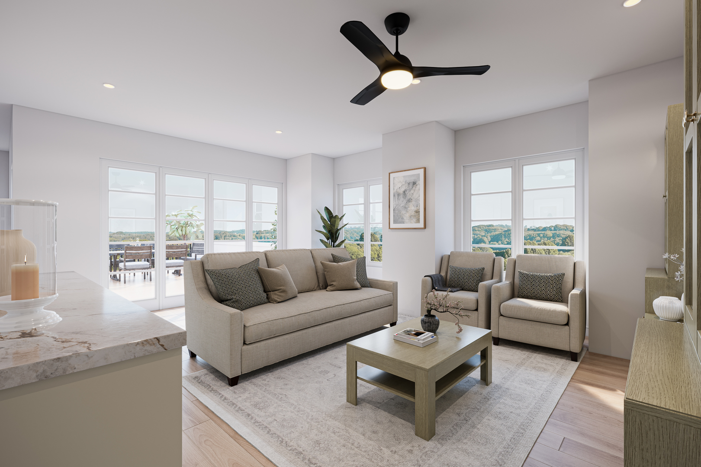
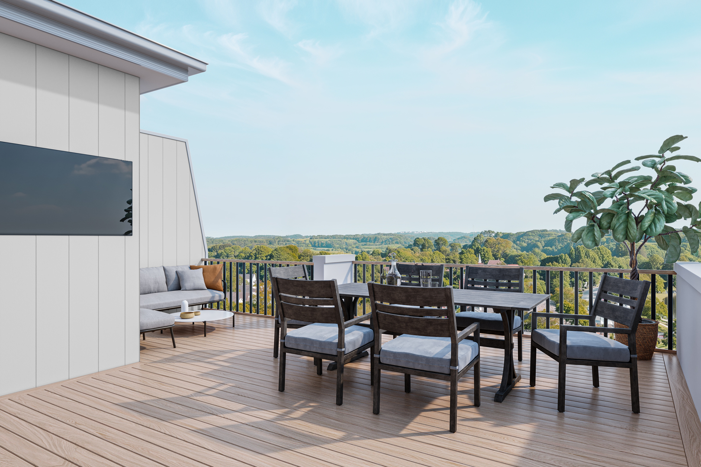
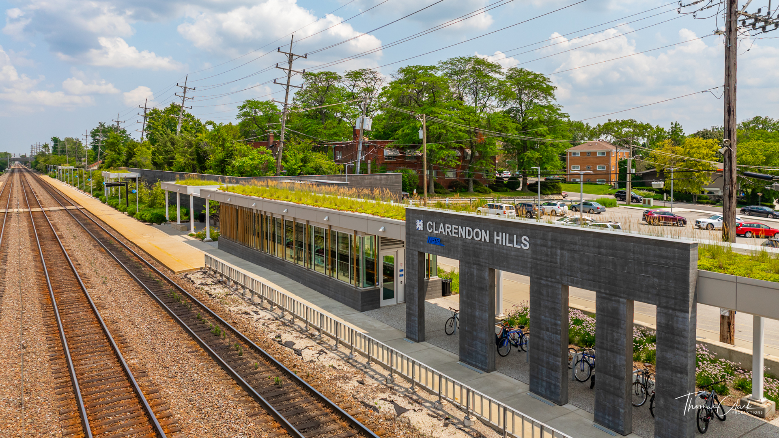
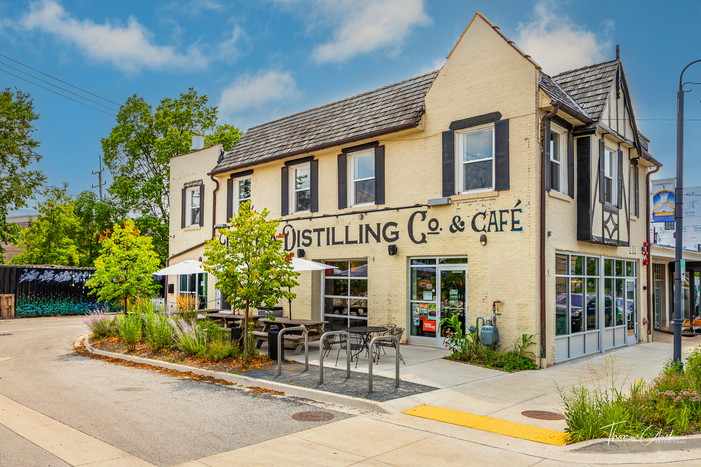
SOLD BEFORE PRINT 423 Park Ave, Unit C - New Construction Corner Townhome. Introducing Parkside Luxury Residences - Clarendon Hills. This exclusive collection includes six luxury townhomes ideally situated facing Park Avenue Park. Located in the heart of Clarendon Hills' sought-after walk-to-town neighborhood, offering the rare combination of luxury, space, and maintenance-free living-just steps from dining, shopping, the Metra, and vibrant community life. With over 3,500 SF of interior living space and over 400 SF of private outdoor space, including an in-unit elevator, each level offers effortless accessibility. Featuring 4 to 5 bedrooms, 3 to 4 full bathrooms, and 1 to 2 half baths, you can design with your lifestyle in mind. Offering a private exterior entrance, the main level features a home office, full bathroom, mudroom, and attached extra-wide 2-car garage with exterior guest parking. The second-floor stuns with a chef's kitchen outfitted with custom cabinetry, quartz countertops, Kohler plumbing fixtures and a suite of Sub Zero Wolf appliances including a 48" range, 30" paneled refrigerator and separate freezer, and a pot filler over the cooktop. The adjacent scullery features a beverage fridge and coffee bar and a walk-in pantry. A spacious dining room, great room with limestone-surround fireplace, powder room, and a balcony with park views complete this light-filled level. Upstairs, the third floor offers three bedrooms, including a luxurious primary suite overlooking the park, a spa-inspired ensuite bath, and a custom walk-in closet. Two additional bedrooms, a second full bathroom, and a laundry room round out the space. The fourth floor delivers the ultimate additional flex space-perfect for a second office, guest suite, or fifth bedroom-alongside a bathroom and a 400 sq ft rooftop deck overlooking the park. With composite decking, TV and speaker pre-wiring, and park views, this rooftop is the ideal setting for entertaining or unwinding. From the timeless craftsmanship to the thoughtful layout and unmatched location, Parkside Luxury Residences redefine what it means to live well in Clarendon Hills.

4
beds

5
baths

3,527 Sq.Ft. LIVING AREA

Meredith Van Syckle

Meredith Van Syckle

Alex Abramowicz

Alex Abramowicz

Features & Amenities

Interior

  • total bedrooms4
  • Total bathrooms5
  • full bathrooms3
  • half bathrooms2
  • Laundry room In Unit
  • Flooring Hardwood
  • APPLIANCES Range, Microwave, Dishwasher, Refrigerator, Freezer, Washer, Dryer, Disposal, Wine Refrigerator, Range Hood
  • other interior Features Elevator, 1st Floor Full Bath, Built-in Features, Walk-In Closet(s), High Ceilings, Open Floorplan, Special Millwork, Separate Dining Room, Pantry, Quartz Counters

Area & Lot

  • Status Active Under Contract
  • Living Area3,527 Sq.Ft.
  • MLS® ID12572777
  • TypeTownhouse
  • YEAR BUILT2026
  • NeighborhoodClarendon Hills
  • Elementary SchoolWalker Elementary School
  • Middle SchoolClarendon Hills Middle School
  • High SchoolHinsdale Central High School
  • School District86

Exterior

  • STORIES4
  • Garage Space2.0
  • water SourceLake Michigan, Public
  • parkingAsphalt, Garage Door Opener, Yes, Garage Owned, Attached, Garage
  • HEAT TYPENatural Gas
  • AIR CONDITIONINGCentral Air
  • sewerPublic Sewer
  • SubstructureConcrete Perimeter
  • other exterior FeaturesBalcony, Roof Deck

Financial

  • Sales Price$1,595,000
  • HOA $450/mo
image

Schedule a Showing

We would love to show you our beautiful property. Please select your preferred date and time below. An agent will be in touch shortly to confirm your appointment.

Schedule a Showing

We would love to show you our beautiful property. Please select your preferred date and time below. An agent will be in touch shortly to confirm your appointment.

Thank you for your interest in 423 Park Avenue Unit: C, Clarendon Hills, IL 60514. We are reviewing your request and will be in touch shortly!

Mortgage Calculator

Estimate your monthly mortgage payment, including the principal and interest, property taxes, and HOA. Adjust the values to generate a more accurate rate.

All estimates are provided for informational purposes only. Actual amounts may vary.
$0,000 Your Payment 20 15 65
$0,000 Your Payment

Clarendon Hills

Explore

Luxury Marketing. Local Expertise. Proven Results.

Whether you're selling a historic home, purchasing new construction, or searching for an off-market opportunity, our goal is simple: help you make the best real estate decisions while delivering exceptional results.

Follow Us on Instagram