Leave a Message

Thank you for your message. We will be in touch with you shortly.

4534 Wolf Road
Listed by Meredith Van Syckle with Berkshire Hathaway HomeServices Chicago 847-909-0651
Sold

4534 Wolf Road

4534 Wolf Road, Western Springs, IL 60558

$1,774,000
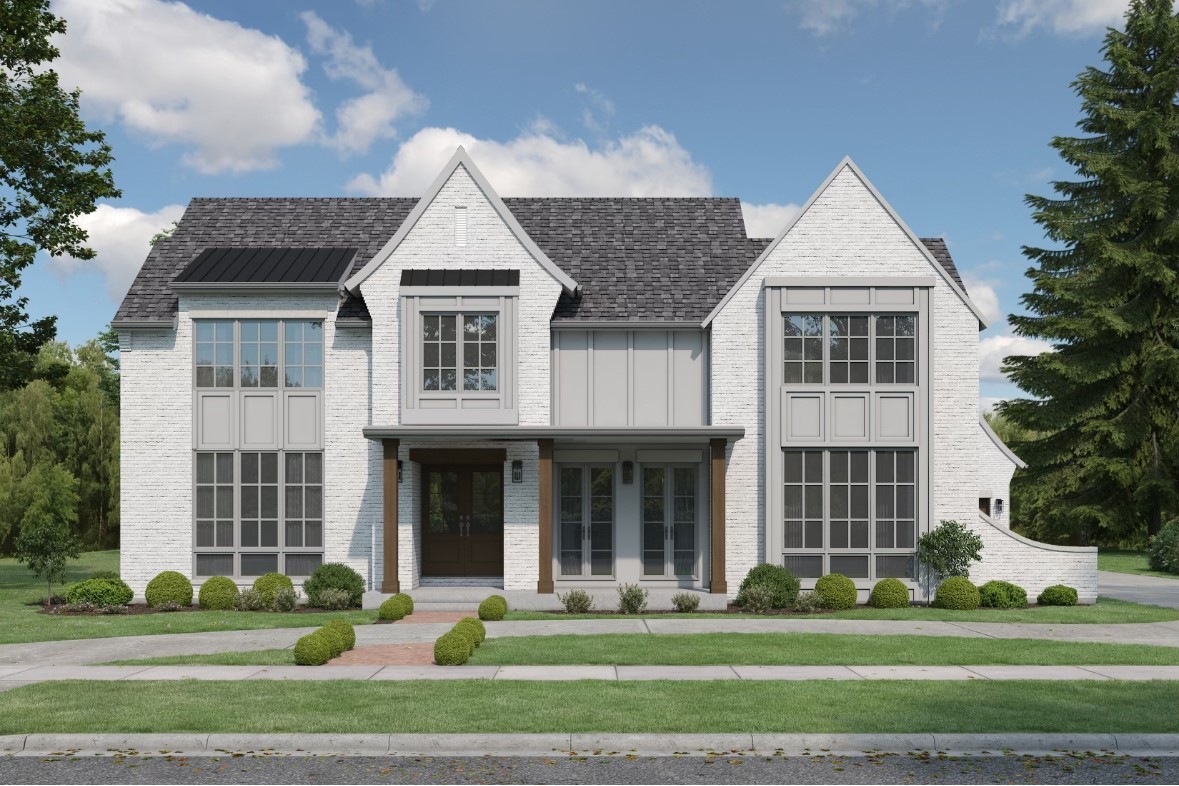
Welcome to luxury living in this proposed new construction home located just a block from downtown Western Springs! Situated on a 100 foot wide lot and crafted with the finest finishes, this luxury home offers it all! Step inside to discover a spacious and thoughtfully designed floor plan. The gourmet kitchen is a chef's dream, featuring a Wolf/Sub-zero/Cove appliance package, custom Amish cabinetry and dual islands that serve as the focal point for gatherings. The kitchen seamlessly opens up to a large great room with a limestone surround fireplace and windows opening to the backyard as well as a covered back porch. Also, off the kitchen, a butlers pantry and walk in pantry lead to the dining room. Round out the first floor with a home office or 6th bedroom and a 4 car garage leading into a mudroom. Upstairs, the primary suite is a true retreat, offering a spa-inspired bathroom with a soaking tub, walk-in shower, and dual vanities. Design an upstairs floorplan with 5 bedrooms and 4 full baths or 4 bedrooms where all bedrooms feature walk-in closets and ensuite bathrooms. Other premium features include Pella windows, brick and Hardie cement board siding, wide-plank engineered hardwood throughout first floor, upstairs hall and primary bedroom and much more. Situated in a prime location, this home offers the convenience of proximity to downtown amenities, Field Park elementary, Mcclure Middle School and Lyons Township high school. This home can be fully customized to meet your buyers needs. Room dimensions are estimates until floorplans are finalized. Reach out for floorplan options and additional details.

5
beds

5
baths

4,642 Sq.Ft. LIVING AREA

0.35 Acres lot

Meredith Van Syckle

Meredith Van Syckle

Alex Abramowicz

Alex Abramowicz

Features & Amenities

Interior

  • total bedrooms5
  • Total bathrooms5
  • full bathrooms5
  • APPLIANCES Range, Microwave, Dishwasher, High End Refrigerator, Bar Fridge, Disposal, Range Hood
  • other interior Features Vaulted/Cathedral Ceilings, Bar-Dry, Hardwood Floors, First Floor Bedroom, In-Law Arrangement, Second Floor Laundry, First Floor Full Bath, Built-in Features, Walk-In Closet(s), Ceiling - 10 Foot, Ceiling - 9 Foot, Open Floorplan, Separate Dining Room, Pantry

Area & Lot

  • Status Sold
  • Date Sold October 2, 2024
  • Living Area4,642 Sq.Ft.
  • Lot Area0.35 Acres
  • MLS® ID11971294
  • TypeResidential
  • YEAR BUILT2024
  • NeighborhoodWestern Springs
  • Architecture StylesContemporary
  • Elementary SchoolField Park Elementary School
  • Middle SchoolMcclure Junior High School
  • High SchoolLyons Twp High School
  • School District204

Exterior

  • Garage Space4.0
  • water SourcePublic
  • roofAsphalt, Metal
  • lot featuresLandscaped
  • parkingOff Street, Additional Parking
  • HEAT TYPENatural Gas
  • AIR CONDITIONINGCentral Air
  • sewerPublic Sewer
  • SubstructureConcrete Perimeter
  • other exterior FeaturesPatio, Brick Paver Patio, Outdoor Grill

Financial

  • Sales Price$1,774,000
  • Real Estate Tax $9,788/yr

Western Springs

Explore

Luxury Marketing. Local Expertise. Proven Results.

Whether you're selling a historic home, purchasing new construction, or searching for an off-market opportunity, our goal is simple: help you make the best real estate decisions while delivering exceptional results.

Follow Us on Instagram