Leave a Message

Thank you for your message. We will be in touch with you shortly.

4640 Stonewall Avenue
SEE ALL PHOTOS
4640 Stonewall Avenue
Listed by Alexander Abramowicz with Jameson Sotheby's International Realty 630-936-6770
Active Under Contract

4640 Stonewall Avenue

4640 Stonewall Avenue, Downers Grove, IL 60515

$2,700,000
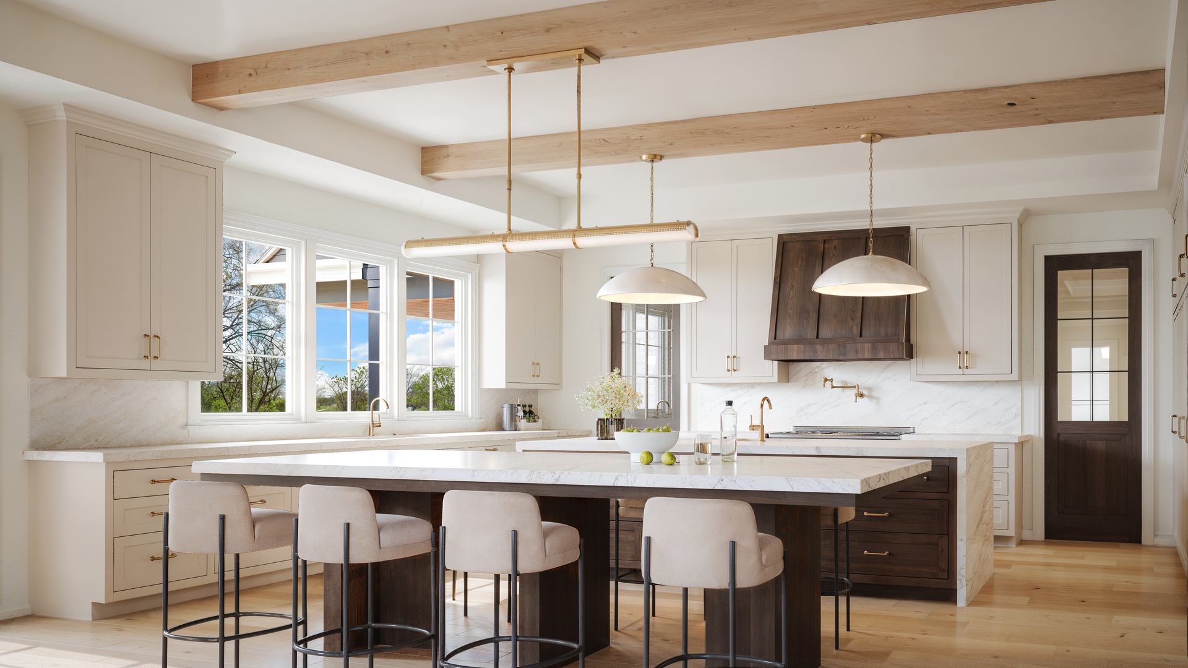
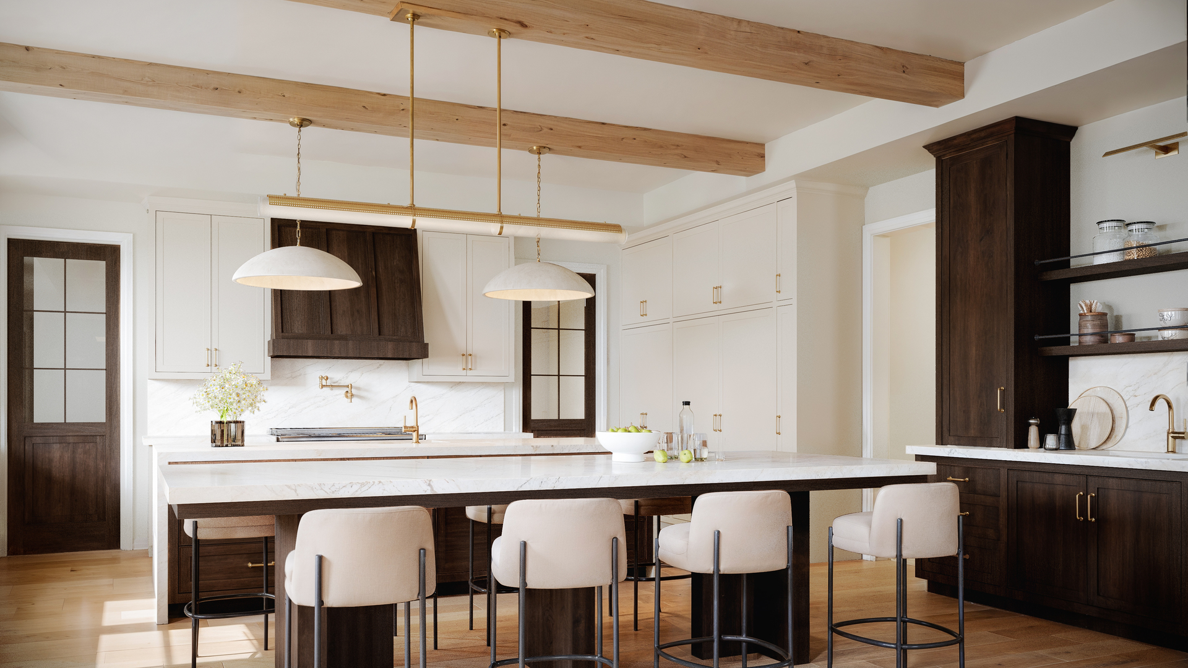
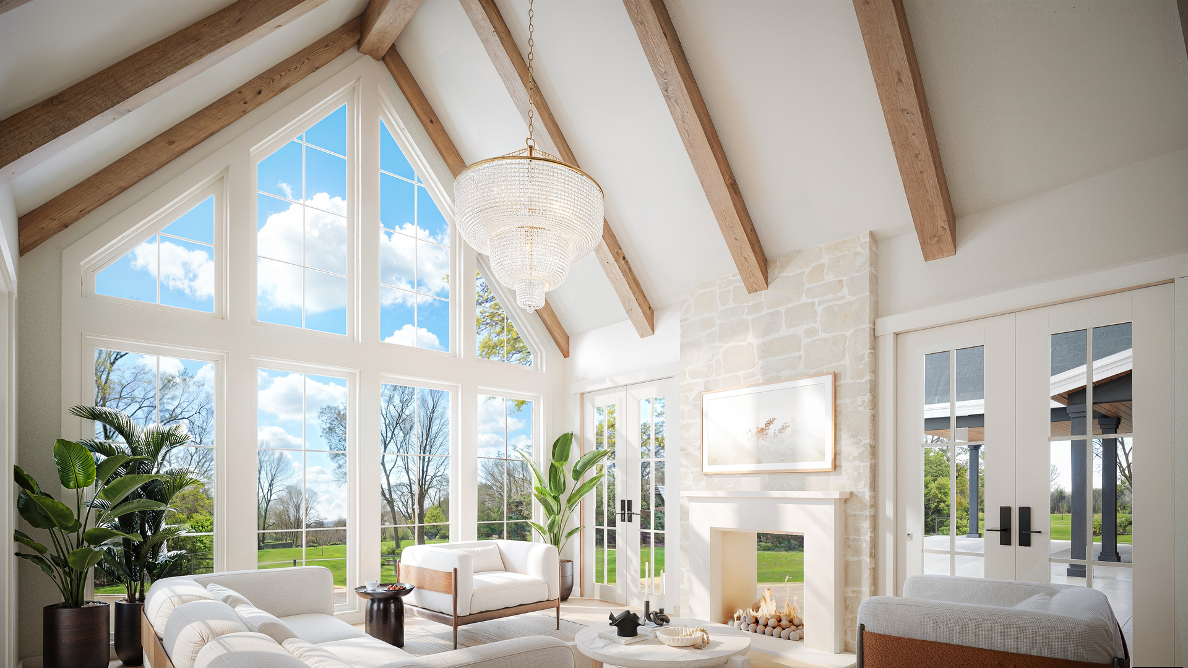
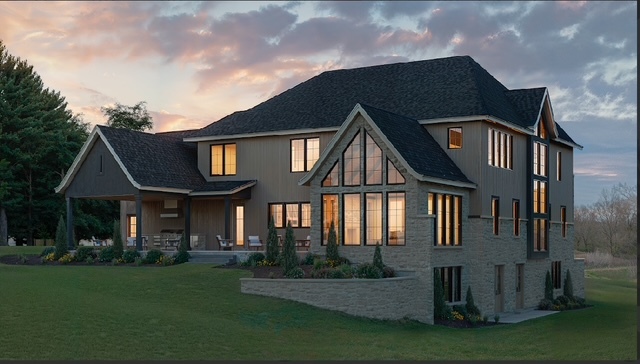
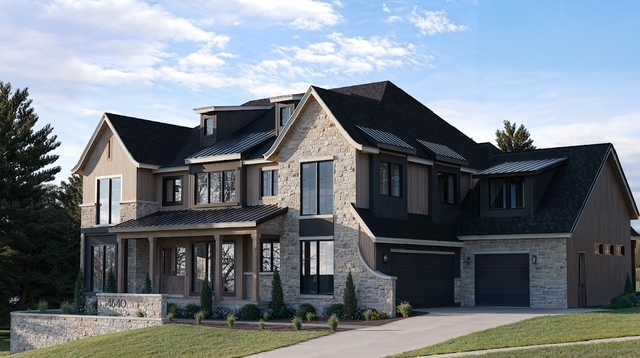
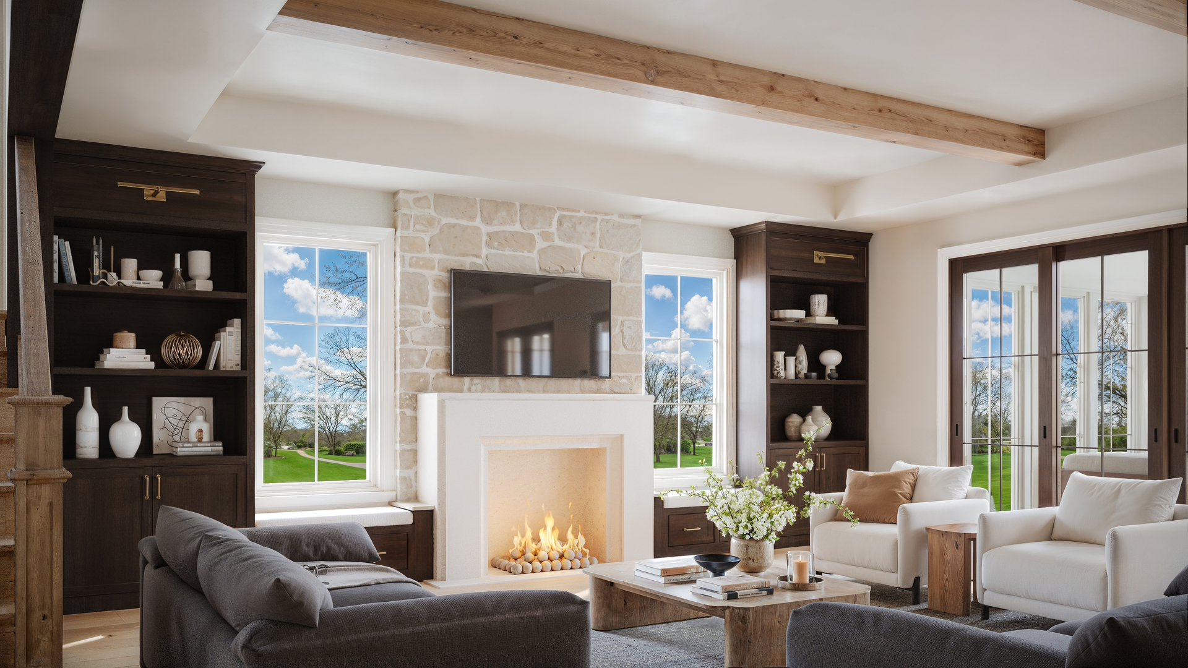
Coming Soon: A Masterpiece in the Making. Built by Tranquility Home Builders. Customize While You Still Can. Welcome to 4640 Stonewall Avenue, a soon-to-be stunning custom home located in the heart of the prestigious Pierce Downer neighborhood of Downers Grove. Offering over 7,600 square feet of thoughtfully designed living space, this architectural gem blends timeless sophistication with top-tier modern luxury - and there's still time to make it your own by selecting finishes and custom touches. From the moment you enter, you'll notice every detail has been carefully curated for both elegance and functionality. The first floor features a dedicated home office and formal dining room, along with a chef-inspired double island kitchen outfitted with state-of-the-art Sub-Zero and Wolf appliances. A spacious walk-in pantry connects to an expansive butler's pantry, offering additional prep and storage space ideal for entertaining. The great room and kitchen are warmed by wood-beamed ceilings, creating an inviting atmosphere that extends into the enclosed sunroom, complete with a cozy fireplace - the perfect spot to unwind year-round. Also on the main level are a stylish half bath and a full bath, thoughtfully placed for convenience. Step outside and you'll find a covered porch designed for outdoor living at its finest, featuring a built-in kitchen, fireplace, and ample room to relax or entertain. Upstairs, the second level offers five generously sized bedrooms, including a jack-and-jill setup, four full bathrooms, and a convenient laundry room - all finished with engineered white oak hardwood flooring and 7-inch baseboards that carry the custom craftsmanship throughout. The deep-pour lower level takes this home to another level of luxury, complete with a full golf simulator, custom bar area, spacious workout room, additional bedroom, and a full bathroom that's perfectly suited to house a sauna and steam shower. Whether you're hosting guests or enjoying a night in, this level was designed for comfort, wellness, and entertainment. Additional premium features include coffered ceilings with crown molding in the study, a basketball hoop in the garage, low-voltage wiring throughout for seamless smart home integration, exterior security cameras, WiFi extenders, hardwired TV locations, and built-in speakers in the great room, kitchen, and basement. Kohler plumbing fixtures add an extra touch of luxury throughout, while the three-car garage is finished with durable epoxy flooring. This is more than just a home - it's a lifestyle statement, an opportunity to own something truly one-of-a-kind in one of Downers Grove's most desirable neighborhoods.
7
beds

7
baths

7,664 Sq.Ft. LIVING AREA

0.47 Acres lot

Alex Abramowicz

Alex Abramowicz

Meredith Van Syckle

Meredith Van Syckle

Features & Amenities

Interior

  • total bedrooms7
  • Total bathrooms7
  • full bathrooms6
  • half bathroom1
  • Laundry room Upper Level, Gas Dryer Hookup, Electric Dryer Hookup, Sink
  • Flooring Hardwood, Carpet
  • Fireplace Double Sided
  • APPLIANCES Range, Dishwasher, Refrigerator, Dryer, Humidifier
  • other interior Features Sauna, Built-in Features, Walk-In Closet(s), High Ceilings, Beamed Ceilings, Special Millwork, Quartz Counters

Area & Lot

  • Status Active Under Contract
  • Living Area7,664 Sq.Ft.
  • Lot Area0.47 Acres
  • MLS® ID12479630
  • TypeResidential
  • YEAR BUILT2026
  • NeighborhoodDowners Grove
  • Architecture StylesContemporary, Farmhouse
  • Elementary SchoolPierce Downer Elementary School
  • Middle SchoolHerrick Middle School
  • High SchoolNorth High School
  • School District99

Exterior

  • Garage Space3.0
  • water SourcePublic
  • roofAsphalt
  • lot featuresMature Trees
  • parkingConcrete, Garage Door Opener, Yes, Garage Owned, Attached, Garage
  • HEAT TYPEForced Air
  • AIR CONDITIONINGCentral Air
  • sewerPublic Sewer
  • SubstructureConcrete Perimeter
  • Disability FeaturesAccessible Hallway(s)
  • other exterior FeaturesOutdoor Grill, Fire Pit

Financial

  • Sales Price$2,700,000
  • Real Estate Tax $9,324/yr
image

Schedule a Showing

We would love to show you our beautiful property. Please select your preferred date and time below. An agent will be in touch shortly to confirm your appointment.

Schedule a Showing

We would love to show you our beautiful property. Please select your preferred date and time below. An agent will be in touch shortly to confirm your appointment.

Thank you for your interest in 4640 Stonewall Avenue, Downers Grove, IL 60515. We are reviewing your request and will be in touch shortly!

Mortgage Calculator

Estimate your monthly mortgage payment, including the principal and interest, property taxes, and HOA. Adjust the values to generate a more accurate rate.

All estimates are provided for informational purposes only. Actual amounts may vary.
$0,000 Your Payment 20 15 65
$0,000 Your Payment

Downers Grove

Explore

Luxury Marketing. Local Expertise. Proven Results.

Whether you're selling a historic home, purchasing new construction, or searching for an off-market opportunity, our goal is simple: help you make the best real estate decisions while delivering exceptional results.

Follow Us on Instagram