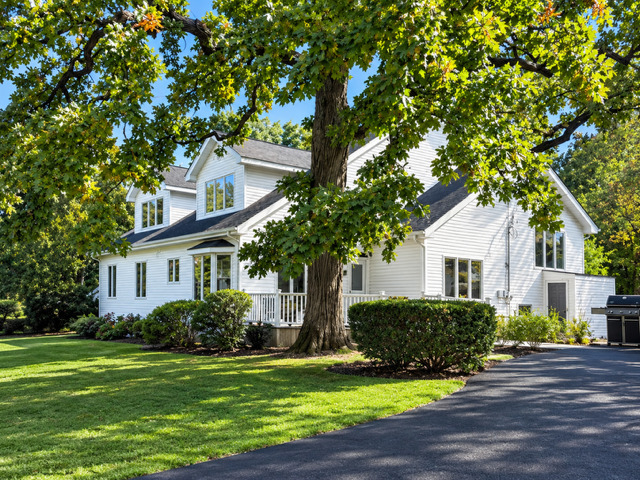
White two-story home with a mature tree, landscaped lawn, and paved driveway.
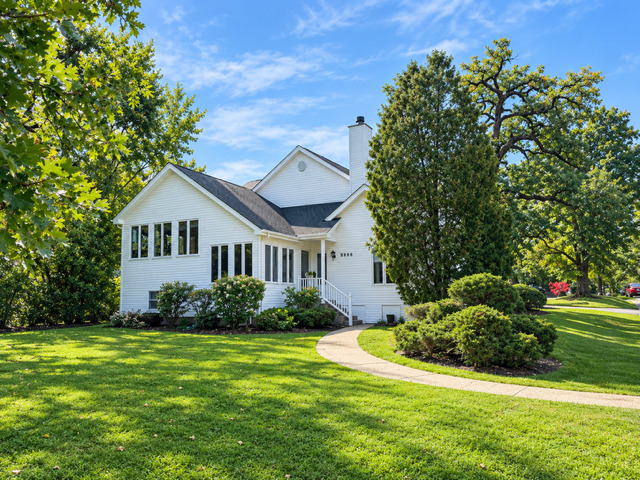
White gabled house with a curved walkway through a broad green lawn and mature trees.
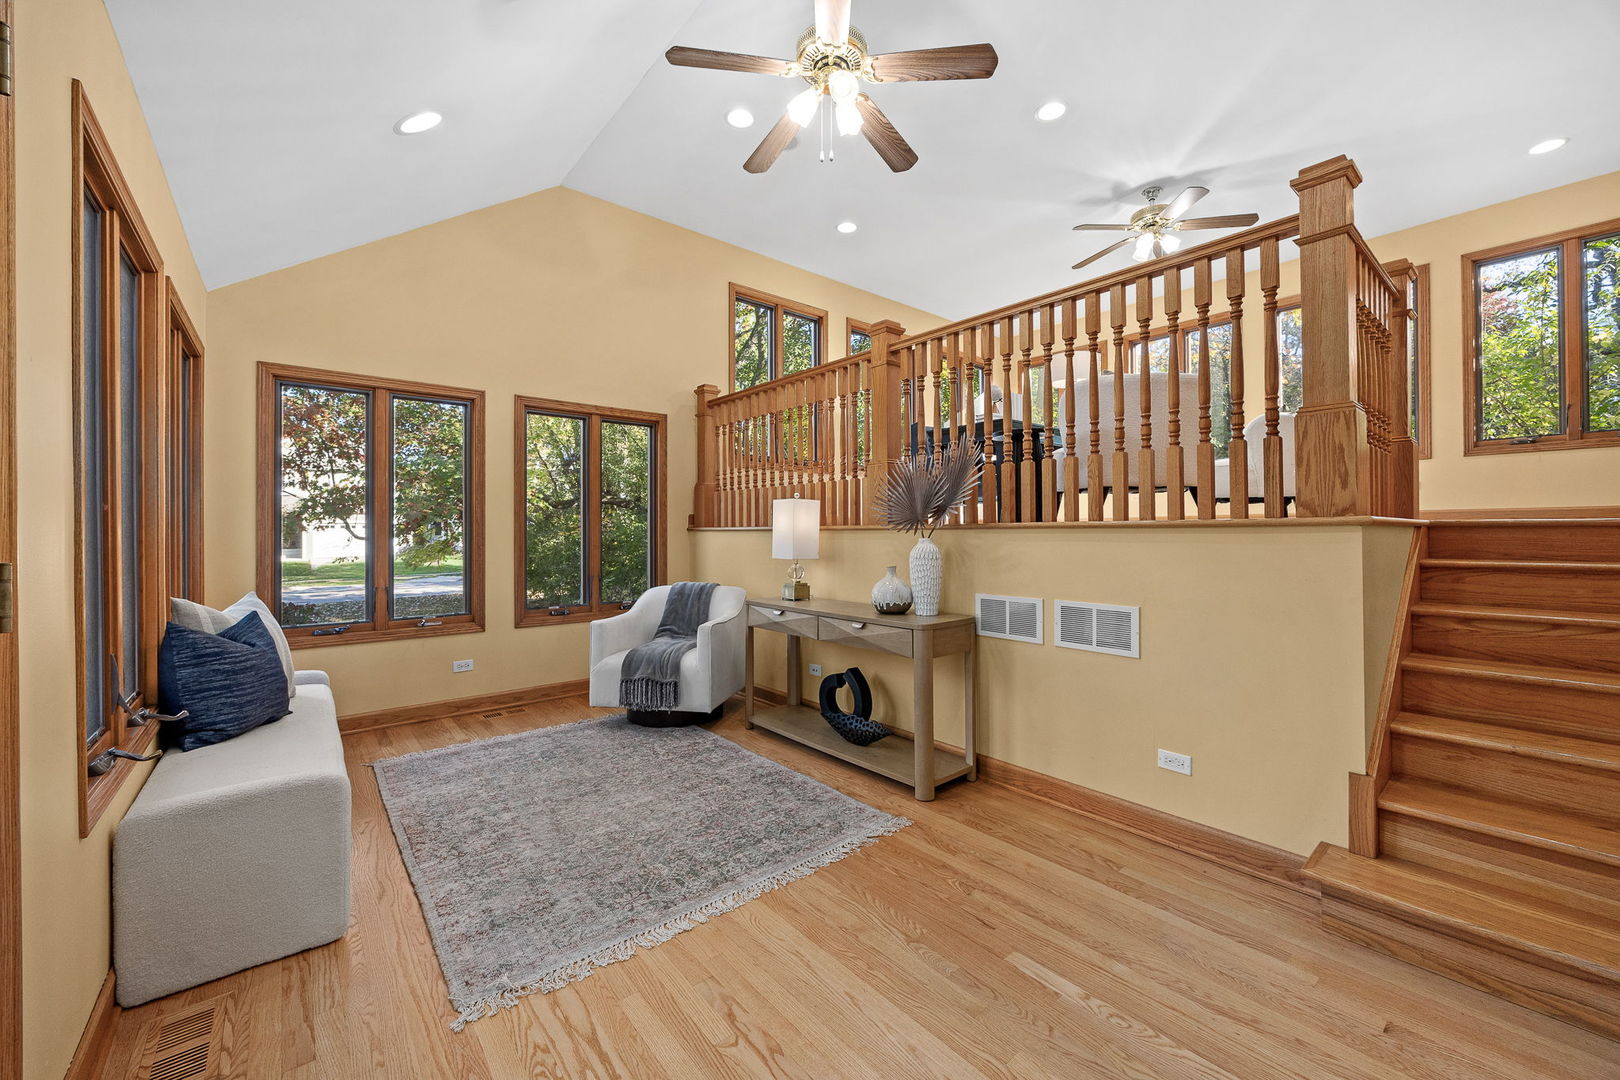
Living room with a raised loft landing, wooden staircase, tall windows, and vaulted ceiling.
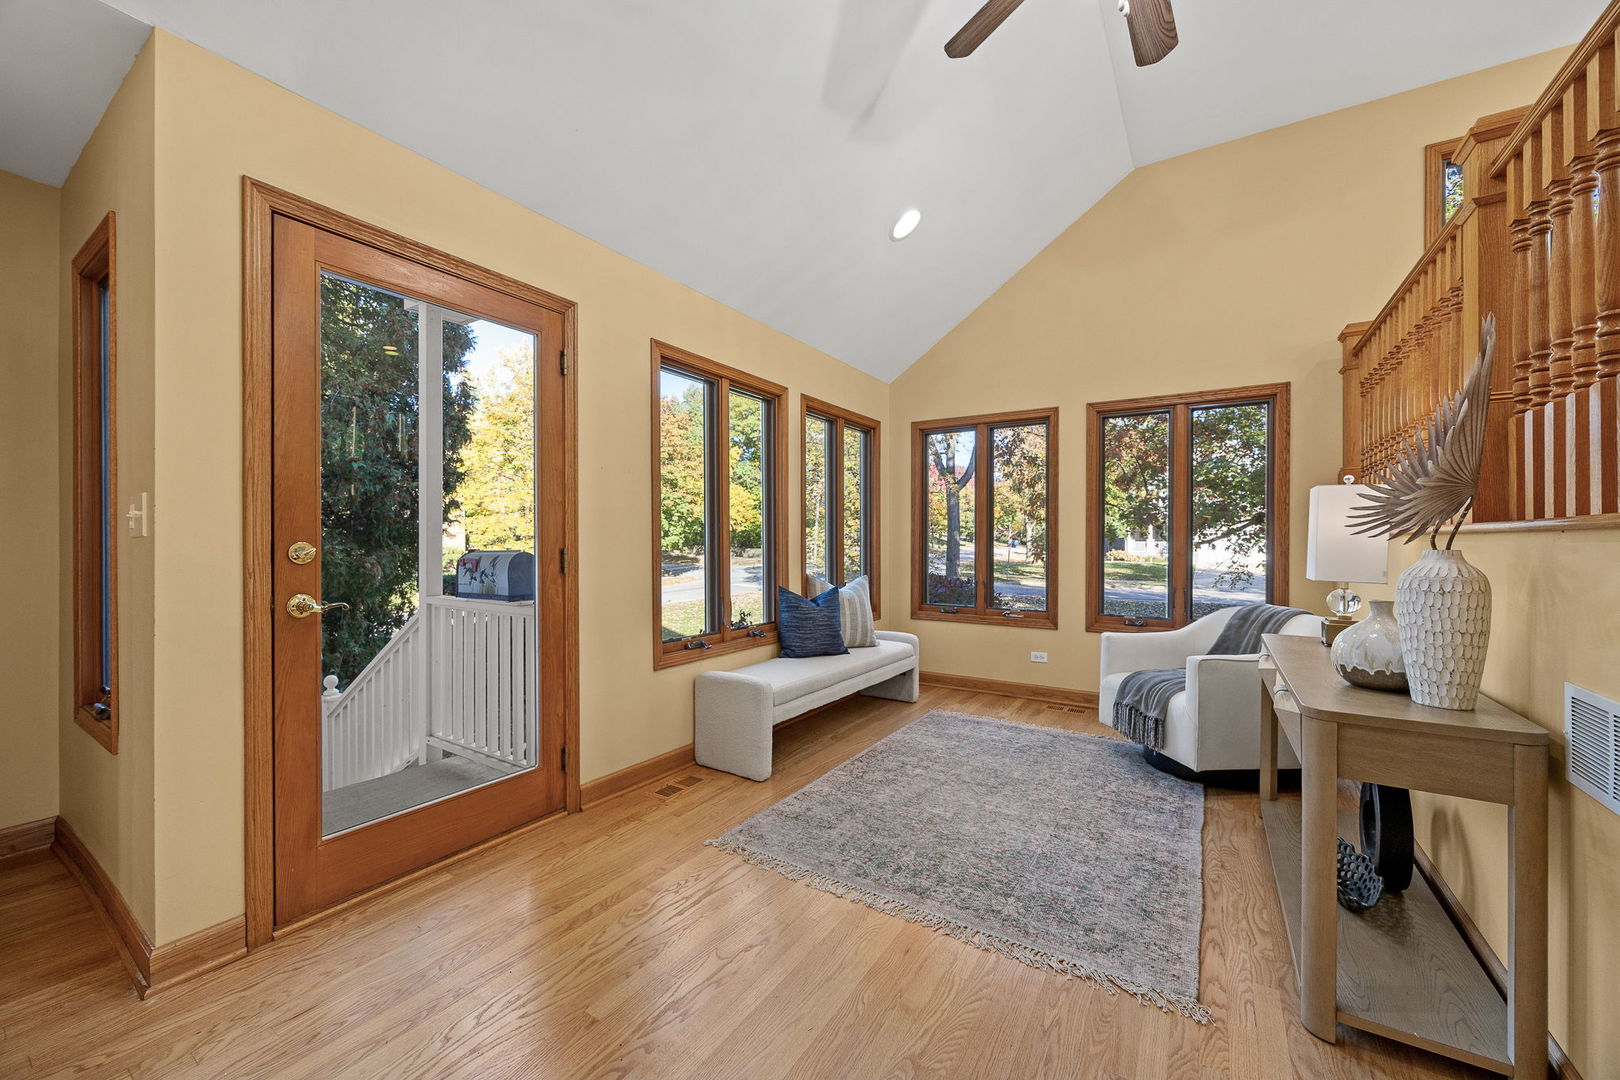
Bright living room with tall windows, hardwood floors, and a sitting area beside the staircase.
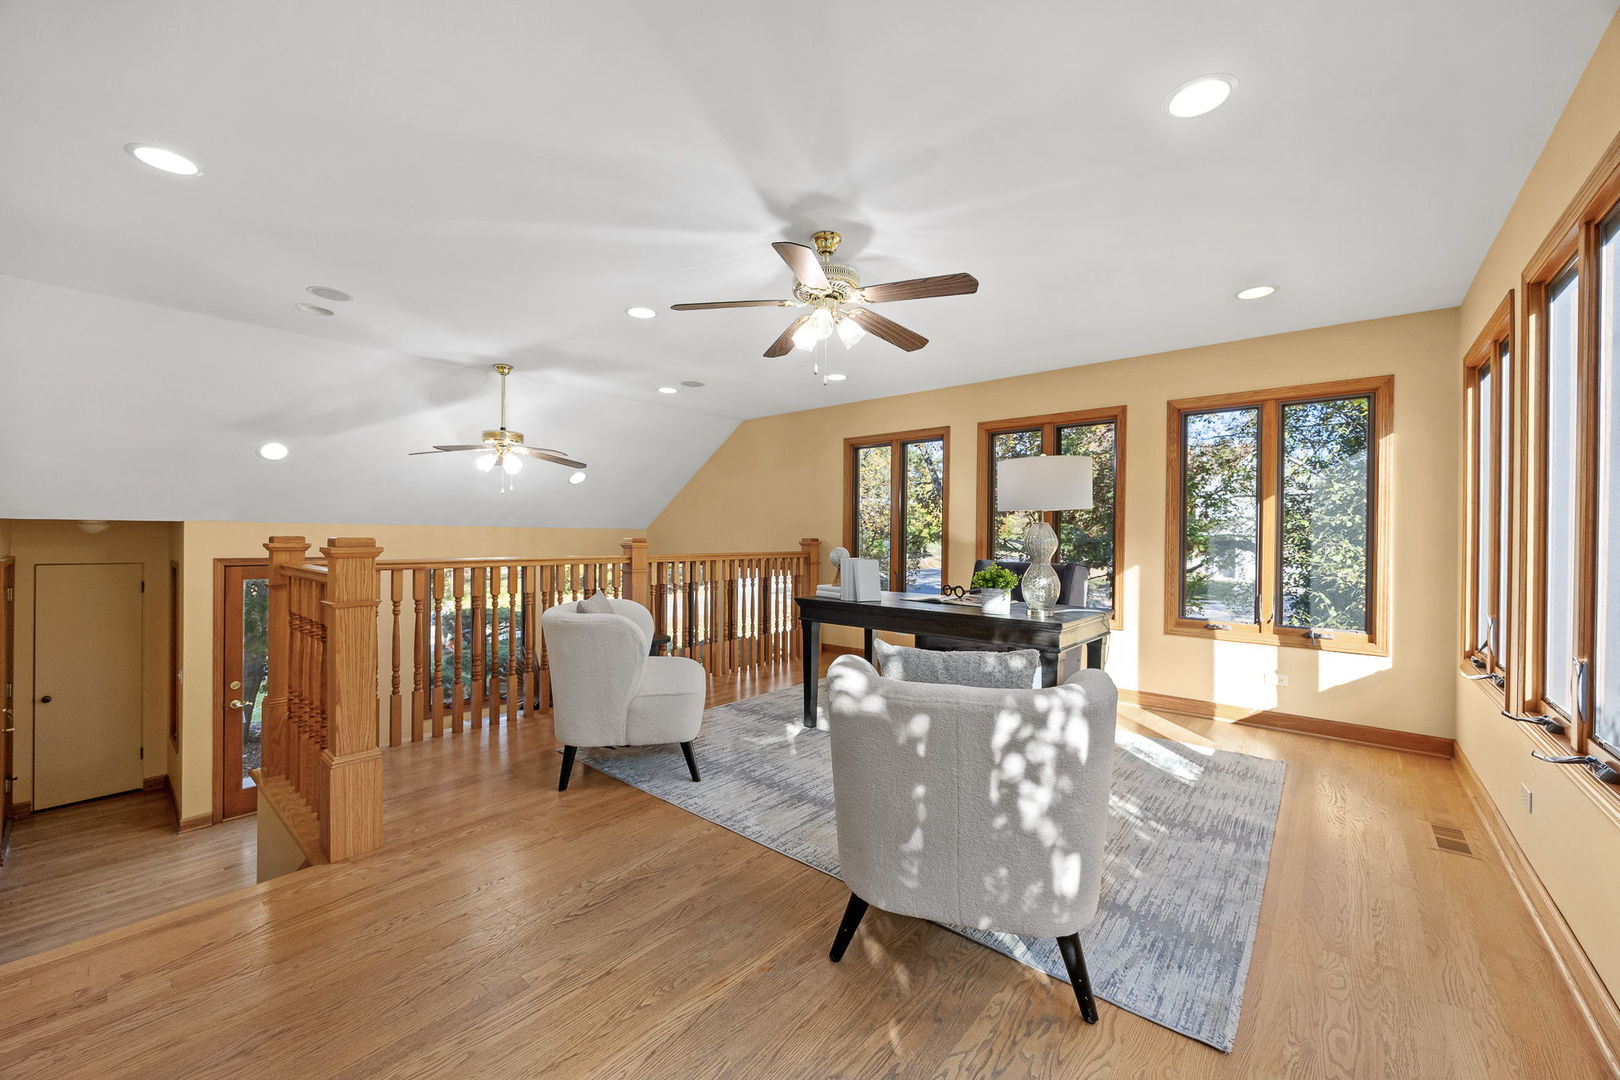
Bright sitting area with wood floors, a ceiling fan, and large wood-framed windows.
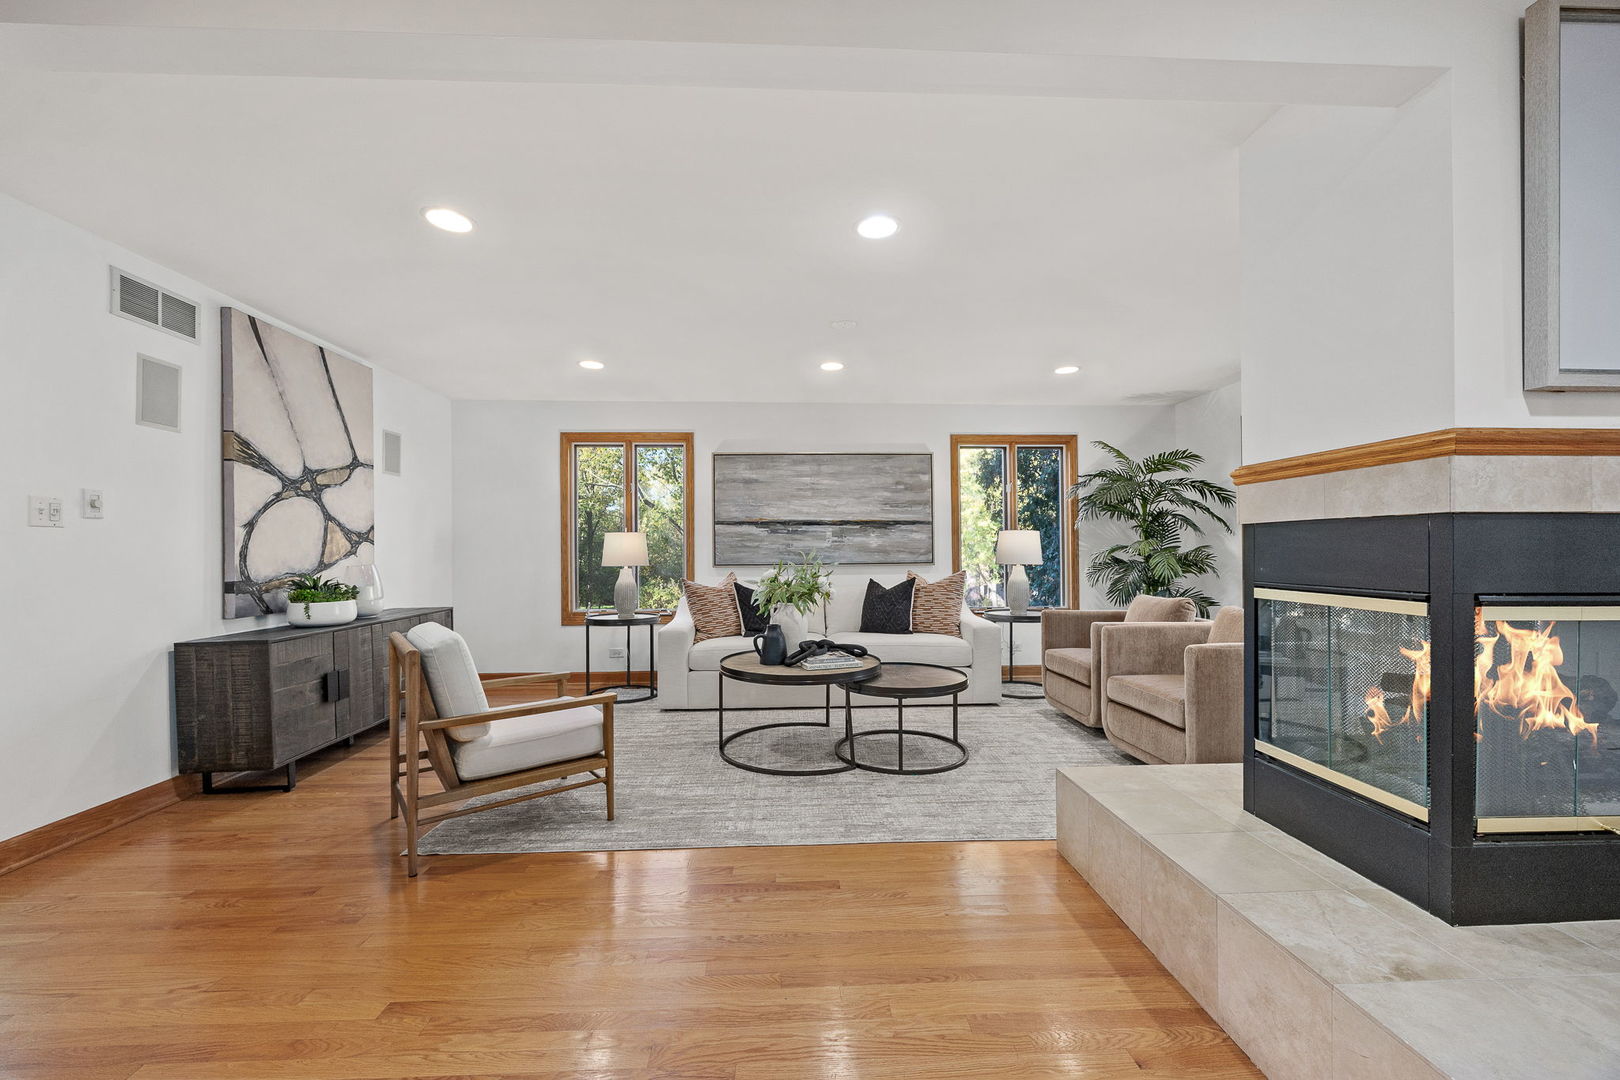
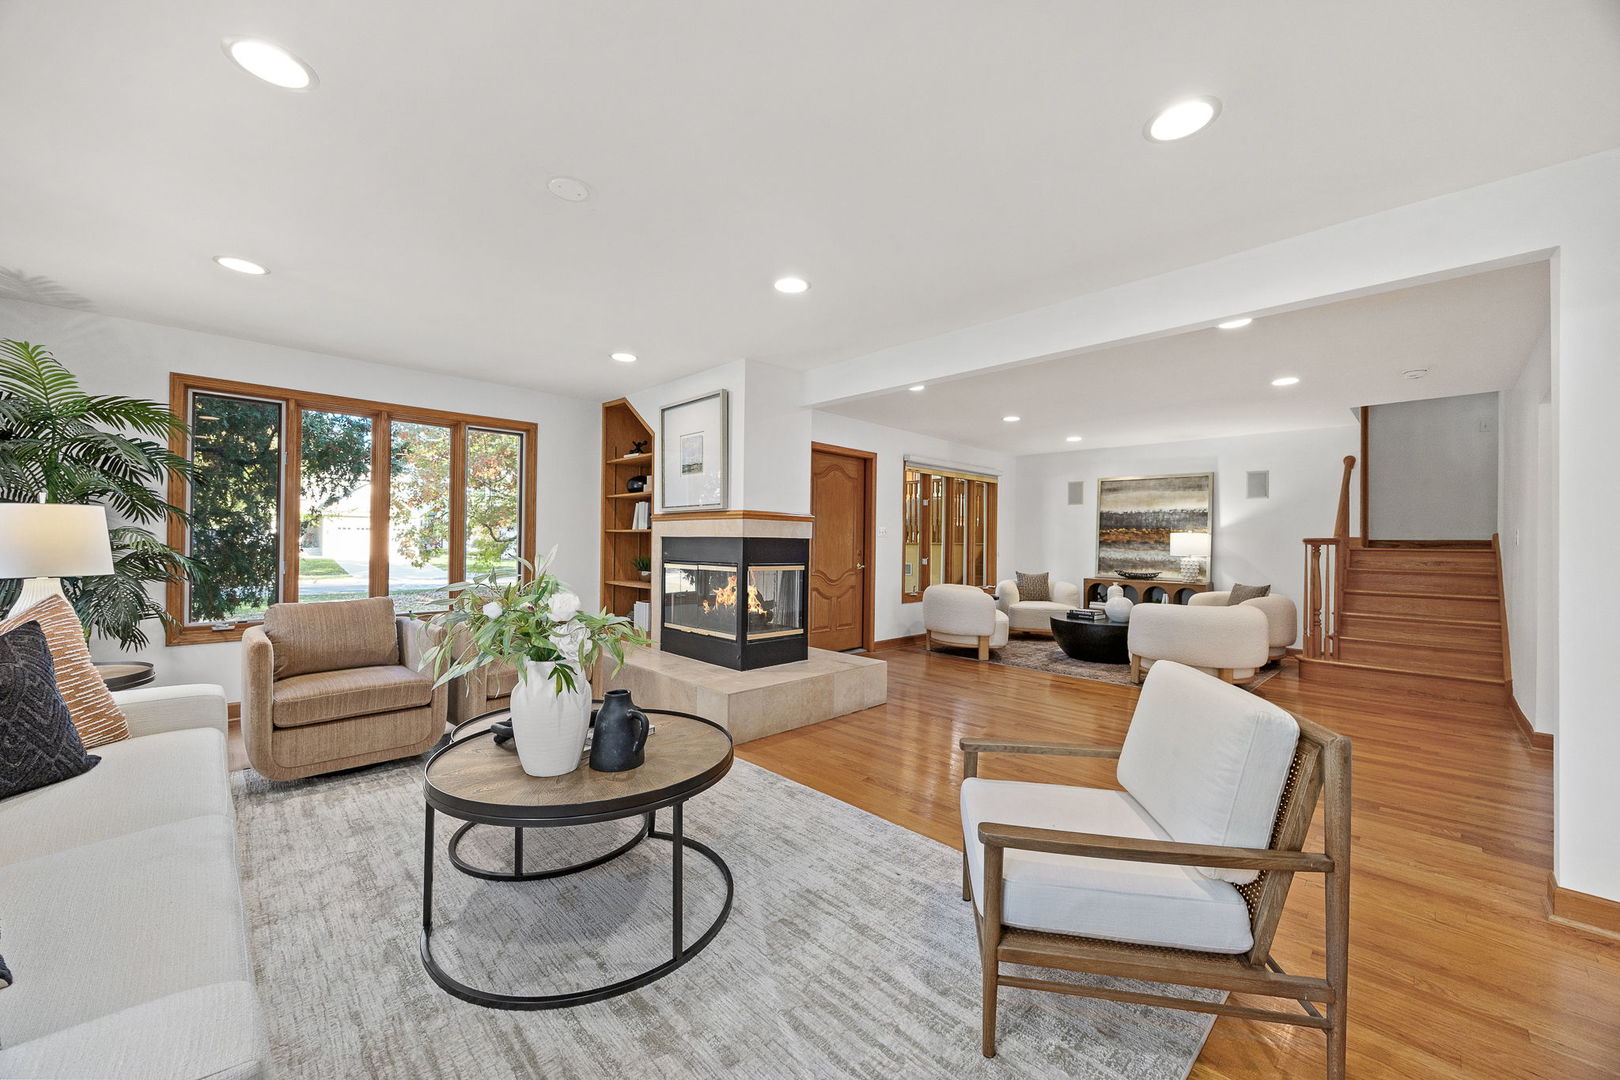
Living room with a two-sided fireplace, hardwood floors, large windows, and neutral furnishings.
Living room with a tiled fireplace, wood floors, and large windows.
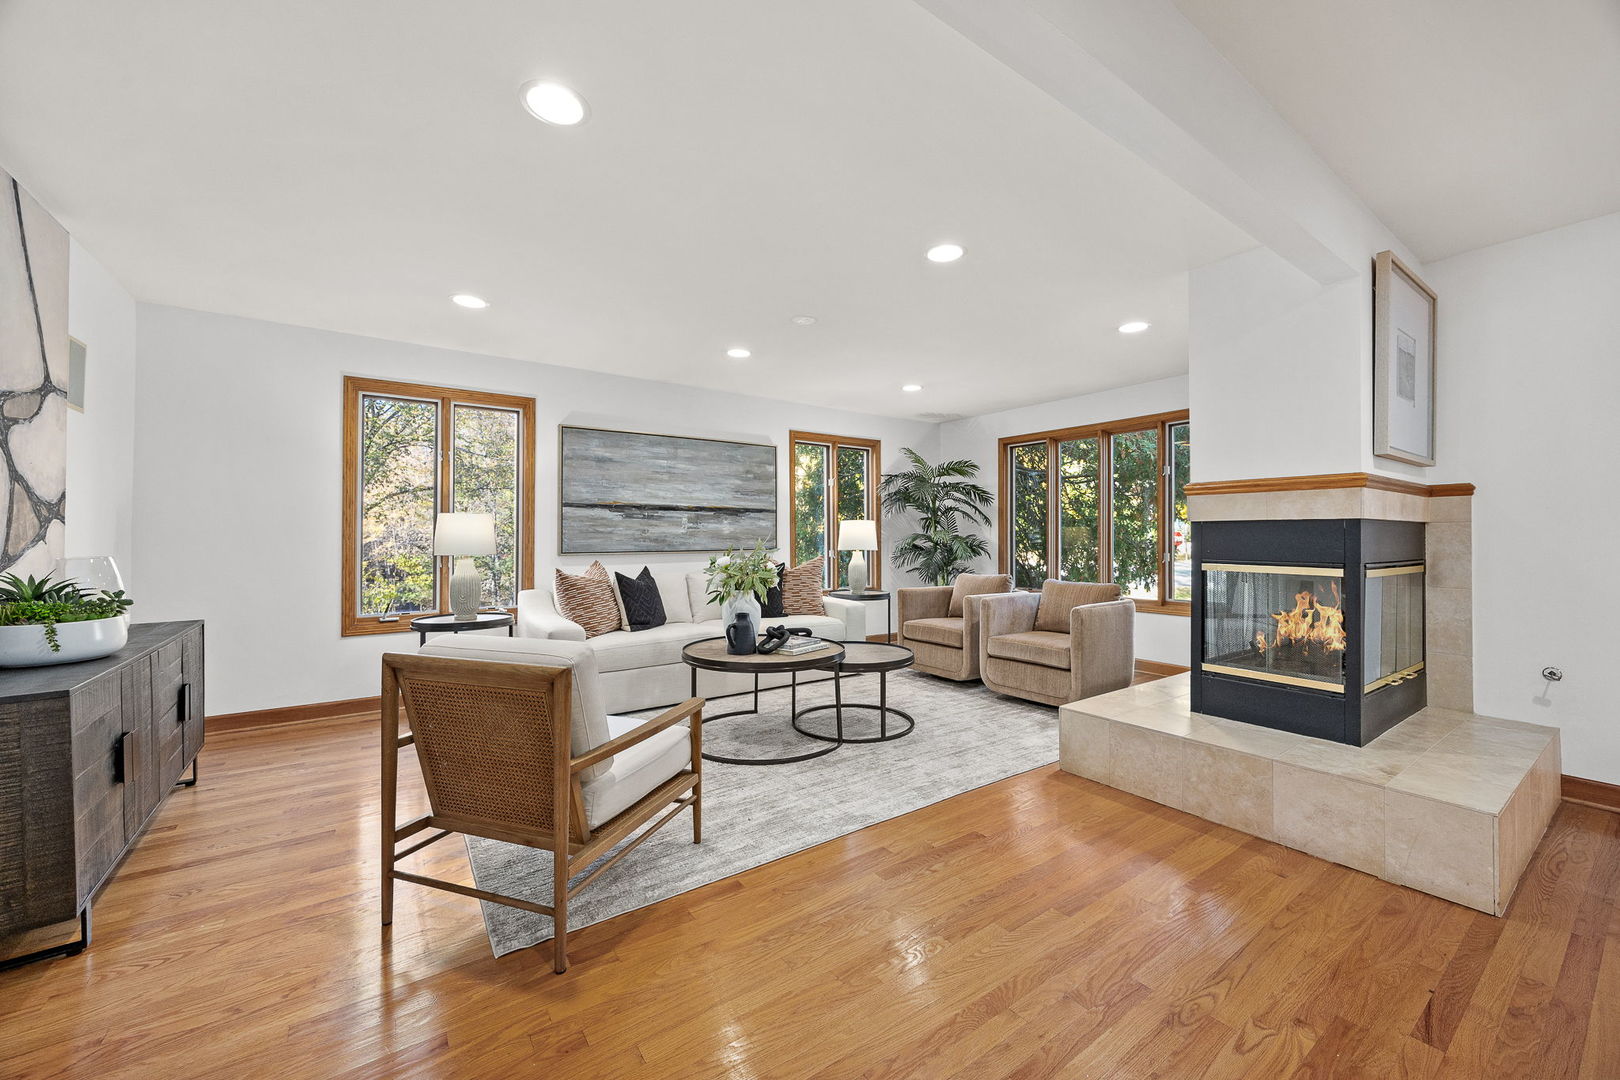
Staged living room with a central fireplace, hardwood floors, and seating around a coffee table.
Living room with a two-sided fireplace, hardwood floors, large windows, and a staircase.
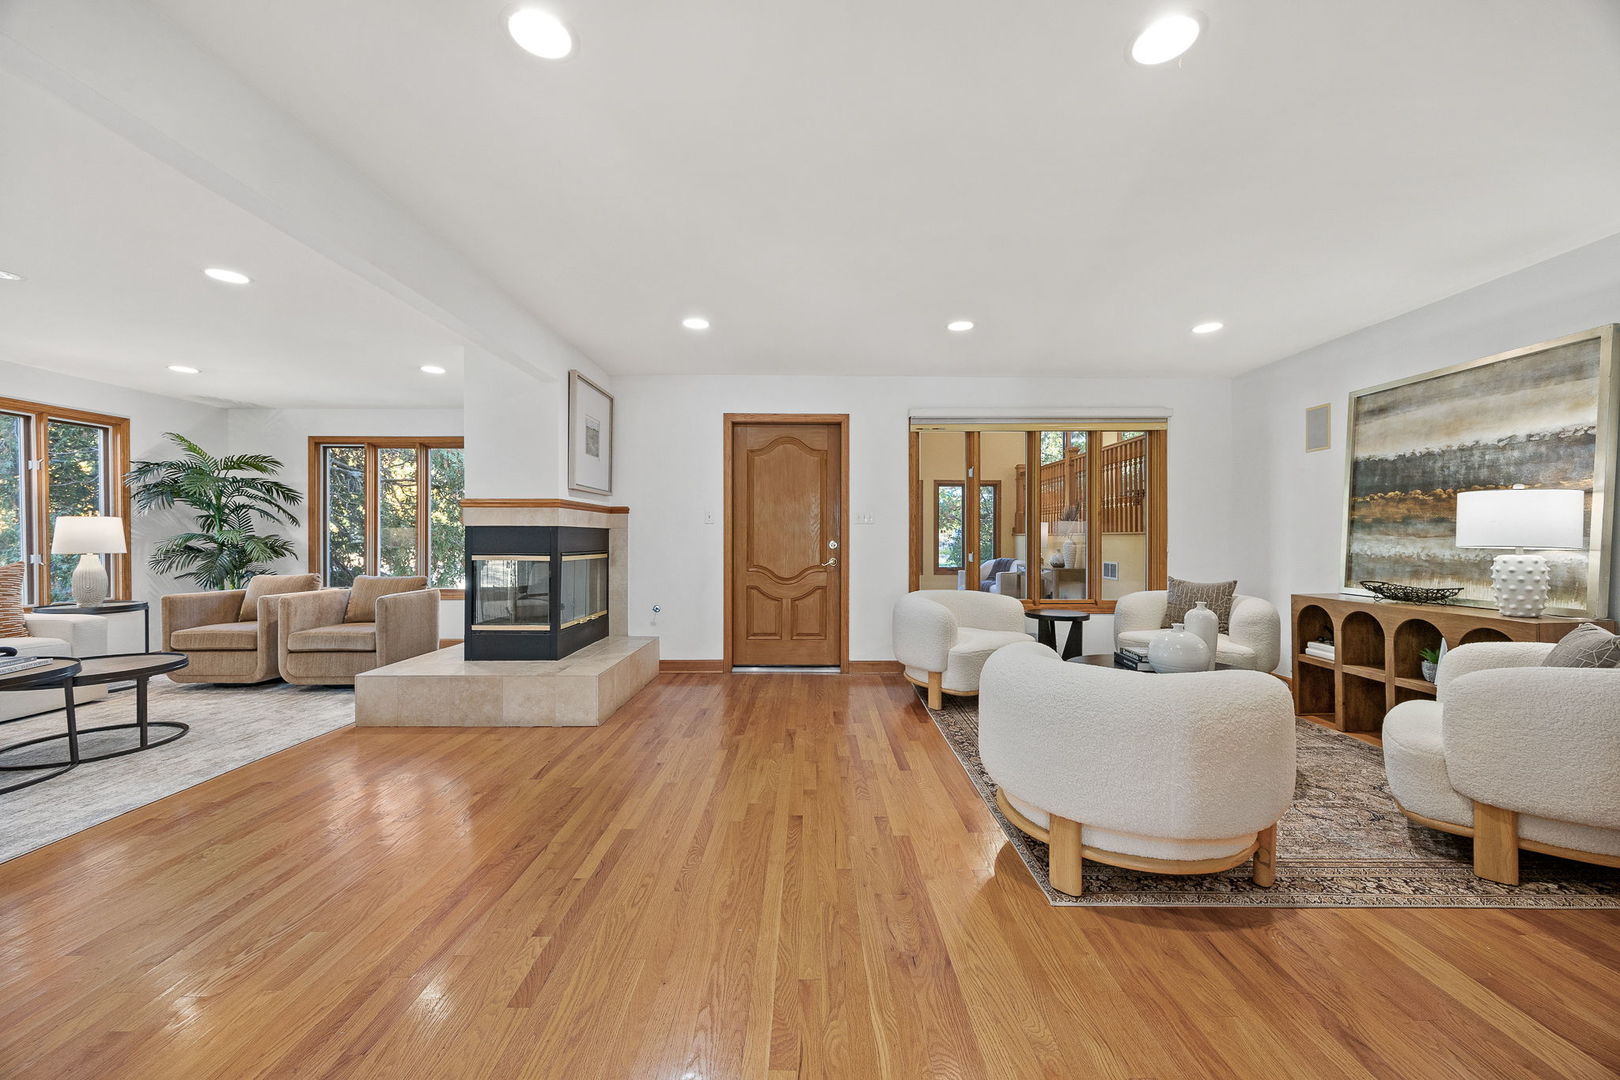
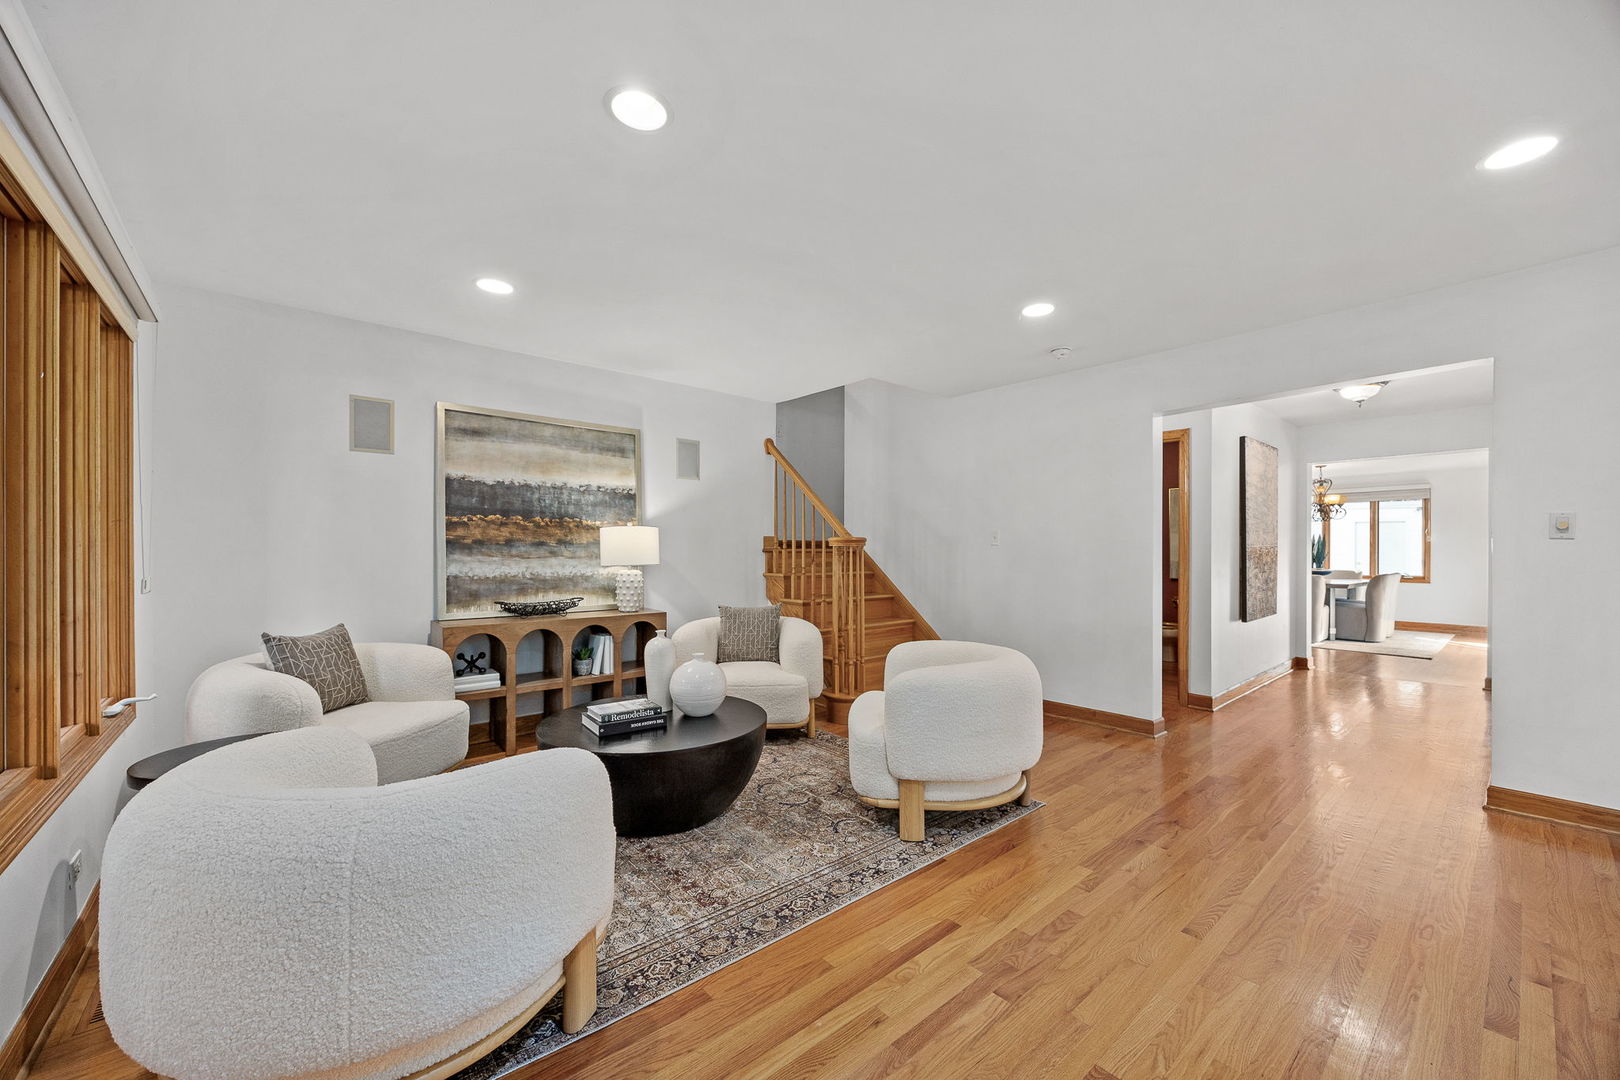
Staged living room with white curved seating, hardwood floors, and a staircase.
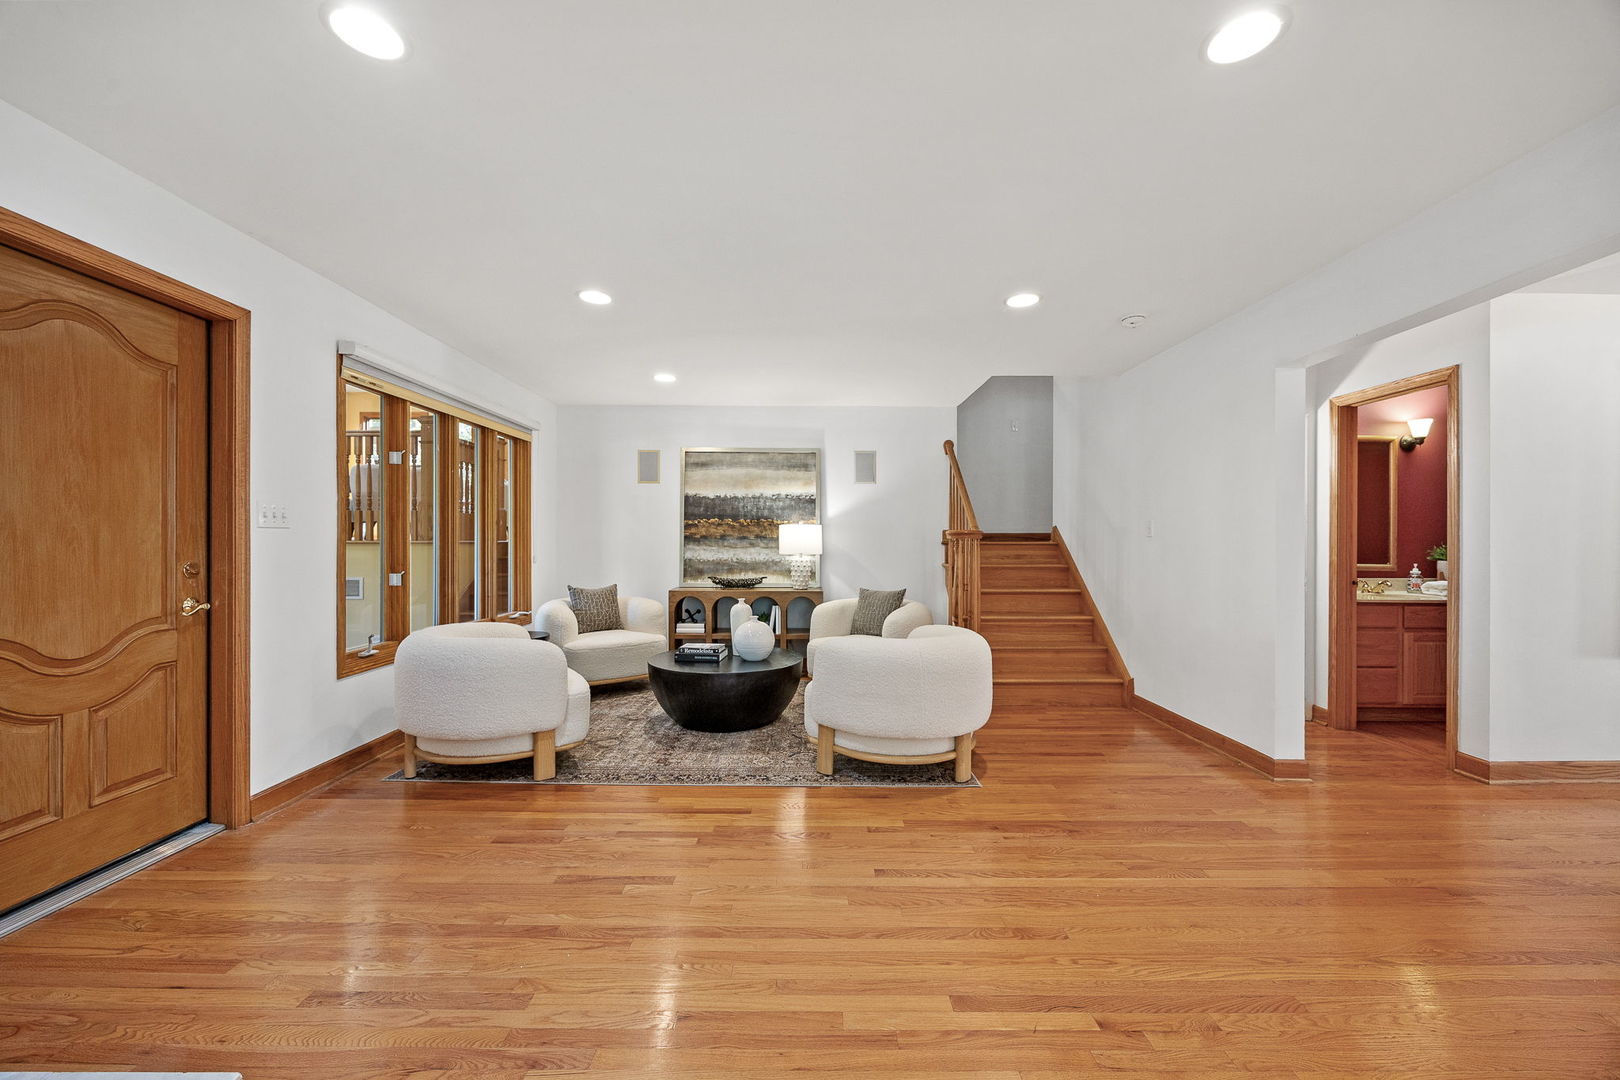
Living room with hardwood floors, a sitting area, and wooden stairs.
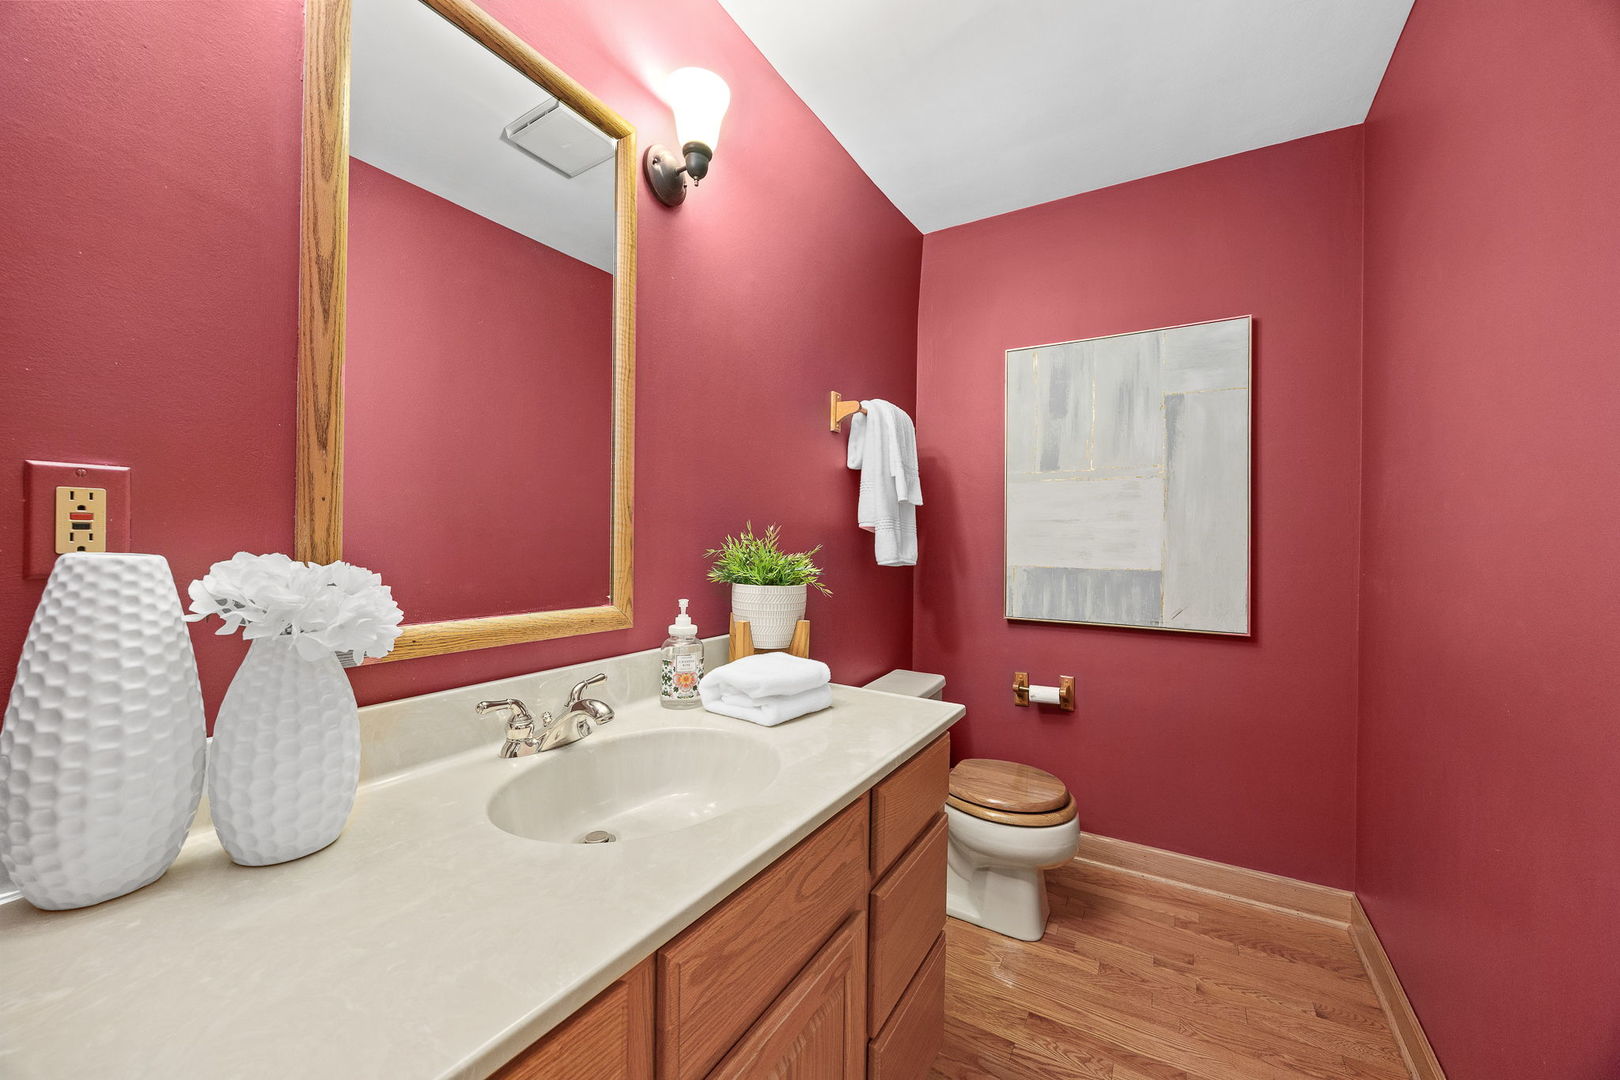
Bathroom with a wood vanity, large mirror, and deep red walls.
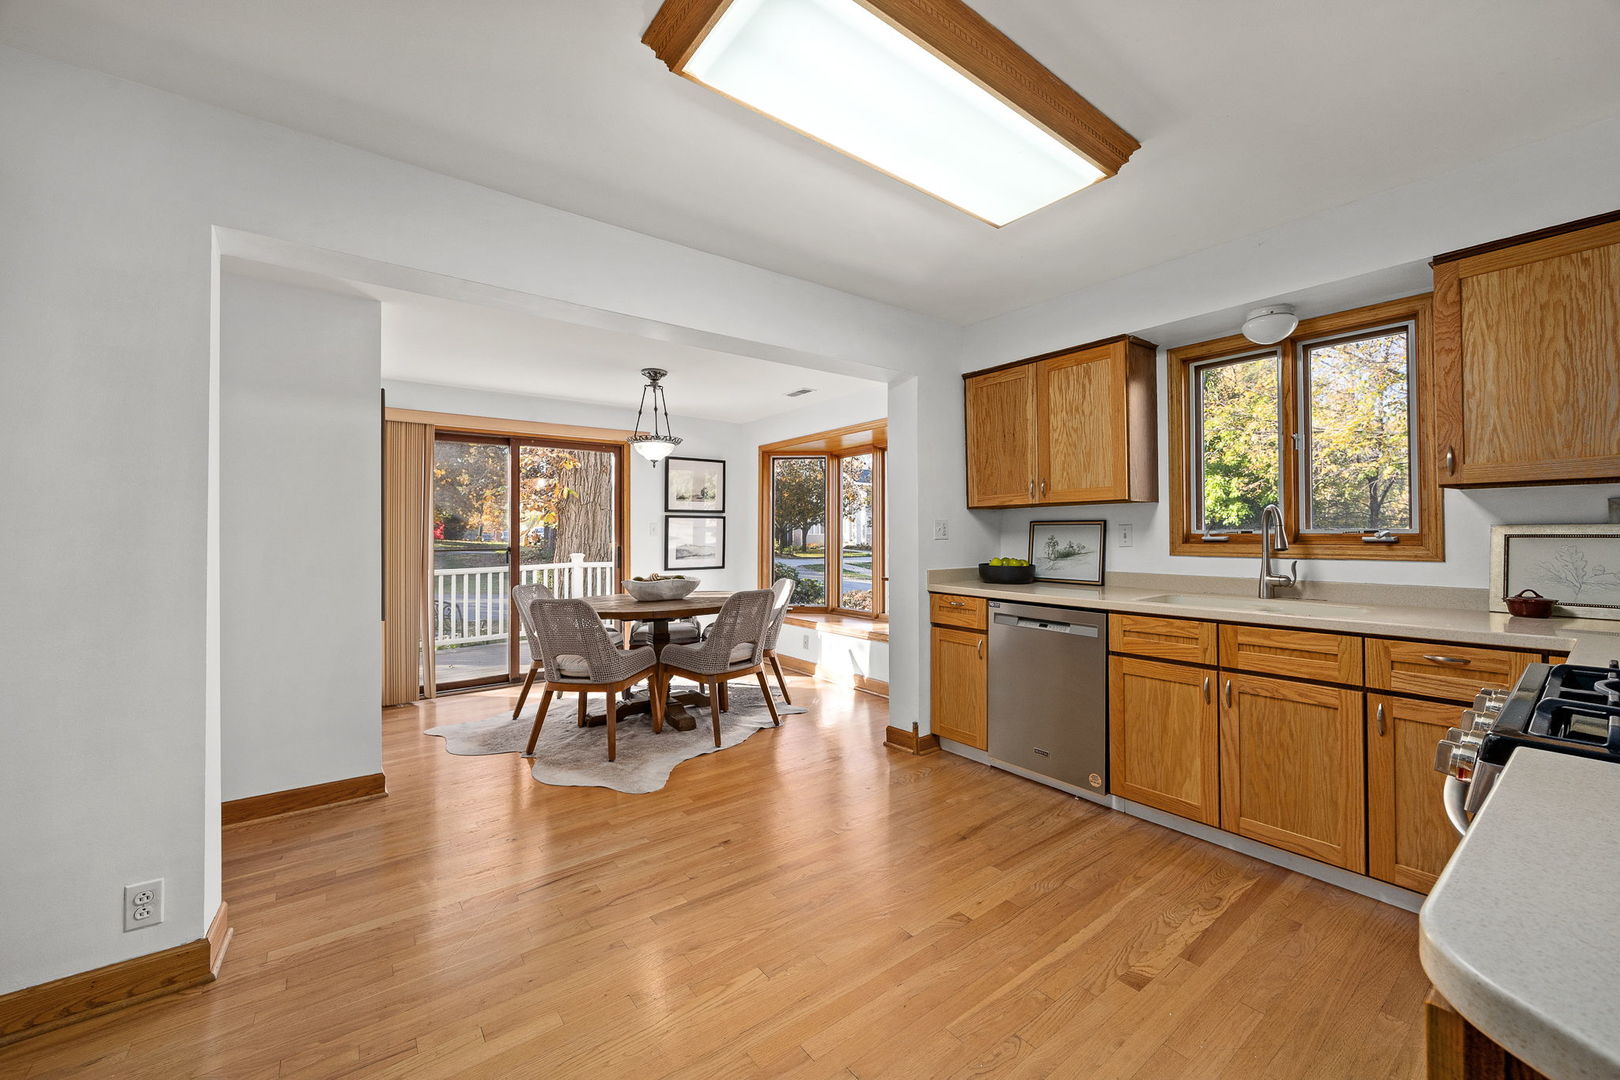
Kitchen with oak cabinets and hardwood floors opening to a dining area with sliding glass doors.
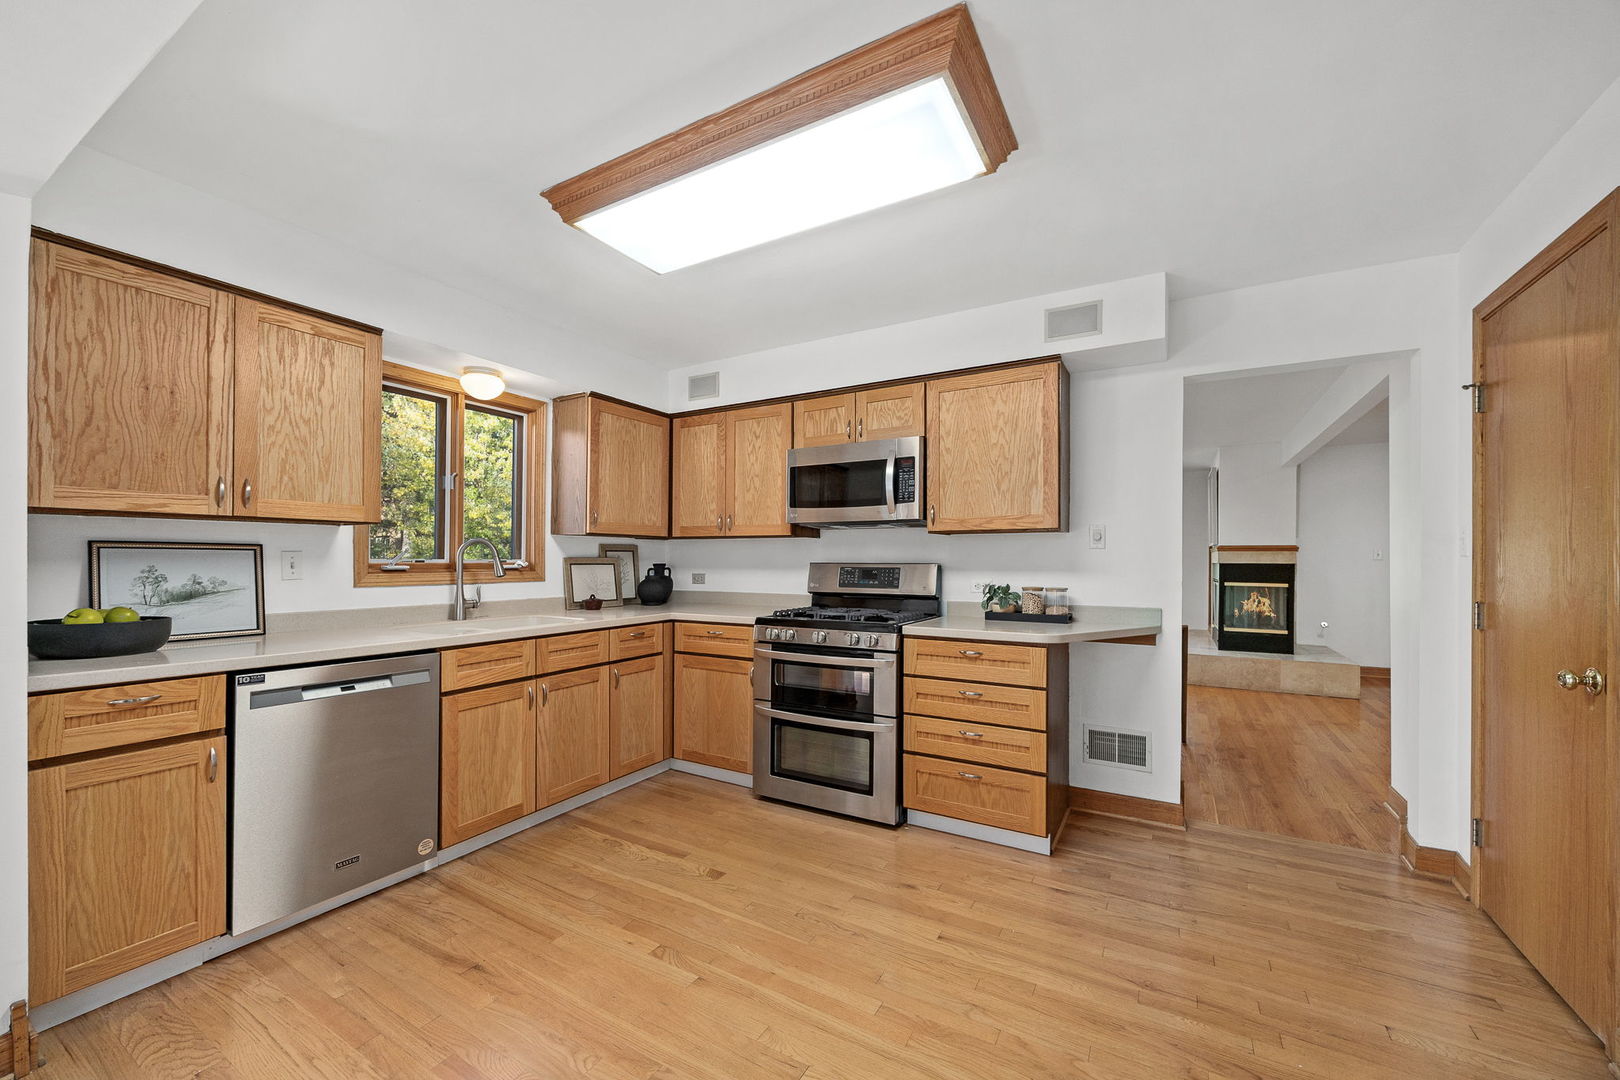
Kitchen with oak cabinets, stainless steel appliances, hardwood floors, and a window overlooking trees.
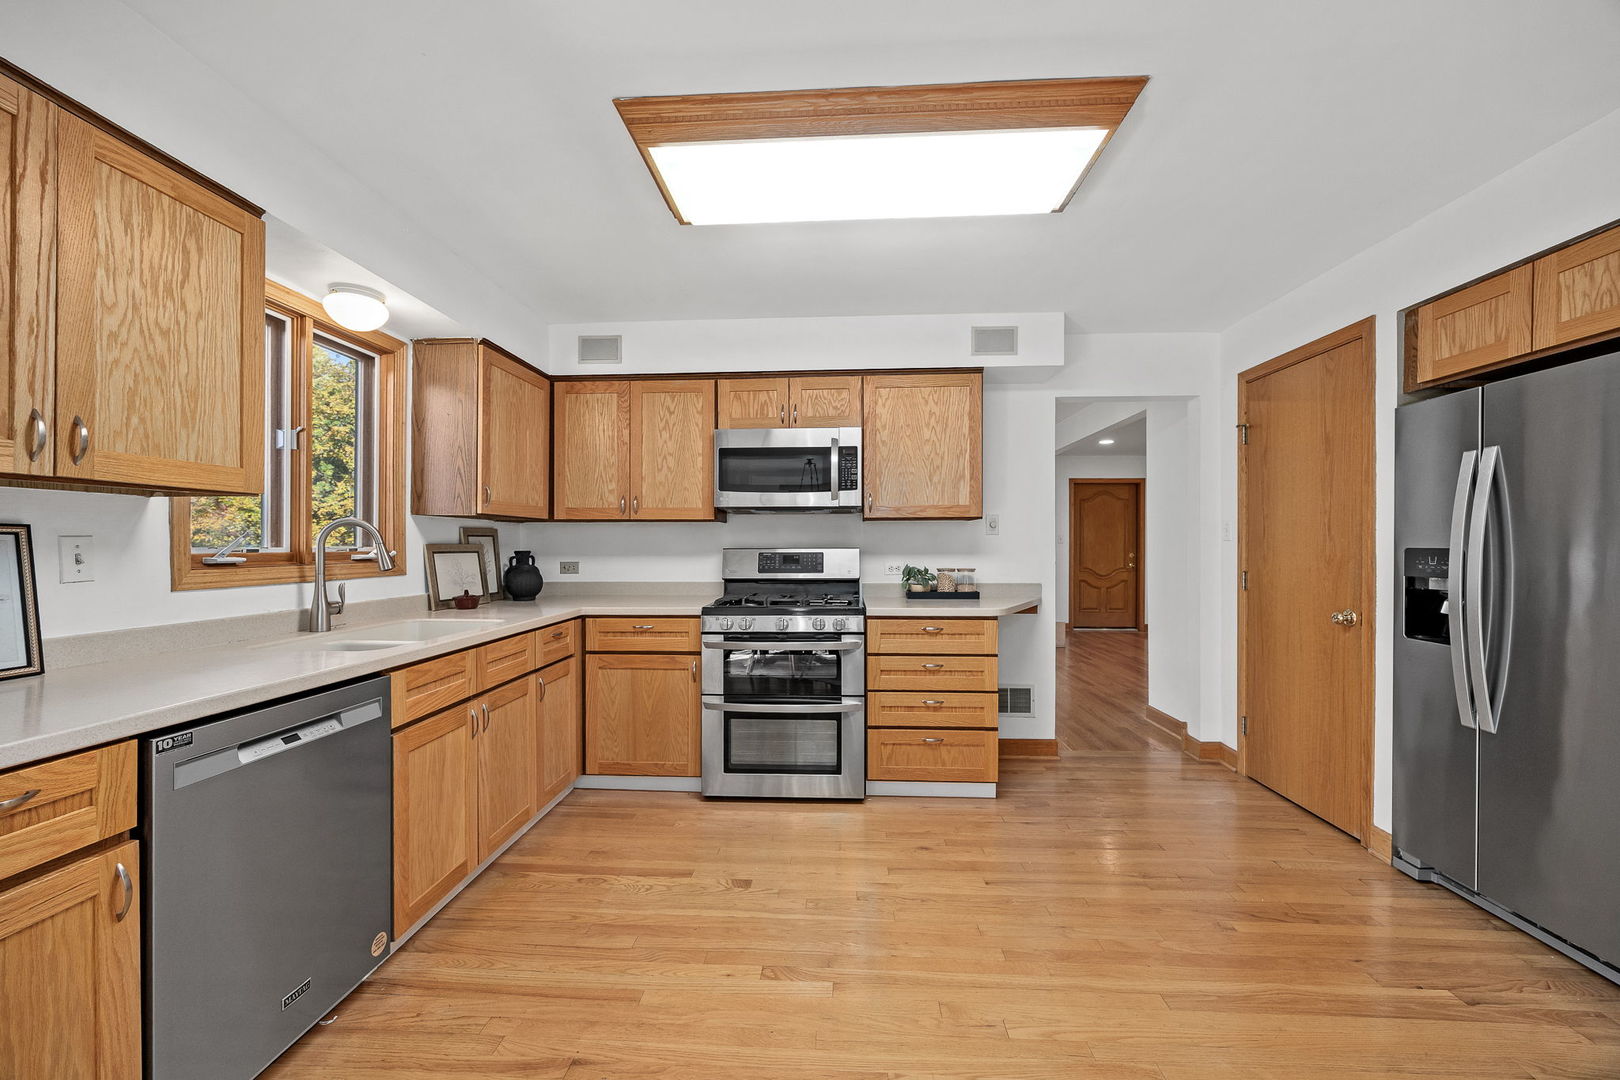
Kitchen with oak cabinets, stainless steel appliances, hardwood floors, and a large ceiling light.
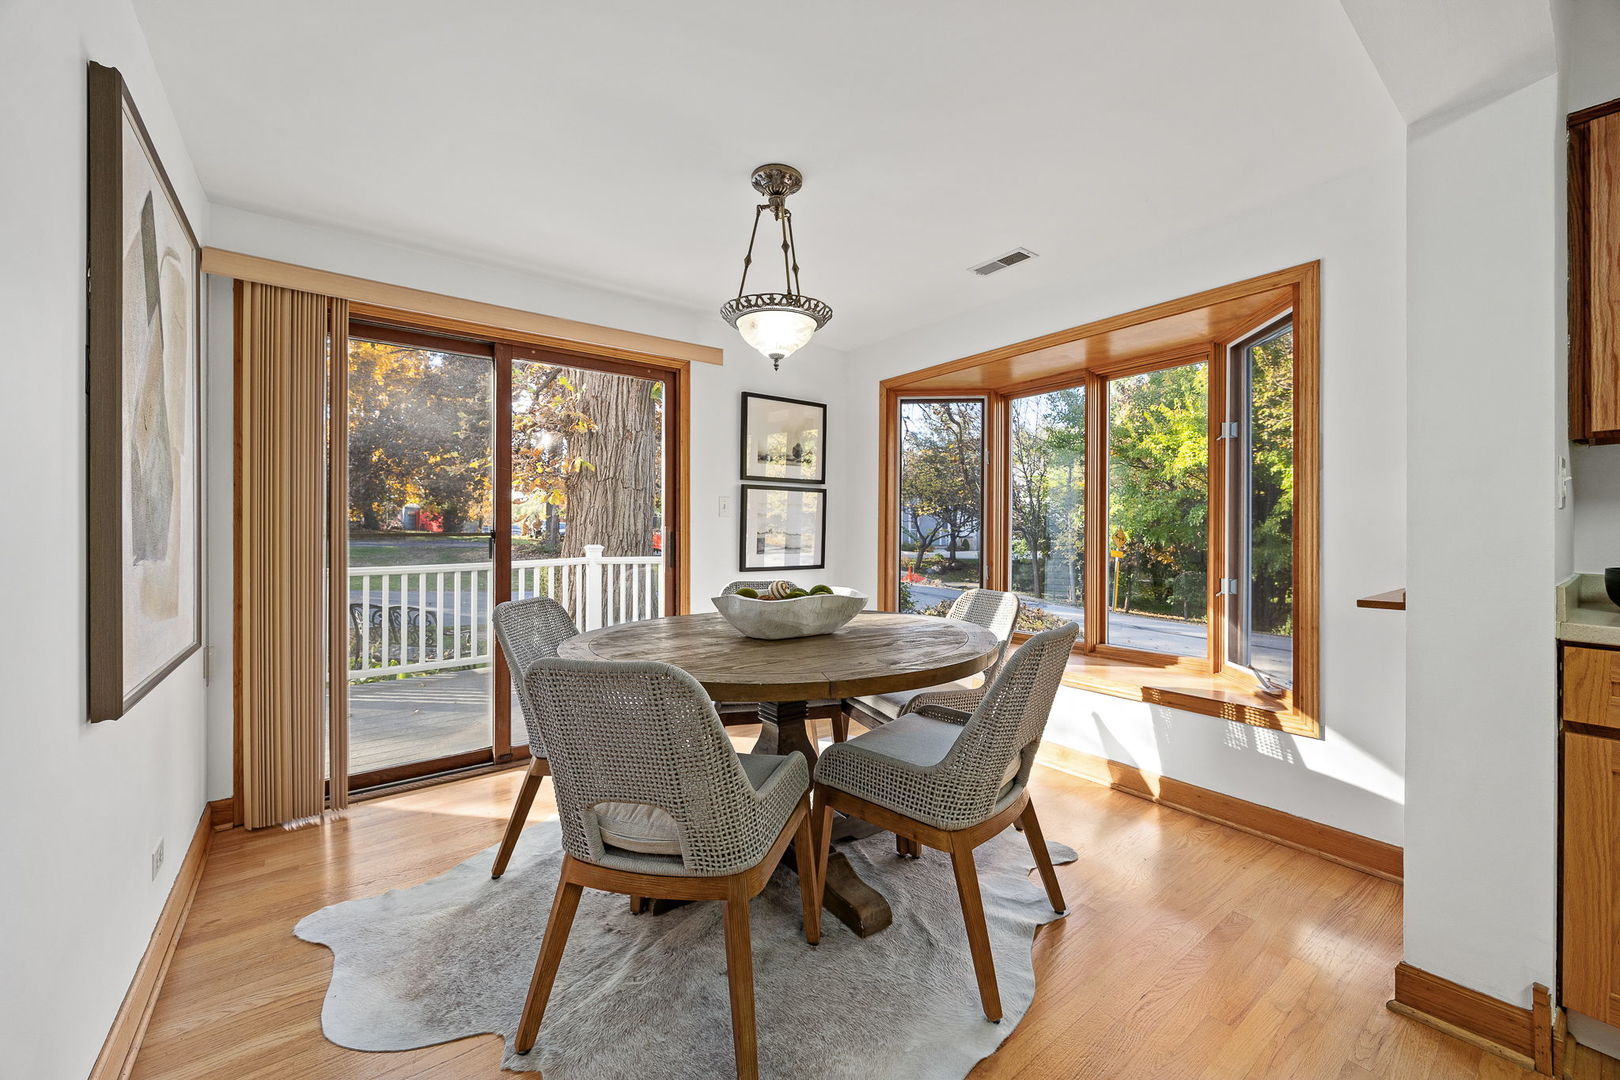
Dining room with a round wooden table, woven chairs, and large windows overlooking trees.
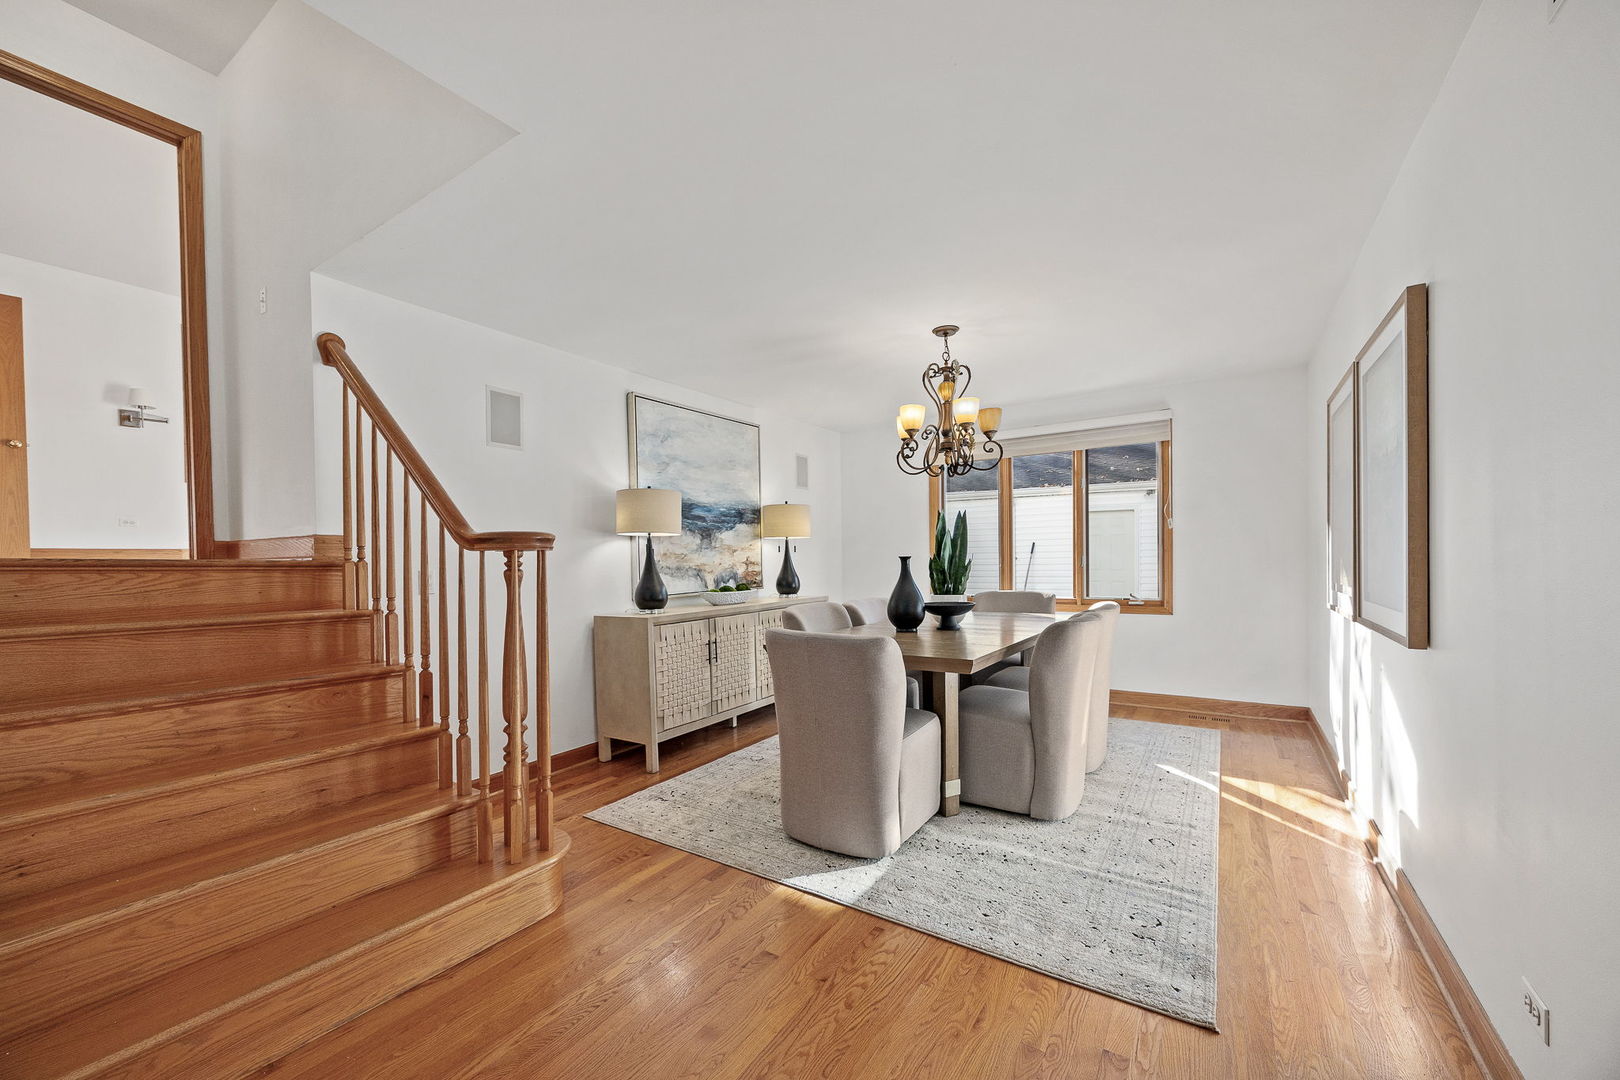
Dining room with hardwood floors, a wooden staircase, and a table beneath a chandelier.
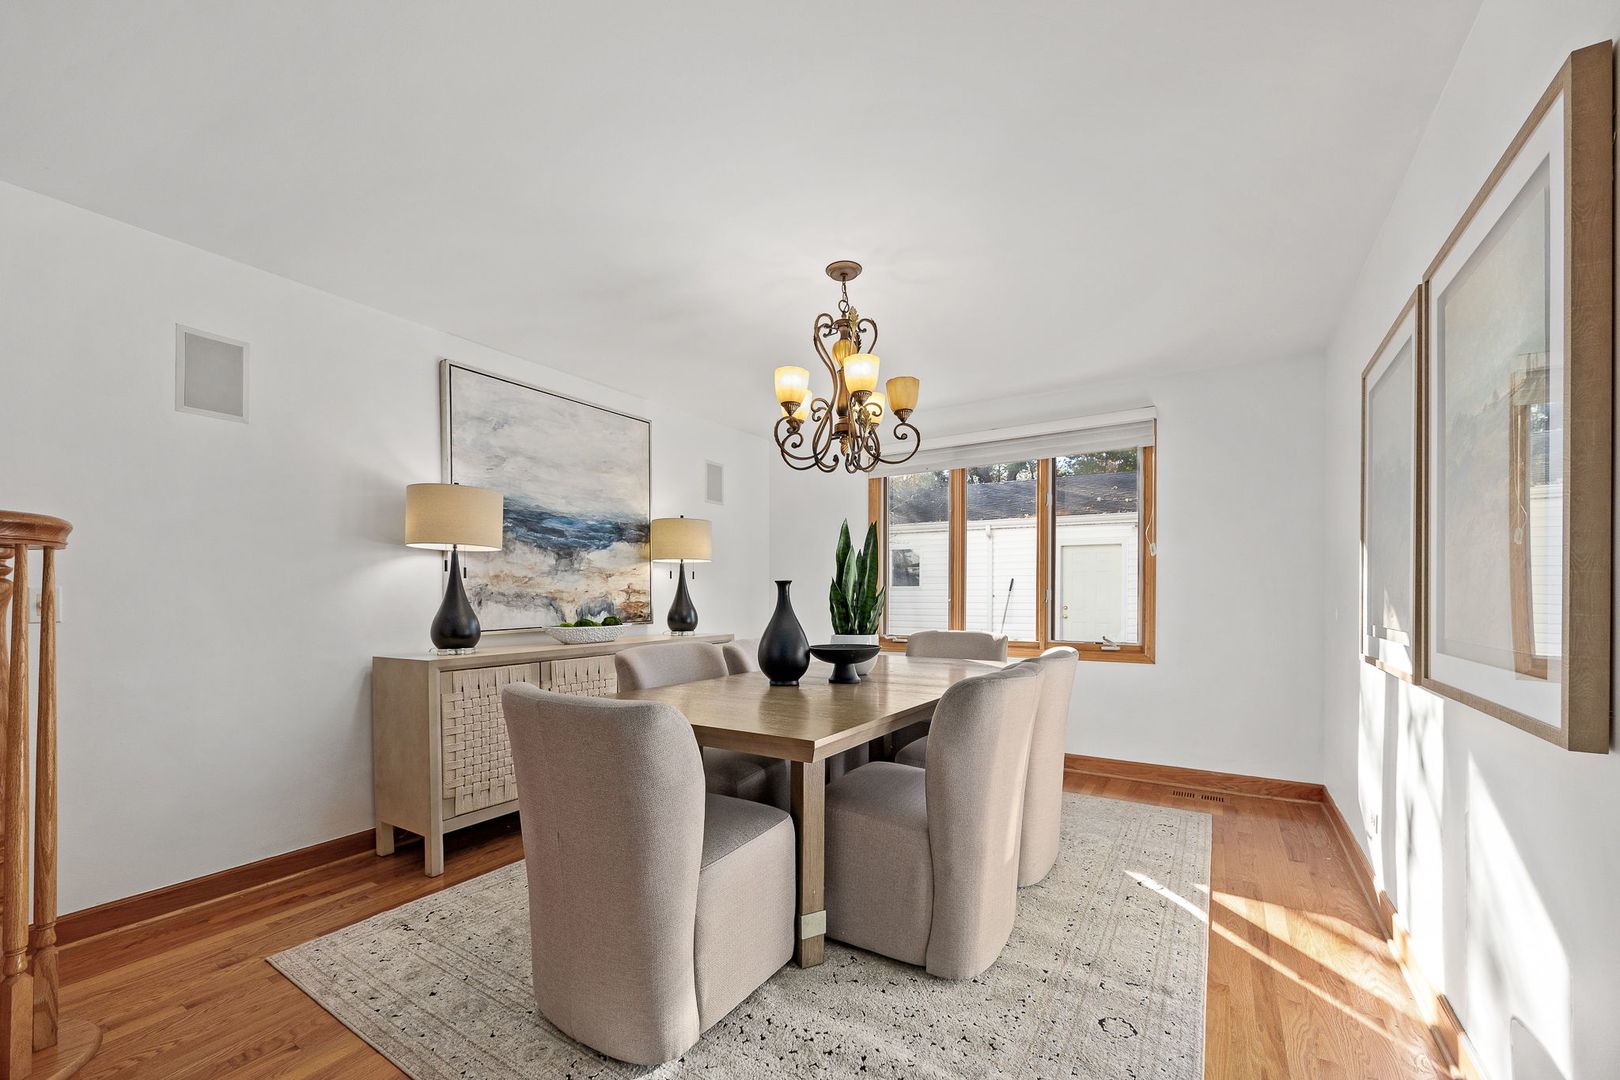
Dining room with a wood table, upholstered chairs, hardwood floors, and a chandelier.
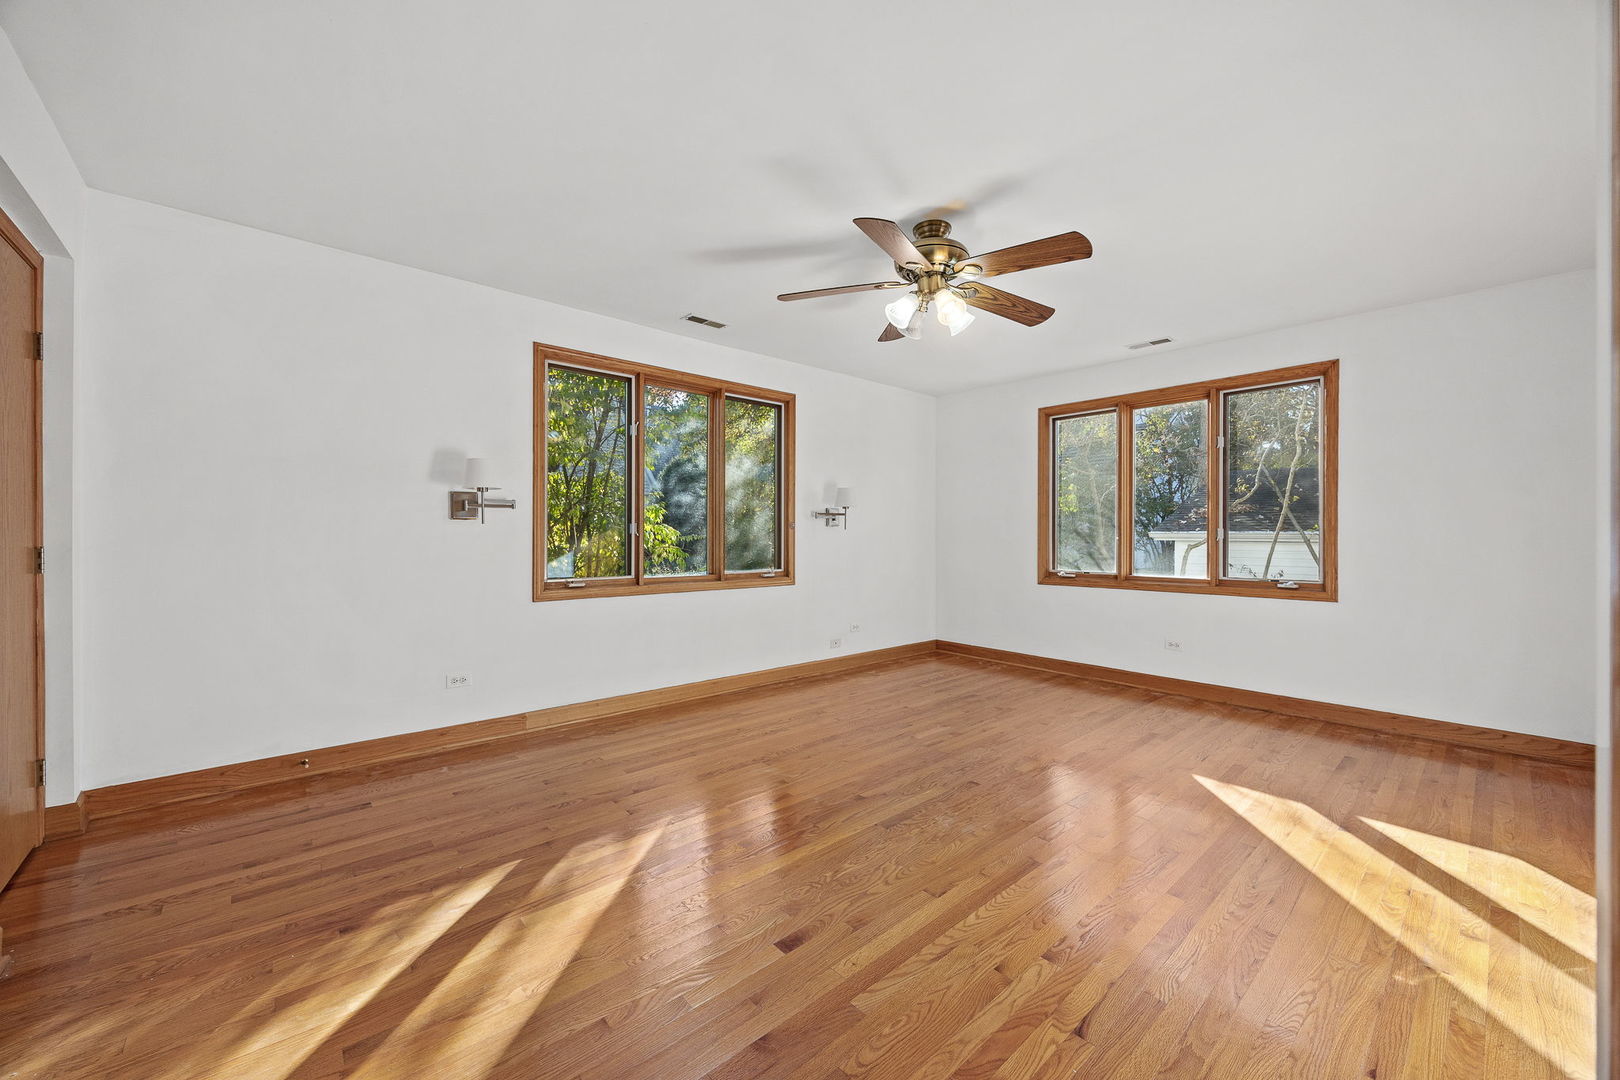
Bright empty room with hardwood floors, two wood-trimmed windows, and a ceiling fan.
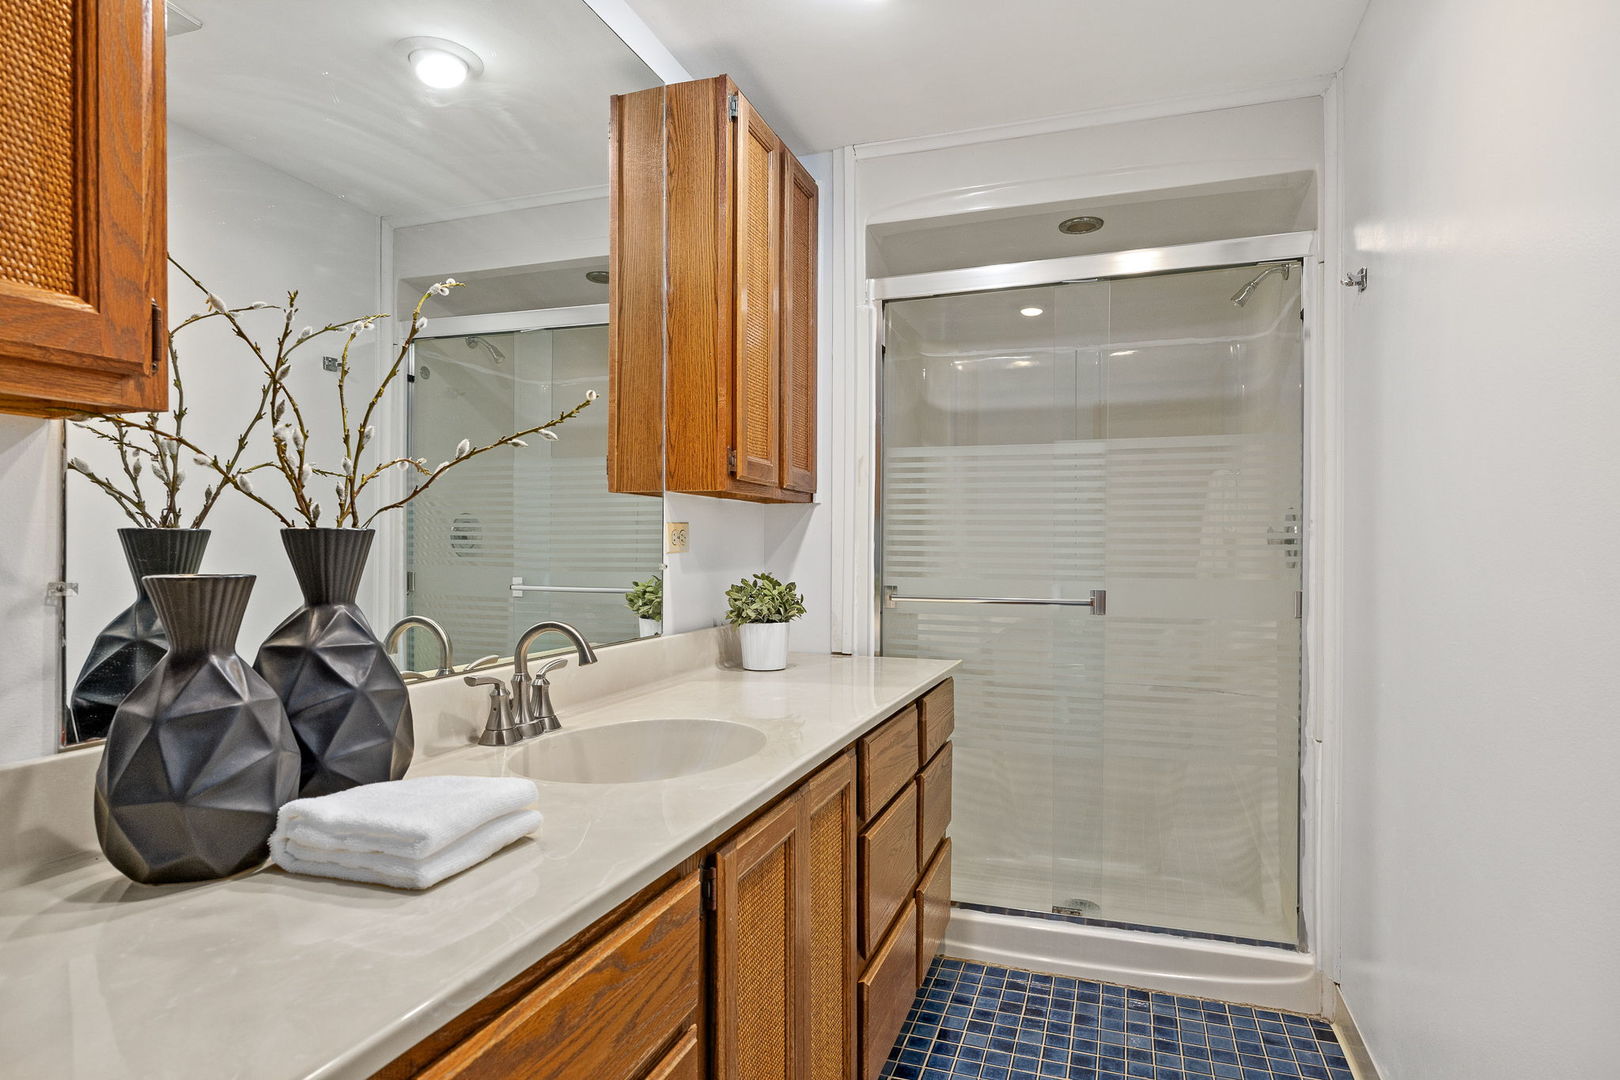
Bathroom with a wood vanity, white countertop, and glass-enclosed shower.
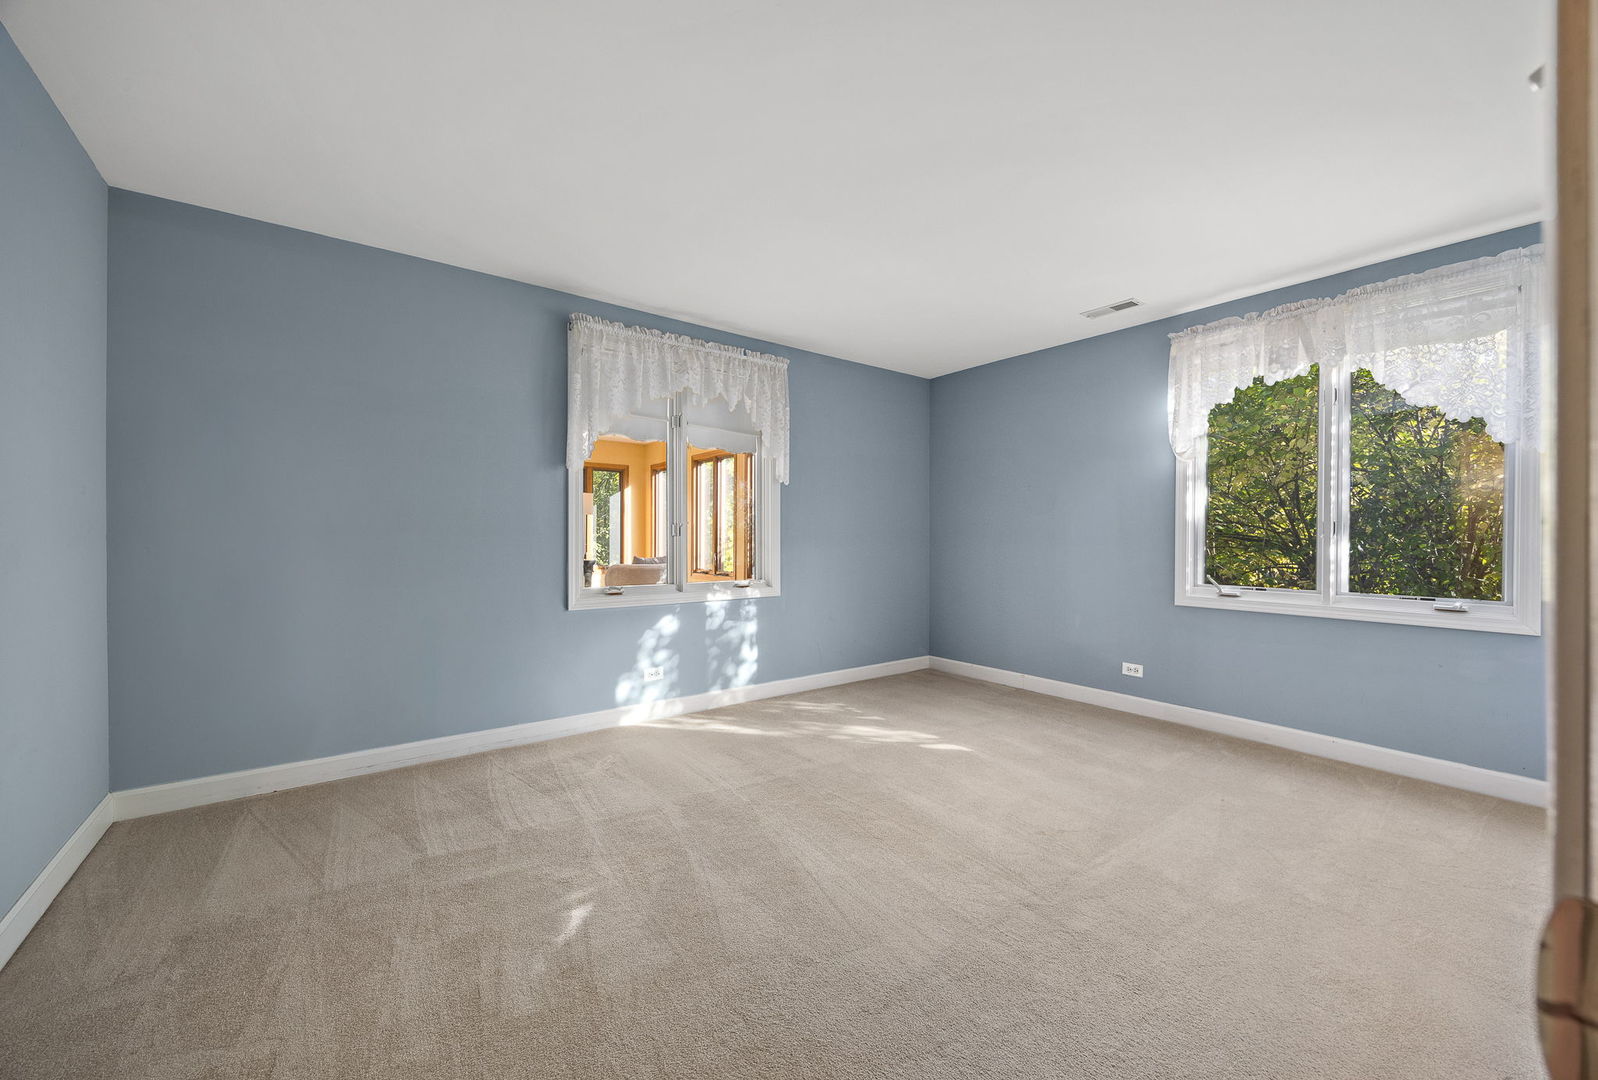
Empty carpeted room with blue walls and two windows overlooking leafy trees.
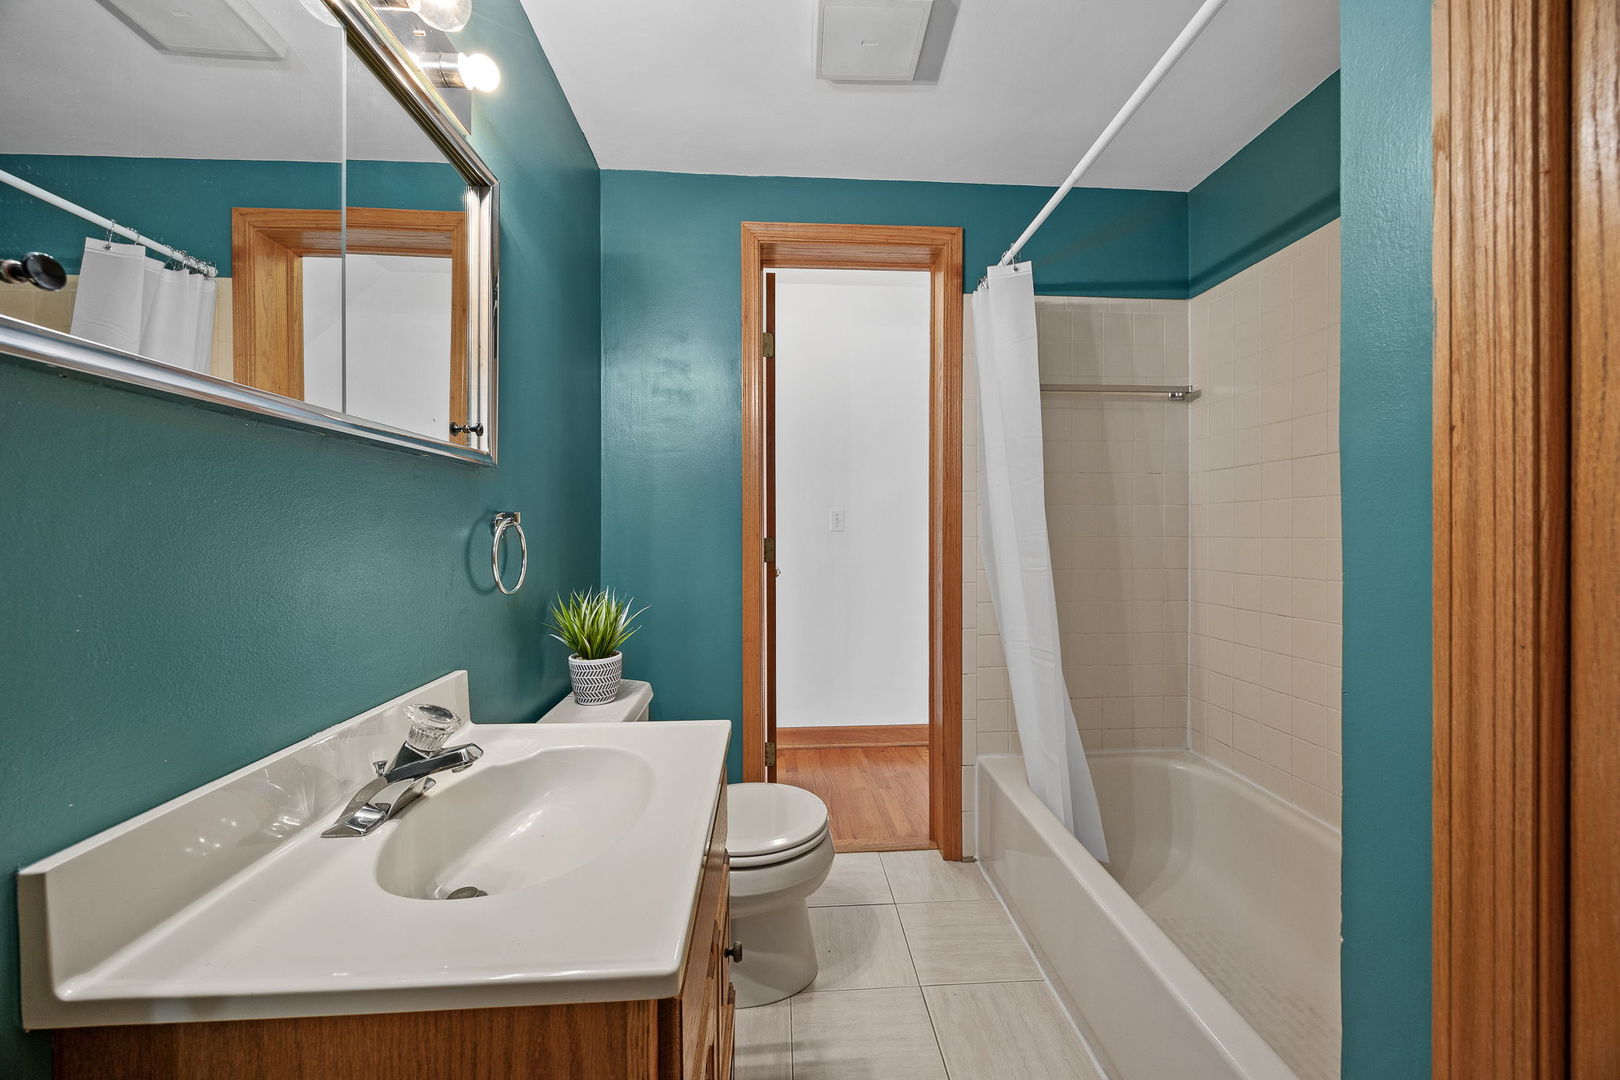
Bathroom with teal walls, a wood vanity, and a tub-shower behind a white curtain.
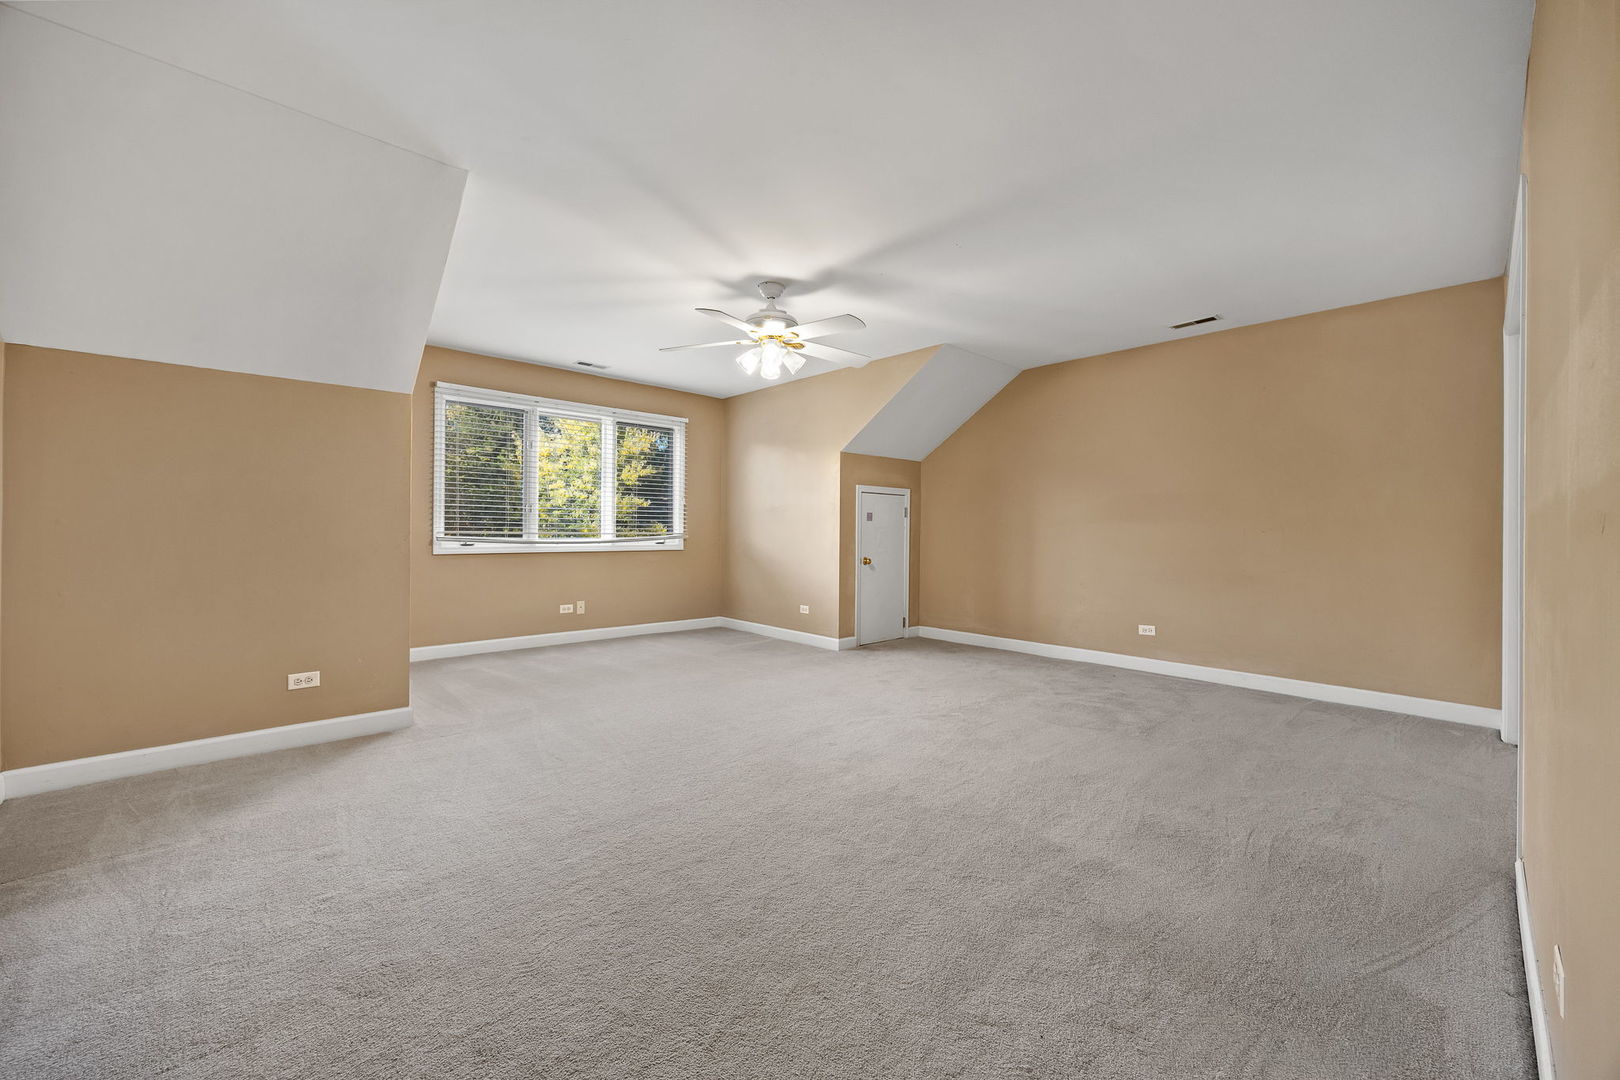
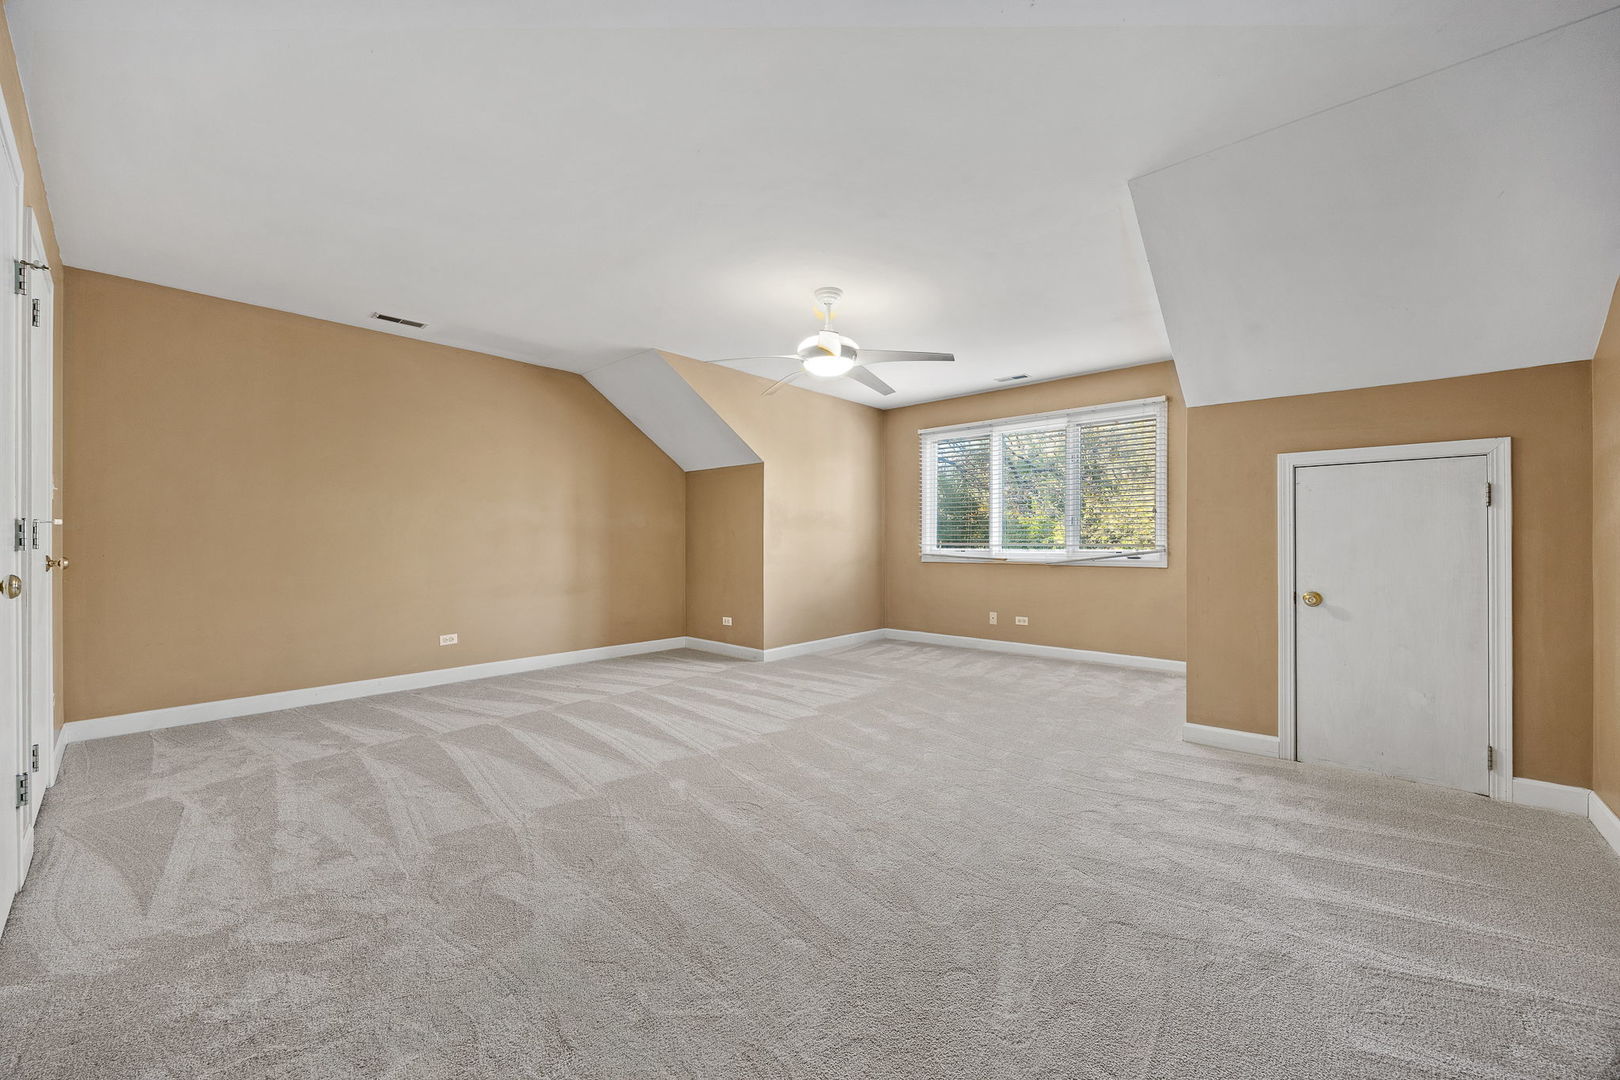
Empty carpeted room with tan walls, a wide window, and a ceiling fan.
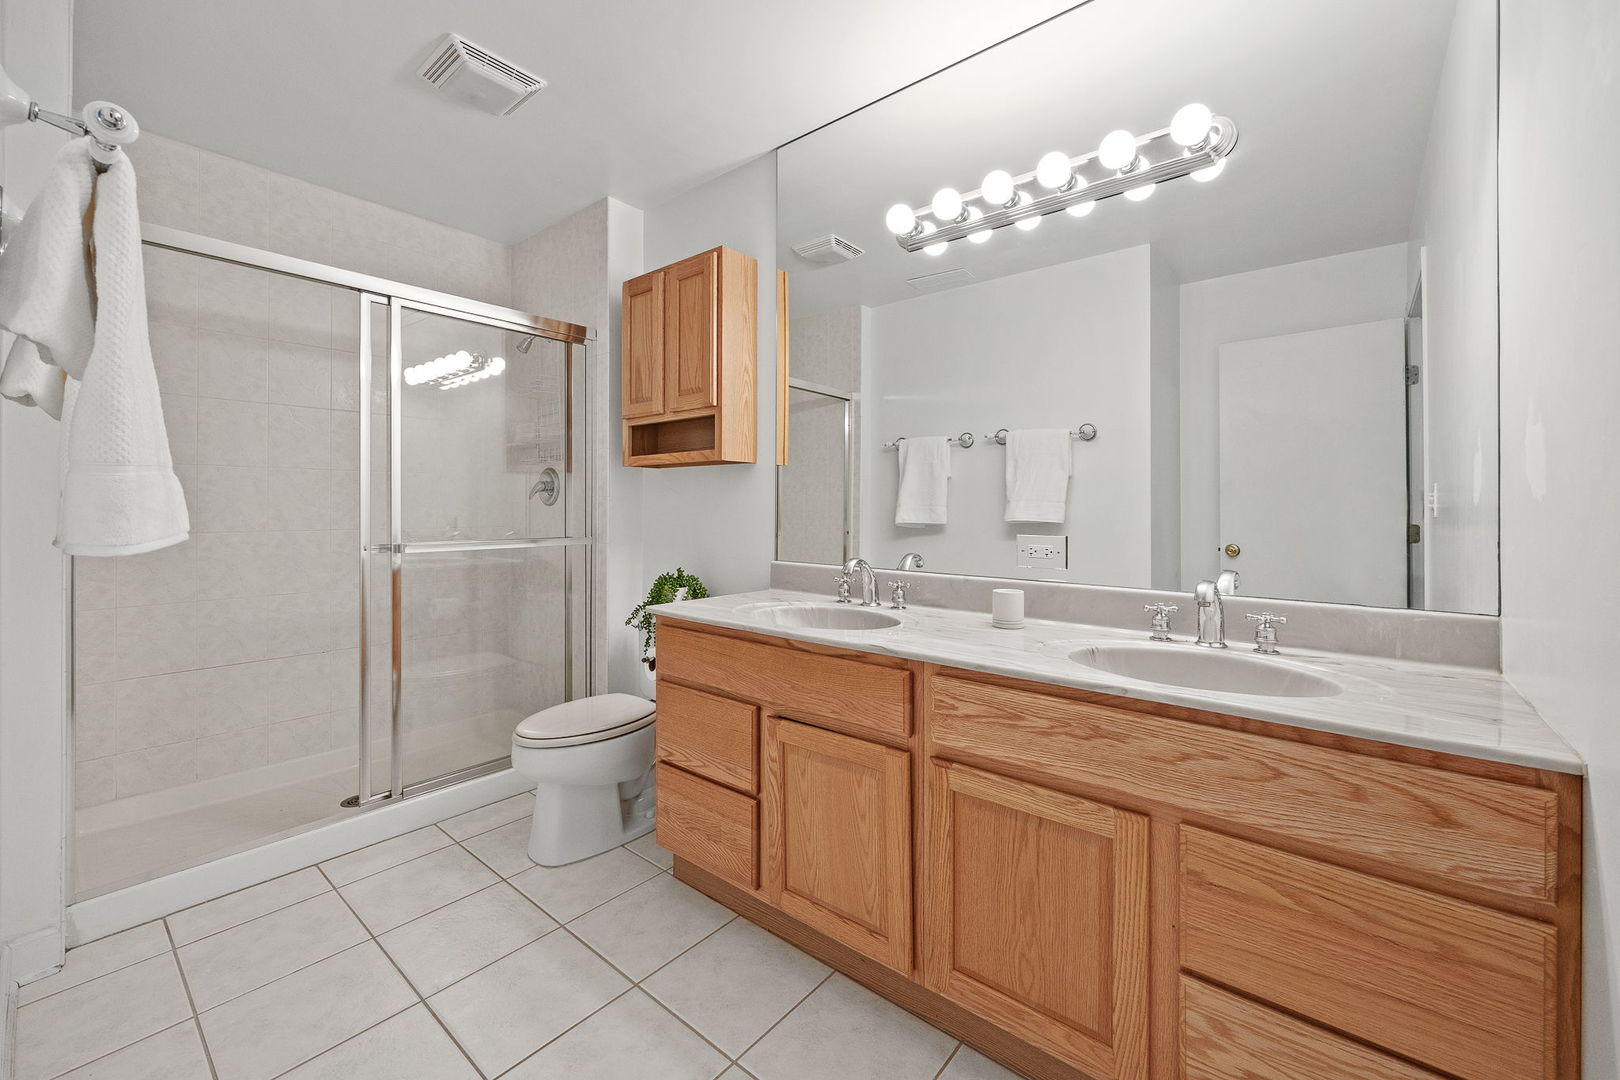
Bathroom with a glass-enclosed shower and long double-sink oak vanity.
Empty carpeted room with tan walls, a ceiling fan, and a wide window.
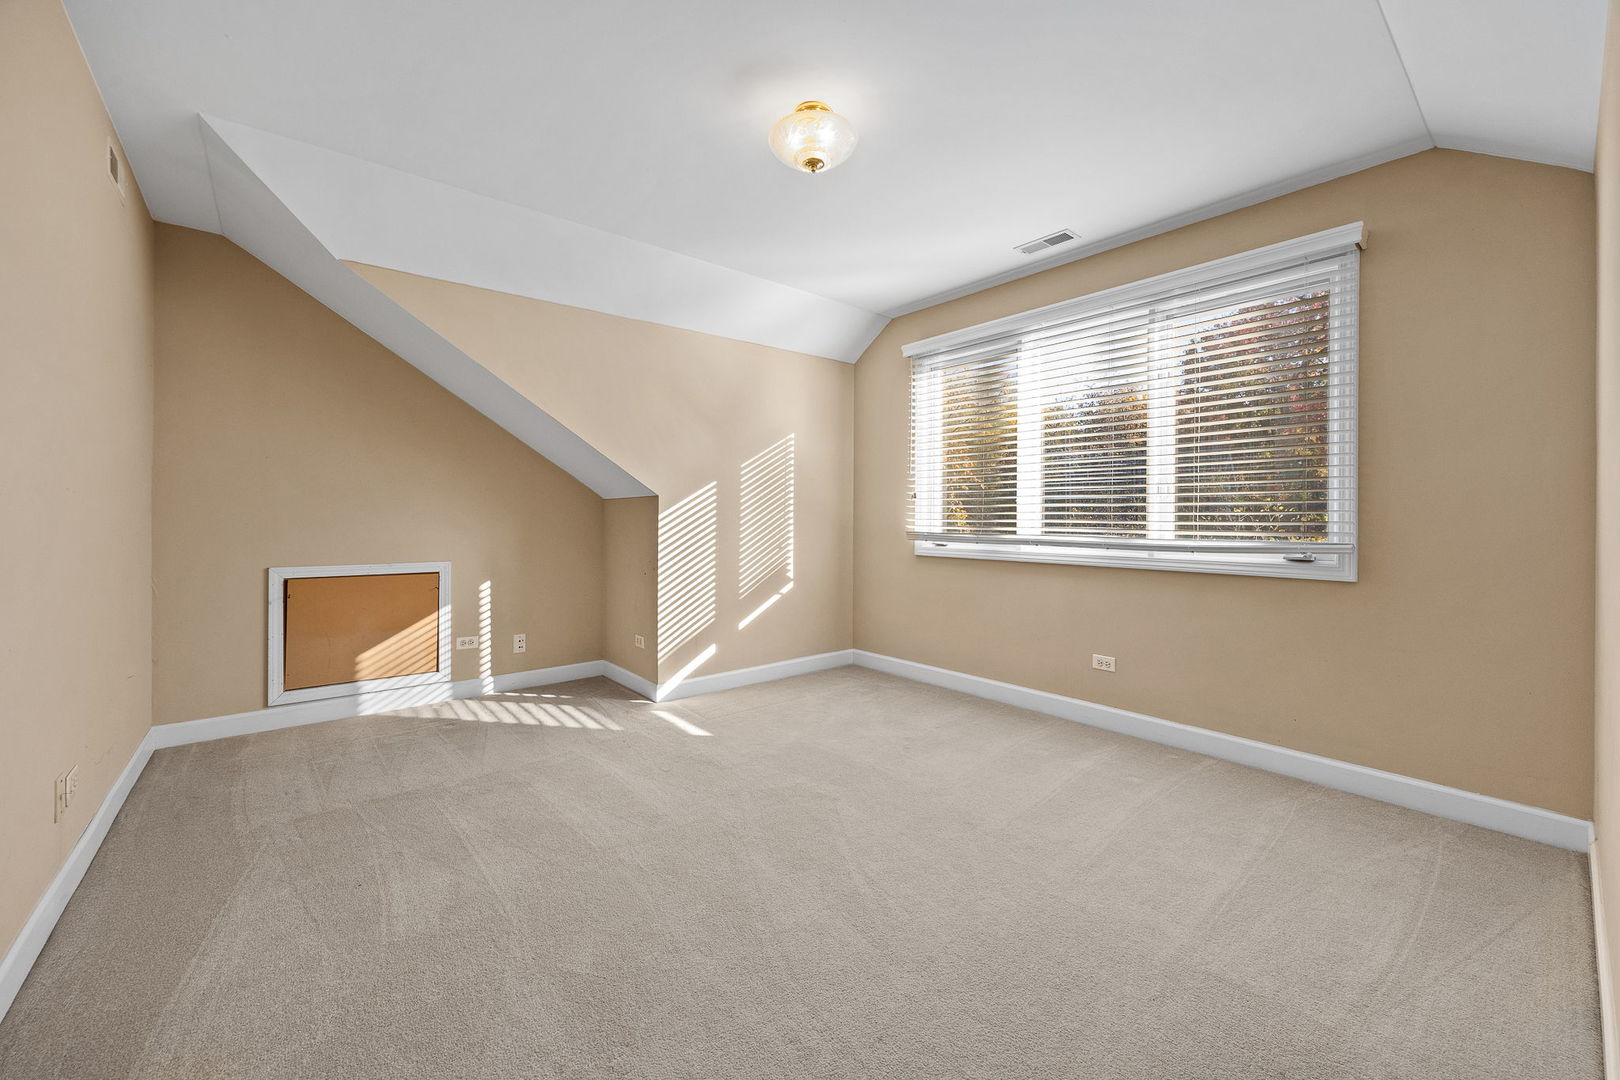
Empty carpeted room with a sloped ceiling, a large window with blinds, and a small wall hatch.
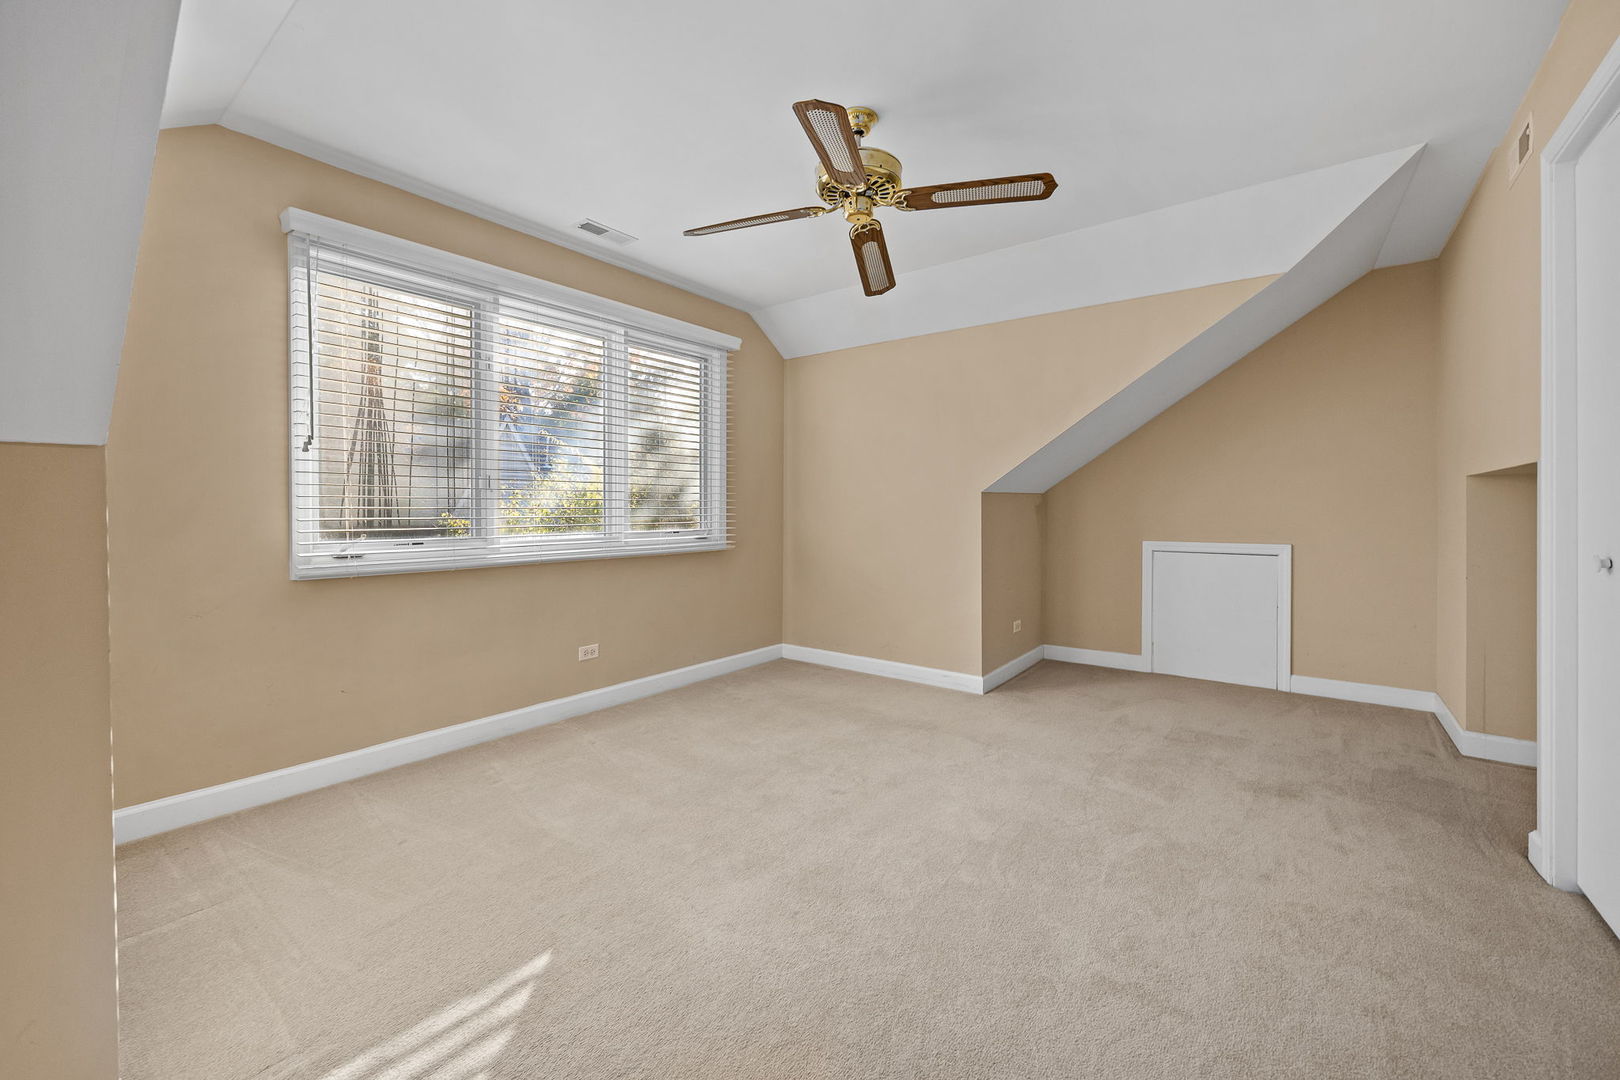
Empty carpeted bedroom with a large window, ceiling fan, and sloped ceiling.
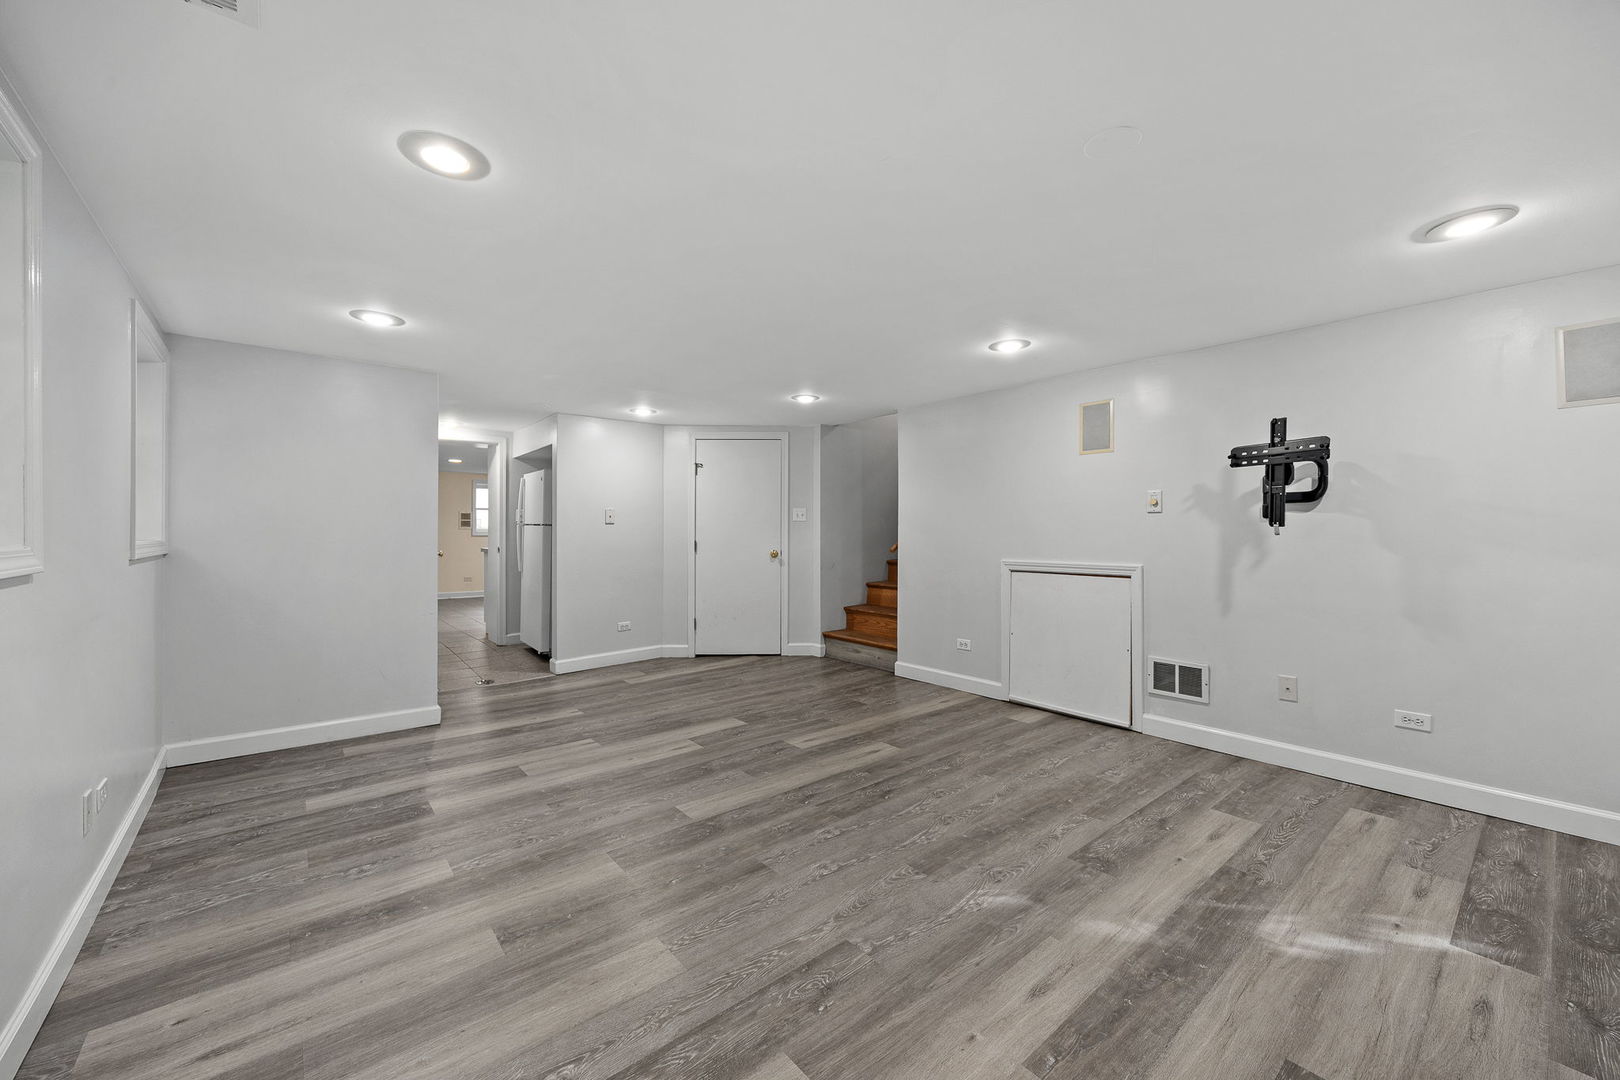
Empty finished basement room with gray plank flooring, recessed lights, and a small window.
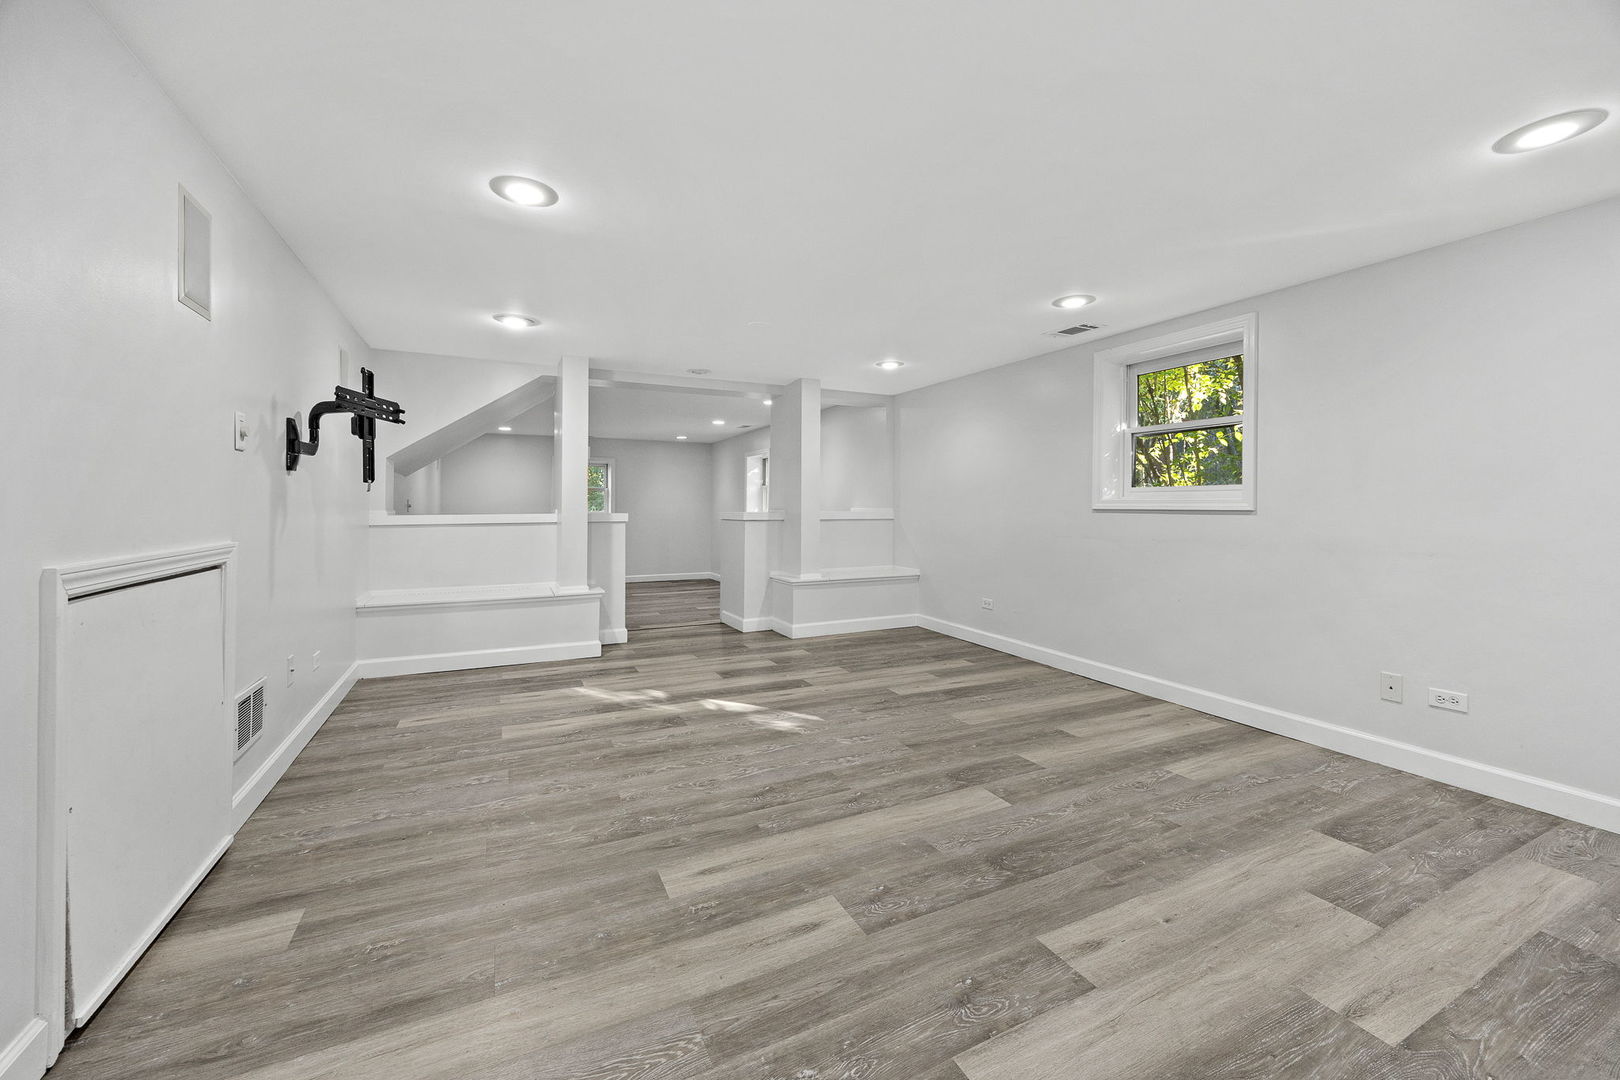
Empty living area with gray plank flooring, a wall-mounted TV bracket, and stairs.
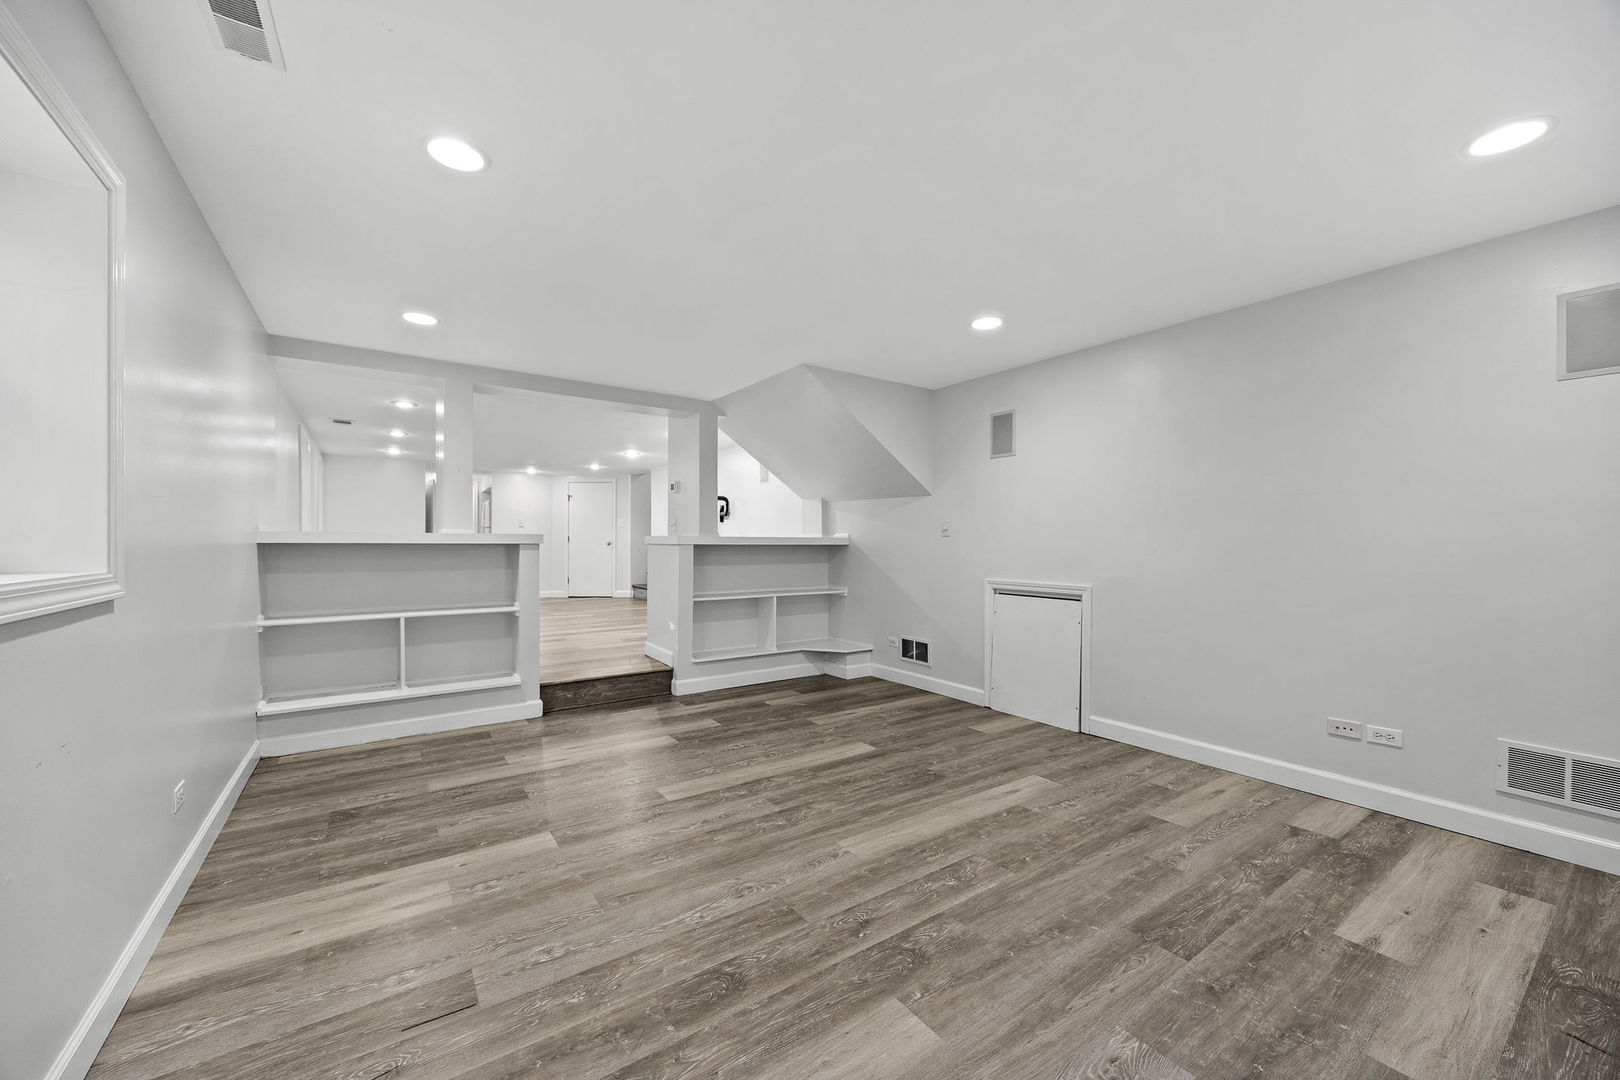
Empty room with wood-look flooring, built-in shelving, and a pass-through counter beneath a staircase.
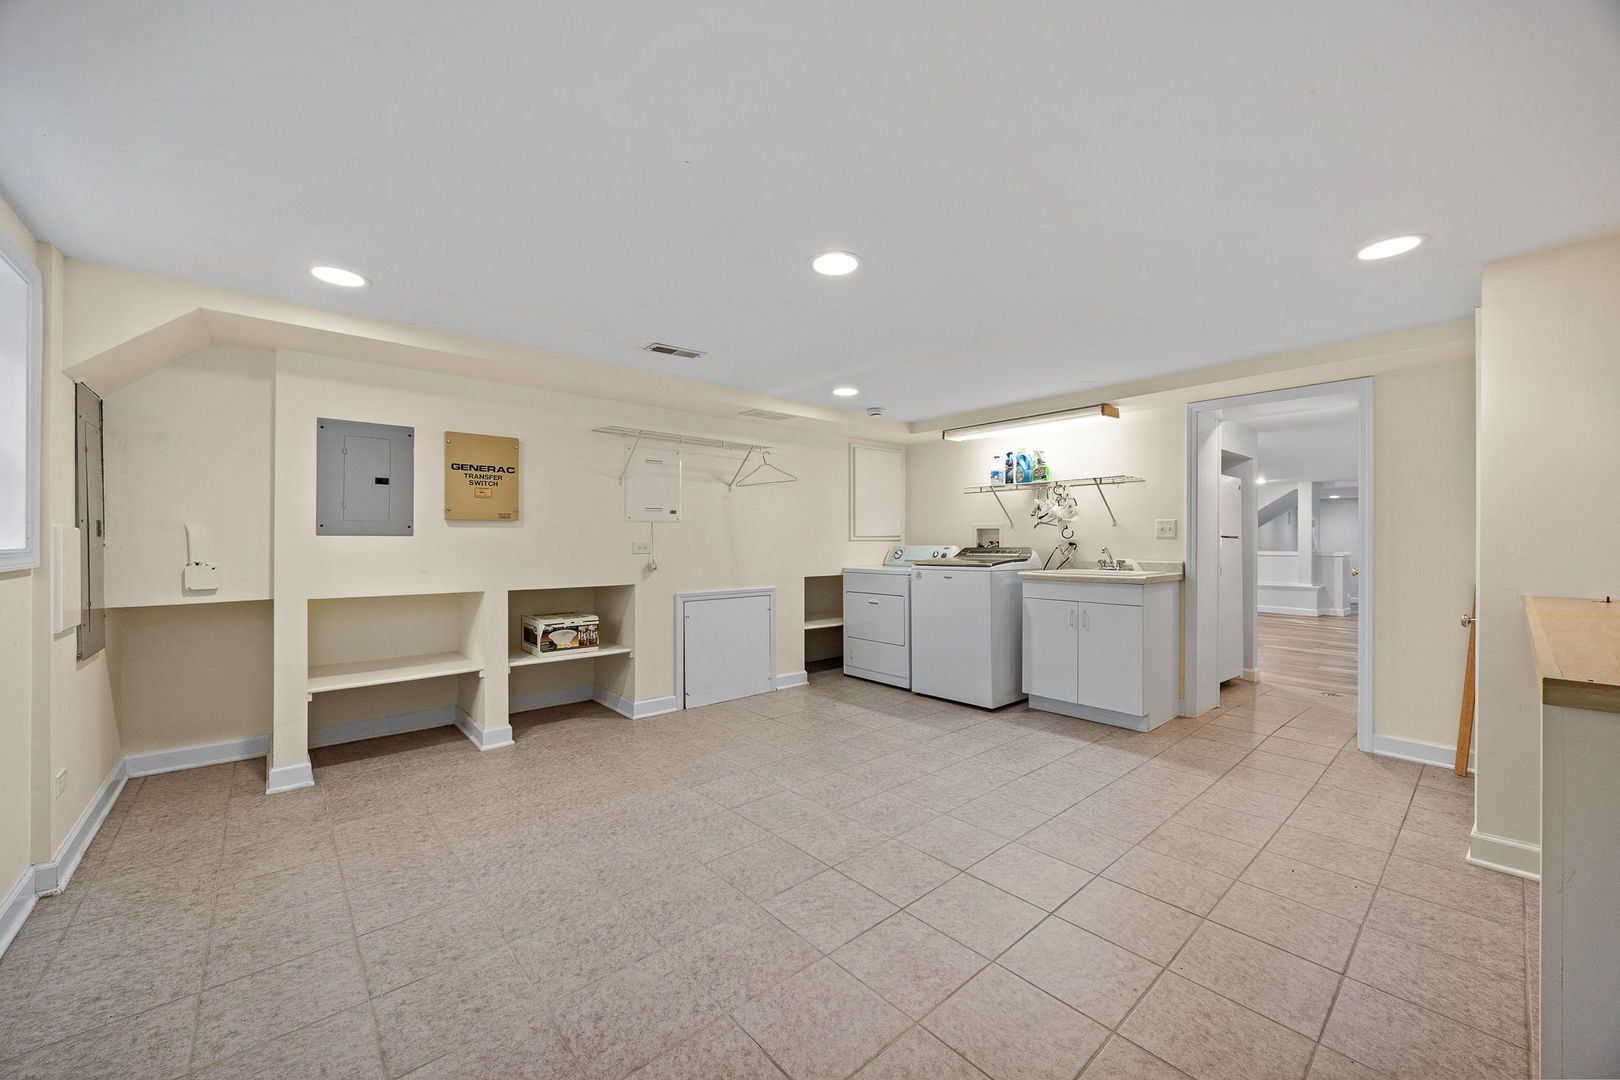
Laundry room with washer, dryer, utility sink, and built-in storage.
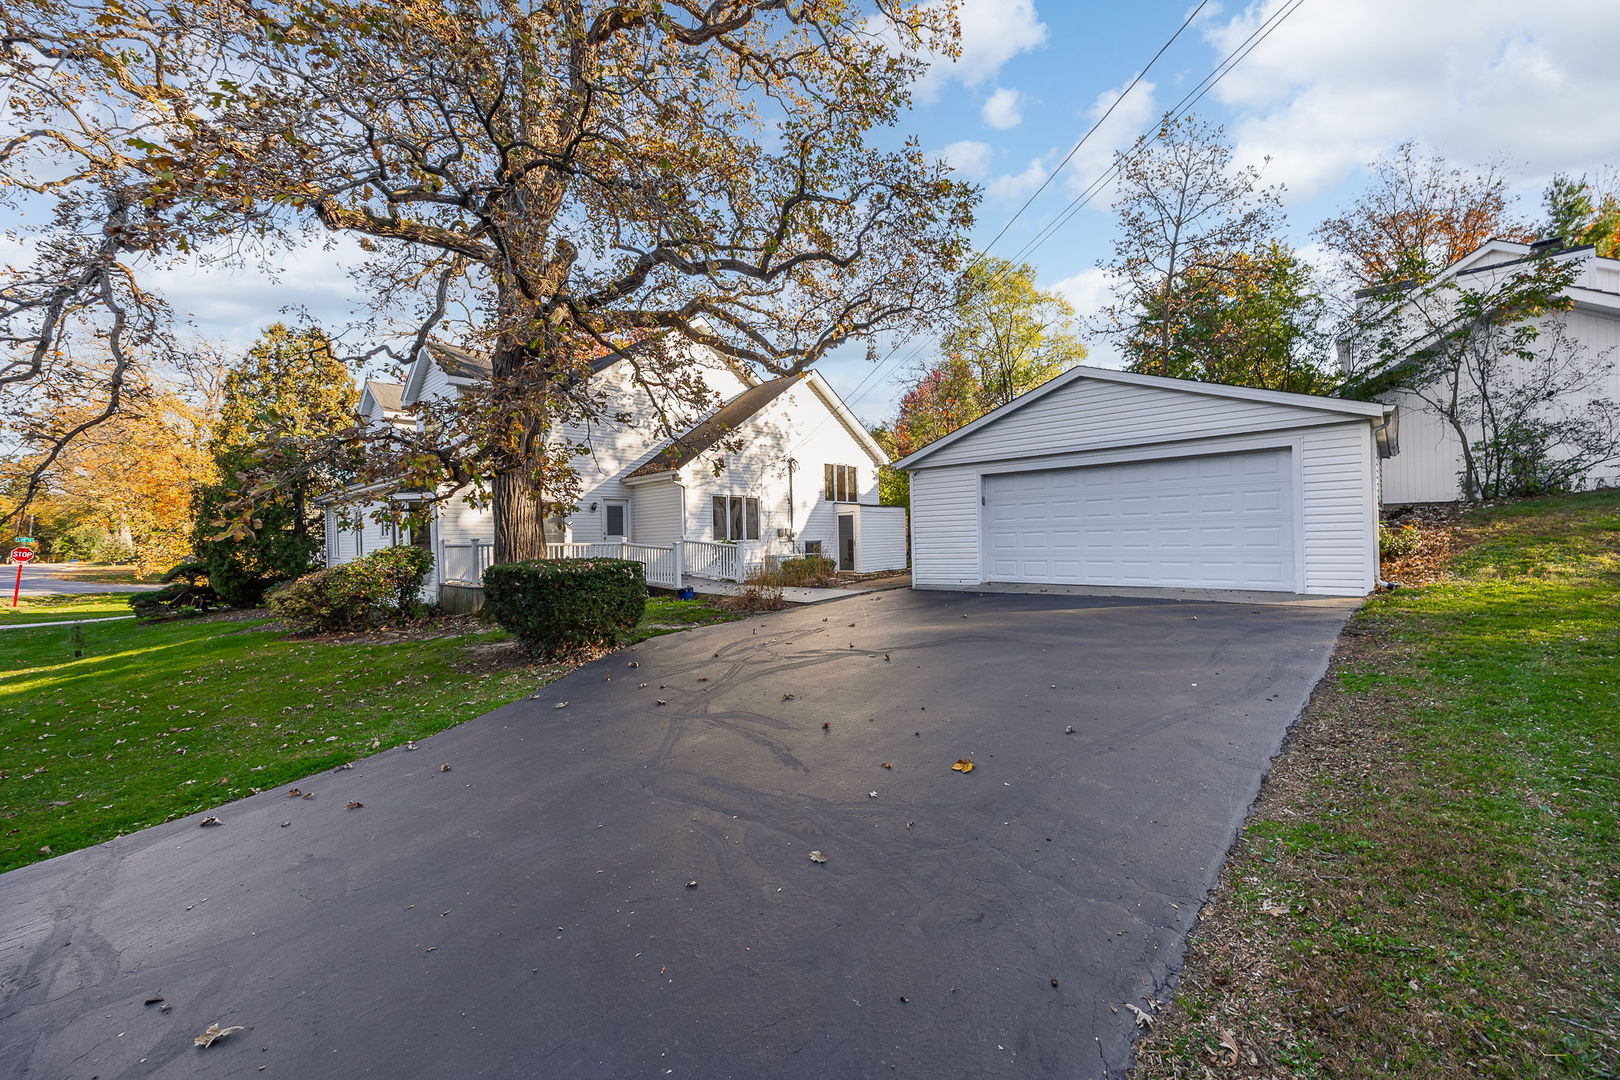
White house and detached garage beside a wide driveway beneath autumn trees.
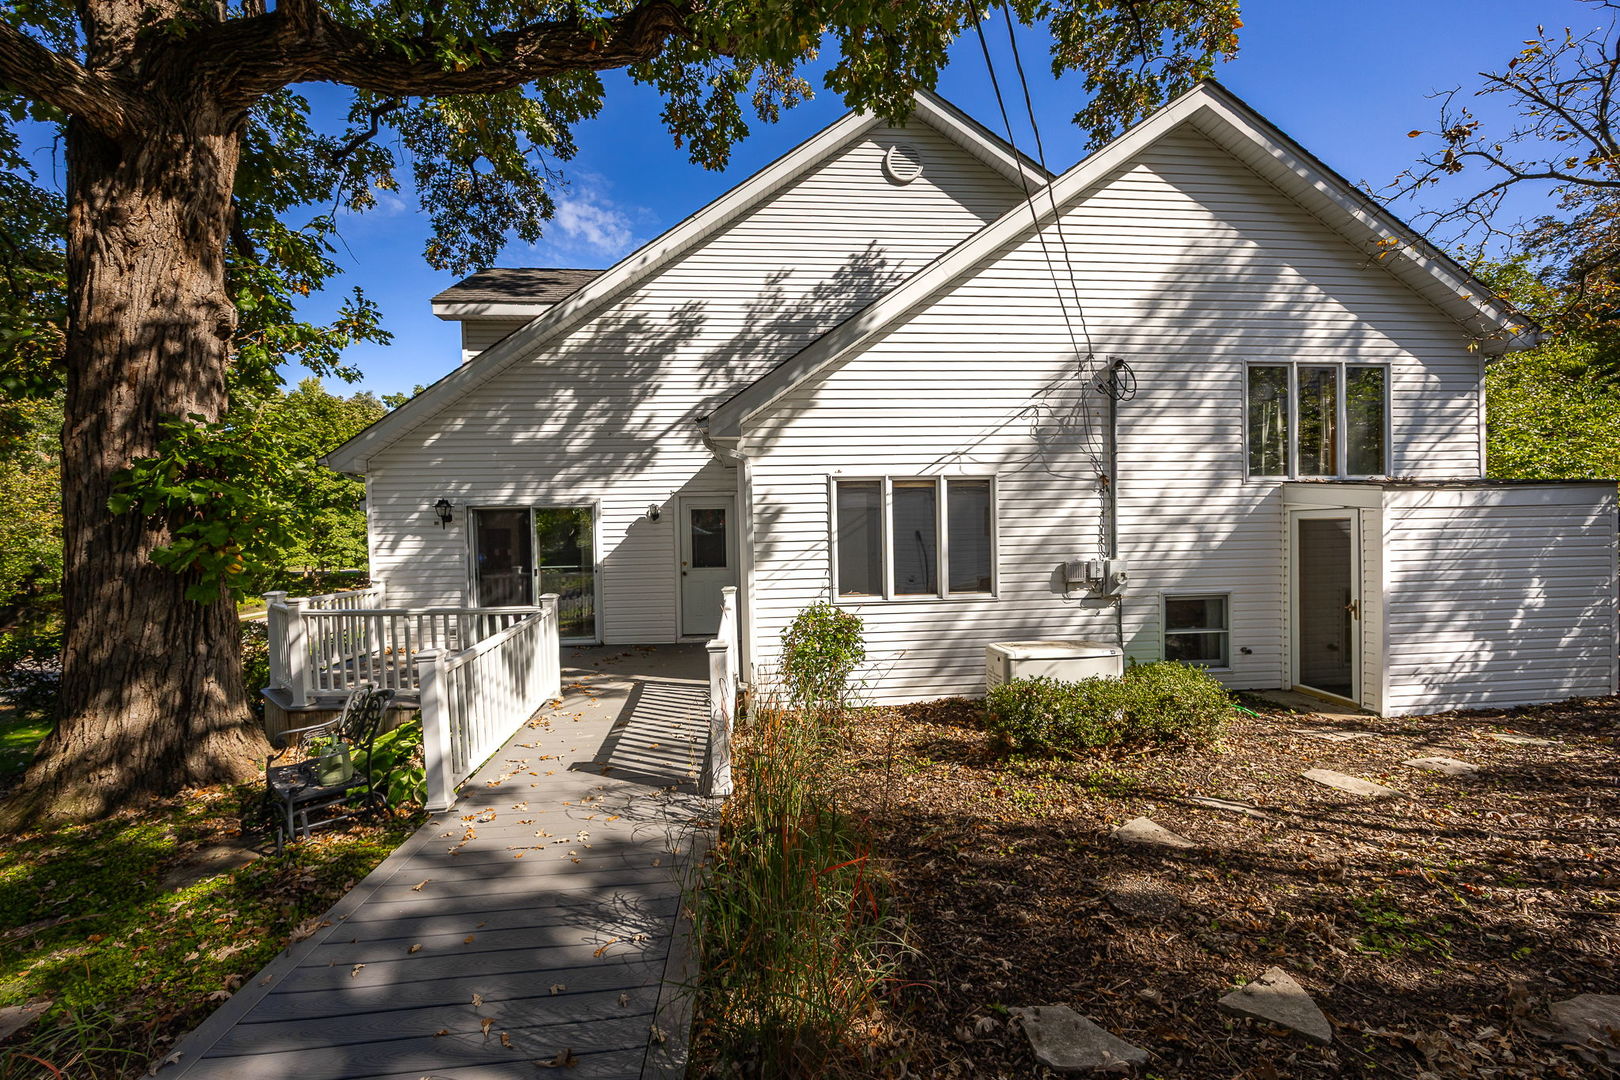
White-sided house with a raised deck and walkway beneath a large shade tree.
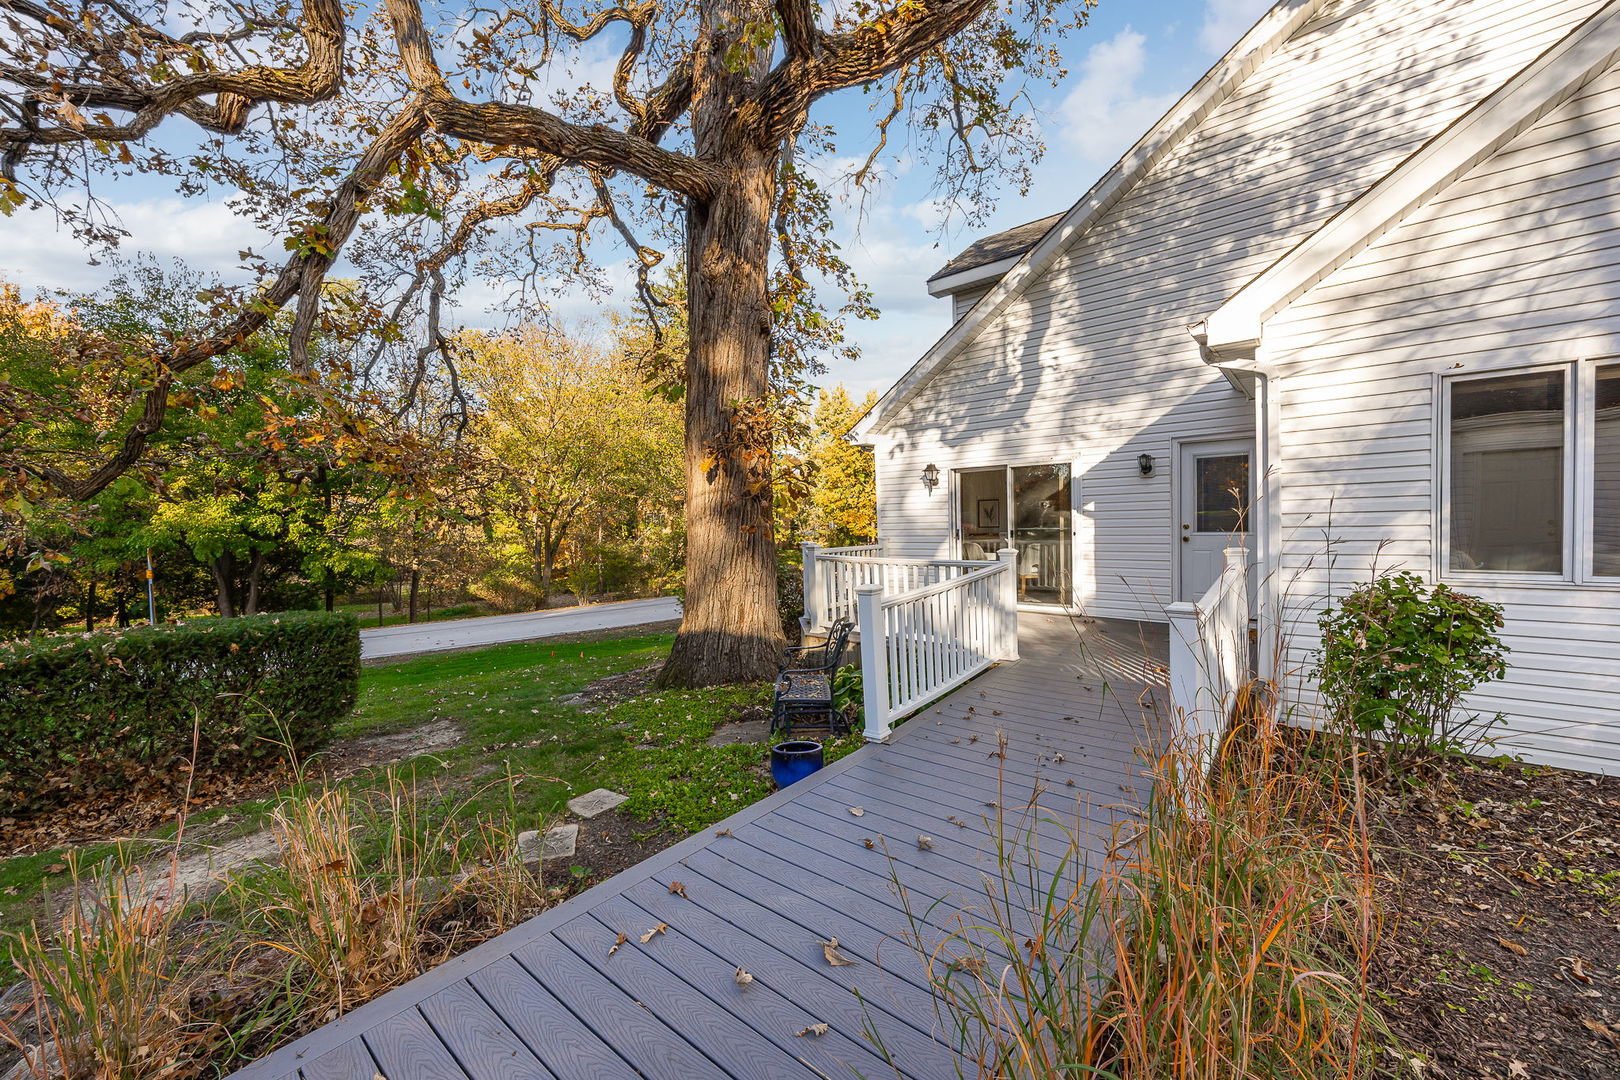
White-sided home with a gray deck and white railing beneath a large autumn tree.
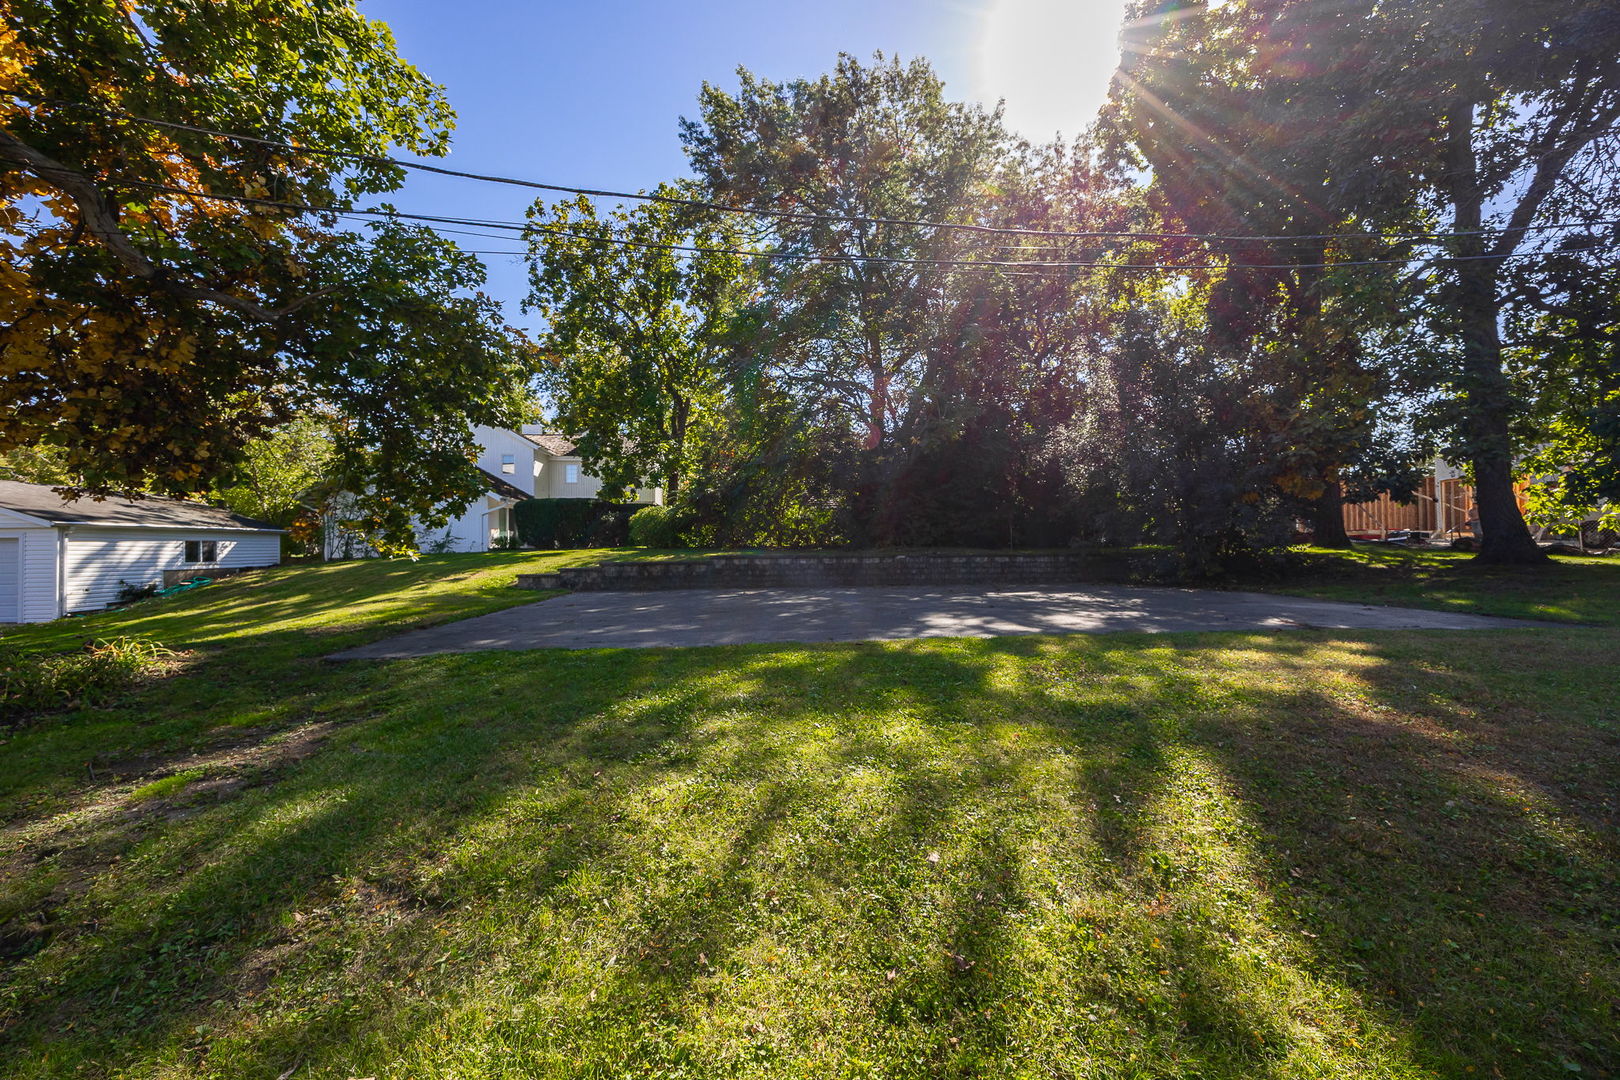
Landscaped backyard with a broad paved patio, mature trees, and neighboring homes.
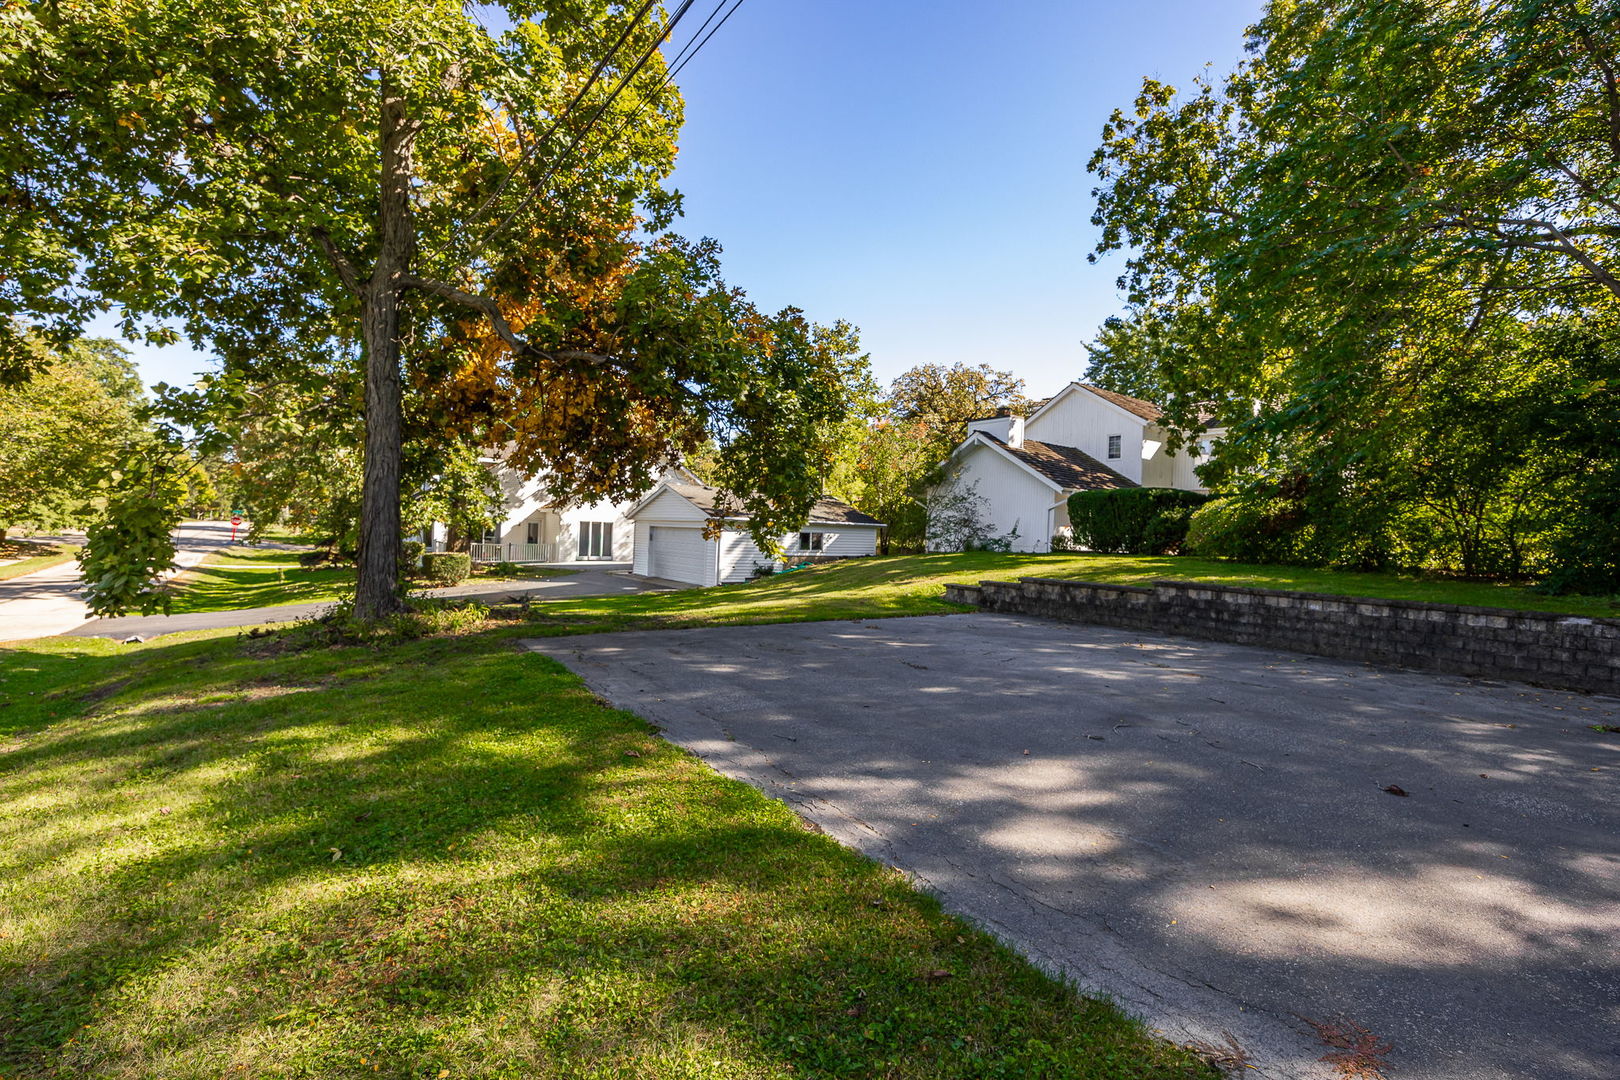
White house partly screened by mature trees, with a broad driveway and low stone retaining wall.
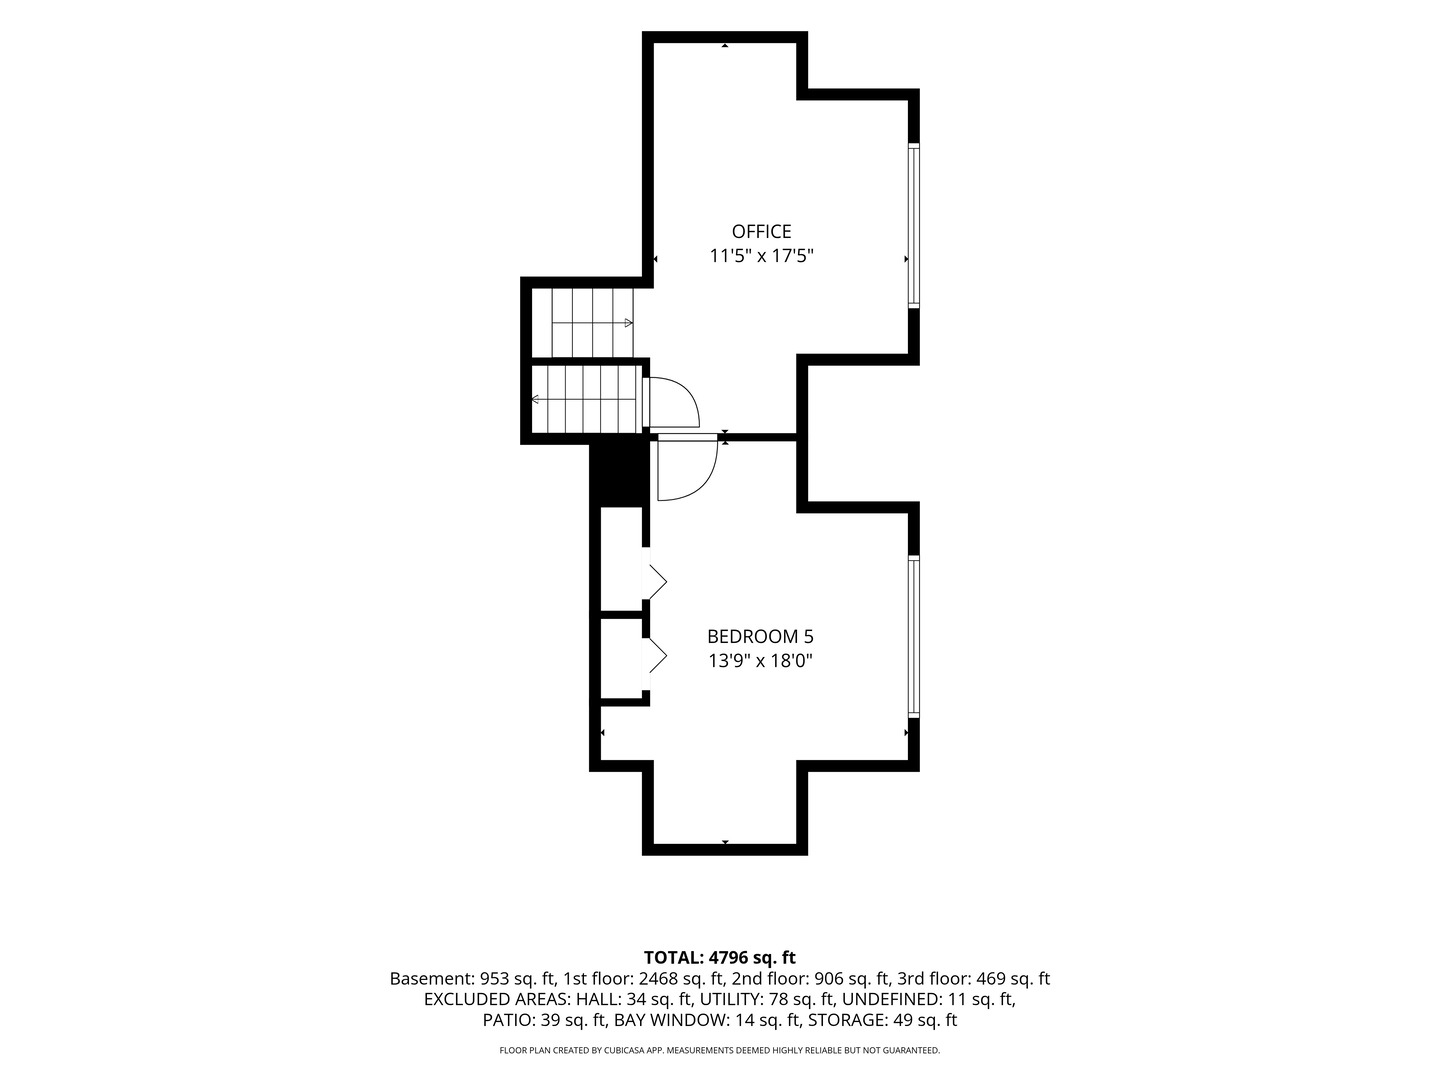
Floor plan showing an office and bedroom 5, with total area listed as 4,796 square feet.
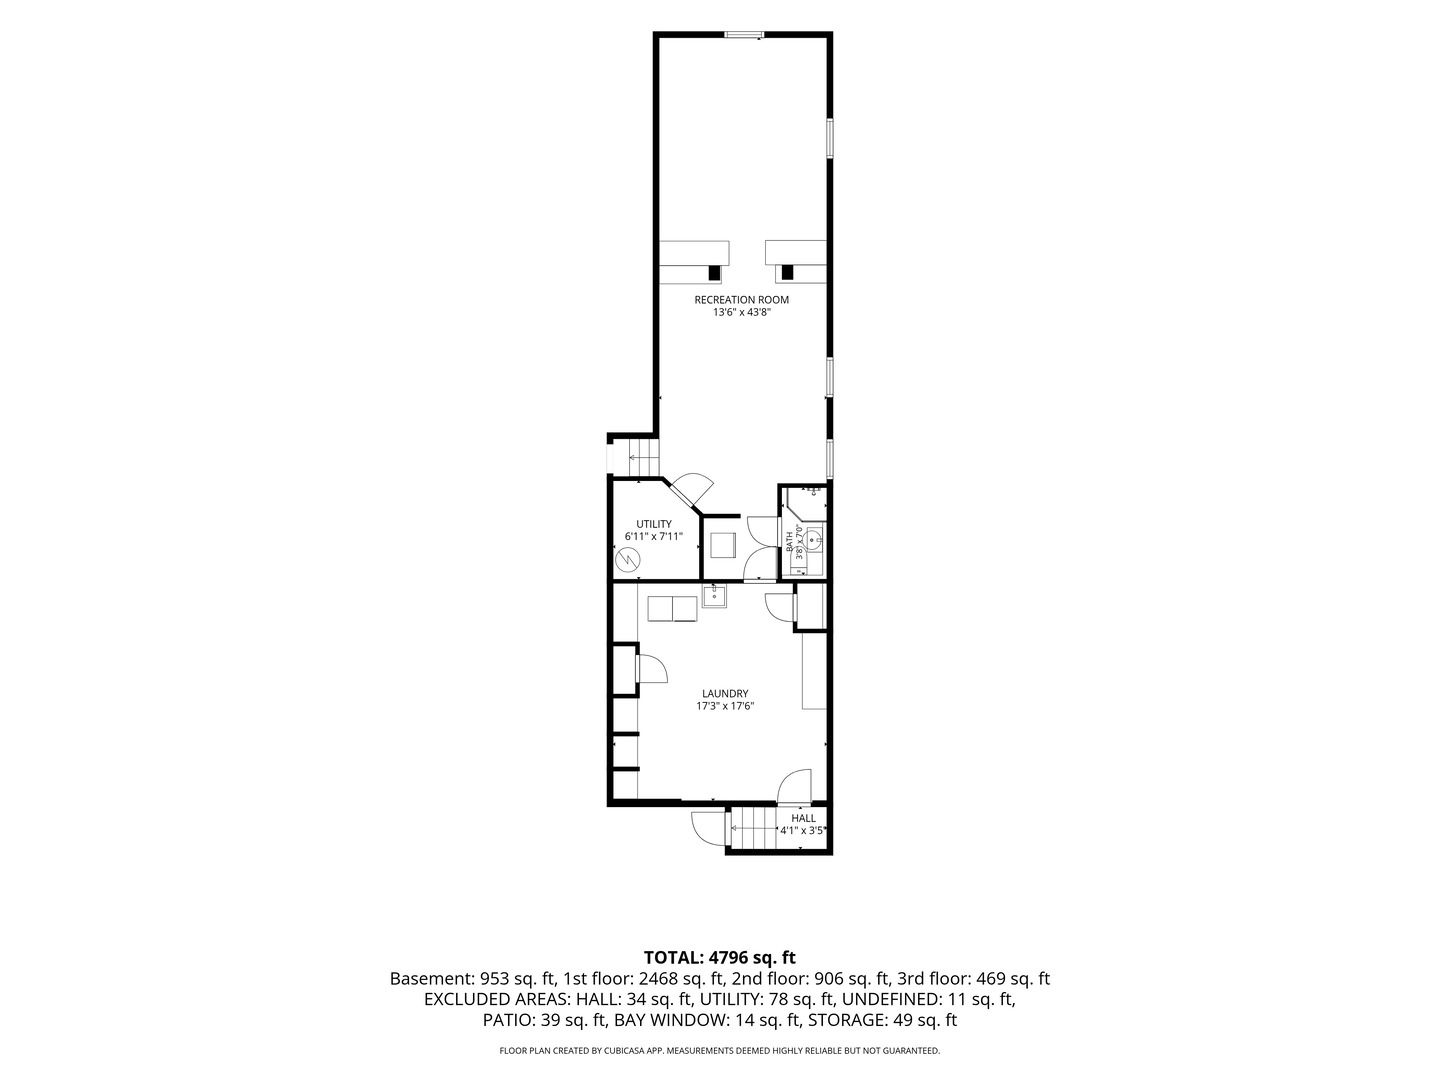
Basement floor plan showing a recreation room, utility room, laundry, bathroom, and hall.
SEE ALL PHOTOS
White two-story home with a mature tree, landscaped lawn, and paved driveway.
White gabled house with a curved walkway through a broad green lawn and mature trees.
Living room with a raised loft landing, wooden staircase, tall windows, and vaulted ceiling.
Bright living room with tall windows, hardwood floors, and a sitting area beside the staircase.
Bright sitting area with wood floors, a ceiling fan, and large wood-framed windows.
Living room with a two-sided fireplace, hardwood floors, large windows, and neutral furnishings.
Living room with a tiled fireplace, wood floors, and large windows.
Staged living room with a central fireplace, hardwood floors, and seating around a coffee table.
Living room with a two-sided fireplace, hardwood floors, large windows, and a staircase.
Staged living room with white curved seating, hardwood floors, and a staircase.
Living room with hardwood floors, a sitting area, and wooden stairs.
Bathroom with a wood vanity, large mirror, and deep red walls.
Kitchen with oak cabinets and hardwood floors opening to a dining area with sliding glass doors.
Kitchen with oak cabinets, stainless steel appliances, hardwood floors, and a window overlooking trees.
Kitchen with oak cabinets, stainless steel appliances, hardwood floors, and a large ceiling light.
Dining room with a round wooden table, woven chairs, and large windows overlooking trees.
Dining room with hardwood floors, a wooden staircase, and a table beneath a chandelier.
Dining room with a wood table, upholstered chairs, hardwood floors, and a chandelier.
Bright empty room with hardwood floors, two wood-trimmed windows, and a ceiling fan.
Bathroom with a wood vanity, white countertop, and glass-enclosed shower.
Empty carpeted room with blue walls and two windows overlooking leafy trees.
Bathroom with teal walls, a wood vanity, and a tub-shower behind a white curtain.
Empty carpeted room with tan walls, a wide window, and a ceiling fan.
Bathroom with a glass-enclosed shower and long double-sink oak vanity.
Empty carpeted room with tan walls, a ceiling fan, and a wide window.
Empty carpeted room with a sloped ceiling, a large window with blinds, and a small wall hatch.
Empty carpeted bedroom with a large window, ceiling fan, and sloped ceiling.
Empty finished basement room with gray plank flooring, recessed lights, and a small window.
Empty living area with gray plank flooring, a wall-mounted TV bracket, and stairs.
Empty room with wood-look flooring, built-in shelving, and a pass-through counter beneath a staircase.
Laundry room with washer, dryer, utility sink, and built-in storage.
White house and detached garage beside a wide driveway beneath autumn trees.
White-sided house with a raised deck and walkway beneath a large shade tree.
White-sided home with a gray deck and white railing beneath a large autumn tree.
Landscaped backyard with a broad paved patio, mature trees, and neighboring homes.
White house partly screened by mature trees, with a broad driveway and low stone retaining wall.
Floor plan showing an office and bedroom 5, with total area listed as 4,796 square feet.
Basement floor plan showing a recreation room, utility room, laundry, bathroom, and hall.
Listed by Alexander Abramowicz with Jameson Sotheby's International Realty (630) 936-6770
Active Under Contract

4700 Lee Avenue

4700 Lee Avenue, Downers Grove, IL 60515

$1,125,000
Welcome to this rarely available 5 bedroom, 4.5 bathroom home nestled on an impressive 60' x 300' lot in the highly sought-after Pierce Downer neighborhood of Downers Grove. Offering an ideal combination of space, natural light, and functionality, this home is designed for both comfortable everyday living and entertaining. The main level features a spacious and versatile floor plan with a formal living room, separate dining room, generously sized family room, and a well-appointed kitchen offering plenty of cabinet and counter space along with room for a breakfast table. A true highlight of the home is the expansive sunroom, filled with natural light and offering endless possibilities as a home office, additional entertaining space, or casual dining area. Upstairs, all five bedrooms are generously sized, providing excellent flexibility for family, guests, or dedicated office space. Throughout the home, abundant natural light creates a warm and inviting atmosphere. The basement features a full bathroom, dedicated storage, walk out, and plenty of space to make it your own. Step outside to the back patio and enjoy the incredible expansive backyard, situated on a deep 300-foot lot with plenty of room for outdoor entertaining, recreation, gardening, or simply enjoying the privacy of the property. Ideally located near Hoopers Hollow Park and all that the highly desirable Pierce Downer neighborhood has to offer. A rare opportunity to own a spacious 5-bedroom home on an extraordinary lot in one of Downers Grove's most sought-after neighborhoods. Don't miss this one!

5
beds

5
baths

4,796 Sq.Ft. LIVING AREA

Alex Abramowicz

Alex Abramowicz

Meredith Van Syckle

Meredith Van Syckle

Features & Amenities

Interior

  • total bedrooms5
  • Total bathrooms5
  • full bathrooms4
  • half bathroom1
  • Laundry room Laundry Chute
  • Flooring Hardwood, Carpet
  • Fireplace Gas Log
  • APPLIANCES Double Oven, Dishwasher, Refrigerator, Washer, Dryer, Disposal
  • other interior Features Built-in Features, Walk-In Closet(s)

Area & Lot

  • Status Active Under Contract
  • Living Area4,796 Sq.Ft.
  • MLS® ID12773917
  • TypeResidential
  • YEAR BUILT1952
  • NeighborhoodDowners Grove
  • Elementary SchoolPierce Downer Elementary School
  • Middle SchoolHerrick Middle School
  • High SchoolDowners Grove North High School
  • School District99

Exterior

  • Garage Space2.0
  • water SourceLake Michigan
  • roofAsphalt
  • lot featuresCorner Lot, Mature Trees
  • parkingAsphalt, Garage Door Opener, Yes, Garage Owned, Detached, Garage
  • HEAT TYPEGas
  • AIR CONDITIONINGCentral Air
  • sewerPublic Sewer
  • SubstructureConcrete Perimeter
  • Disability FeaturesRamp - Main Level

Financial

  • Sales Price$1,125,000
  • Real Estate Tax $17,501/yr
White gabled house with a curved walkway through a broad green lawn and mature trees.

Schedule a Showing

We would love to show you our beautiful property. Please select your preferred date and time below. An agent will be in touch shortly to confirm your appointment.

Schedule a Showing

We would love to show you our beautiful property. Please select your preferred date and time below. An agent will be in touch shortly to confirm your appointment.

Thank you for your interest in 4700 Lee Avenue, Downers Grove, IL 60515. We are reviewing your request and will be in touch shortly!

Mortgage Calculator

Estimate your monthly mortgage payment, including the principal and interest, property taxes, and HOA. Adjust the values to generate a more accurate rate.

All estimates are provided for informational purposes only. Actual amounts may vary.
$0,000 Your Payment 20 15 65
$0,000 Your Payment

Downers Grove

Explore

Luxury Marketing. Local Expertise. Proven Results.

Whether you're selling a historic home, purchasing new construction, or searching for an off-market opportunity, our goal is simple: help you make the best real estate decisions while delivering exceptional results.

Follow Us on Instagram