Leave a Message

Thank you for your message. We will be in touch with you shortly.

5509 S Quincy Street
SEE ALL PHOTOS
5509 S Quincy Street
Listed by Alexander Abramowicz with Berkshire Hathaway HomeServices Chicago 630-936-6770
Sold

5509 S Quincy Street

5509 S Quincy Street, Hinsdale, IL 60521

$1,100,000
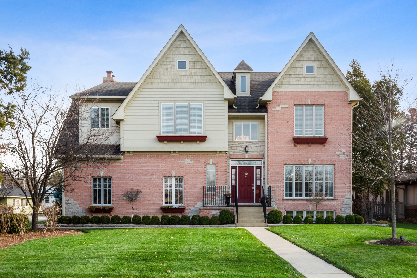
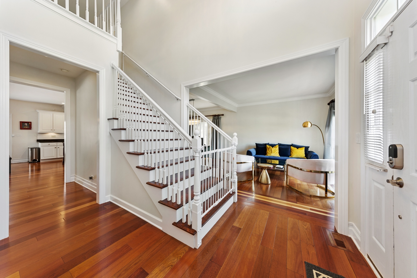
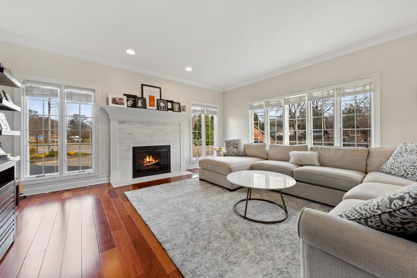
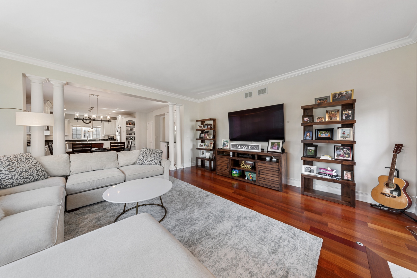
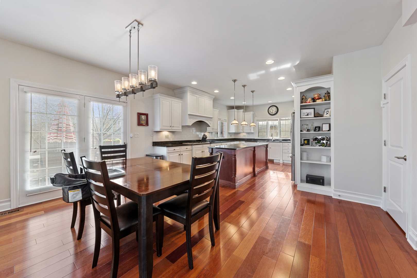
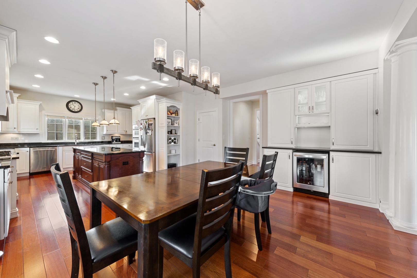
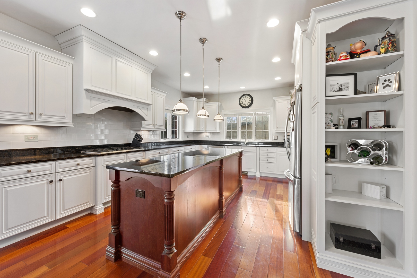
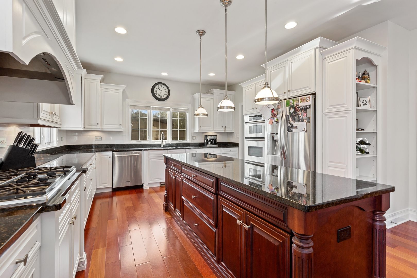
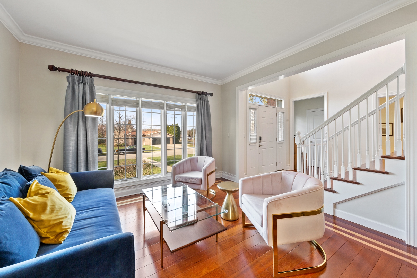
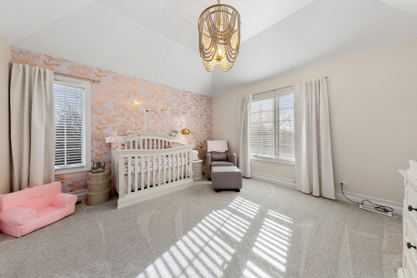
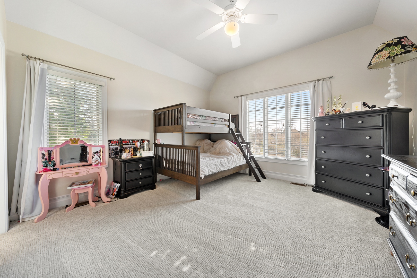
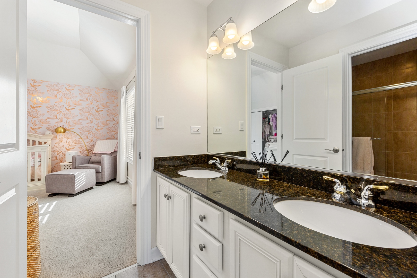
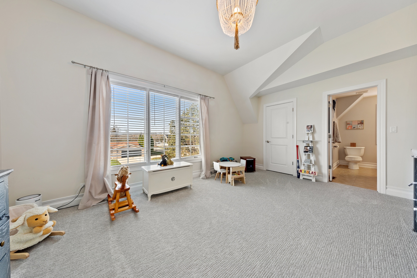
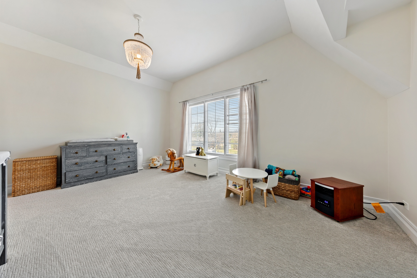
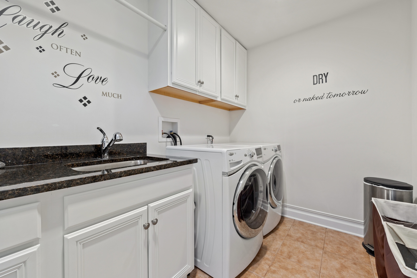
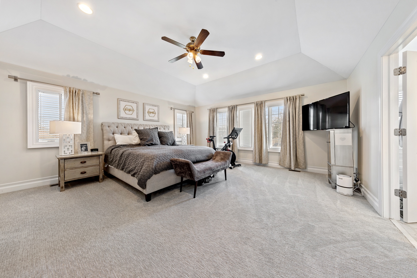
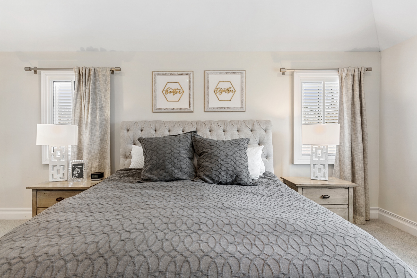
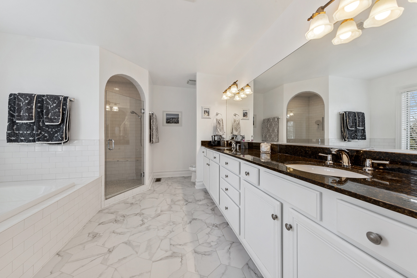
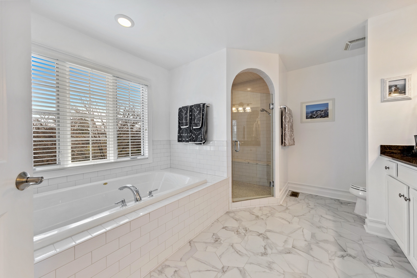
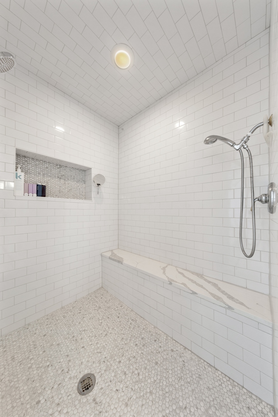
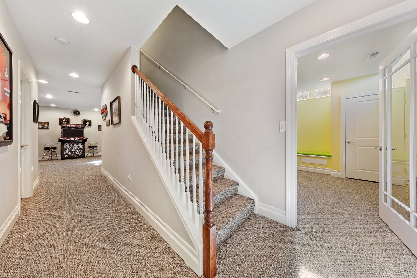
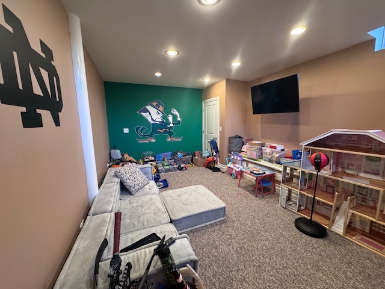
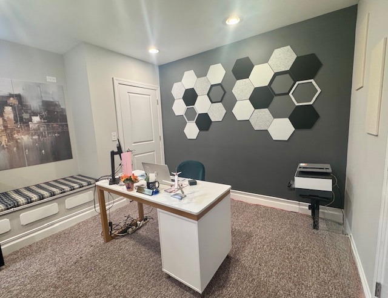
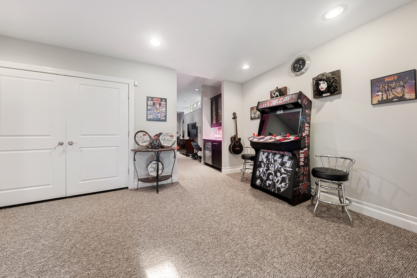
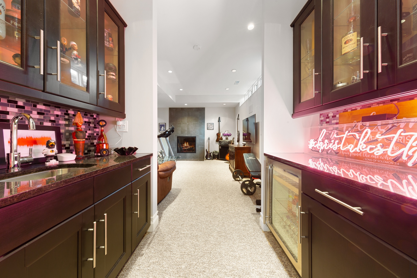
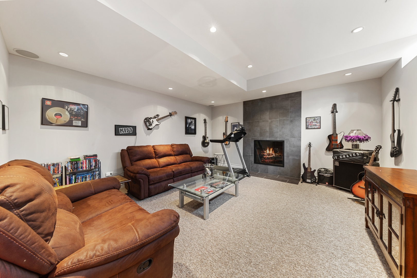
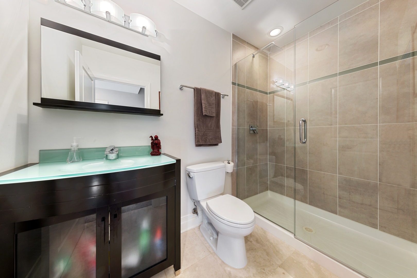
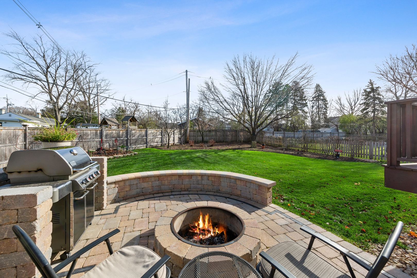
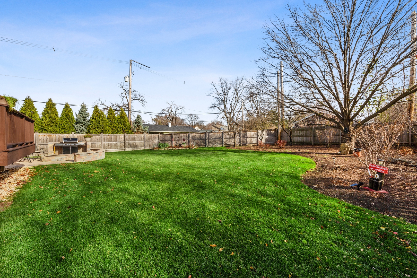
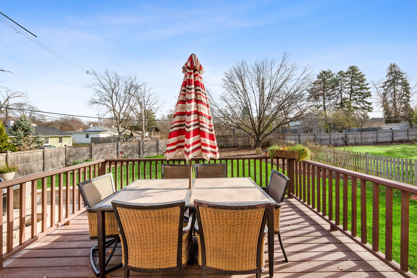
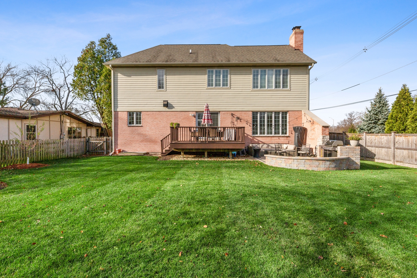
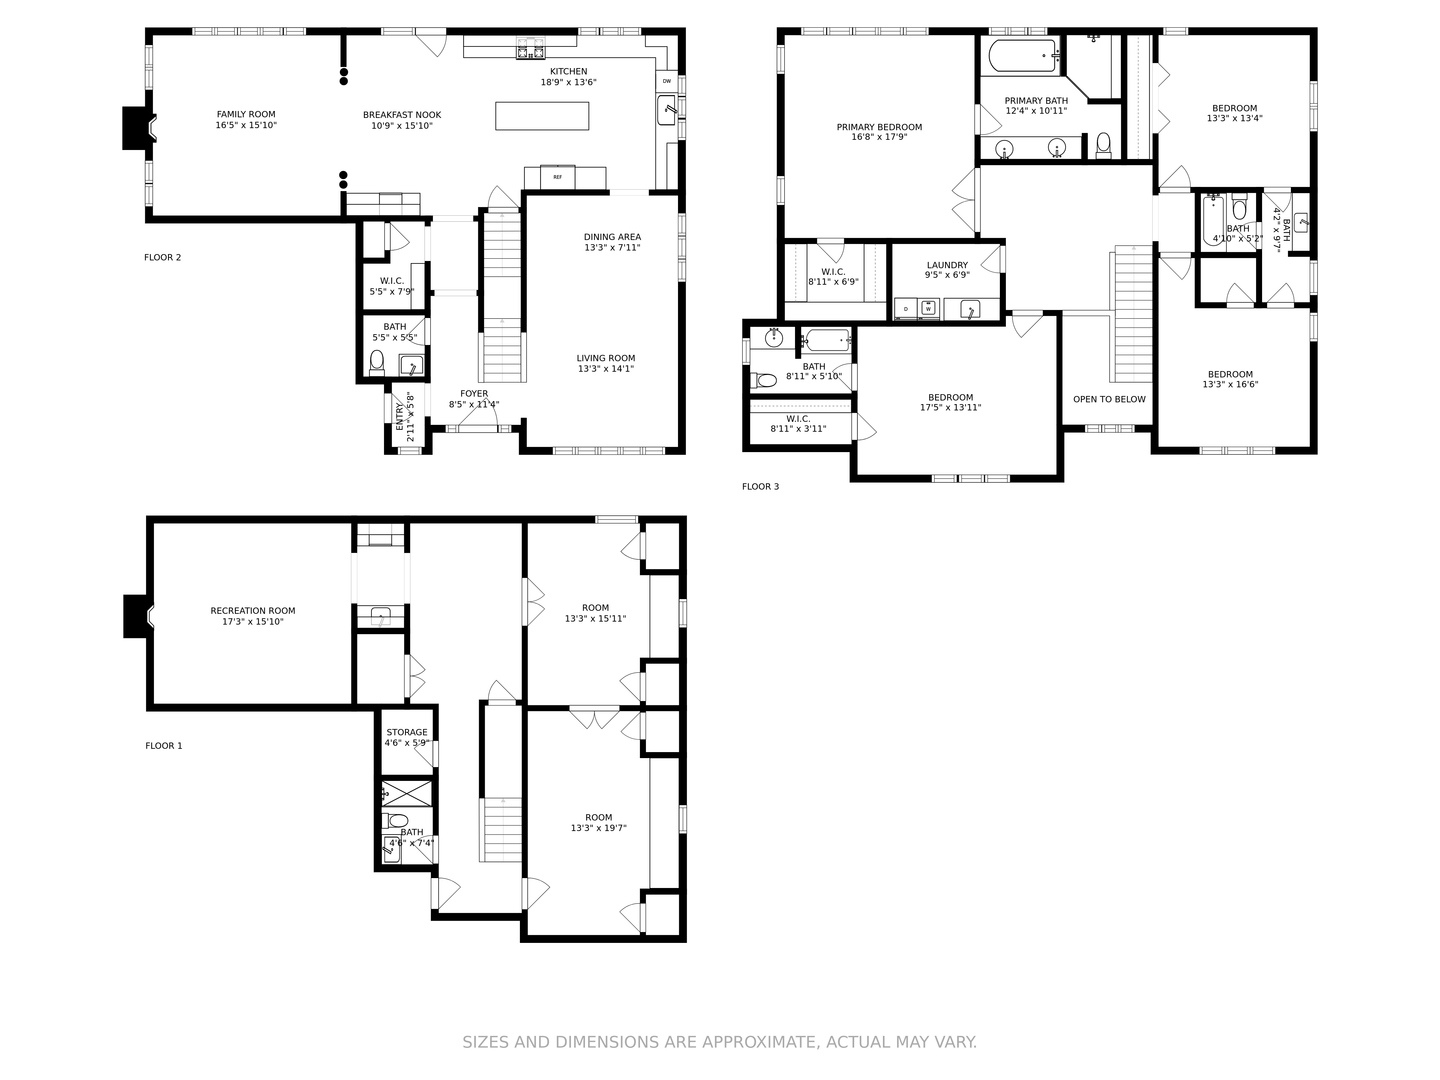
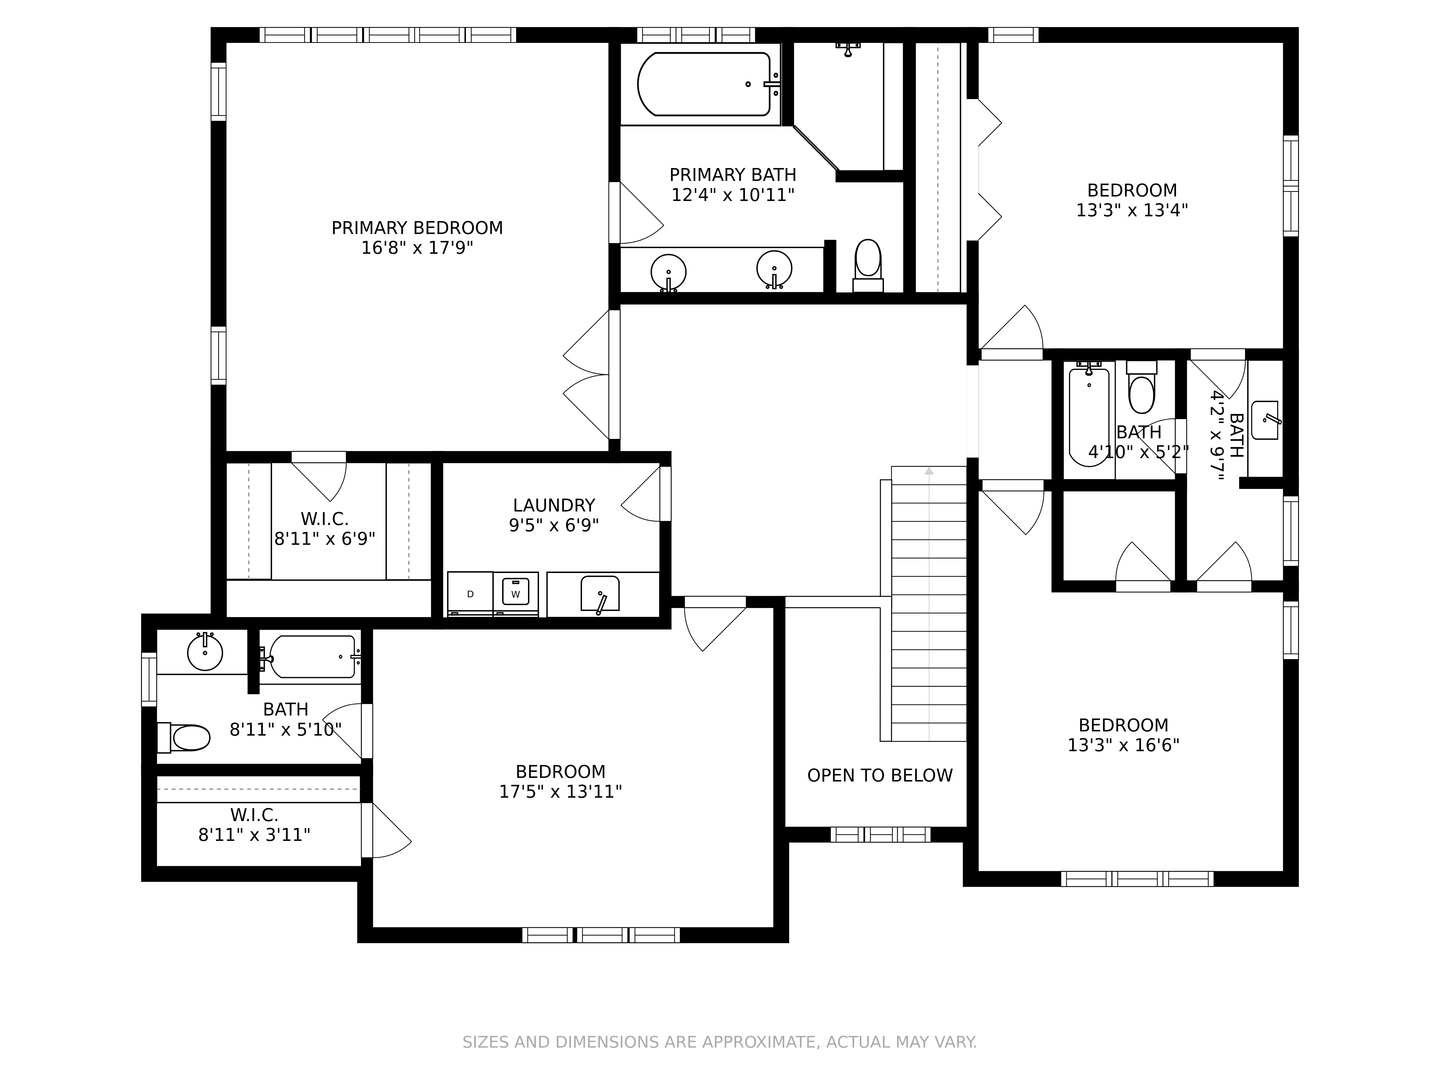
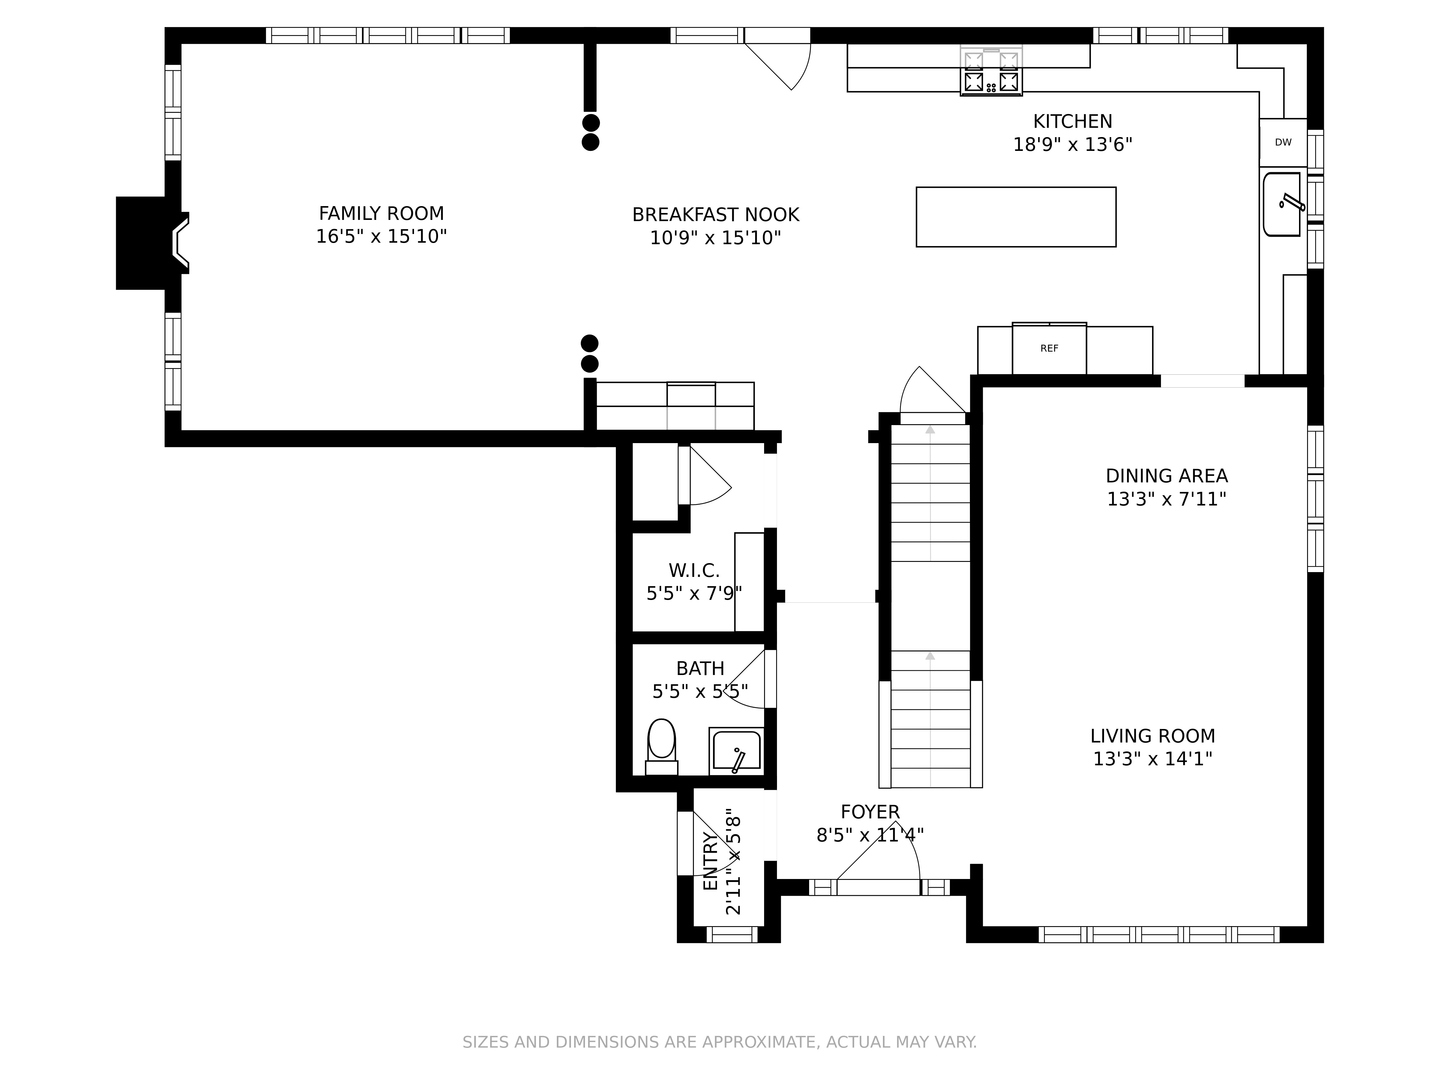
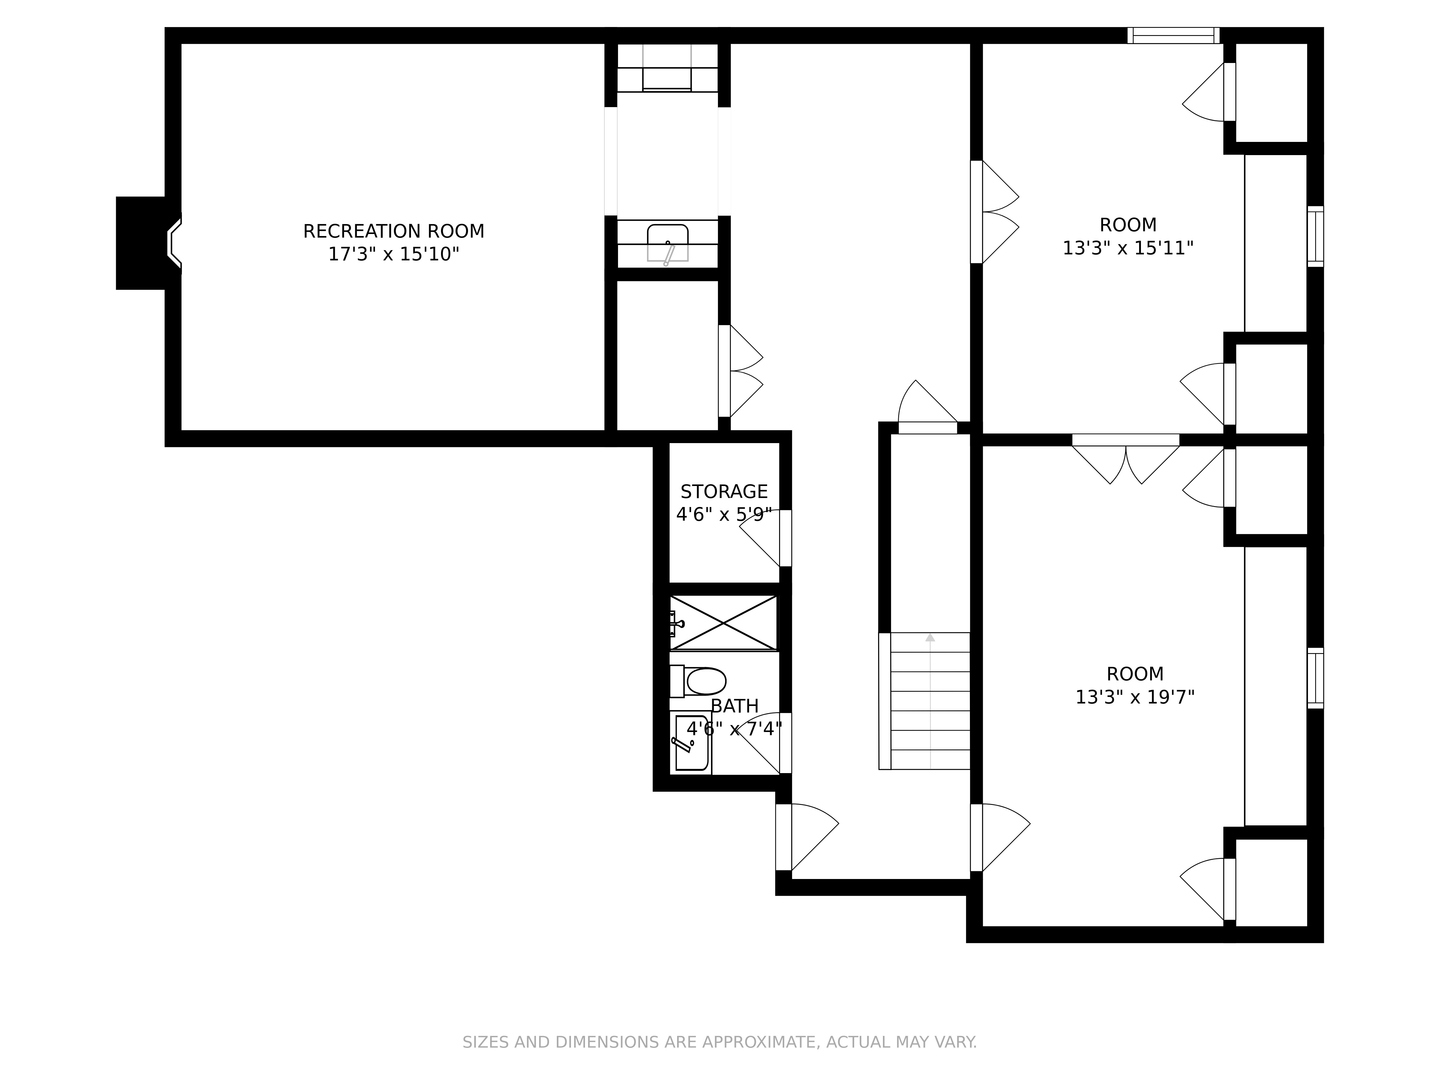
Step inside this amazing luxury 5 bedroom home located in Golfview Hills of Hinsdale. As you enter, enjoy the large foyer area with updated stairs and handrails. To the right of the main staircase is a nice sitting room that is perfect for cocktails. As you walk into the home you will be greeted by a wonderful kitchen that leads into an open concept family room. There are 9 ft ceilings on the first and second floor. The second floor features 4 large bedrooms, with laundry, a jack and jill bathroom along with en suite bathroom. The master bedroom is large, has a wonderful walk in closet and also a fully updated master bathroom. The basement features a playroom, a full bathroom, storage, a dedicated office space or 5th bedroom, and a great room for entertainment. The home sits in Hinsdale Central High School district and has lower taxes compared to the rest of Hinsdale. Updates in the last few years include..A new backyard deck, new outdoor pavers/fire pit, updated fireplace, AC unit, kitchen backsplash, updated stairs and handrails, Full house refinished kitchen and bathroom cabinets, washer and dryer, and dishwasher, master bathroom, second floor carpets, backyard privacy fence, new pantry/wine bar combo, custom built master closet system, and in the last year a new front door, new garage door and sump pump with battery backup. Enjoy summers on the back deck and steps down to a brick paver patio with bon fire pit. Do not miss out on an opportunity to own this amazing home.

5
beds

5
baths

4,731 Sq.Ft. LIVING AREA

Alex Abramowicz

Alex Abramowicz

Meredith Van Syckle

Meredith Van Syckle

Features & Amenities

Interior

  • total bedrooms5
  • Total bathrooms5
  • full bathrooms4
  • half bathroom1
  • Laundry room Upper Level
  • Flooring Hardwood
  • Fireplace Wood Burning, Gas Log, Gas Starter
  • APPLIANCES Range, Microwave, Dishwasher, High End Refrigerator, Bar Fridge, Washer, Dryer, Disposal, Stainless Steel Appliance(s), Humidifier
  • other interior Features Cathedral Ceiling(s), Wet Bar

Area & Lot

  • Status Sold
  • Date Sold May 30, 2025
  • Living Area4,731 Sq.Ft.
  • MLS® ID12329570
  • TypeResidential
  • YEAR BUILT2007
  • NeighborhoodHinsdale
  • Architecture StylesTraditional
  • Elementary SchoolMaercker Elementary School
  • Middle SchoolWestview Hills Middle School
  • High SchoolHinsdale Central High School
  • School District86

Exterior

  • Garage Space2.0
  • water SourceLake Michigan
  • roofAsphalt
  • lot featuresCorner Lot, Landscaped, Wooded
  • parkingConcrete, Garage Door Opener, On Site, Garage Owned, Attached, Garage
  • HEAT TYPENatural Gas, Forced Air
  • AIR CONDITIONINGCentral Air, Zoned
  • sewerPublic Sewer
  • SubstructureConcrete Perimeter
  • other exterior FeaturesBalcony, Fire Pit

Financial

  • Sales Price$1,100,000
  • Real Estate Tax $14,294/yr
  • HOA $750/yr

Hinsdale

Explore

Luxury Marketing. Local Expertise. Proven Results.

Whether you're selling a historic home, purchasing new construction, or searching for an off-market opportunity, our goal is simple: help you make the best real estate decisions while delivering exceptional results.

Follow Us on Instagram