Leave a Message

Thank you for your message. We will be in touch with you shortly.

5N587 Prairie Springs Drive
SEE ALL PHOTOS
5N587 Prairie Springs Drive
Listed by Lynn Purcell with Baird & Warner Fox Valley - Geneva 630-377-1855
Sold

5N587 Prairie Springs Drive

5N587 Prairie Springs Drive, St Charles, IL 60175

$785,000
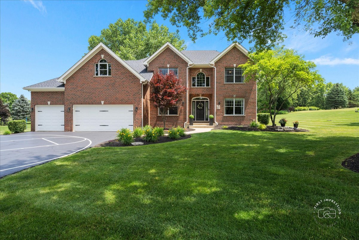
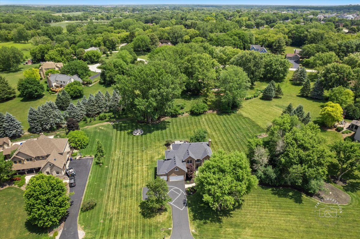
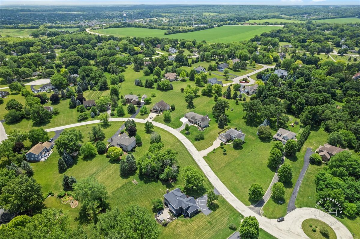
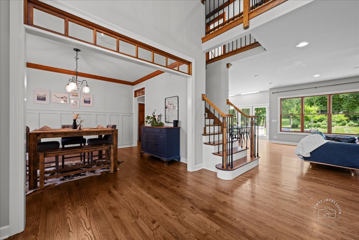
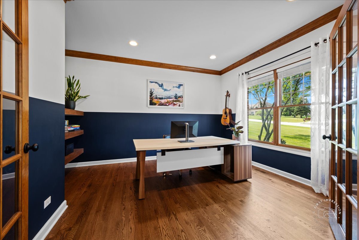
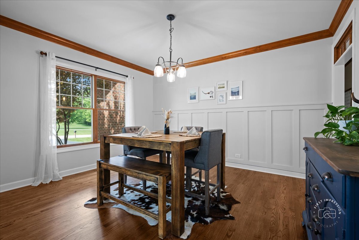
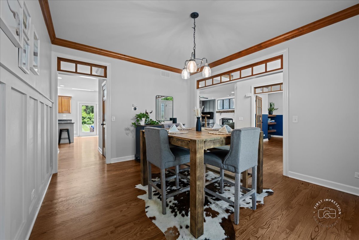
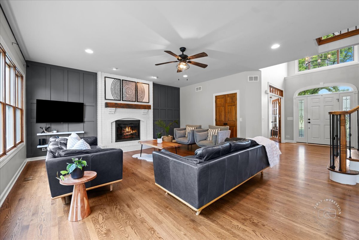
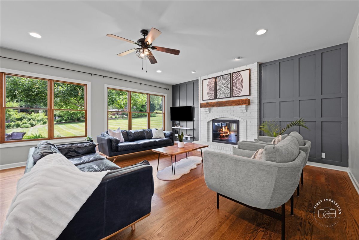
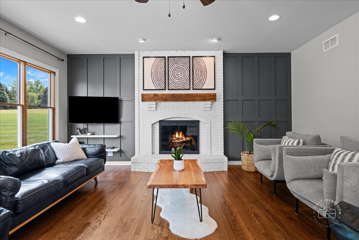
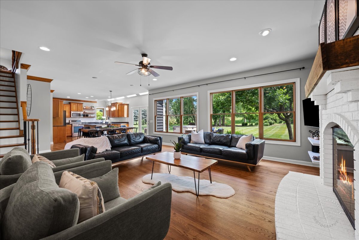
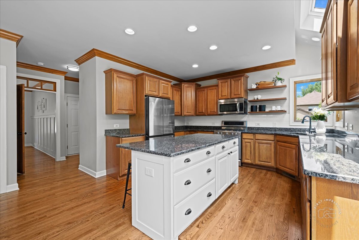
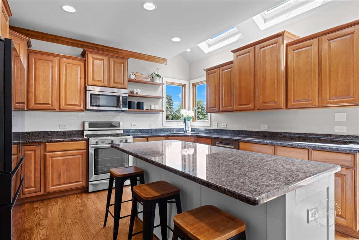
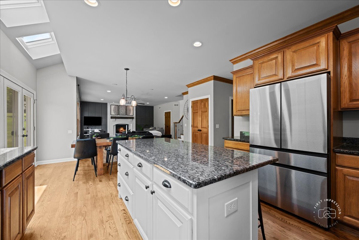
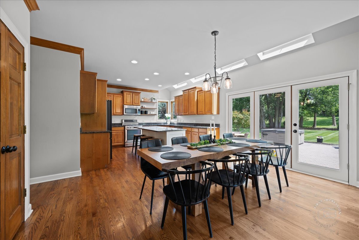
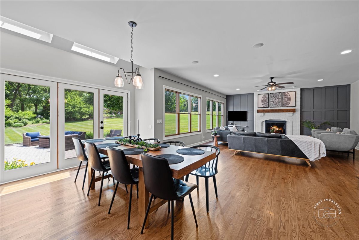
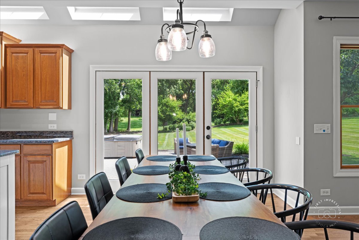
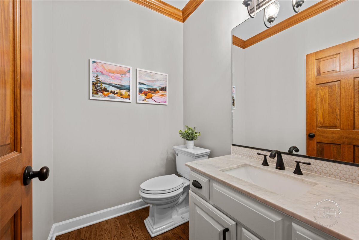
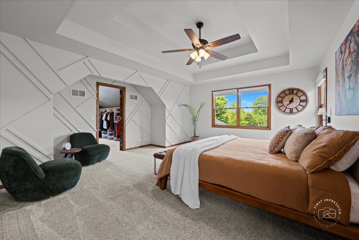
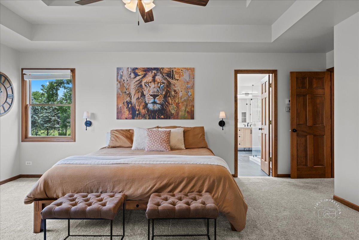
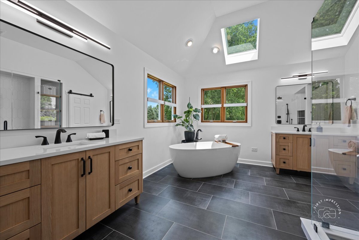
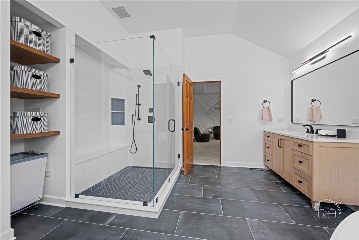
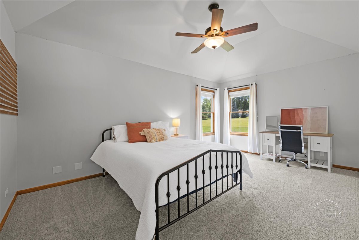
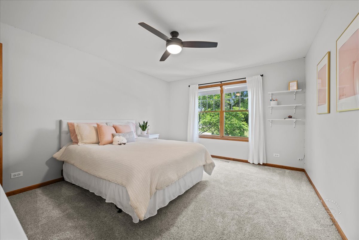
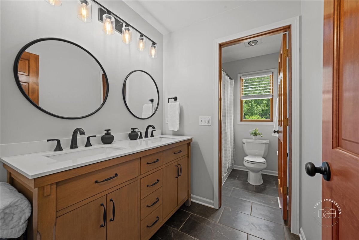
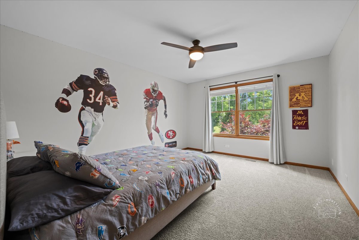
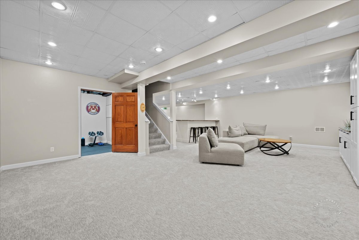
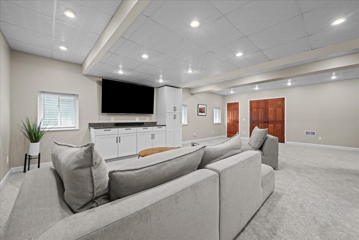
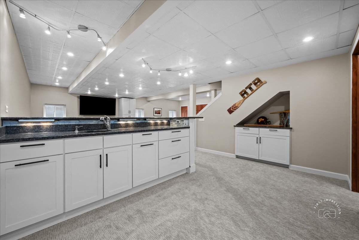
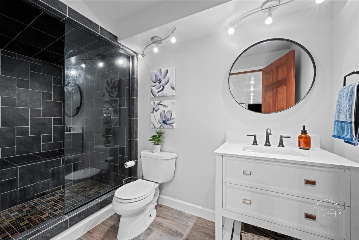
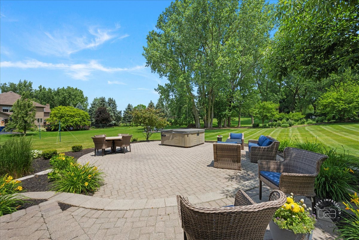
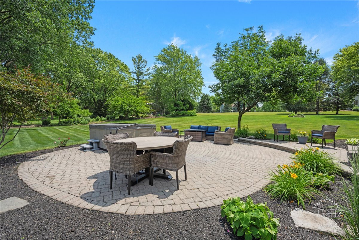
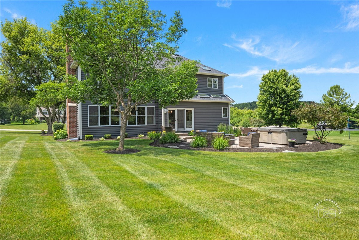
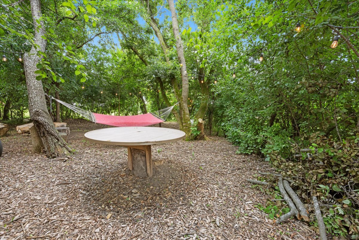
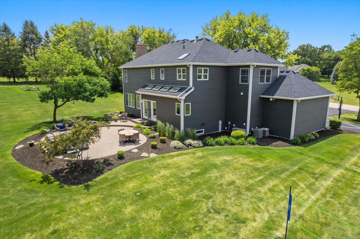
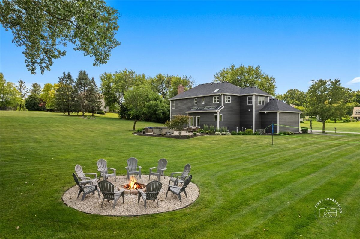
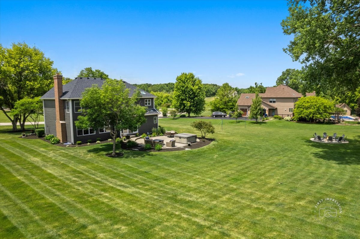
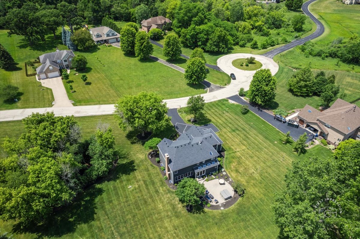
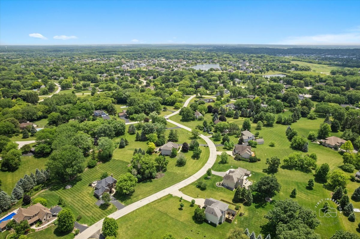
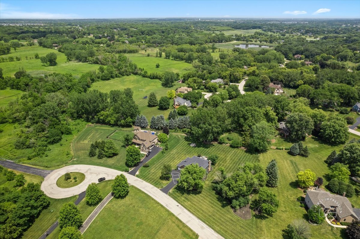
Beautifully updated home on 1.4 private acres with mature trees and outdoor spaces designed for enjoyment. 4342 square feet of finished living space!!! Extensive improvements over the last several years. Exterior updates include board replacement, stain, and trim paint (May 2024). New roof, skylights, and gutters (October 2023). Gorgeous primary bath remodel with new finishes (March 2024), Basement bath remodel with new glass shower door (December 2023). Shared upstairs bath remodel (November 2023). Hardwood floors throughout the main level (May 2022) and new carpet on the second floor (August 2019). Fresh interior paint, light fixtures, and ceiling fans (September 2019). Outdoor features include a stone fire pit and surround (May 2020), an in-ground basketball hoop and painted court (April 2022). Water heater (installed in December 2021) and heated garage (installed in November 2019). Updated hardware on doors and cabinets (August 2022). Move-in ready with space to relax, entertain, and enjoy the outdoors. Like hiking, walking, and nature--then you will love that the Great Western Trail extends from LeRoy Oaks to Grey Willows Farm---this home backs to the 208 acre parklike area with 10 hiking trails. Enjoy the beauty and serenity of the ever-changing vistas! Very versatile property, as NO HOA---County covenants! Great value for one-of-a-kind custom residence!

4
beds

4
baths

3,142 Sq.Ft. LIVING AREA

1.47 Acres lot

Meredith Van Syckle

Meredith Van Syckle

Features & Amenities

Interior

  • total bedrooms4
  • Total bathrooms4
  • full bathrooms3
  • half bathroom1
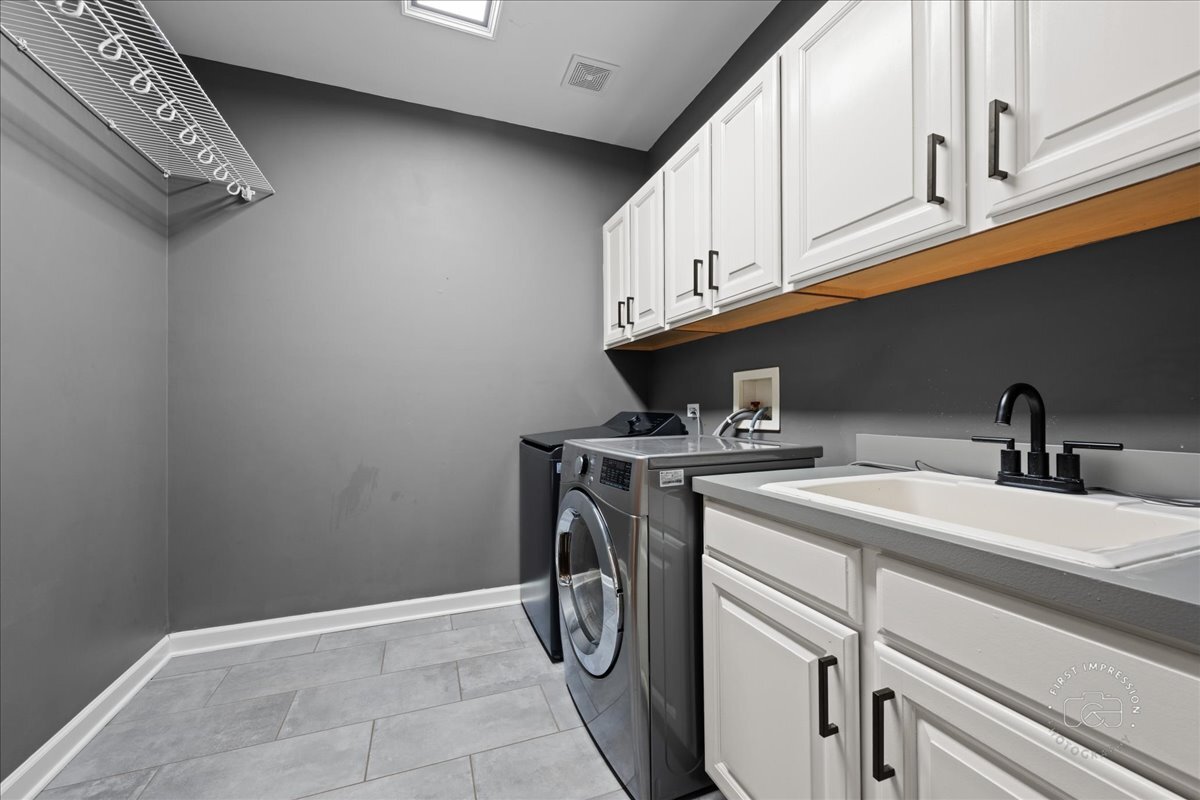
  • Laundry room Main Level
  • Flooring Hardwood
  • Fireplace Attached Fireplace Doors/Screen, Gas Log, Gas Starter
  • APPLIANCES Range, Microwave, Dishwasher, Refrigerator, Disposal, Stainless Steel Appliance(s), Humidifier
  • other interior Features Vaulted Ceiling(s), Hot Tub, Wet Bar, Walk-In Closet(s), Open Floorplan

Area & Lot

  • Status Sold
  • Date Sold February 3, 2026
  • Living Area3,142 Sq.Ft.
  • Lot Area1.47 Acres
  • MLS® ID12529337
  • TypeResidential
  • YEAR BUILT2001
  • Architecture StylesColonial
  • Elementary SchoolWasco Elementary School
  • Middle SchoolThompson Middle School
  • High SchoolSt Charles North High School
  • School District303

Exterior

  • Garage Space3.0
  • water SourceWell
  • roofAsphalt
  • lot featuresCul-De-Sac, Landscaped, Mature Trees
  • parkingAsphalt, Garage Door Opener, Yes, Garage Owned, Attached, Garage
  • HEAT TYPENatural Gas, Forced Air, Sep Heating Systems - 2
  • AIR CONDITIONINGCentral Air, Zoned
  • sewerSeptic Tank
  • SubstructureConcrete Perimeter
  • other exterior FeaturesHot Tub, Fire Pit

Financial

  • Sales Price$785,000
  • Real Estate Tax $13,152/yr

Luxury Marketing. Local Expertise. Proven Results.

Whether you're selling a historic home, purchasing new construction, or searching for an off-market opportunity, our goal is simple: help you make the best real estate decisions while delivering exceptional results.

Follow Us on Instagram