Leave a Message

Thank you for your message. We will be in touch with you shortly.

659 W Randolph Street Unit: 1416
Listed by Julie Busby with Compass 773-466-7150
Sold

659 W Randolph Street Unit: 1416

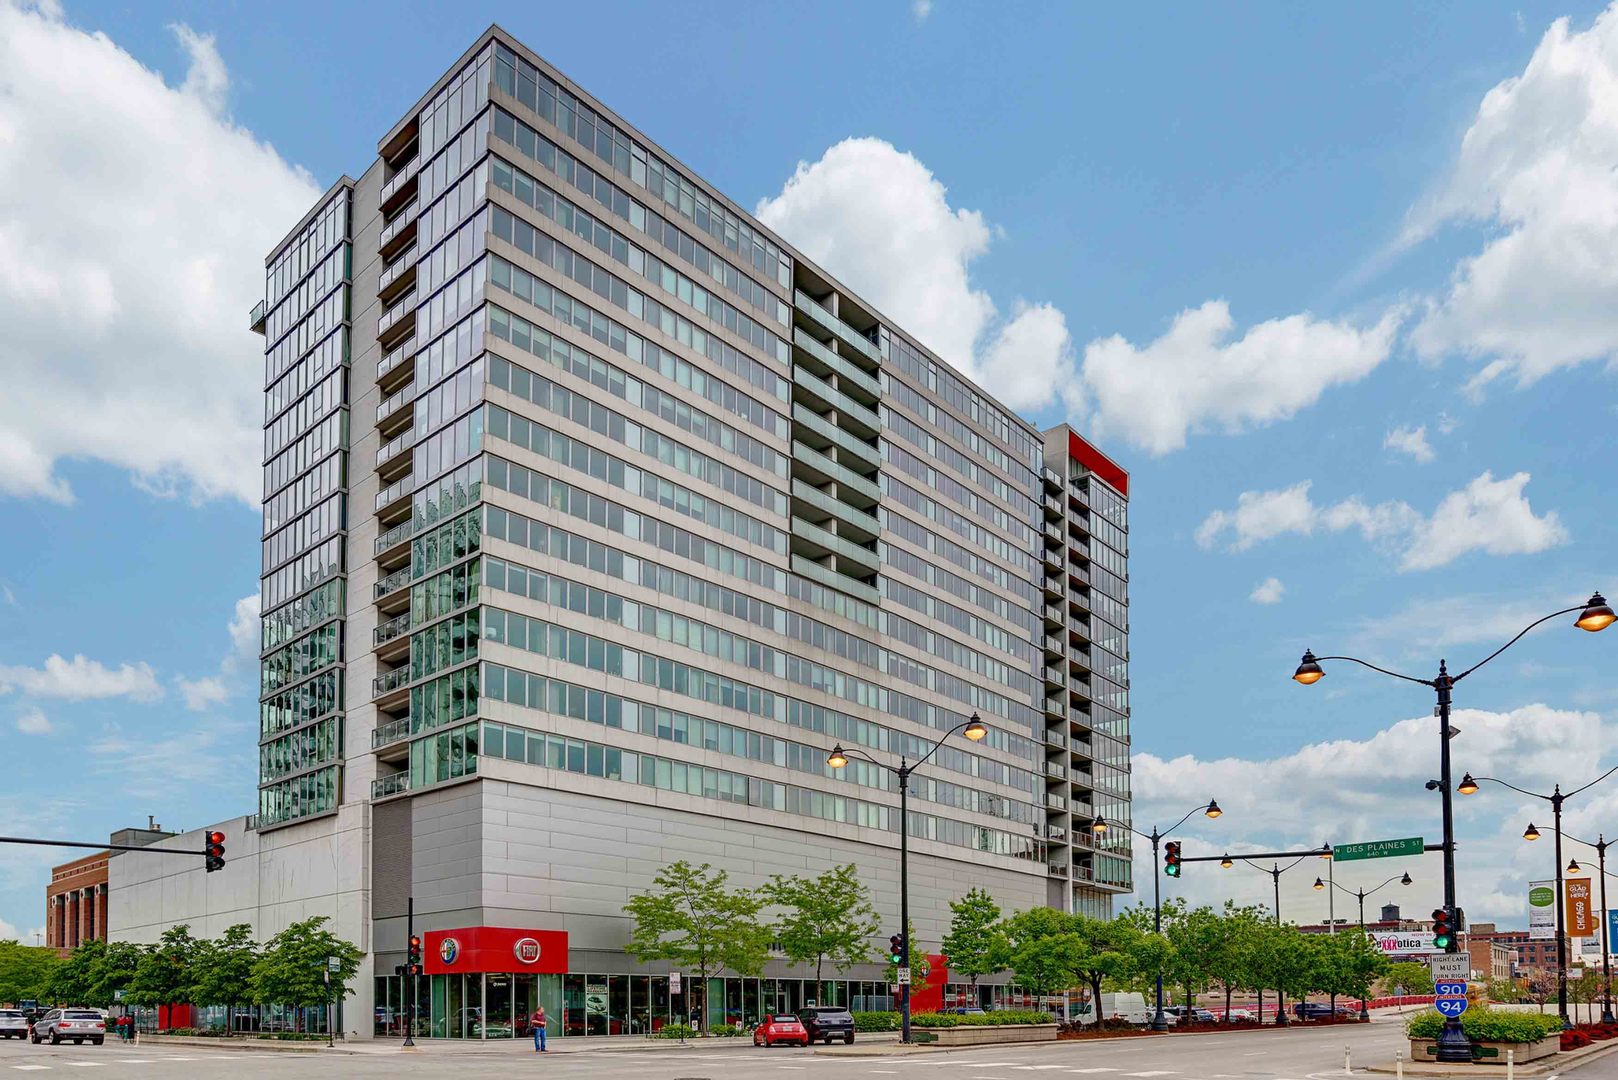
659 W Randolph Street Unit: 1416, Chicago, IL 60661

$460,000
Gorgeous move-in ready concrete loft with enclosed bedrooms in prime West Loop location! Enjoy living in a private oasis perched above the heart of the West Loop with the preferred East view including the Willis Tower from the south-facing balcony. In-unit laundry, fresh paint throughout, and newer hardwood floors and window treatments set this home apart! Inside you will love the open flow of the main living area into the eat-in kitchen with plenty of counter space, bar seating, stainless steel appliances and decorative tile backsplash. Floor-to-ceiling windows/door mean plenty of natural light and easy access to the private balcony. Don't miss the spacious primary suite also with floor-to-ceiling windows with south views, huge walk-in closet and large primary bath with dual vanity, soaking tub and glass-enclosed shower with ceiling-height tile. A full hall bathroom with glass-enclosed shower is perfectly located across from the second bedroom and living area. Residents of popular R+D659 enjoy amenities including outdoor pool, front door staff, gym, entertainment room and dog walk. The monthly assessment covers heat, water, gas, building amenities, on-site maintenance, doorman (24/7), wifi/internet and TV/cable. Unbeatable West Loop location 2 blocks from the city's most popular dining, plus easy access to Ogilvie, the highway, Fulton Market and more. 1 deeded garage parking space for an additional $35K.

2
beds

2
baths

1,230 Sq.Ft. LIVING AREA

Alex Abramowicz

Alex Abramowicz

Features & Amenities

Interior

  • total bedrooms2
  • Total bathrooms2
  • full bathrooms2
  • Laundry room Washer Hookup, In Unit
  • Flooring Hardwood
  • APPLIANCES Microwave, Dishwasher, Refrigerator, Washer, Dryer, Disposal, Stainless Steel Appliance(s)
  • other interior Features Elevator, Walk-In Closet(s)

Area & Lot

  • Status Sold
  • Date Sold June 20, 2025
  • Living Area1,230 Sq.Ft.
  • MLS® ID12271498
  • TypeCondo
  • YEAR BUILT2008
  • Elementary SchoolSkinner Elementary School
  • Middle SchoolSkinner Elementary School
  • High SchoolWells Community Academy Senior H
  • School District299

Exterior

  • STORIES18
  • Garage Space1.0
  • water SourceLake Michigan
  • parkingOn Site, Deeded, Attached, Garage
  • HEAT TYPENatural Gas, Forced Air
  • AIR CONDITIONINGCentral Air
  • sewerPublic Sewer
  • HOA AmenitiesBike Room/Bike Trails, Door Person, Elevator(s), Exercise Room, On Site Manager/Engineer, Party Room, Pool, Receiving Room
  • other exterior FeaturesBalcony

Financial

  • Sales Price$460,000
  • Real Estate Tax $9,399/yr
  • HOA $1,015/mo

Luxury Marketing. Local Expertise. Proven Results.

Whether you're selling a historic home, purchasing new construction, or searching for an off-market opportunity, our goal is simple: help you make the best real estate decisions while delivering exceptional results.

Follow Us on Instagram