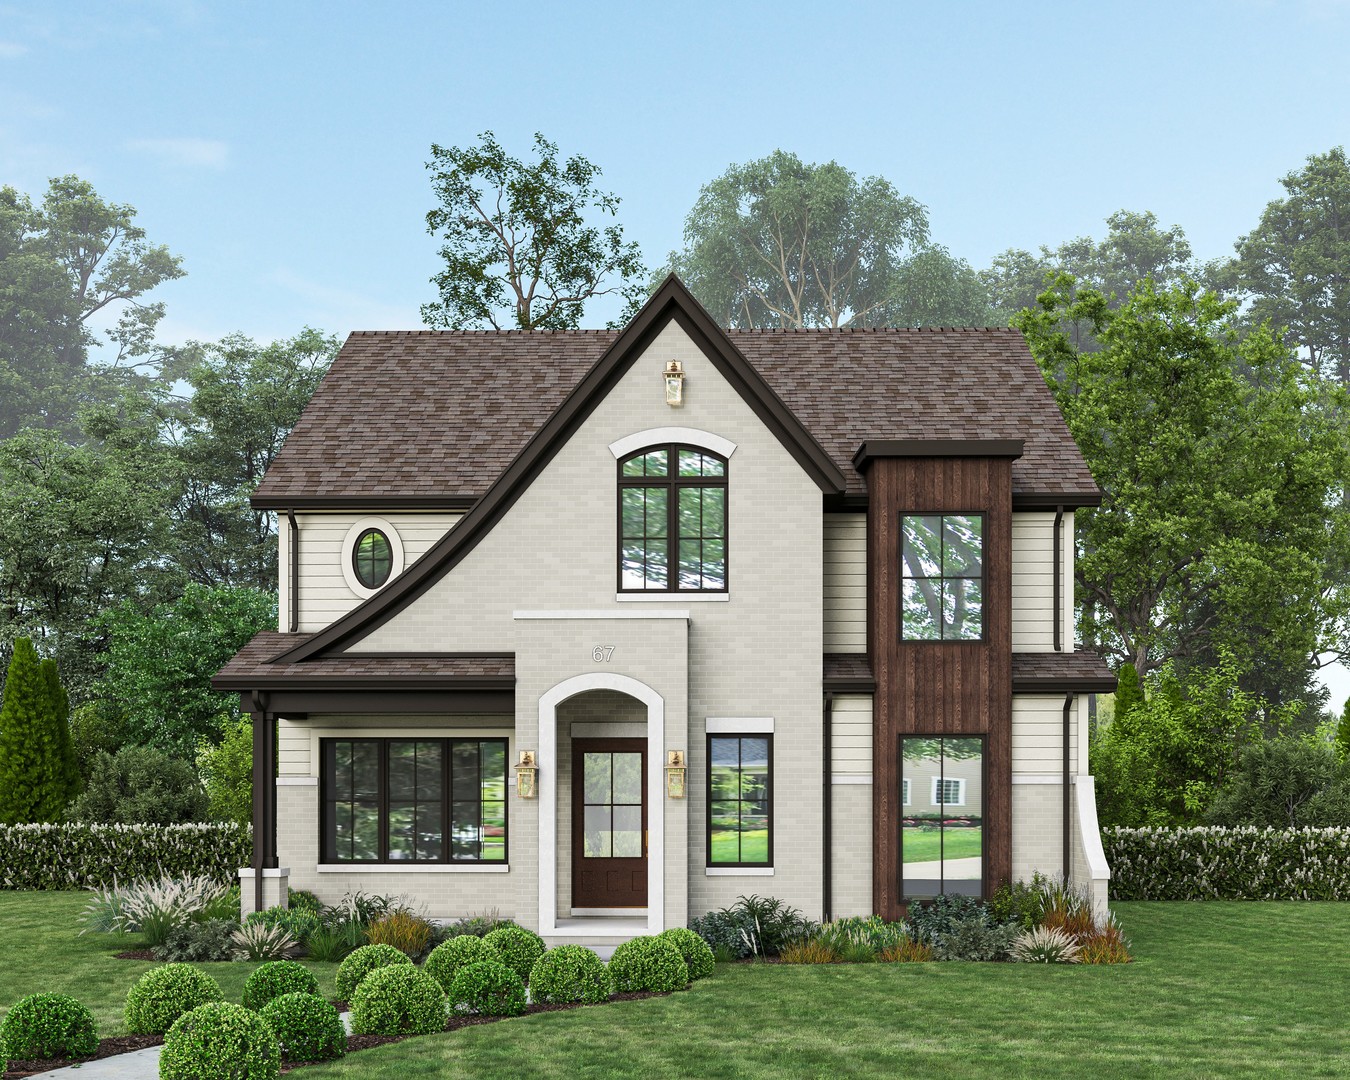
Rendered two-story house with a steep gabled roof, dark wood accent bay, and landscaped front yard.
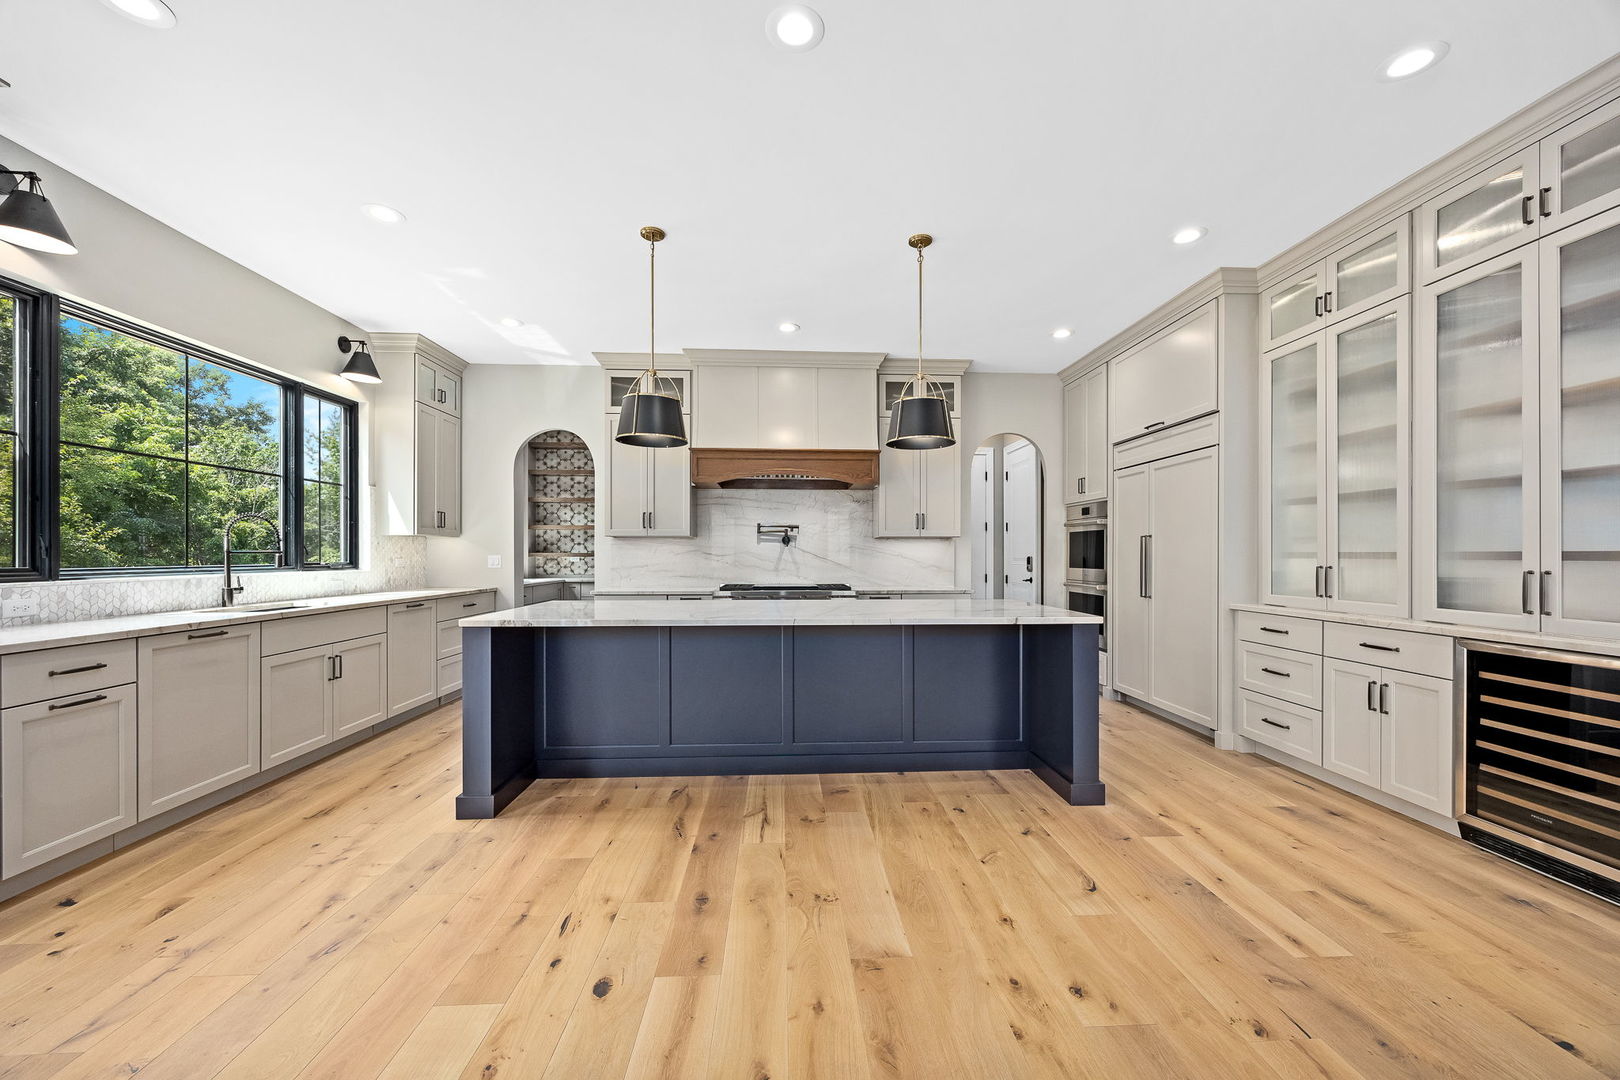
Modern kitchen with a navy island, white cabinets, wide windows, and light hardwood floors.
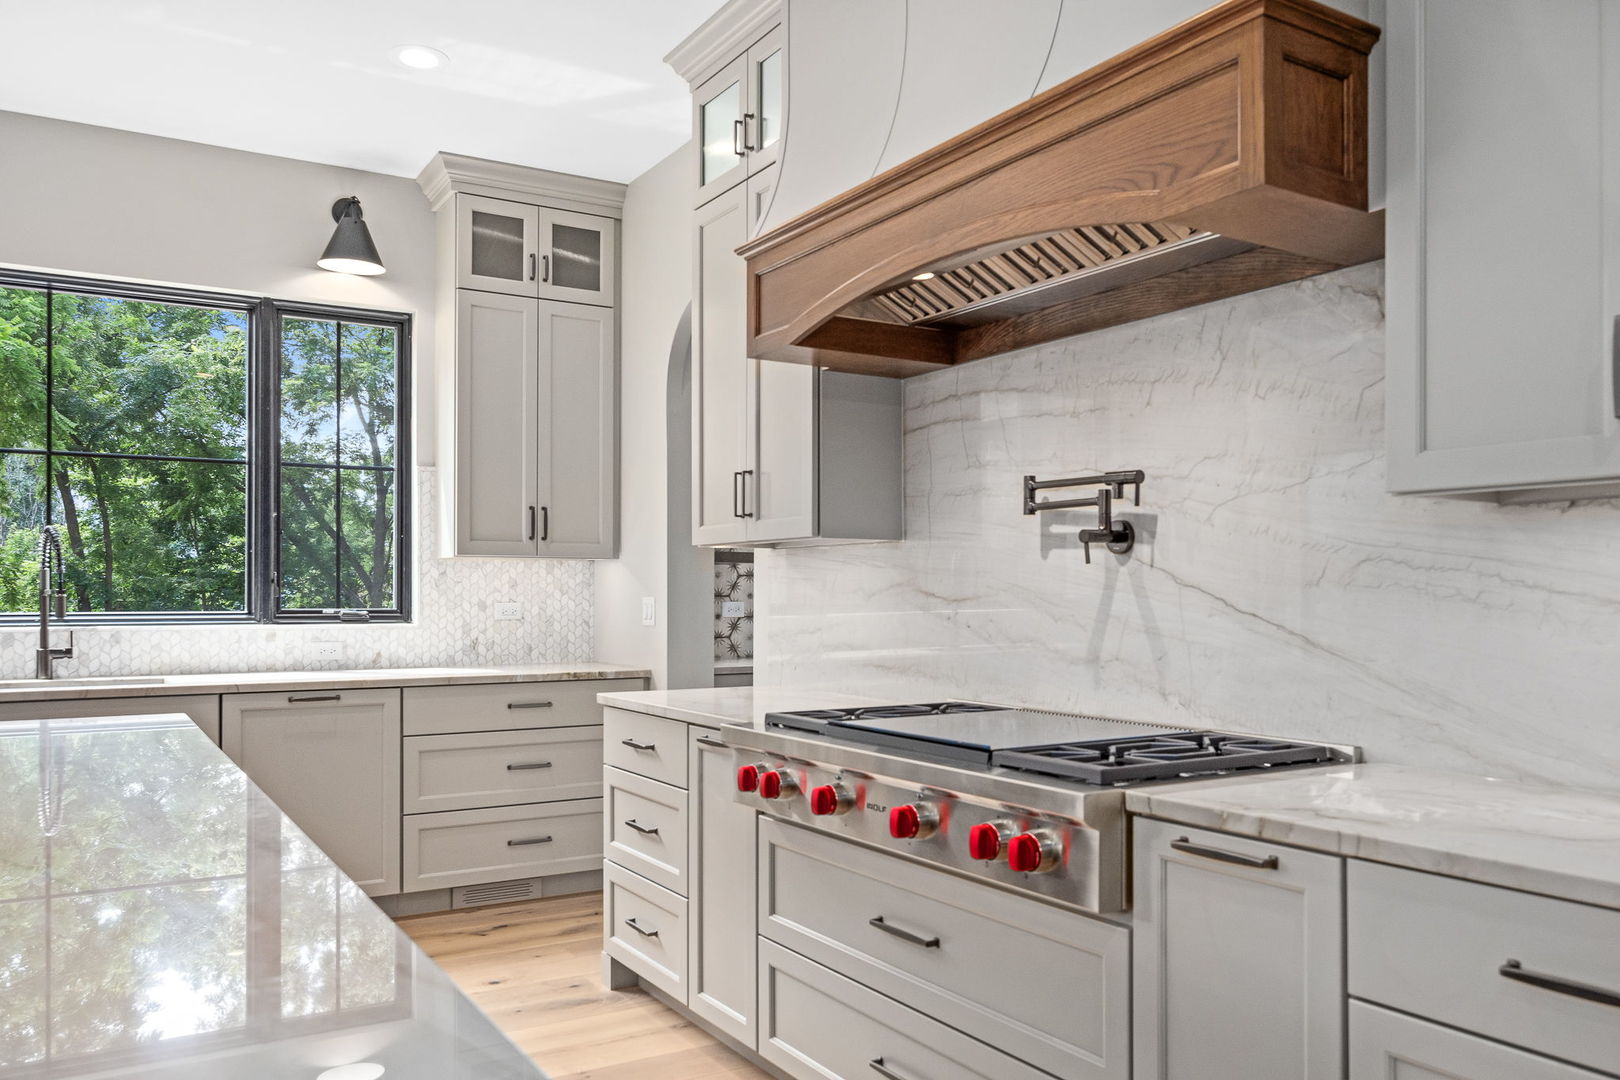
Kitchen with a stainless steel gas range, wood range hood, and large window overlooking trees.
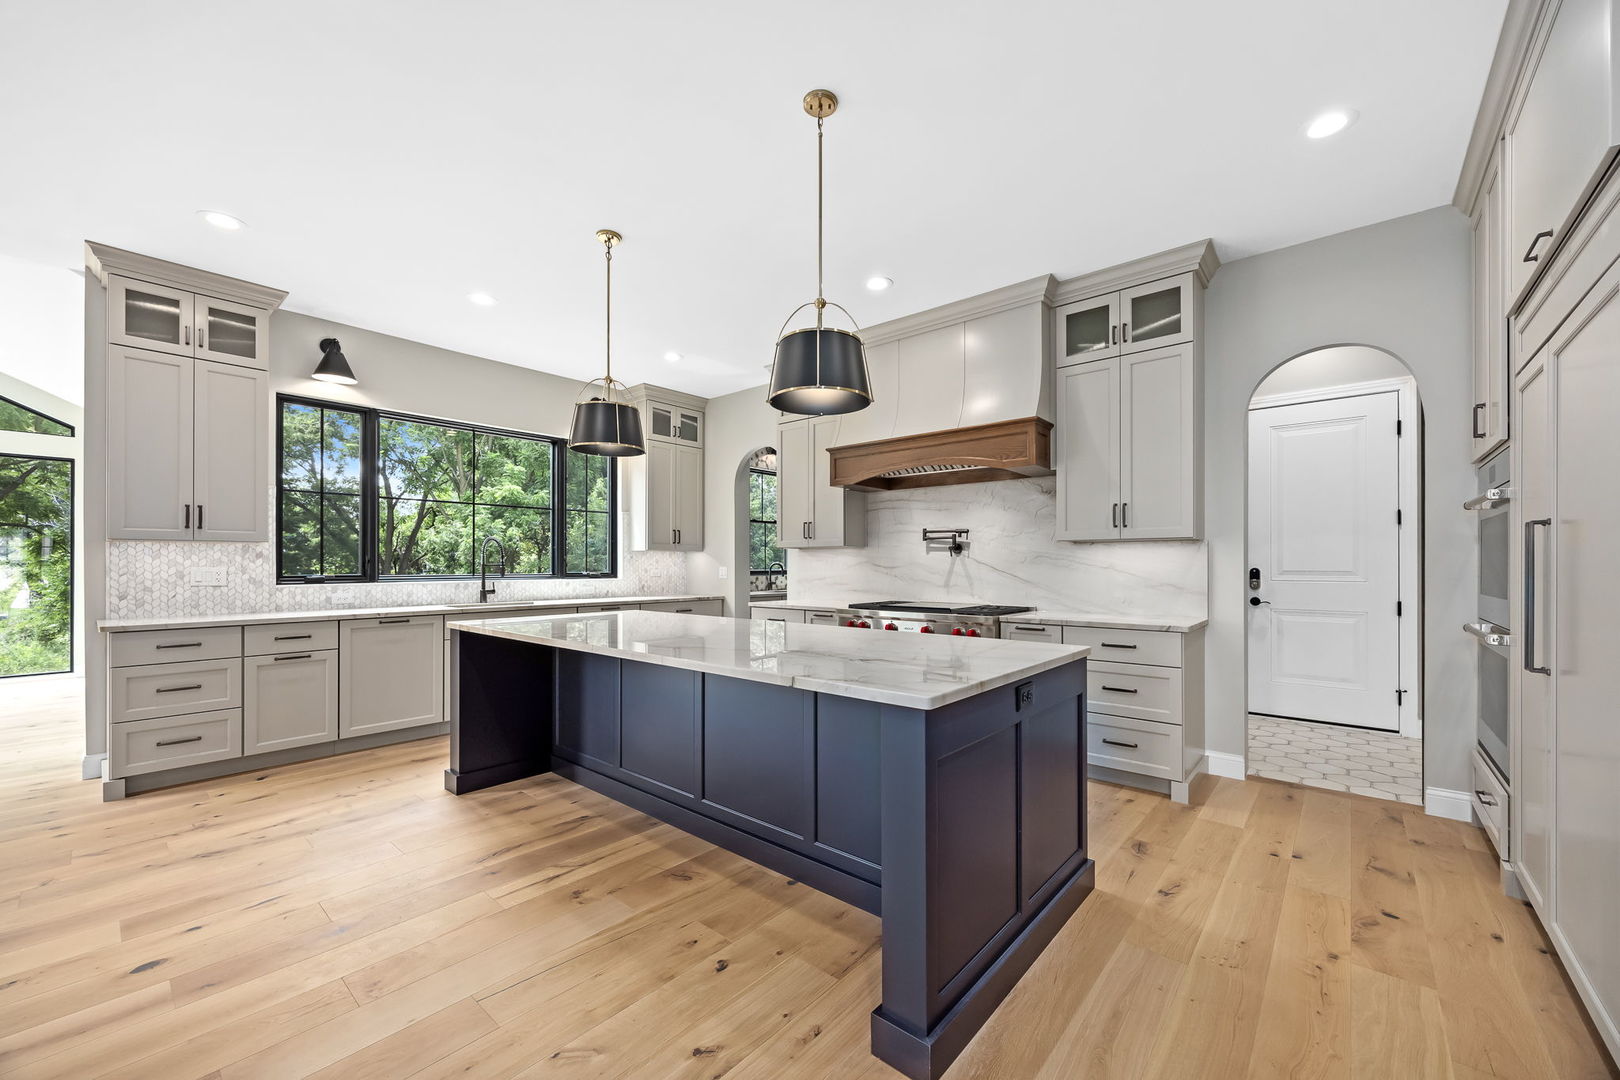
Bright kitchen with a navy island, veined stone counters, gray cabinets, and large windows overlooking trees.
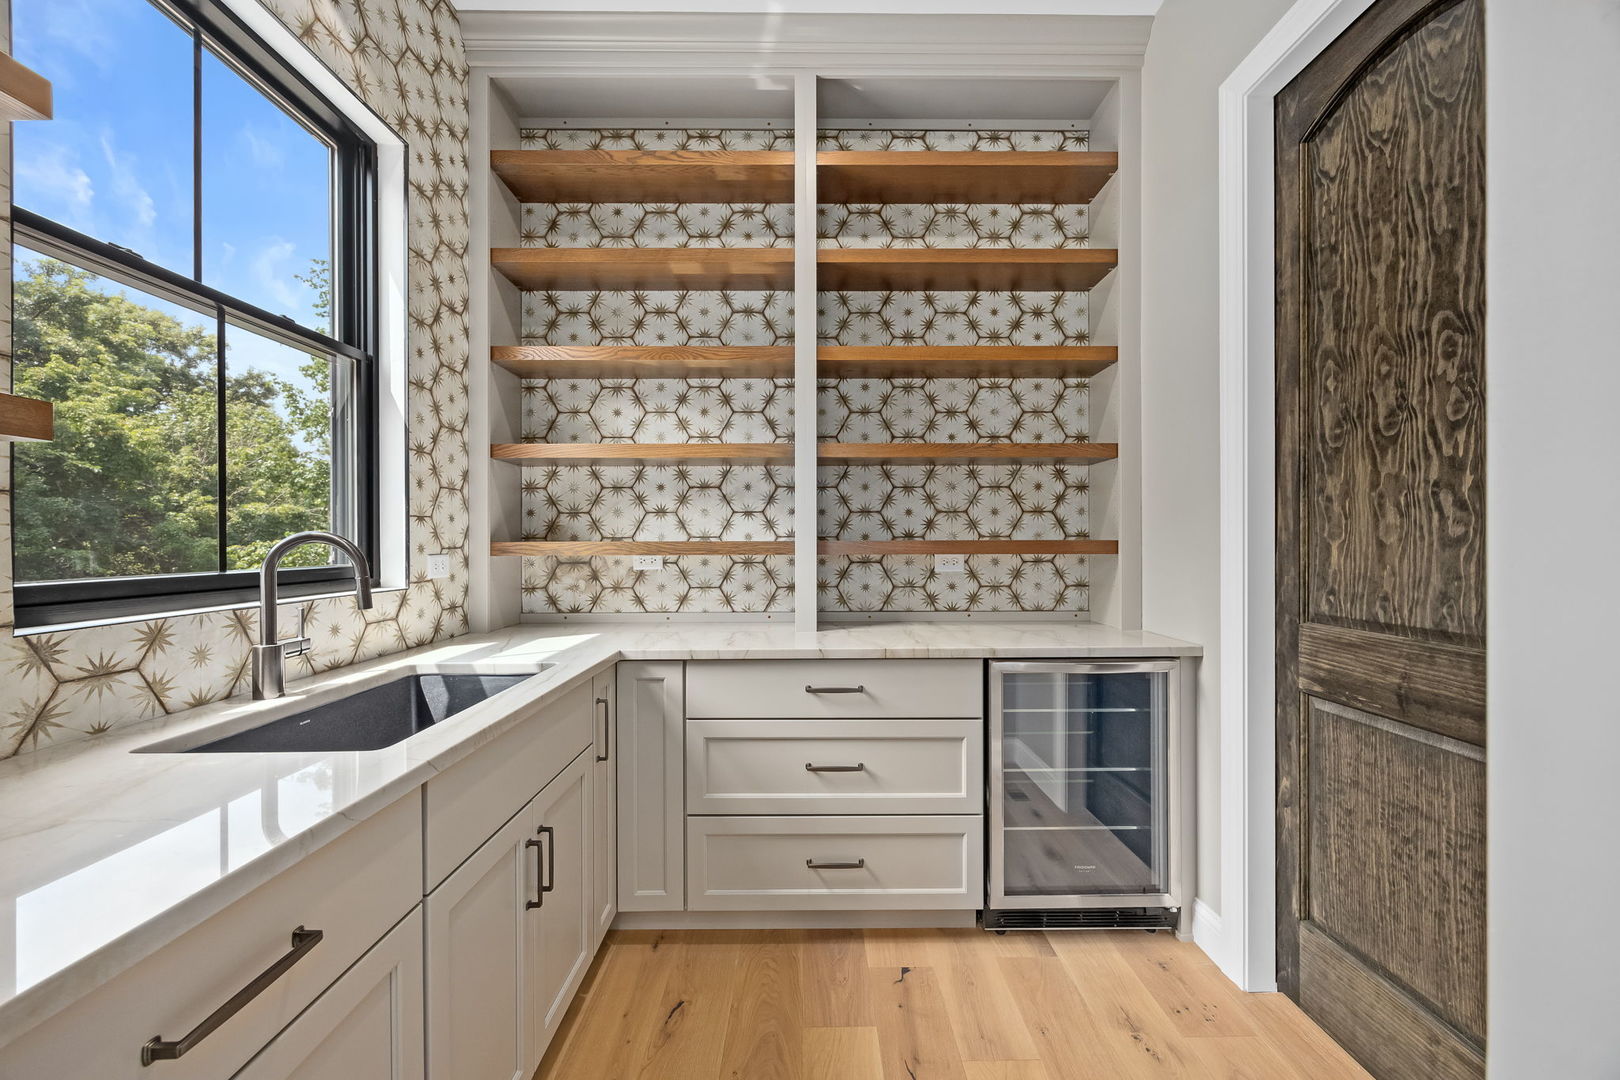
Butler’s pantry with patterned wallpaper, open wood shelves, a window-side sink, and a glass-front beverage refrigerator.
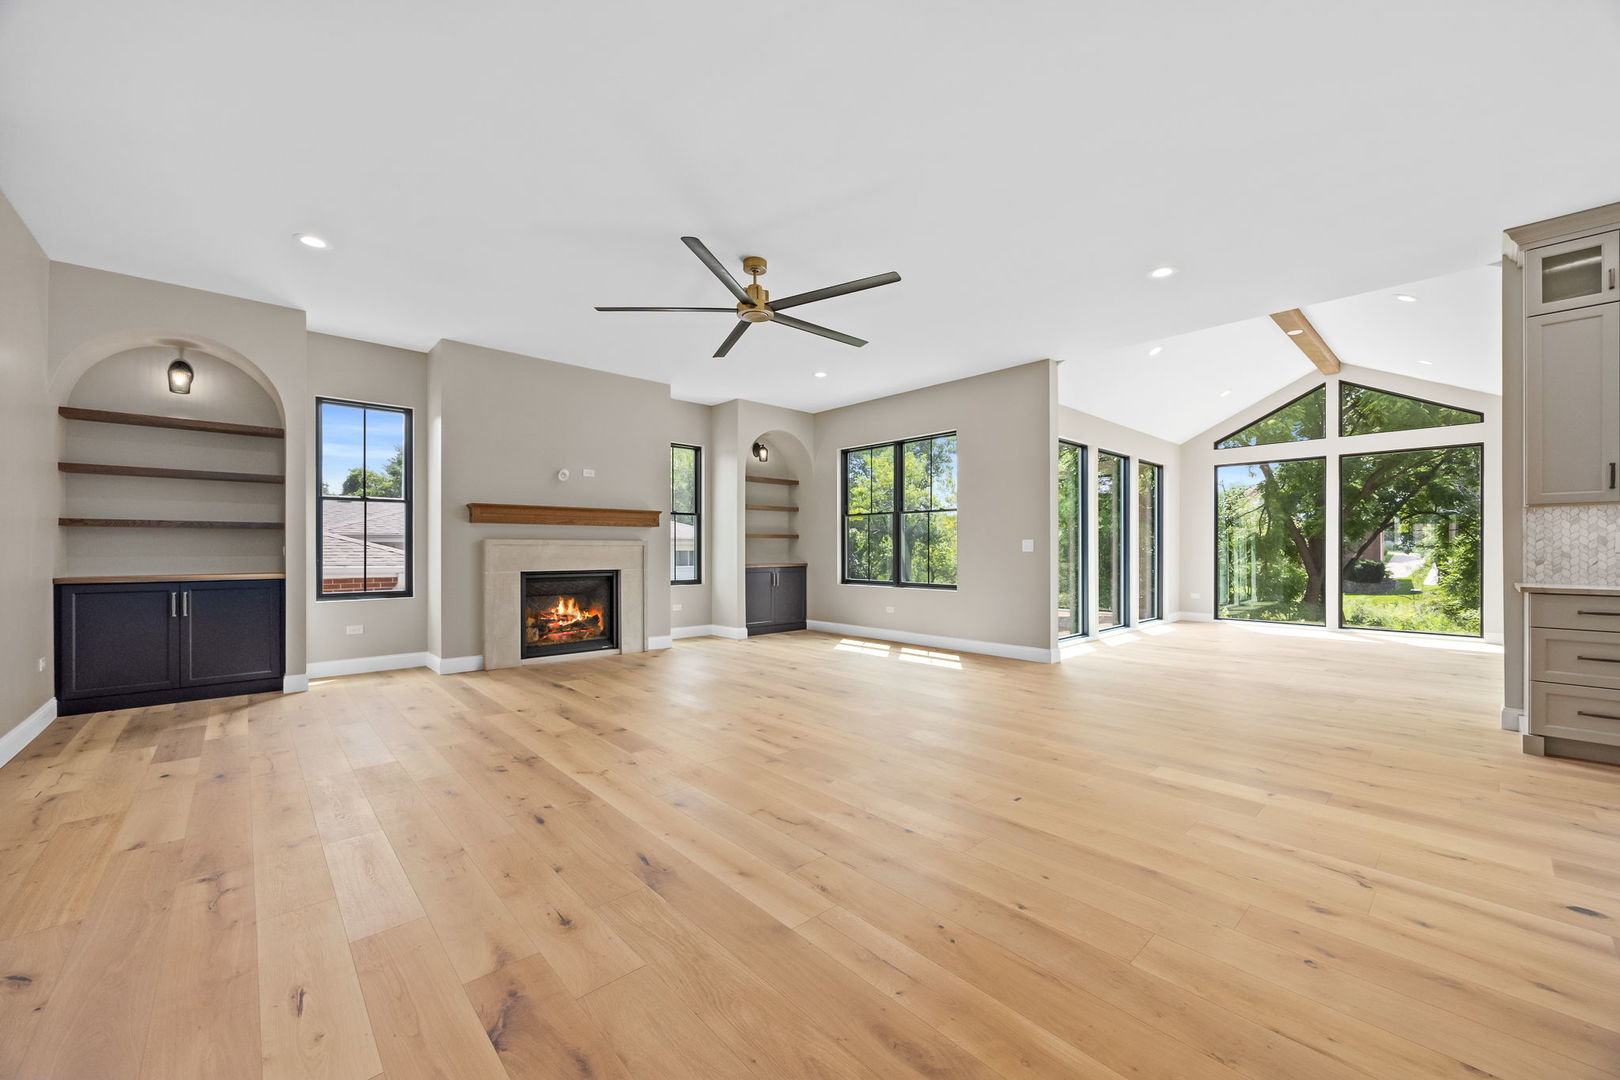
Vacant living room with a fireplace, built-in shelves, and tall windows overlooking trees.
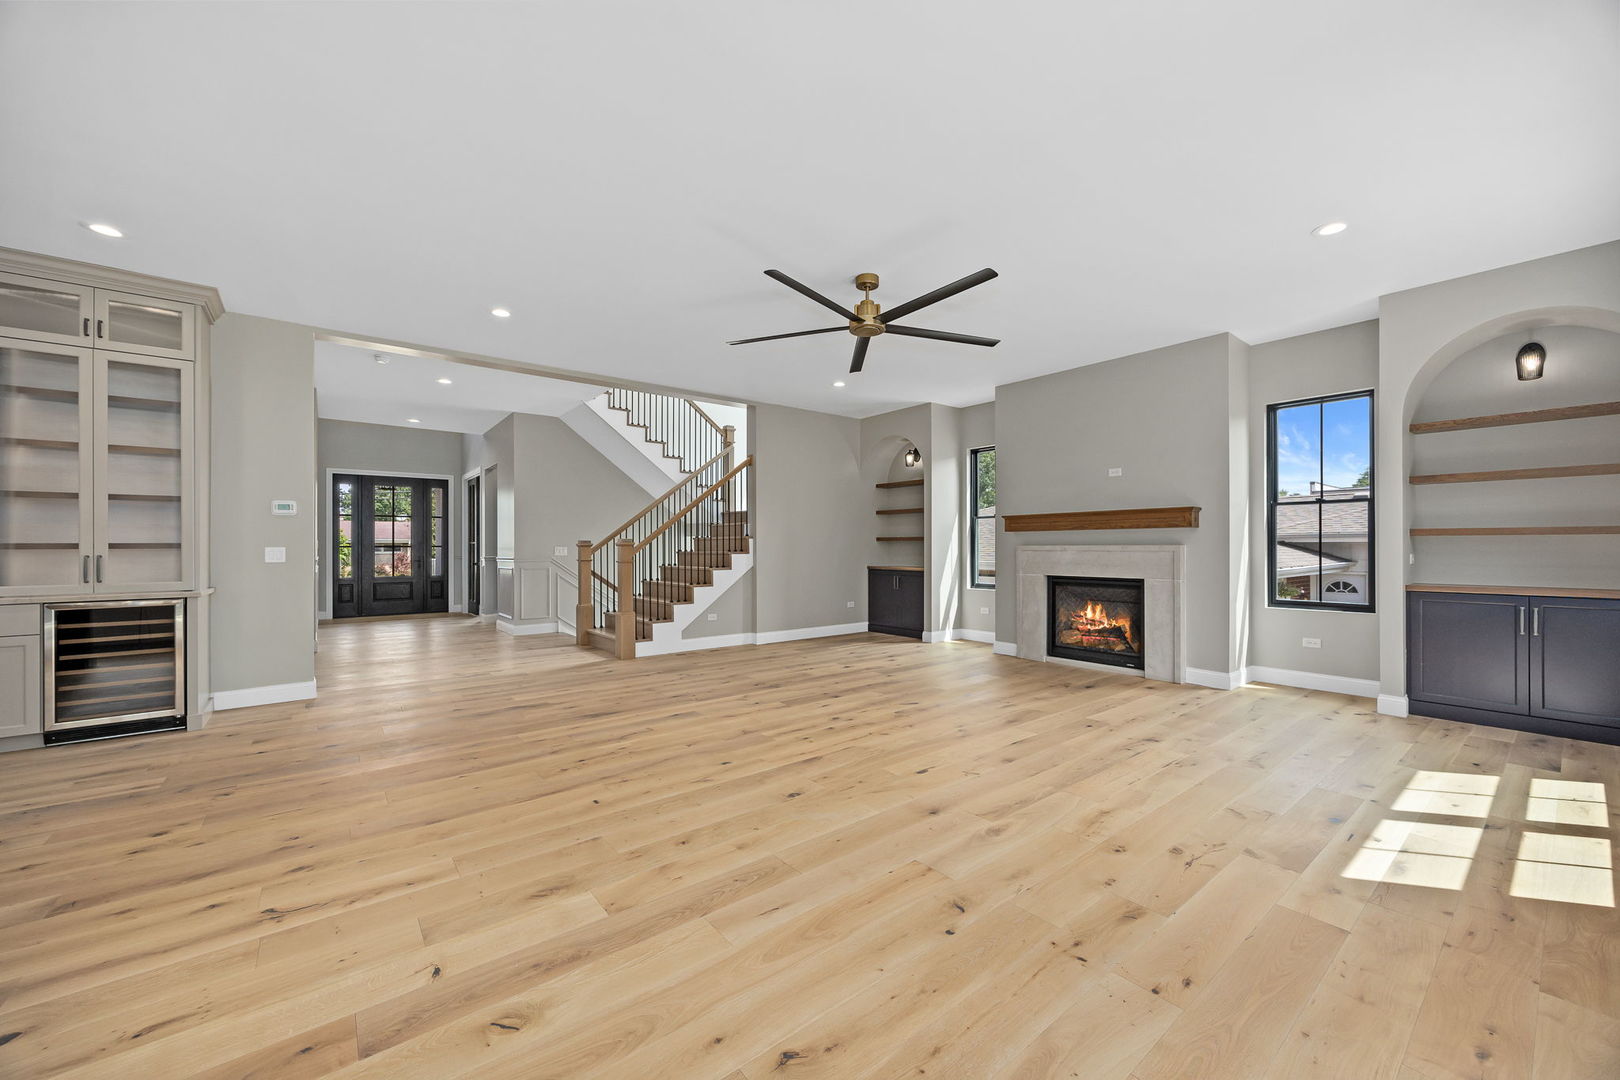
Open living room with light oak floors, fireplace, built-in shelves, and staircase.
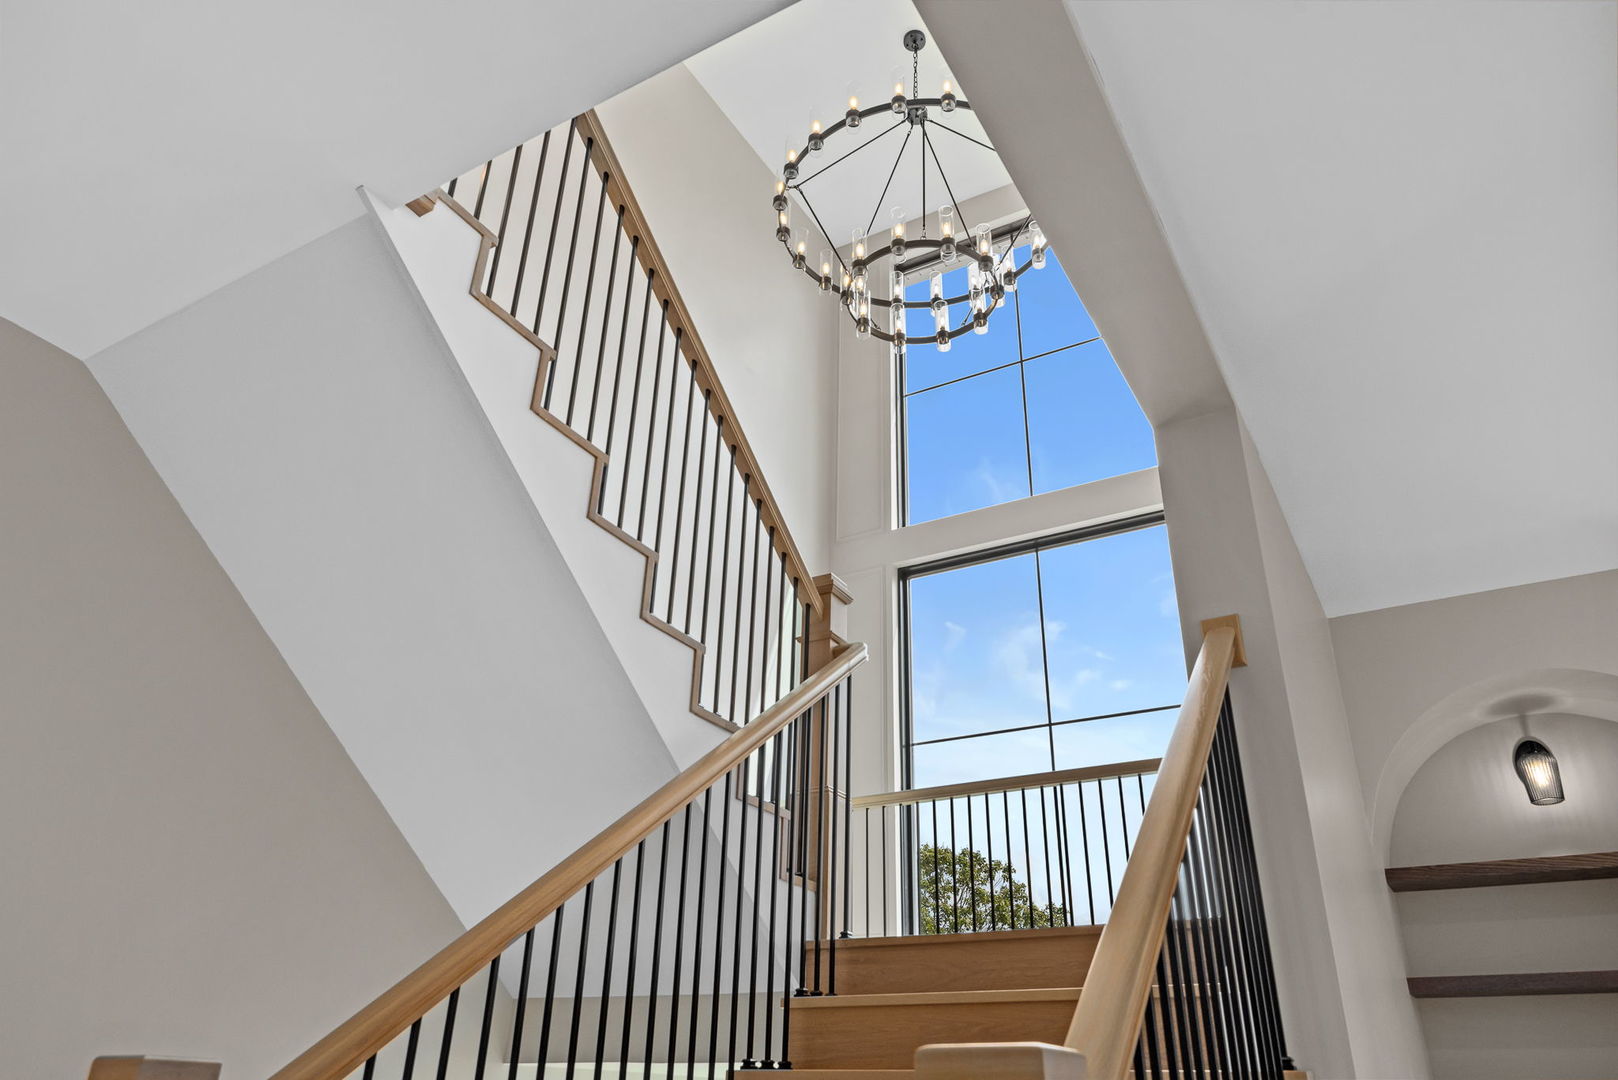
Two-story staircase with wood handrails, black balusters, a large window, and a circular chandelier.
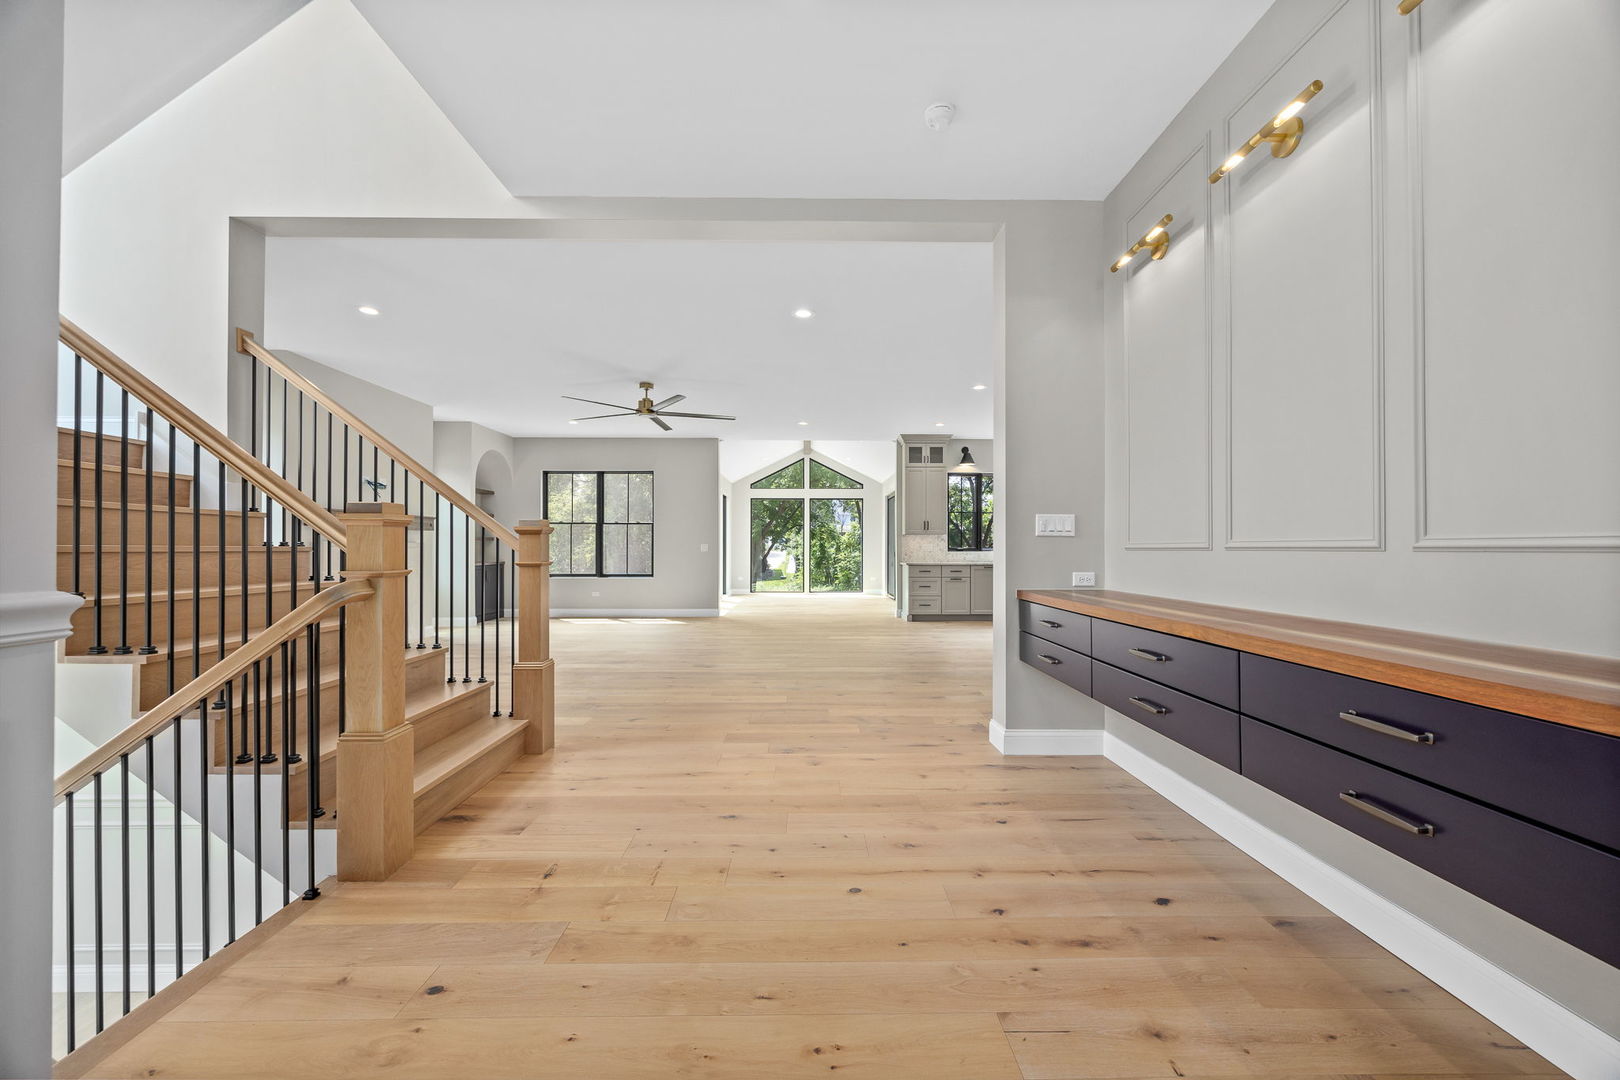
Entry hall with a wood staircase, built-in drawers, and an open view toward the kitchen.
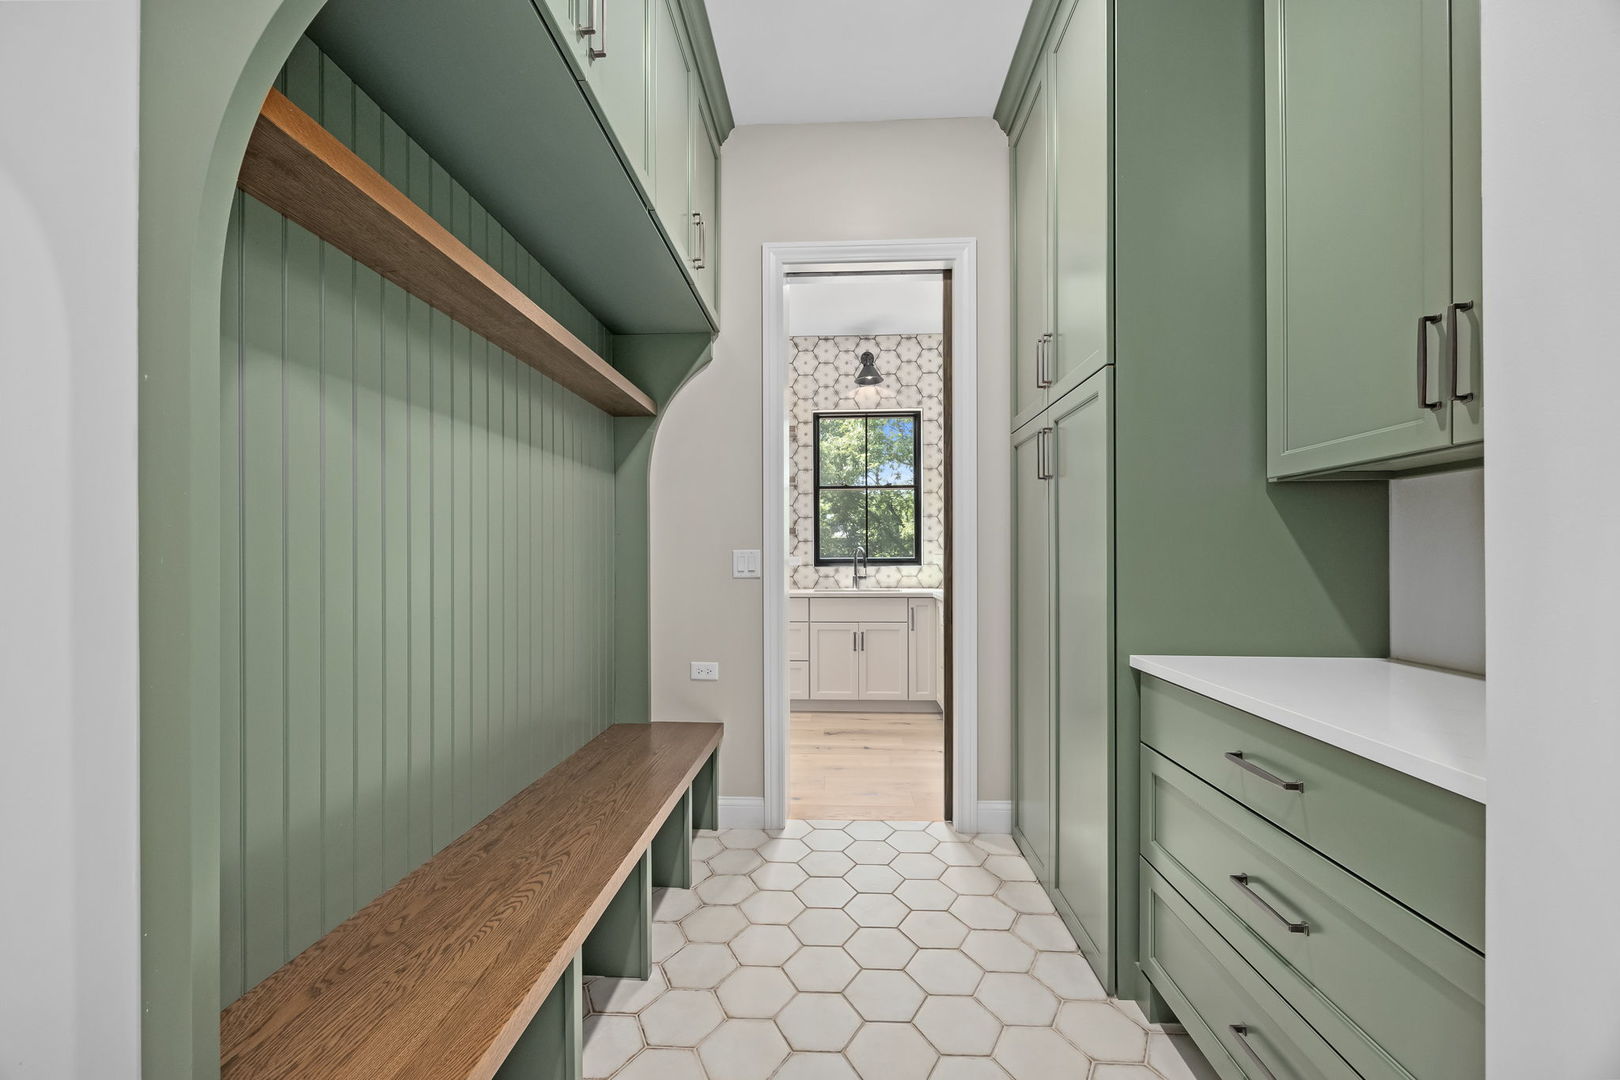
Mudroom with sage-green built-ins, a long wood bench, and hexagonal tile flooring.
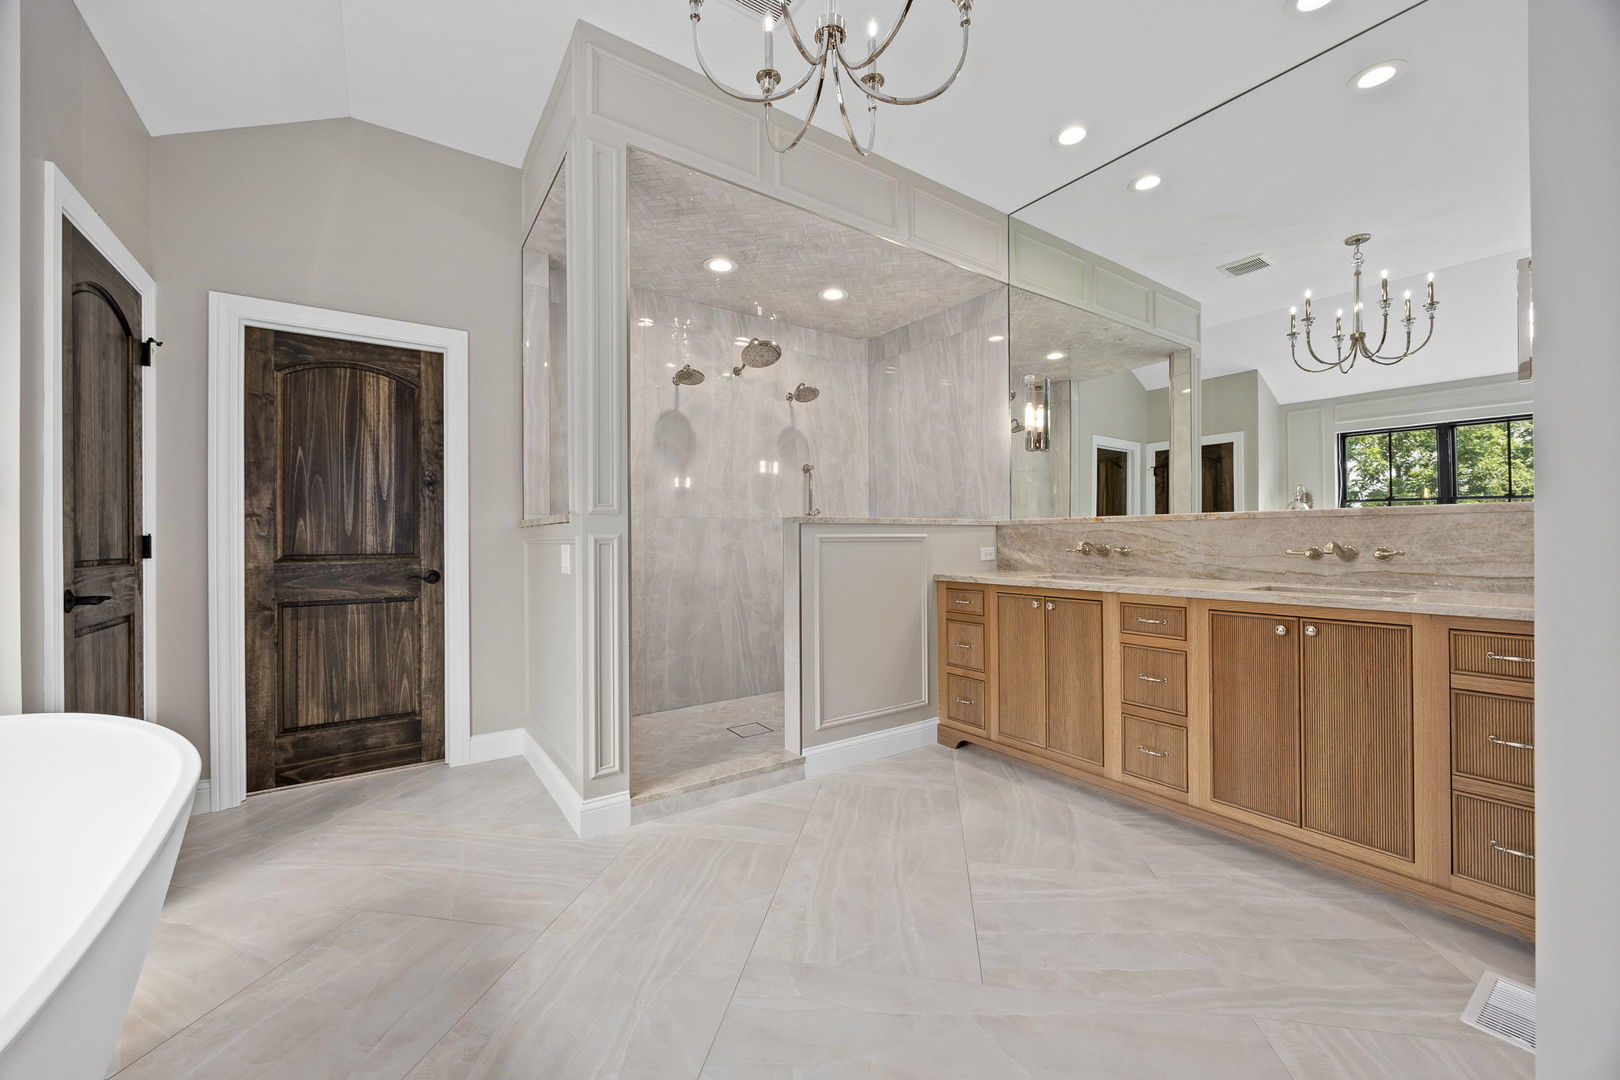
Bathroom with a marble walk-in shower, long wood vanity, large mirrors, and part of a freestanding tub.
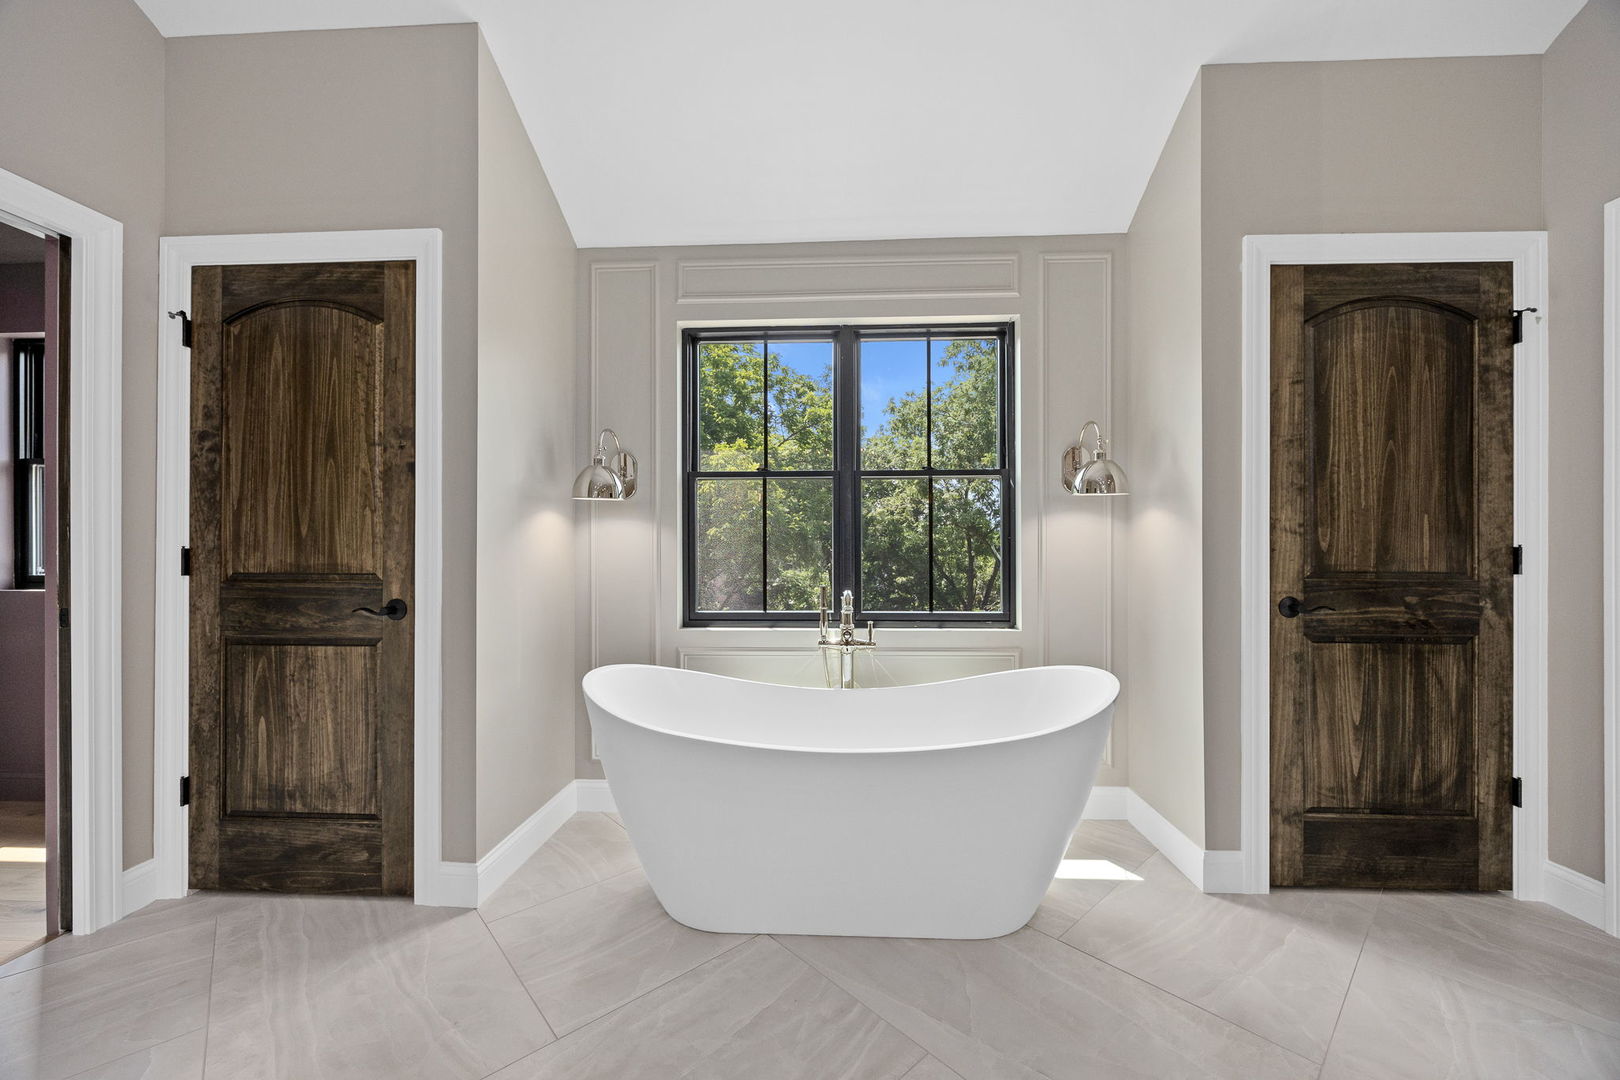
Bathroom with a freestanding soaking tub beneath a window, flanked by dark wood doors.
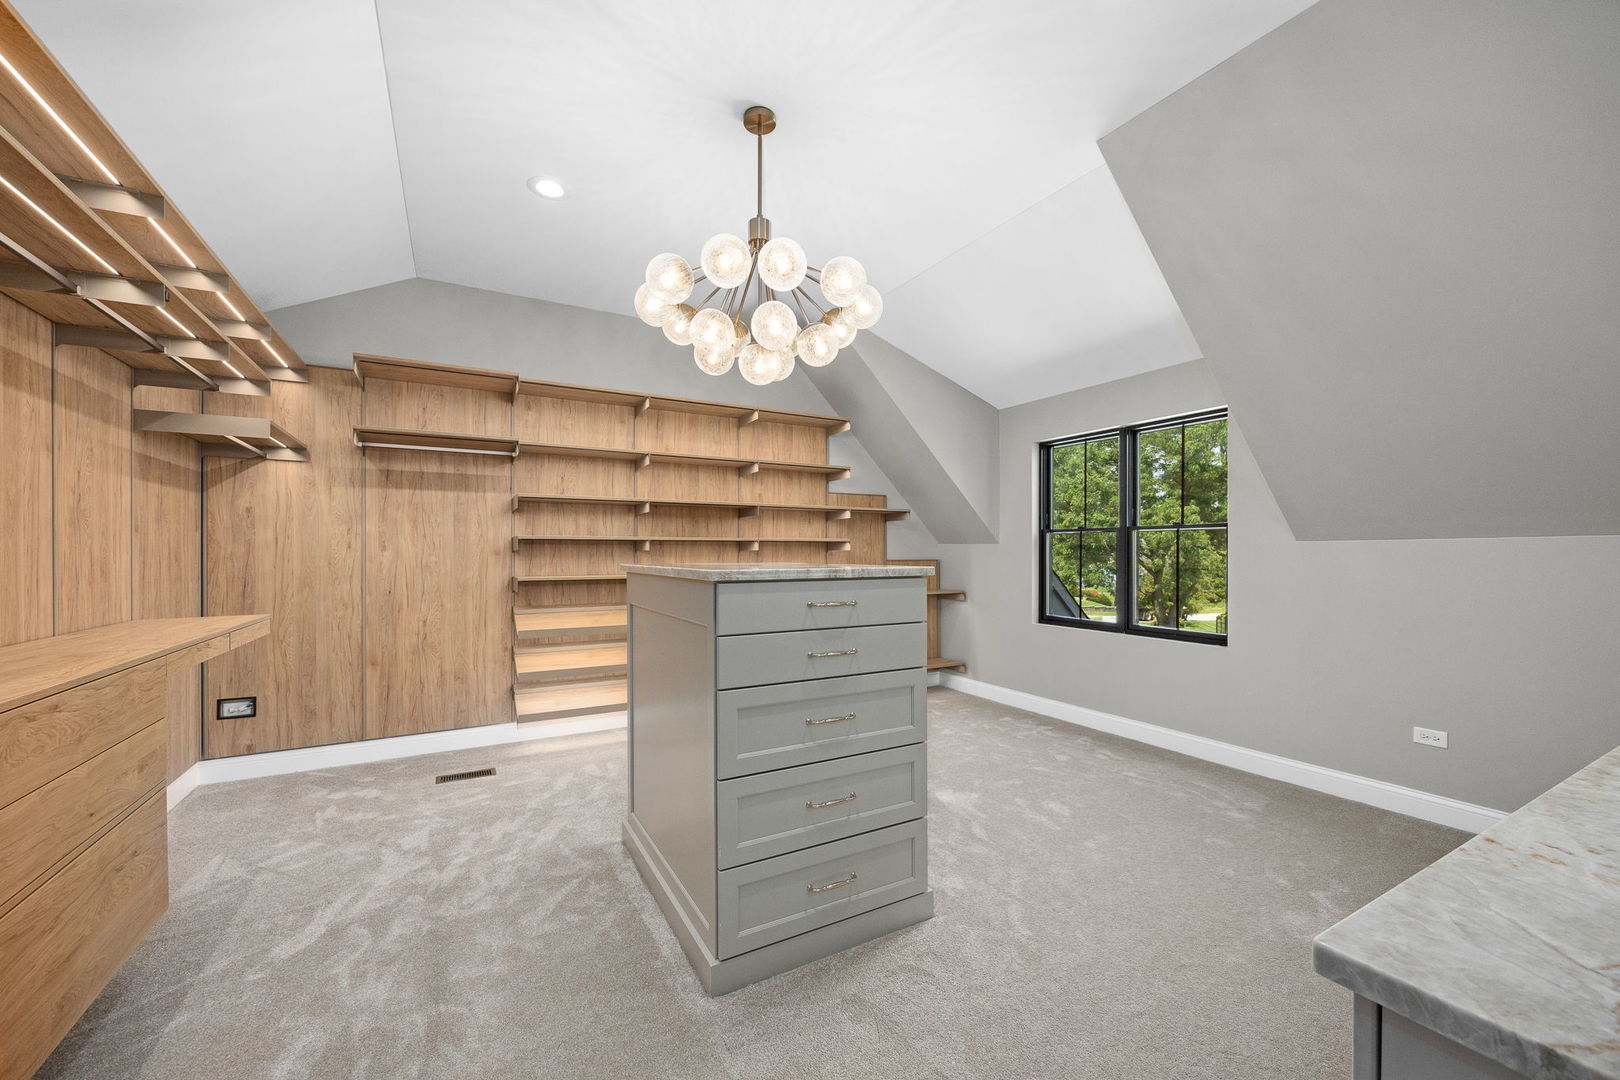
Walk-in closet with wood built-ins, a gray drawer island, and a globe chandelier.
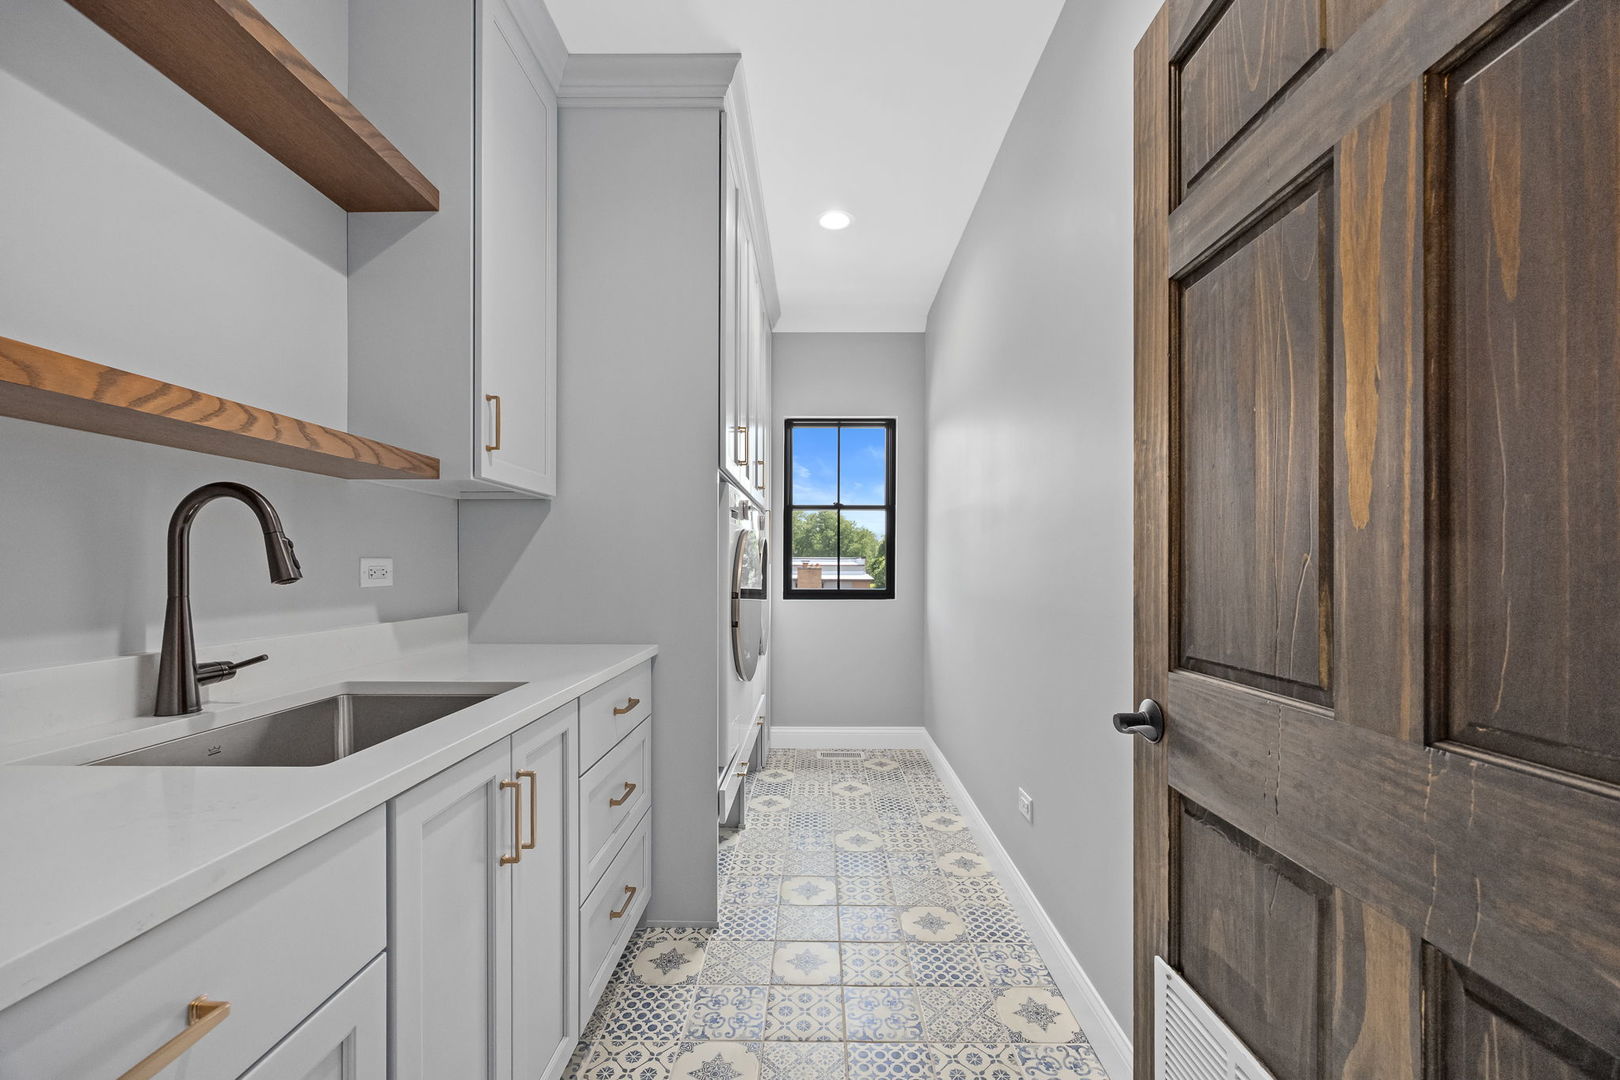
Laundry room with a utility sink, built-in cabinets, washer and dryer, and patterned tile floor.
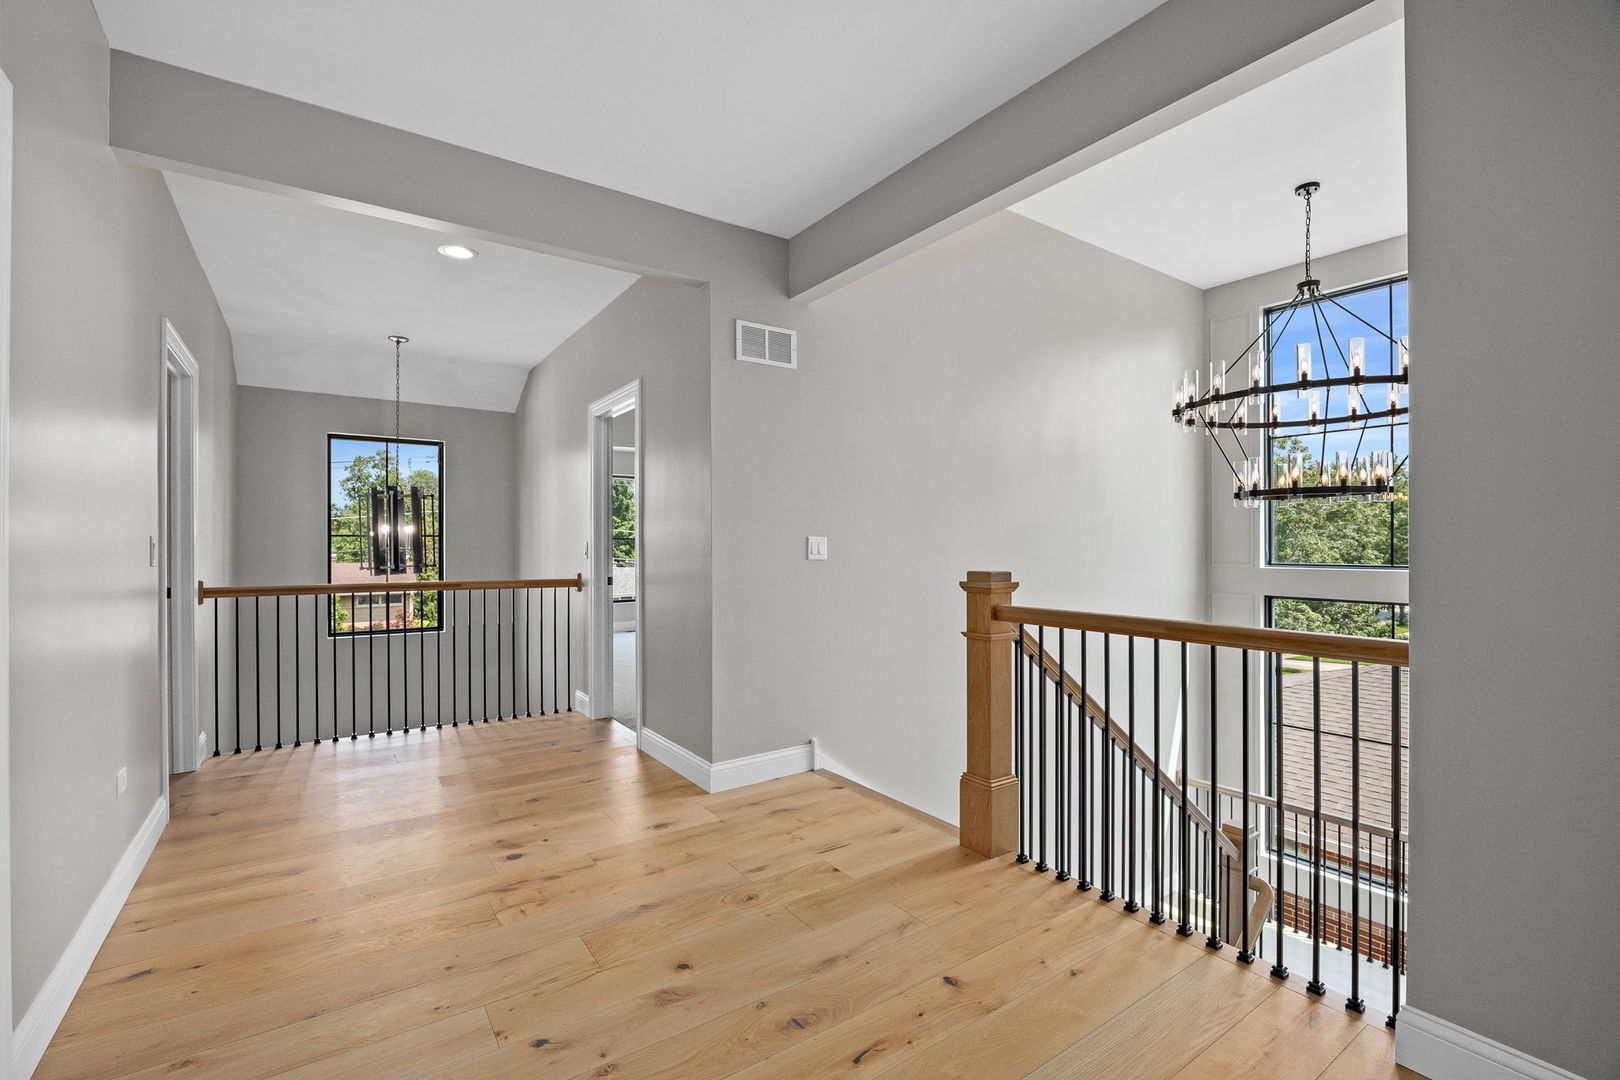
Upper-floor landing with hardwood floors, iron railings, and a chandelier beside tall windows.
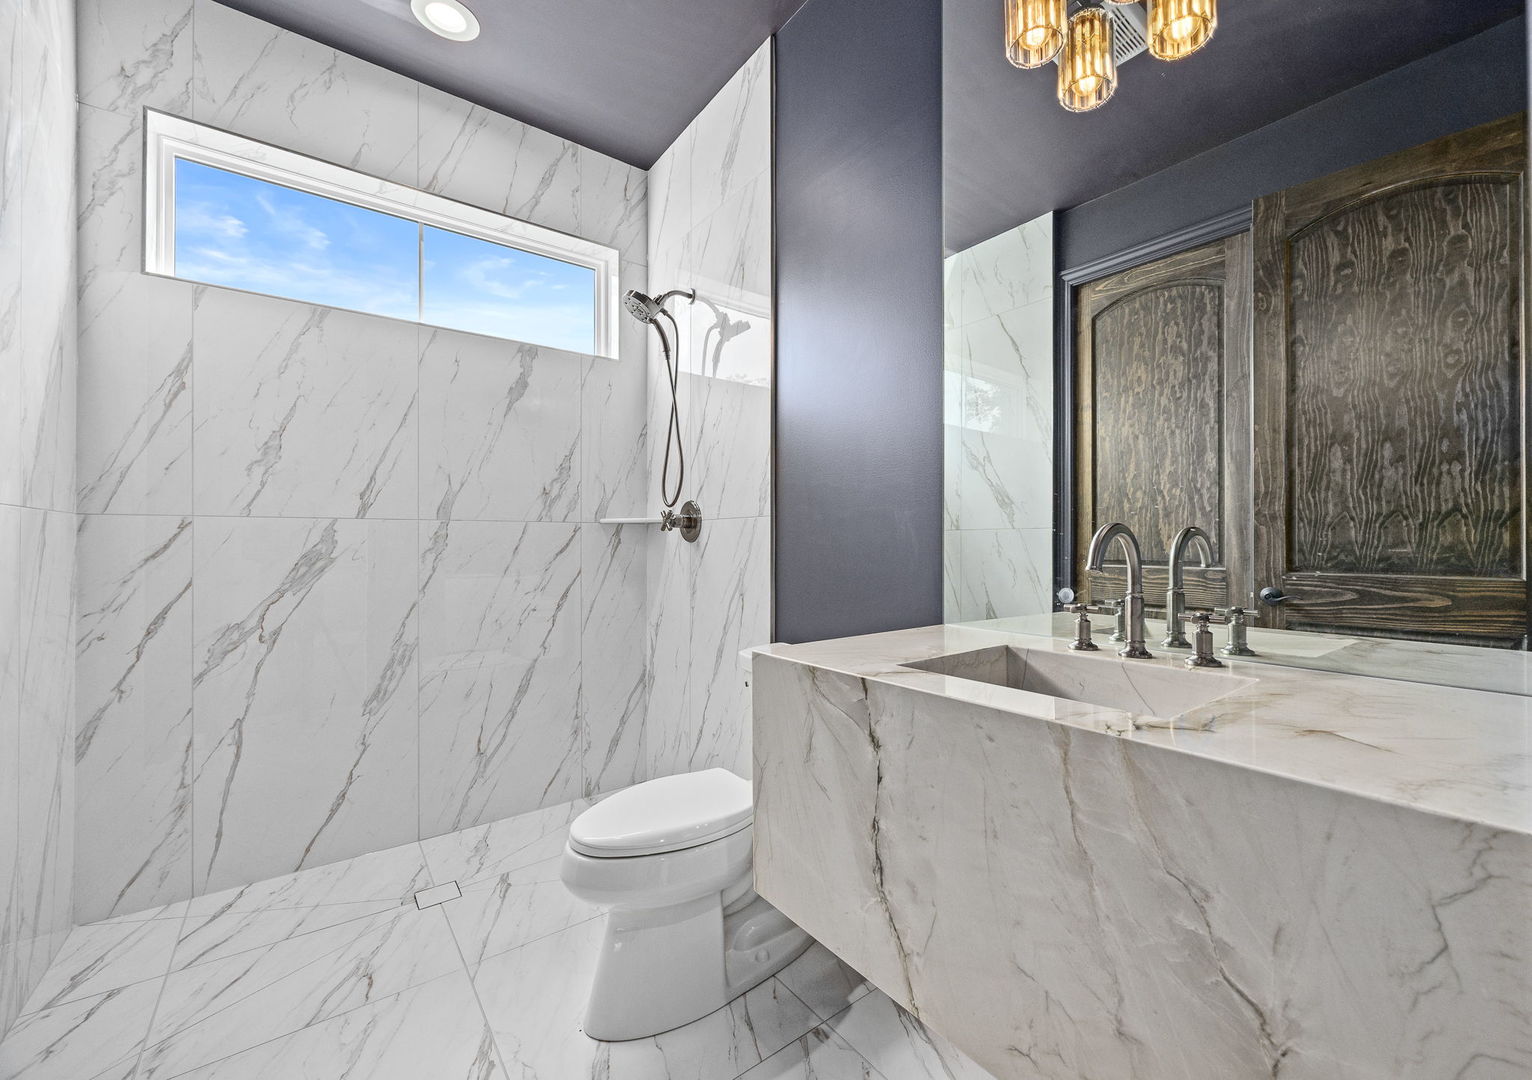
Modern marble bathroom with a walk-in shower, high window, and floating vanity.
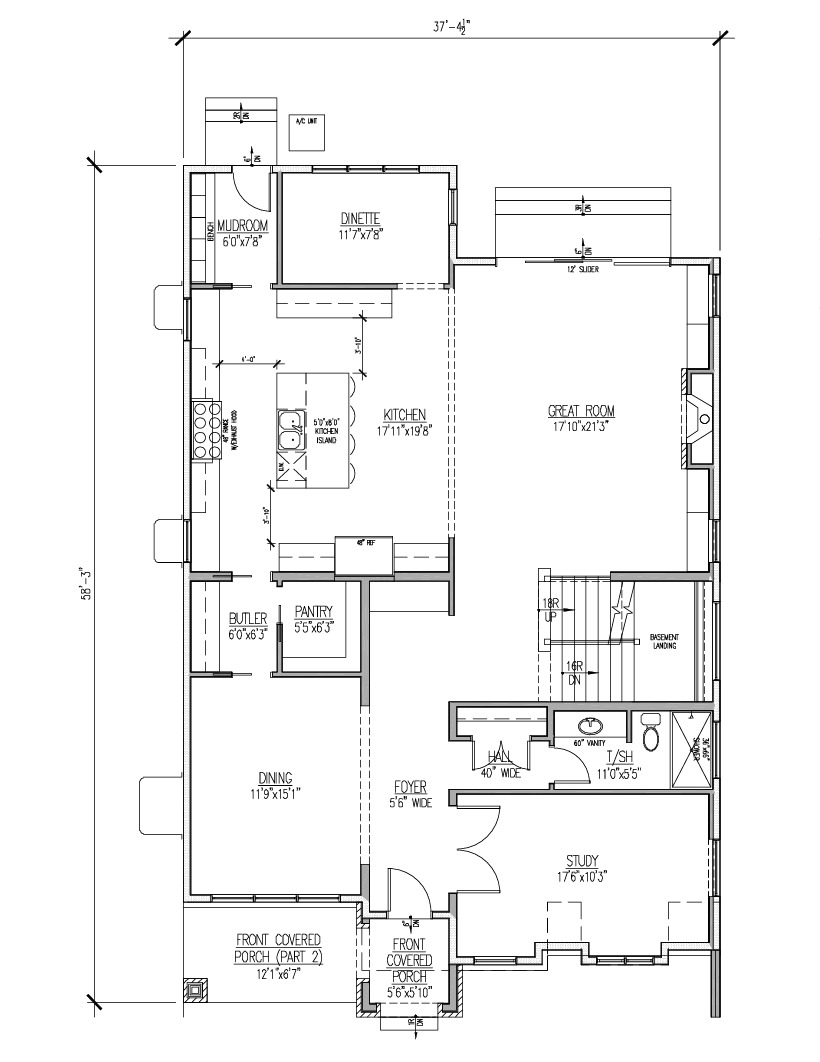
First-floor plan showing a kitchen island, great room, study, and two front covered porches.
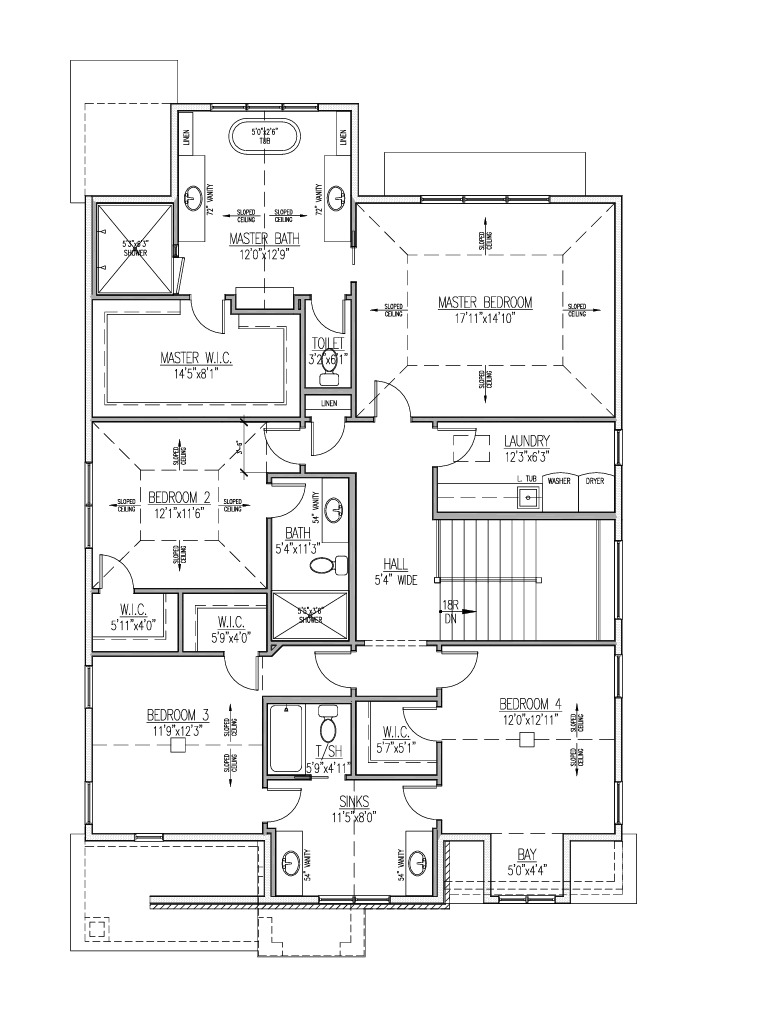
Upper-level floor plan with four bedrooms, bathrooms, laundry, and room dimensions.
SEE ALL PHOTOS
Rendered two-story house with a steep gabled roof, dark wood accent bay, and landscaped front yard.
Modern kitchen with a navy island, white cabinets, wide windows, and light hardwood floors.
Kitchen with a stainless steel gas range, wood range hood, and large window overlooking trees.
Bright kitchen with a navy island, veined stone counters, gray cabinets, and large windows overlooking trees.
Butler’s pantry with patterned wallpaper, open wood shelves, a window-side sink, and a glass-front beverage refrigerator.
Vacant living room with a fireplace, built-in shelves, and tall windows overlooking trees.
Open living room with light oak floors, fireplace, built-in shelves, and staircase.
Two-story staircase with wood handrails, black balusters, a large window, and a circular chandelier.
Entry hall with a wood staircase, built-in drawers, and an open view toward the kitchen.
Mudroom with sage-green built-ins, a long wood bench, and hexagonal tile flooring.
Bathroom with a marble walk-in shower, long wood vanity, large mirrors, and part of a freestanding tub.
Bathroom with a freestanding soaking tub beneath a window, flanked by dark wood doors.
Walk-in closet with wood built-ins, a gray drawer island, and a globe chandelier.
Laundry room with a utility sink, built-in cabinets, washer and dryer, and patterned tile floor.
Upper-floor landing with hardwood floors, iron railings, and a chandelier beside tall windows.
Modern marble bathroom with a walk-in shower, high window, and floating vanity.
First-floor plan showing a kitchen island, great room, study, and two front covered porches.
Upper-level floor plan with four bedrooms, bathrooms, laundry, and room dimensions.
Listed by Meredith Van Syckle with Jameson Sotheby's International Realty (847) 909-0651
Active Under Contract

67 Bluff Avenue

67 Bluff Avenue, La Grange, IL 60525

$1,495,000
CONSTRUCTION IS UNDERWAY with Fall 2026 Delivery. Experience luxury NEW CONSTRUCTION just steps from the vibrant downtown La Grange! This beautifully crafted 5-bedroom, 4-bath home offers both elegance and convenience, only blocks from shopping, dining, and the Metra line for easy commuting. The first floor features a versatile front room perfect as a guest room or home office, as well as a formal dining room for entertaining. The heart of the home is the chef-inspired kitchen that opens seamlessly to the family room and relax in the sunroom looking out to an expansive backyard. The kitchen will be complete with high-end Wolf and Sub-Zero appliances, a spacious butler's pantry and walk-in pantry. A thoughtfully designed mudroom off the back entry adds everyday convenience. Upstairs, you'll find four additional bedrooms, each with vaulted ceilings. The primary suite is a private oasis, offering a spa-like bathroom and generous walk-in closet. With a conveniently located laundry room on the upper level, daily tasks are a breeze. This exceptional home offers luxurious finishes, with time to still customize, a thoughtful layout, and unbeatable location-everything you need for modern La Grange living!

5
beds

4
baths

3,620 Sq.Ft. LIVING AREA

Meredith Van Syckle

Meredith Van Syckle

Alex Abramowicz

Alex Abramowicz

Features & Amenities

Interior

  • total bedrooms5
  • Total bathrooms4
  • full bathrooms4
  • Laundry room Upper Level
  • Flooring Hardwood
  • Fireplace Attached Fireplace Doors/Screen
  • APPLIANCES Range, Microwave, Dishwasher, High End Refrigerator, Disposal
  • other interior Features Cathedral Ceiling(s), 1st Floor Bedroom, In-Law Floorplan, 1st Floor Full Bath, Walk-In Closet(s), Separate Dining Room, Pantry

Area & Lot

  • Status Active Under Contract
  • Living Area3,620 Sq.Ft.
  • MLS® ID12548826
  • TypeResidential
  • YEAR BUILT2026
  • NeighborhoodLa Grange
  • Elementary SchoolCossitt Avenue Elementary School
  • Middle SchoolPark Junior High School
  • High SchoolLyons Twp High School
  • School District204

Exterior

  • Garage Space2.0
  • water SourceLake Michigan
  • roofAsphalt
  • lot featuresNone
  • parkingConcrete, Garage Door Opener, Yes, Garage Owned, Detached, Garage
  • HEAT TYPENatural Gas
  • AIR CONDITIONINGCentral Air
  • sewerPublic Sewer
  • SubstructureConcrete Perimeter

Financial

  • Sales Price$1,495,000
  • Real Estate Tax $5,297/yr
Modern kitchen with a navy island, white cabinets, wide windows, and light hardwood floors.

Schedule a Showing

We would love to show you our beautiful property. Please select your preferred date and time below. An agent will be in touch shortly to confirm your appointment.

Schedule a Showing

We would love to show you our beautiful property. Please select your preferred date and time below. An agent will be in touch shortly to confirm your appointment.

Thank you for your interest in 67 Bluff Avenue, La Grange, IL 60525. We are reviewing your request and will be in touch shortly!

Mortgage Calculator

Estimate your monthly mortgage payment, including the principal and interest, property taxes, and HOA. Adjust the values to generate a more accurate rate.

All estimates are provided for informational purposes only. Actual amounts may vary.
$0,000 Your Payment 20 15 65
$0,000 Your Payment

La Grange

Explore

Luxury Marketing. Local Expertise. Proven Results.

Whether you're selling a historic home, purchasing new construction, or searching for an off-market opportunity, our goal is simple: help you make the best real estate decisions while delivering exceptional results.

Follow Us on Instagram