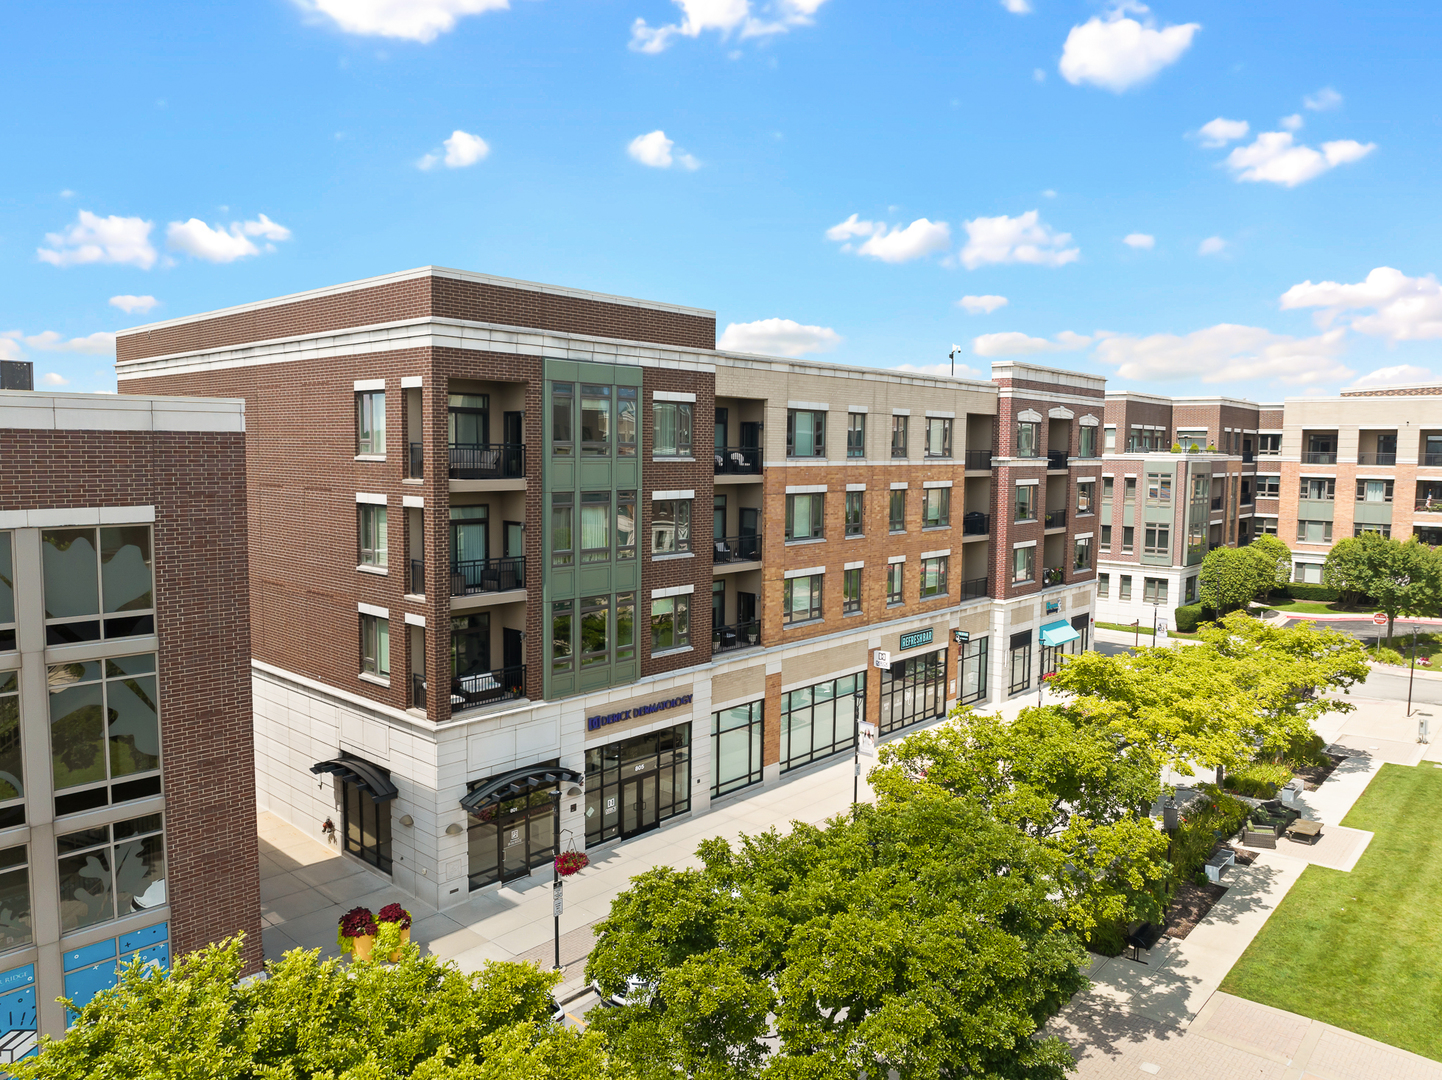
Multistory brick condominium building with ground-floor shops and tree-lined sidewalks.
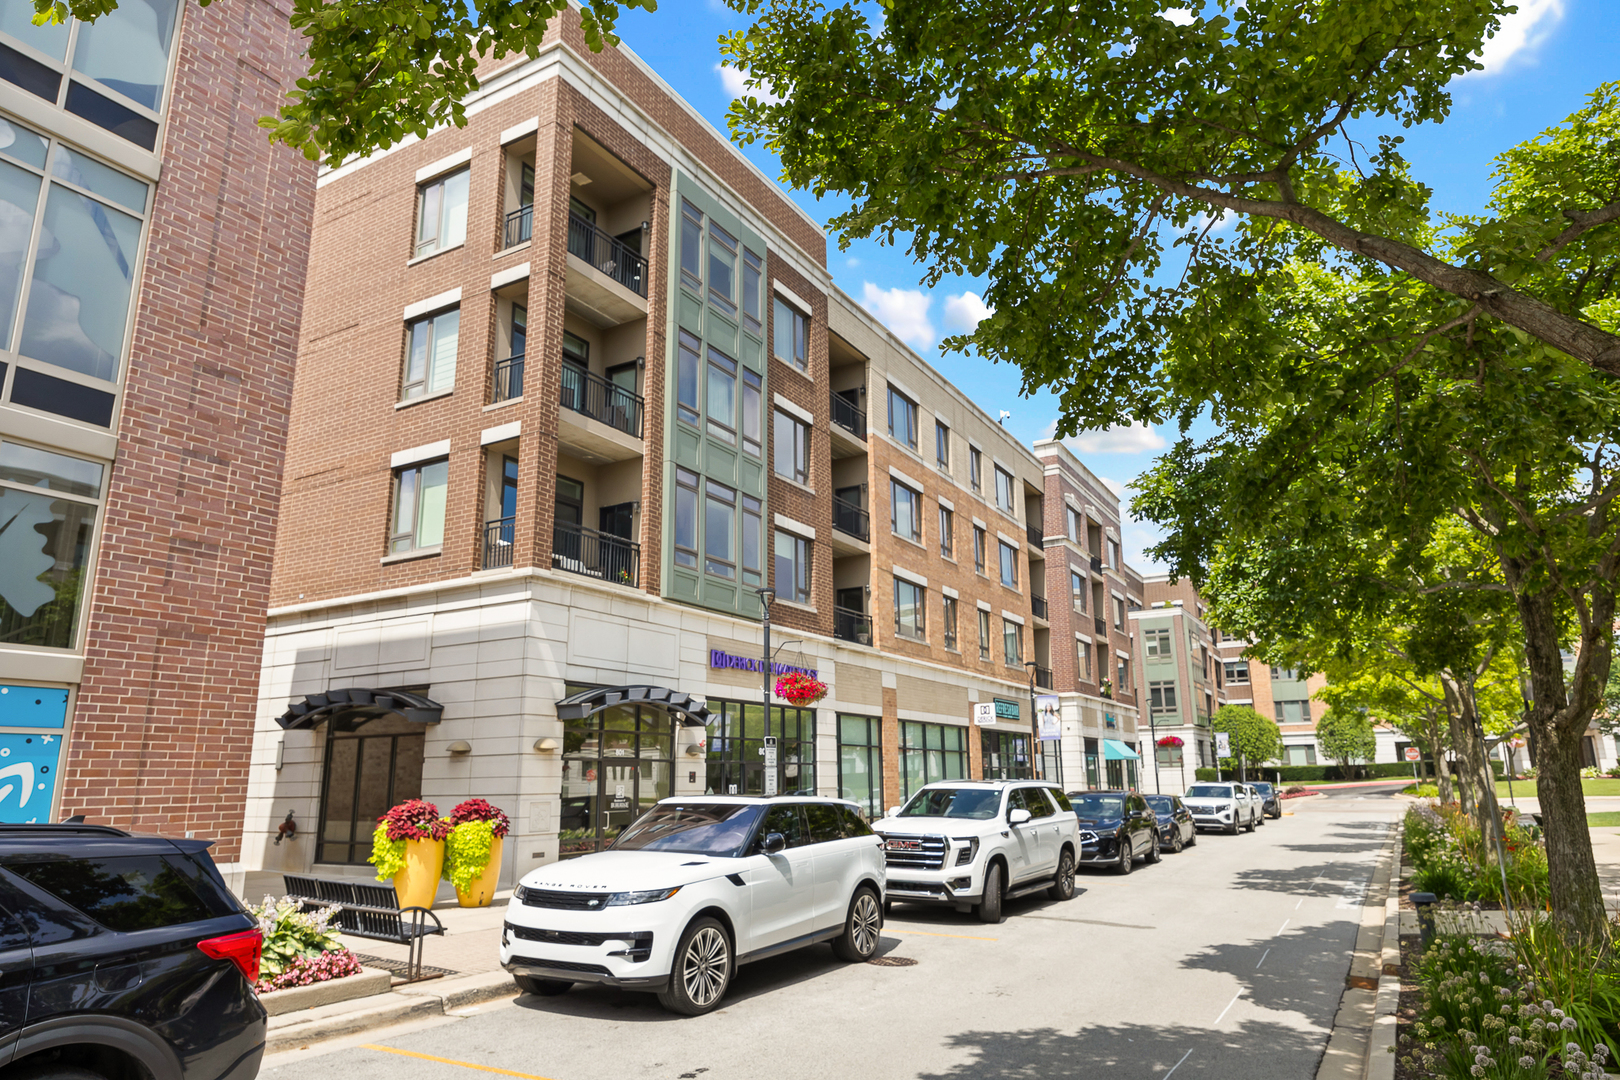
Brick condominium building with balconies and ground-floor storefronts along a tree-lined street.
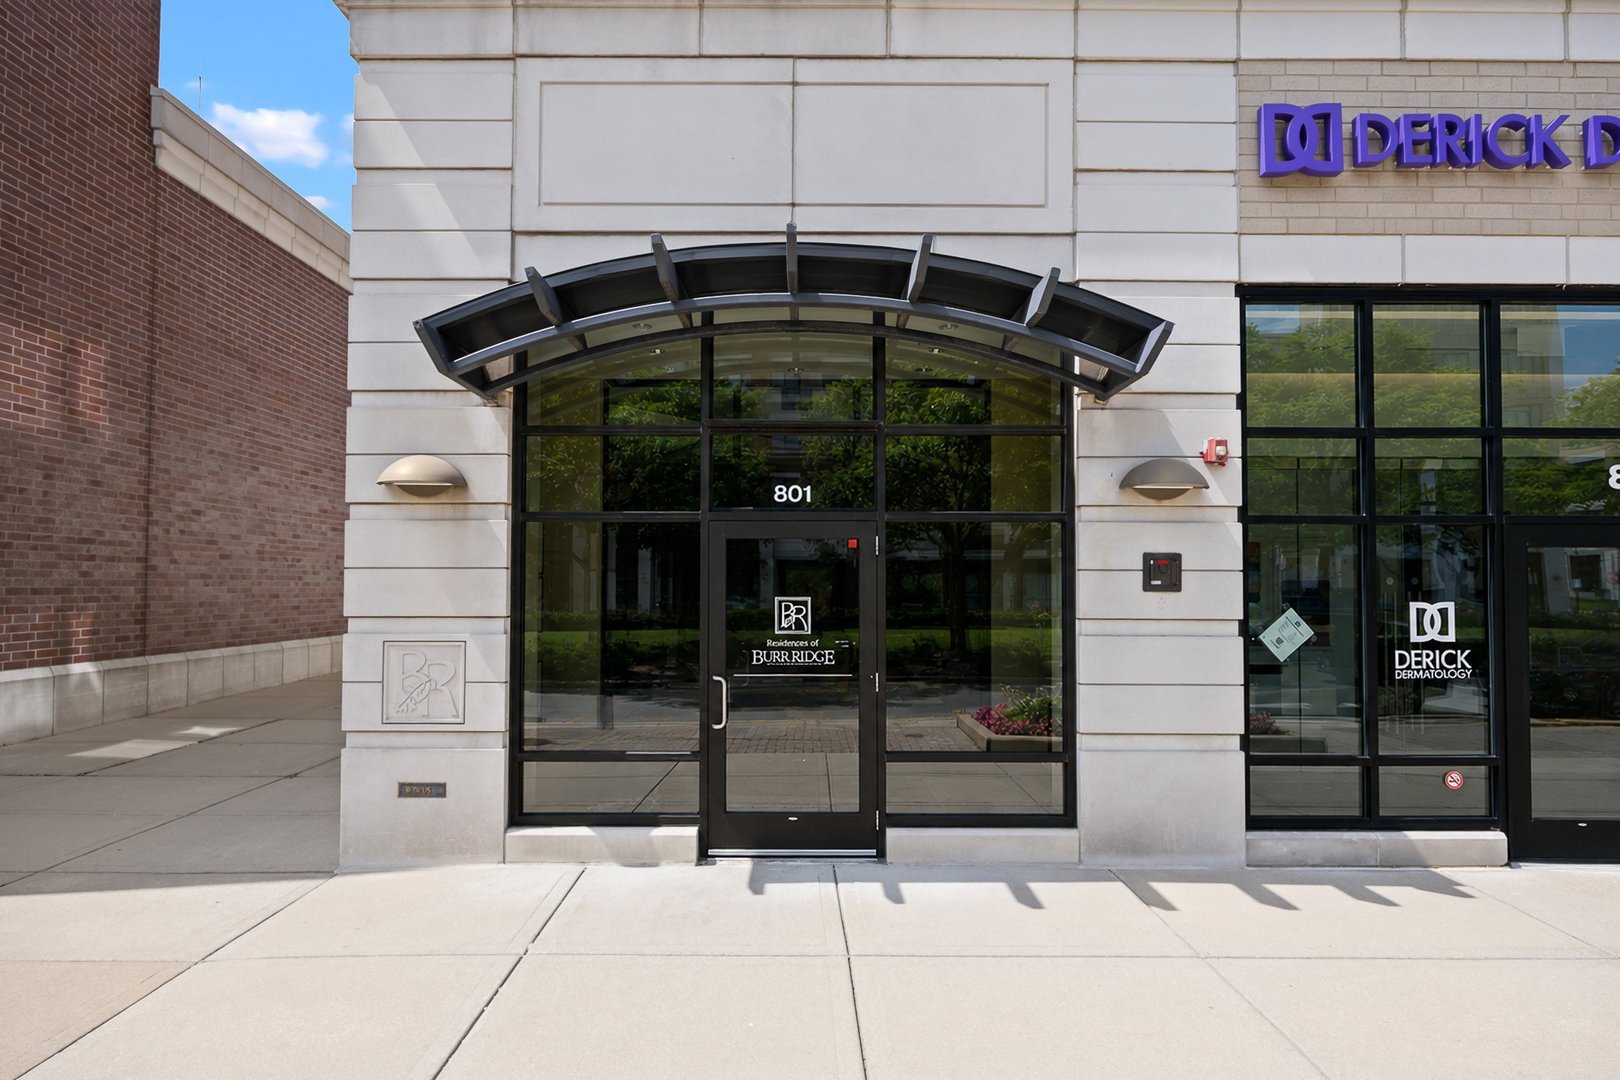
Building entrance at 801, with a curved canopy and glass doors marked Residences of Burr Ridge.
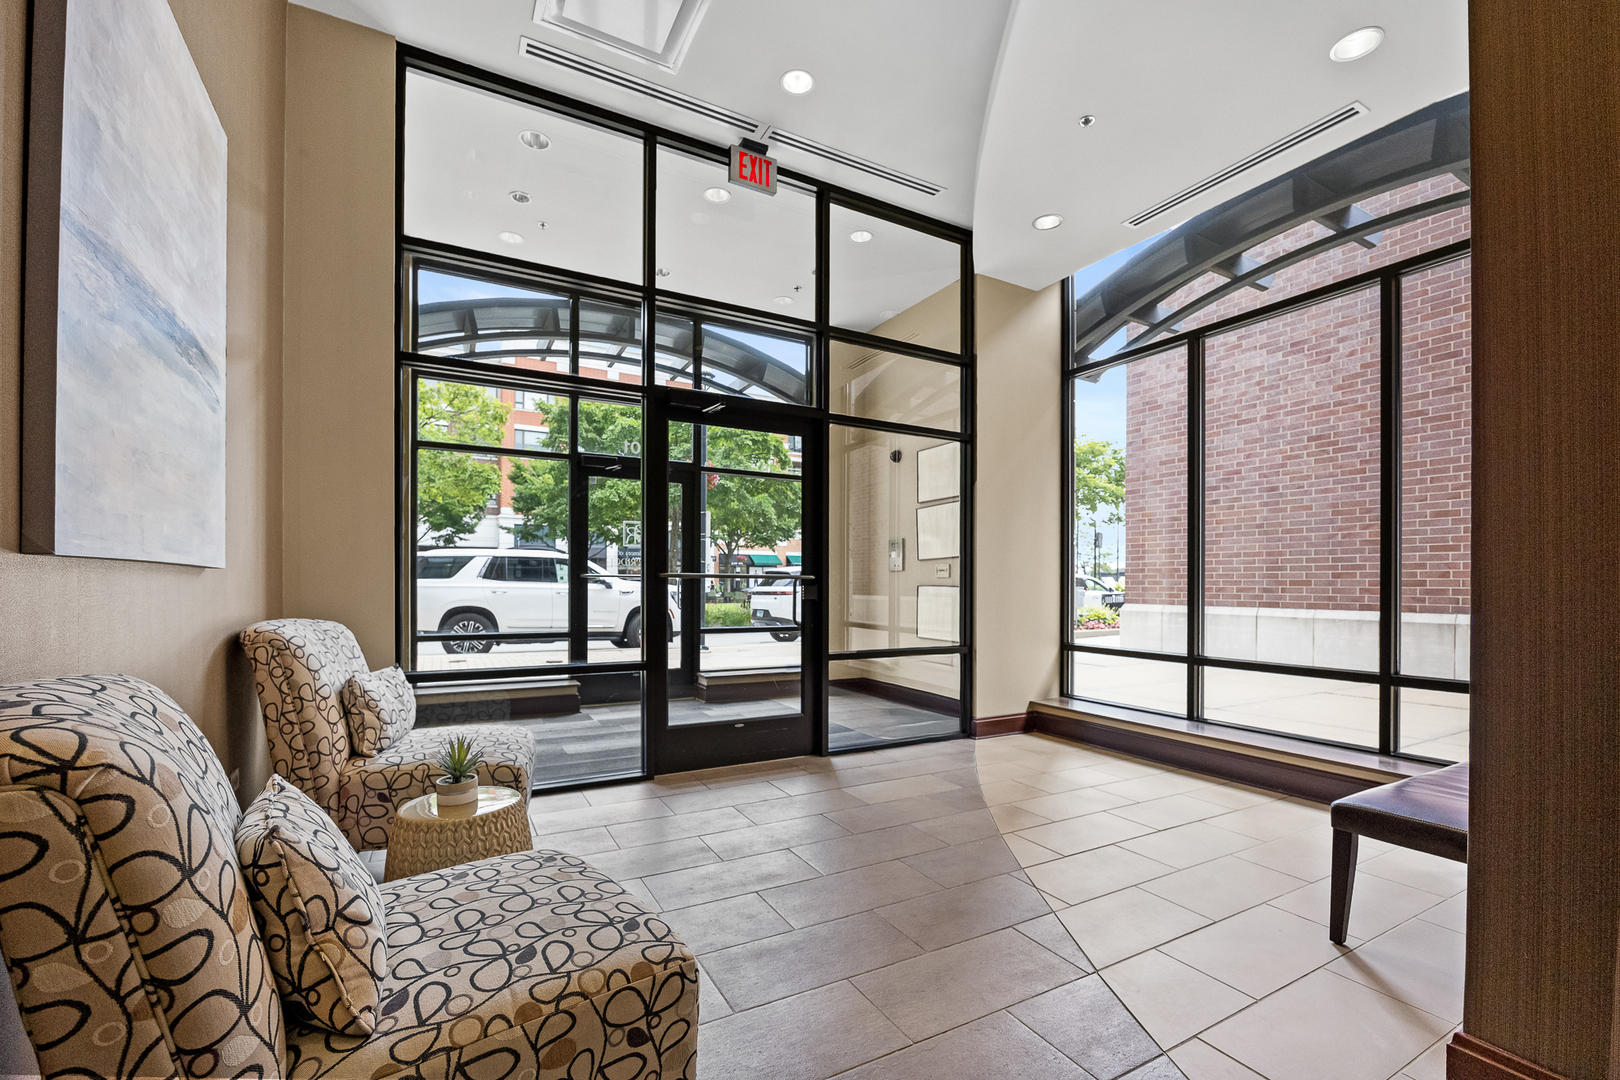
Condominium lobby with patterned lounge chairs, tiled floor, and floor-to-ceiling windows.
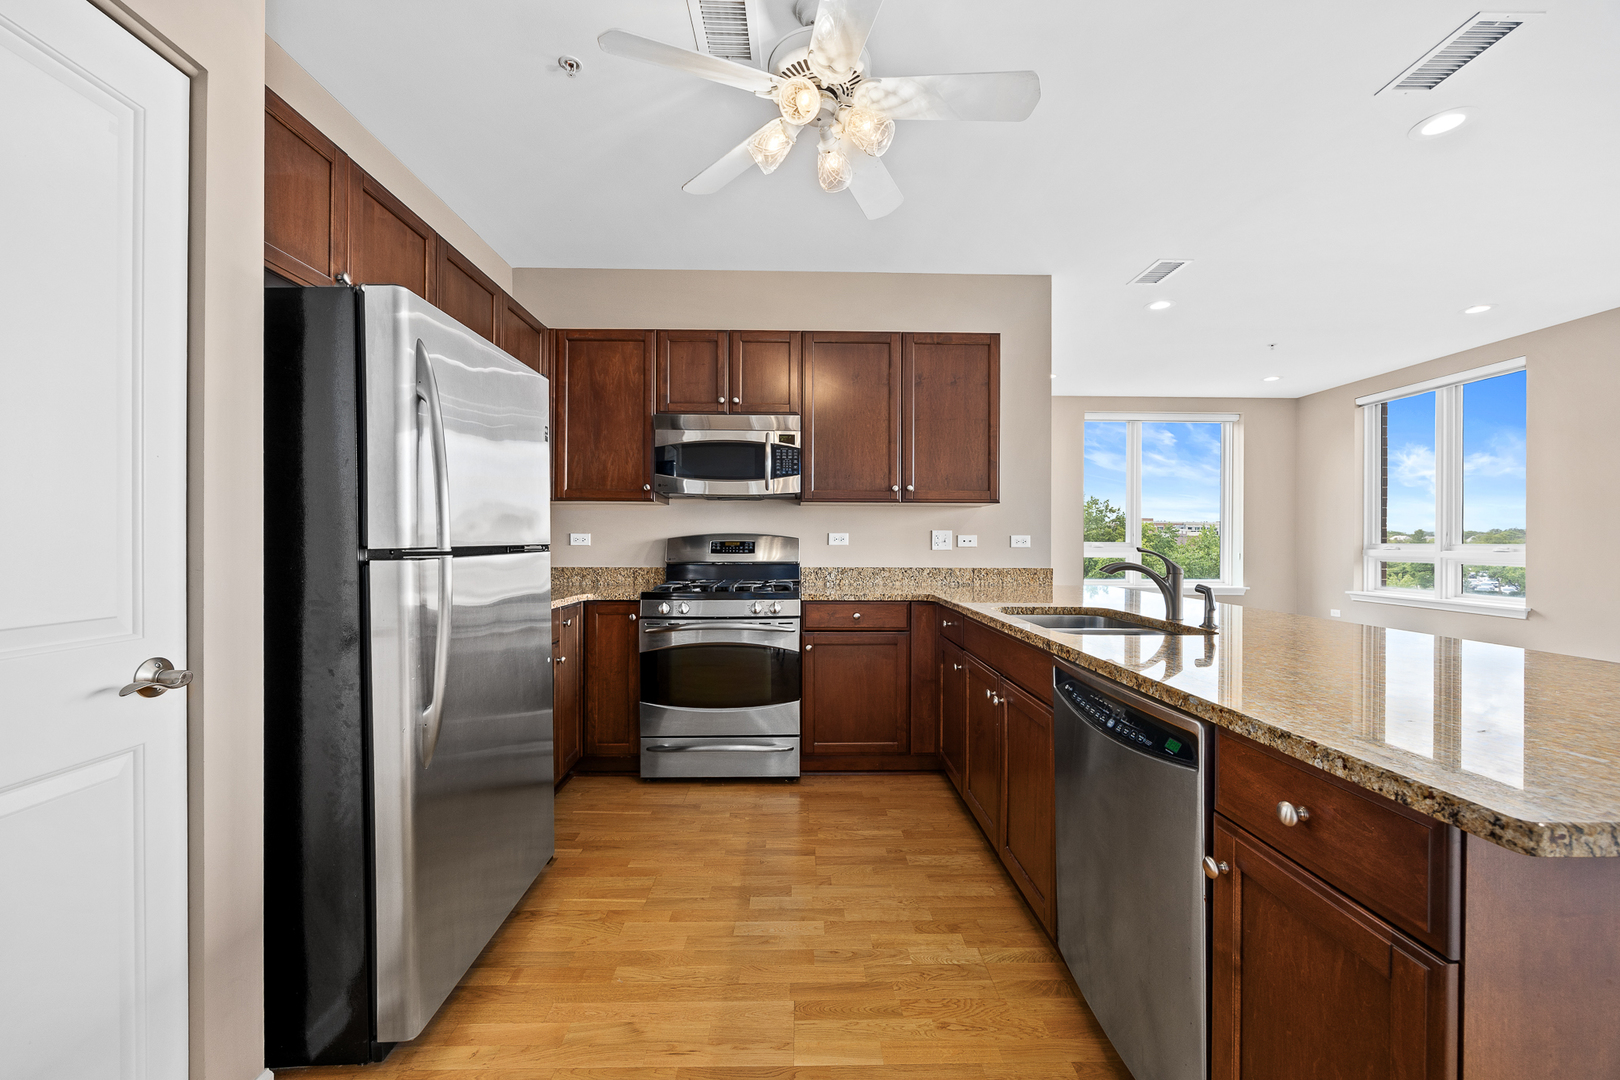
Kitchen with dark wood cabinets, stainless steel appliances, granite counters, and large windows.
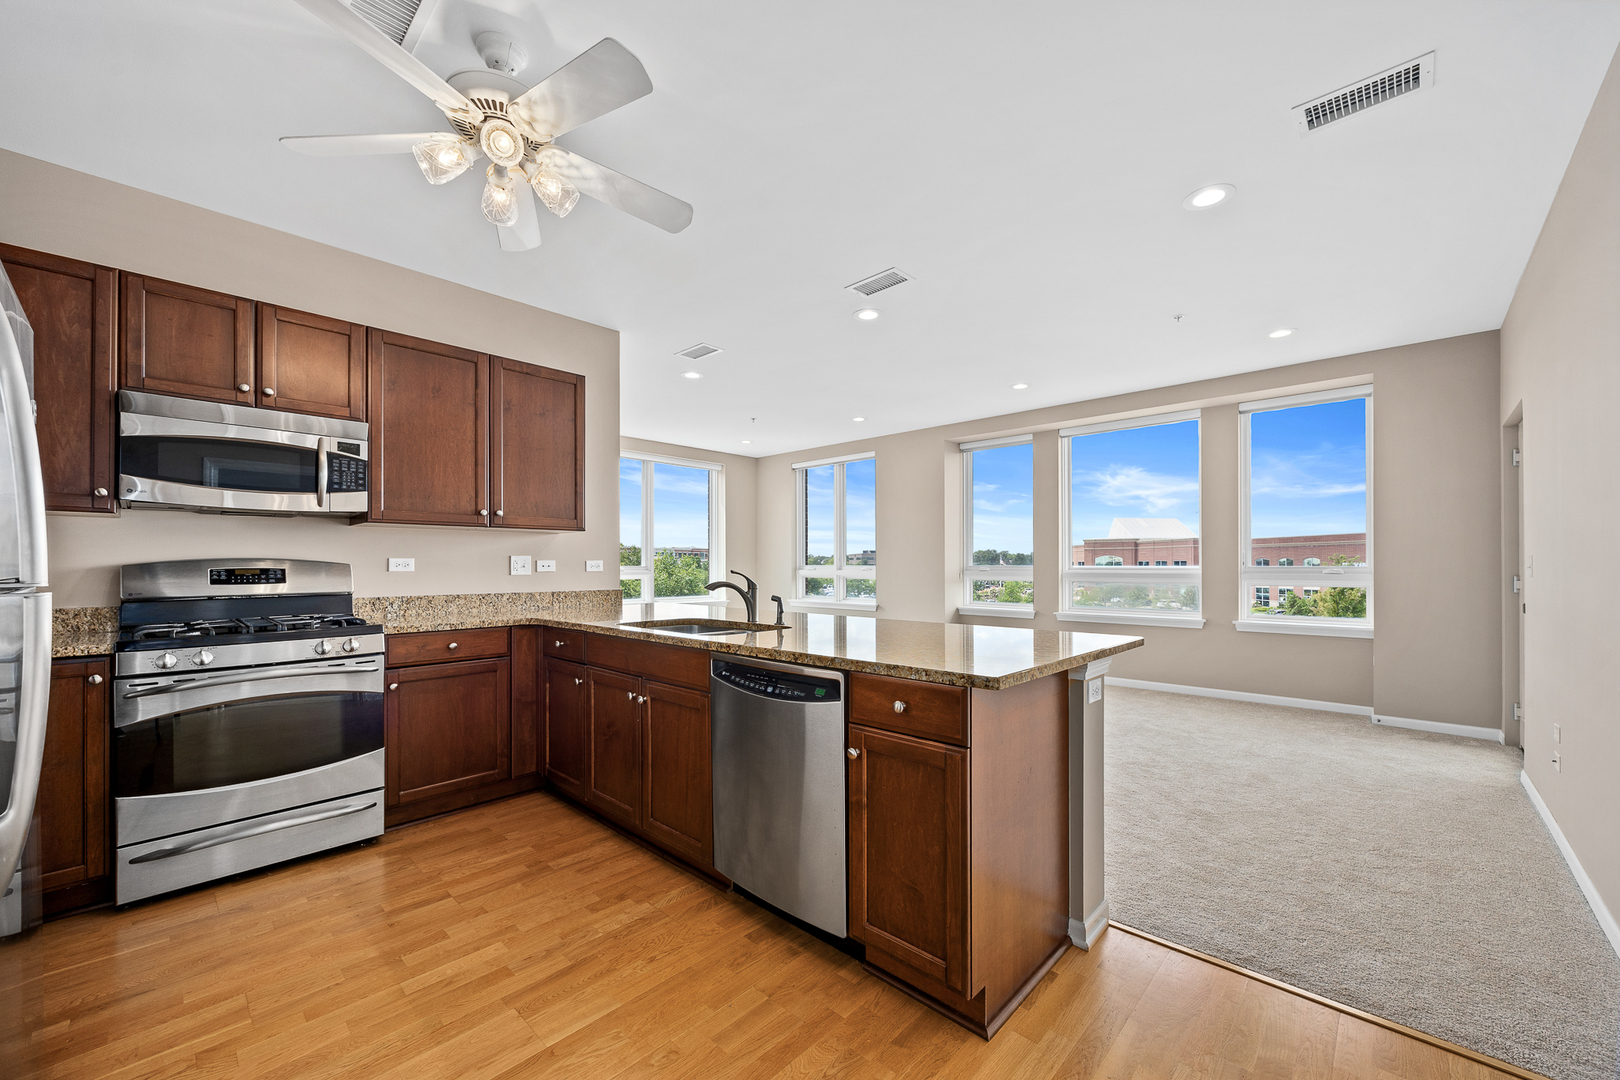
Open kitchen with dark wood cabinets and granite island beside a bright carpeted living area.
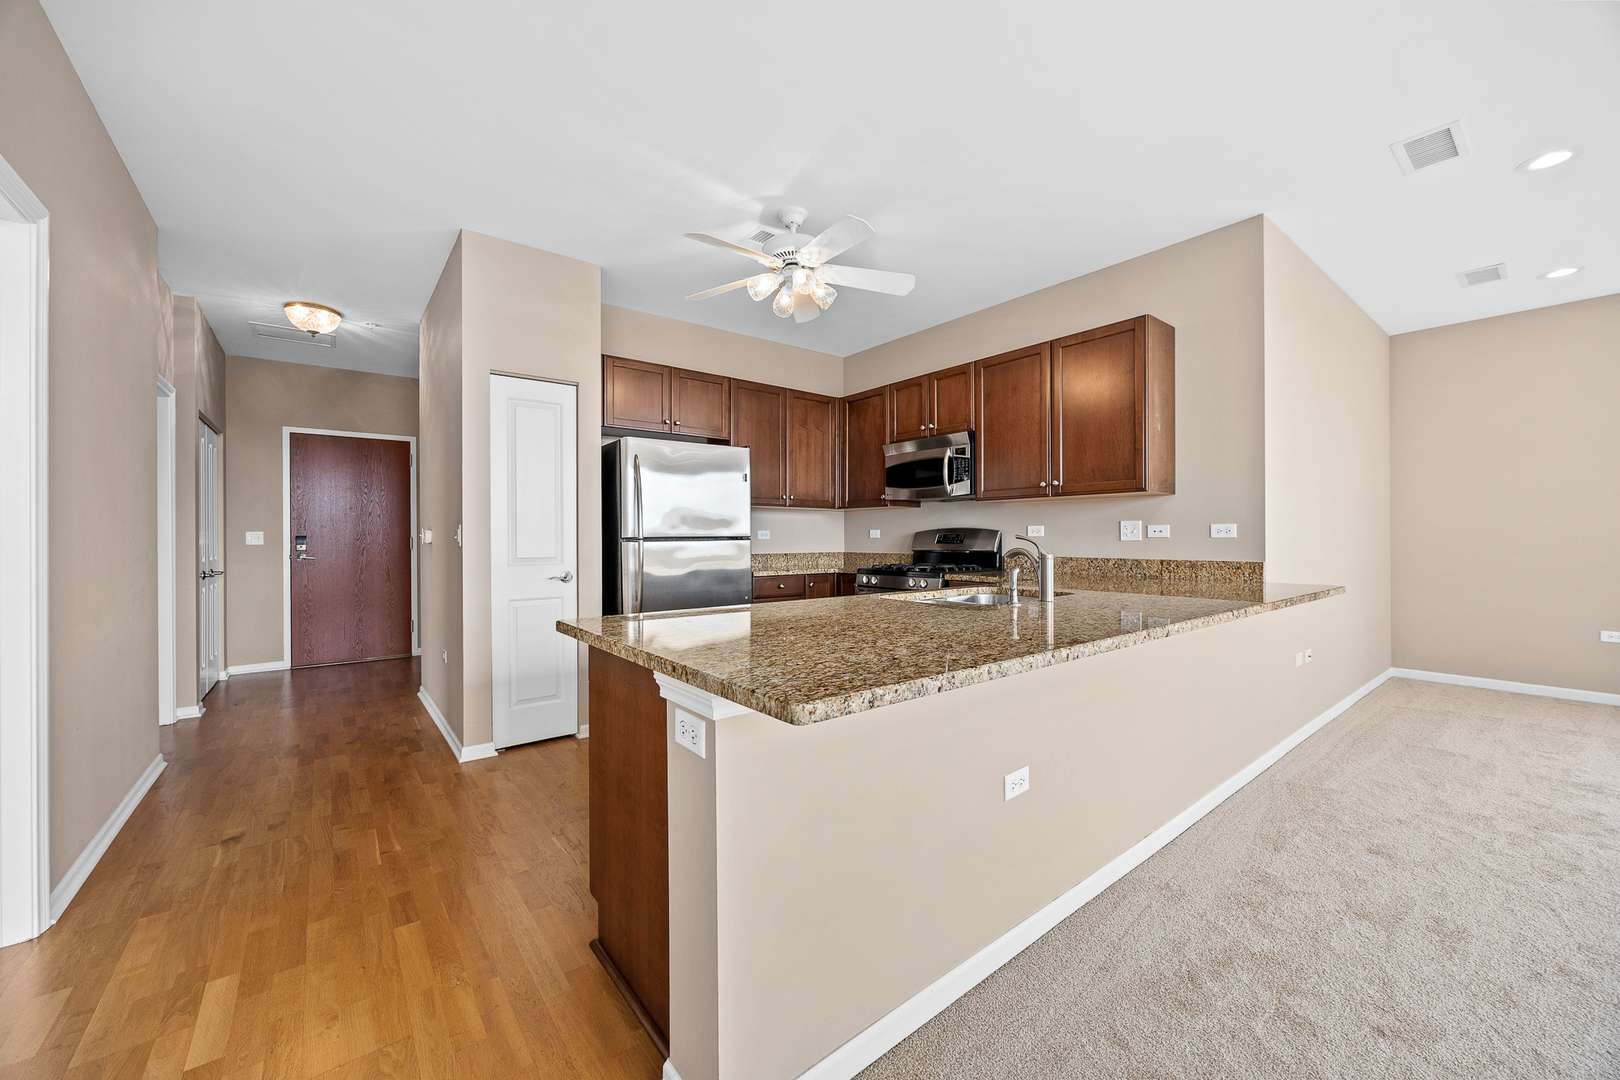
Kitchen with dark wood cabinets, granite island, stainless steel appliances, and hardwood flooring.
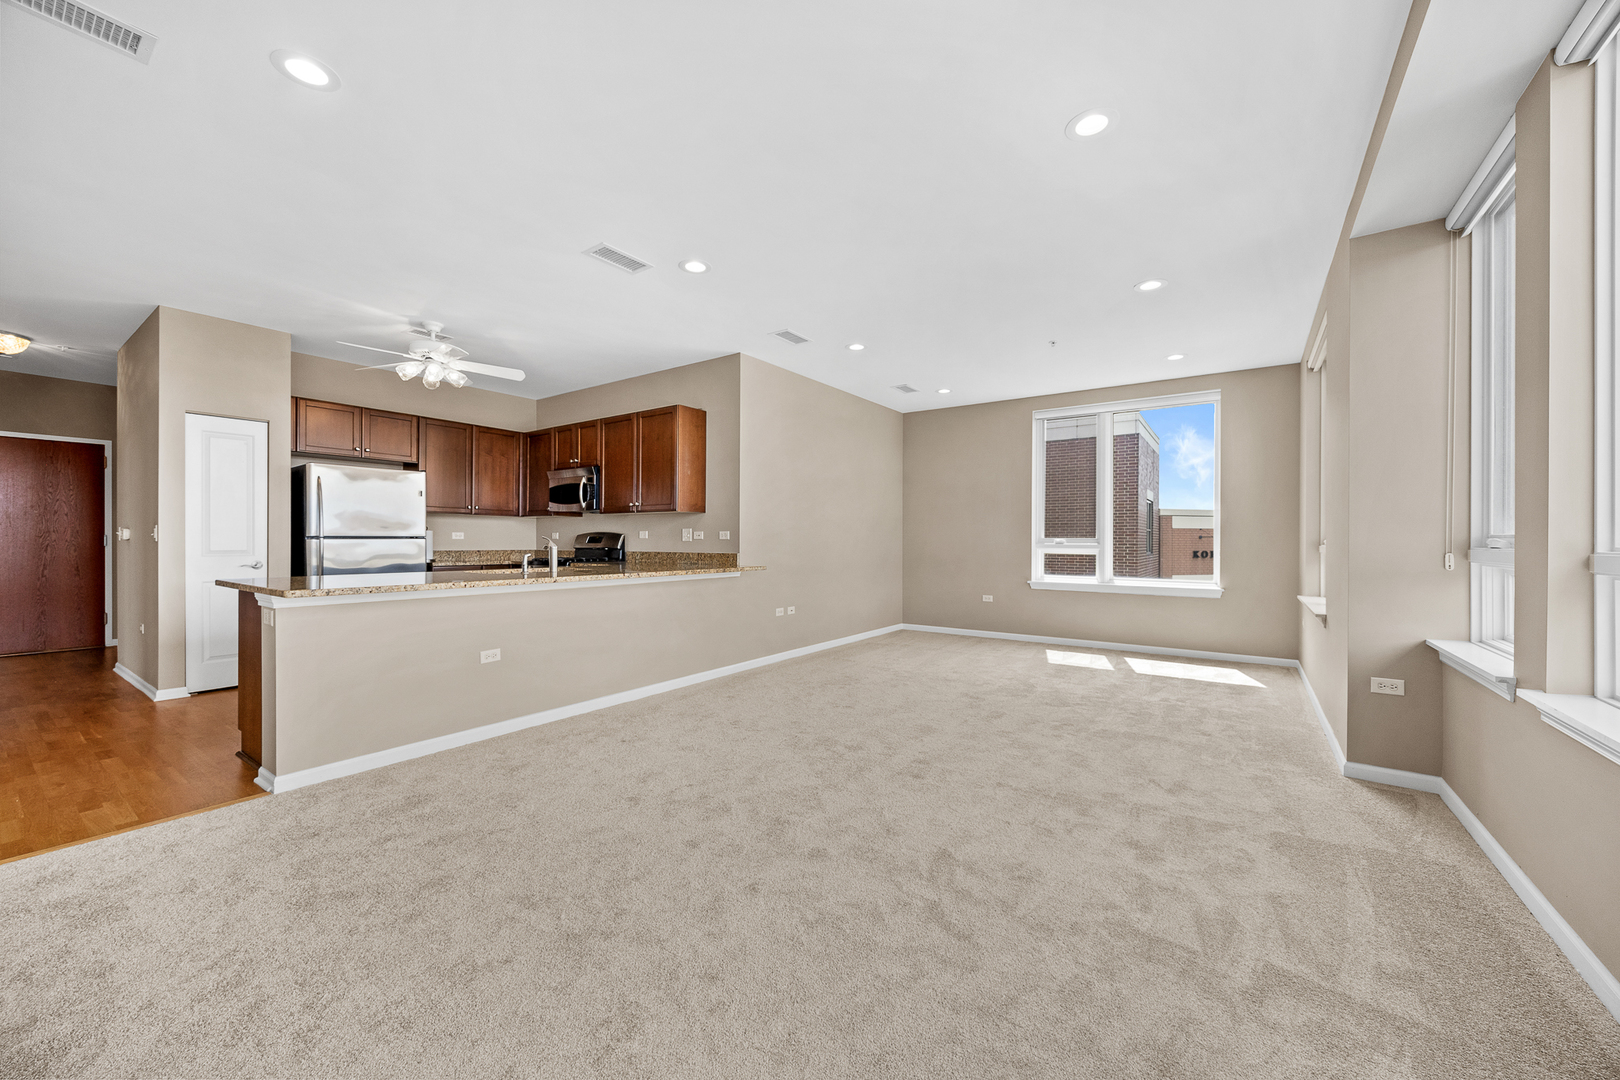
Open living area with beige carpet, large windows, and an adjoining kitchen with cherry cabinets.
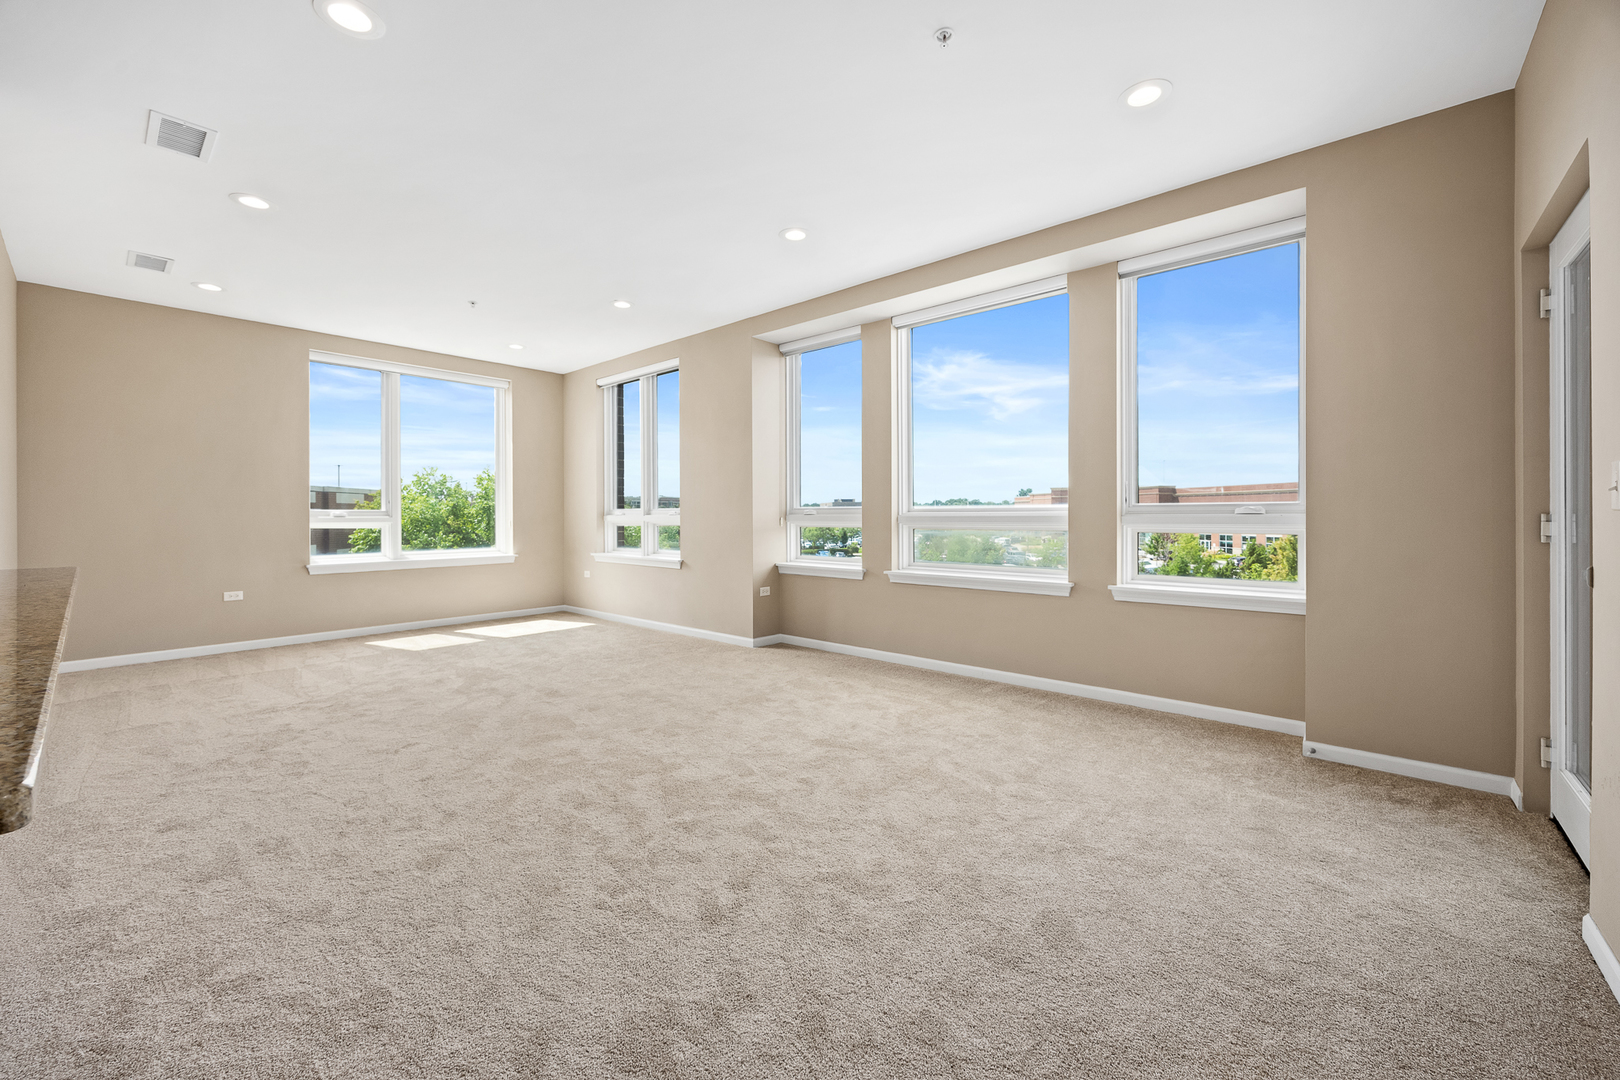
Bright, empty carpeted living area with large windows overlooking nearby buildings and trees.
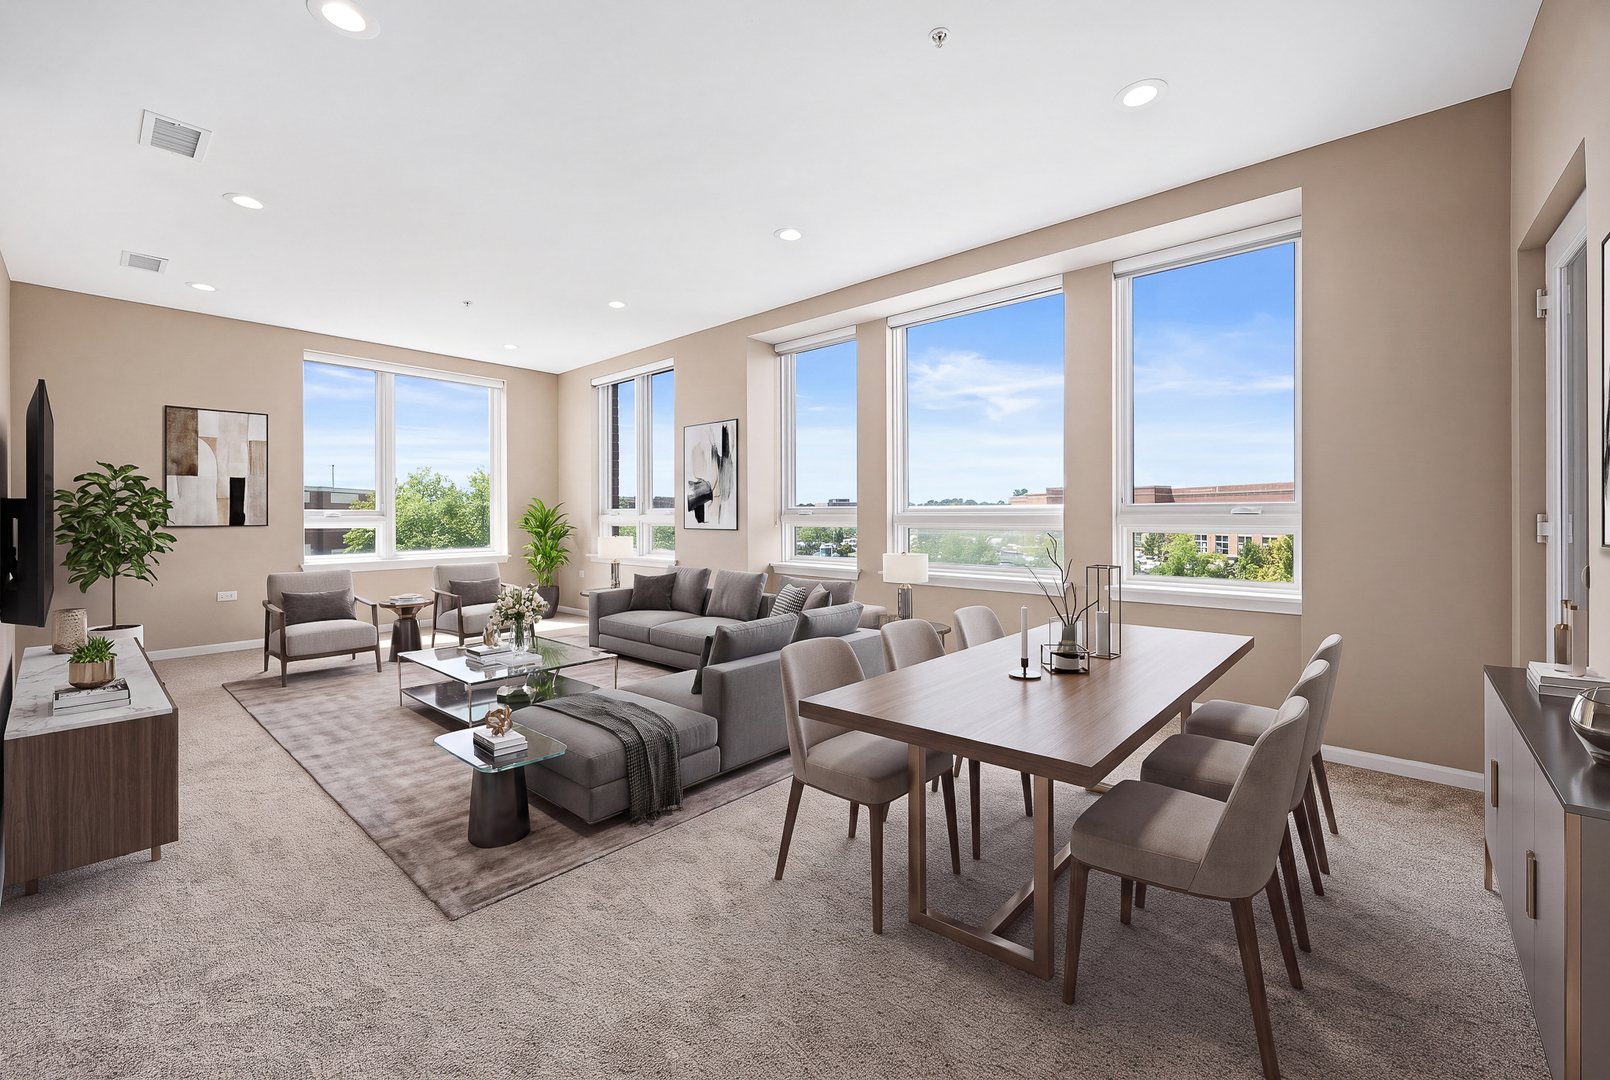
Open living and dining area with gray furnishings and large windows.
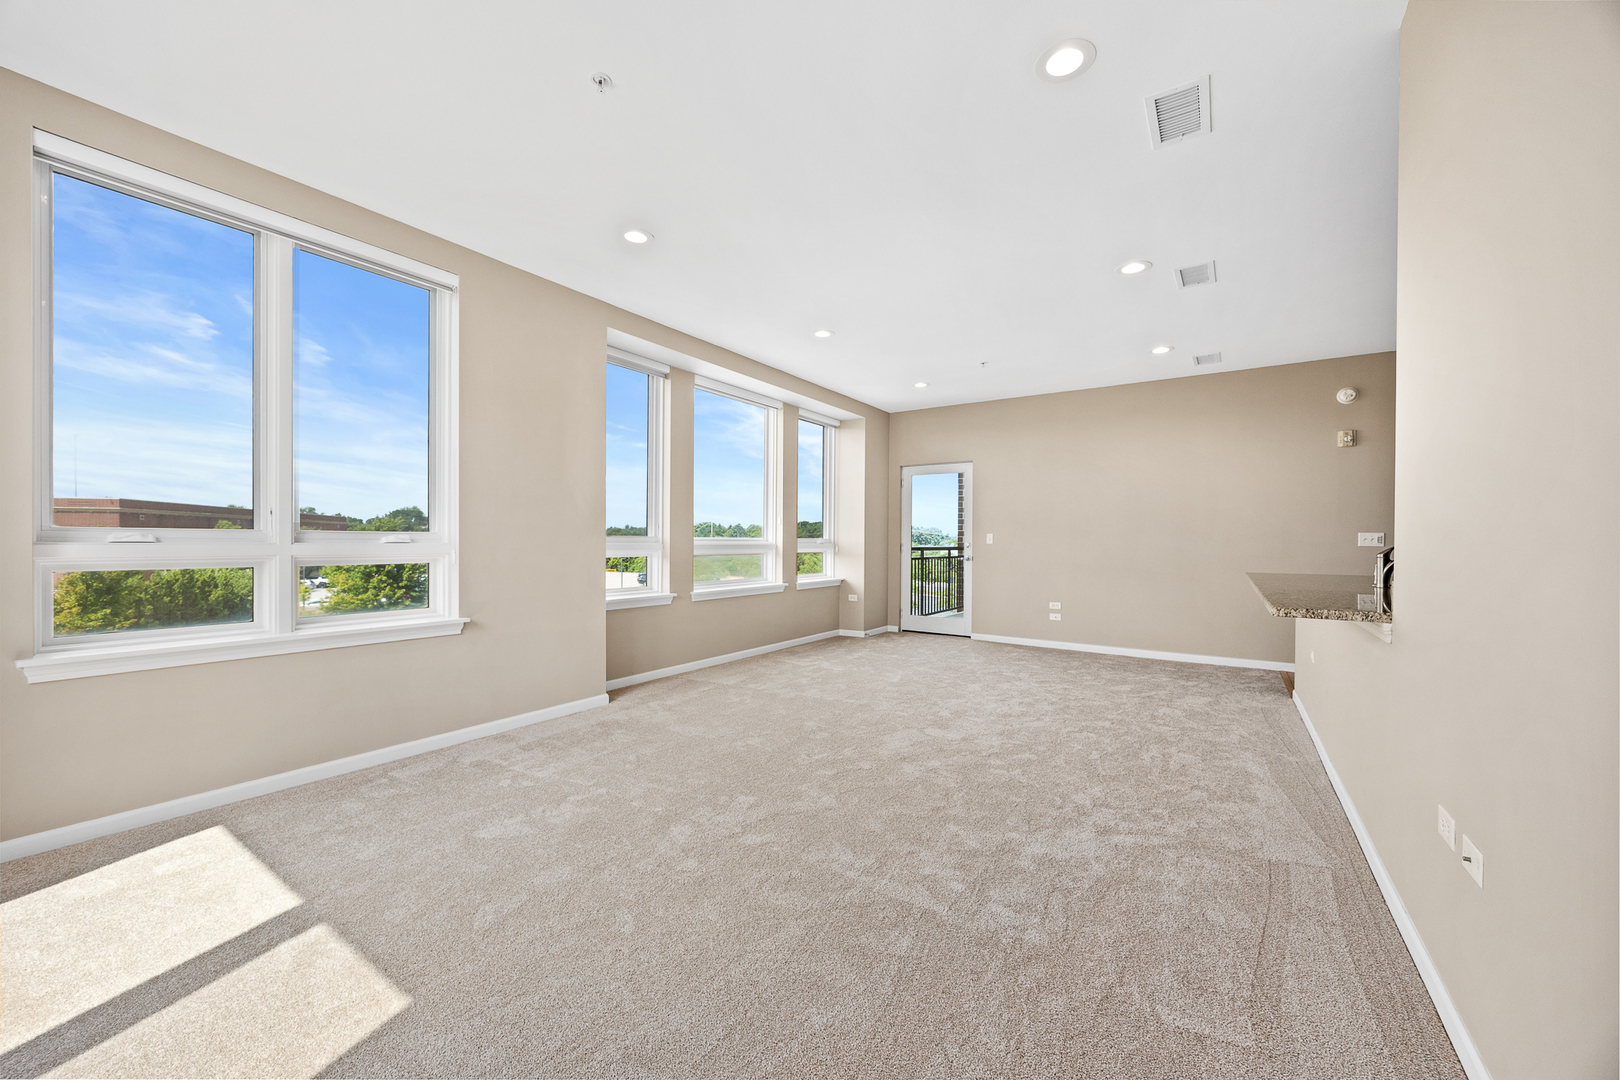
Empty carpeted living area with large windows and a glass door opening to a balcony.
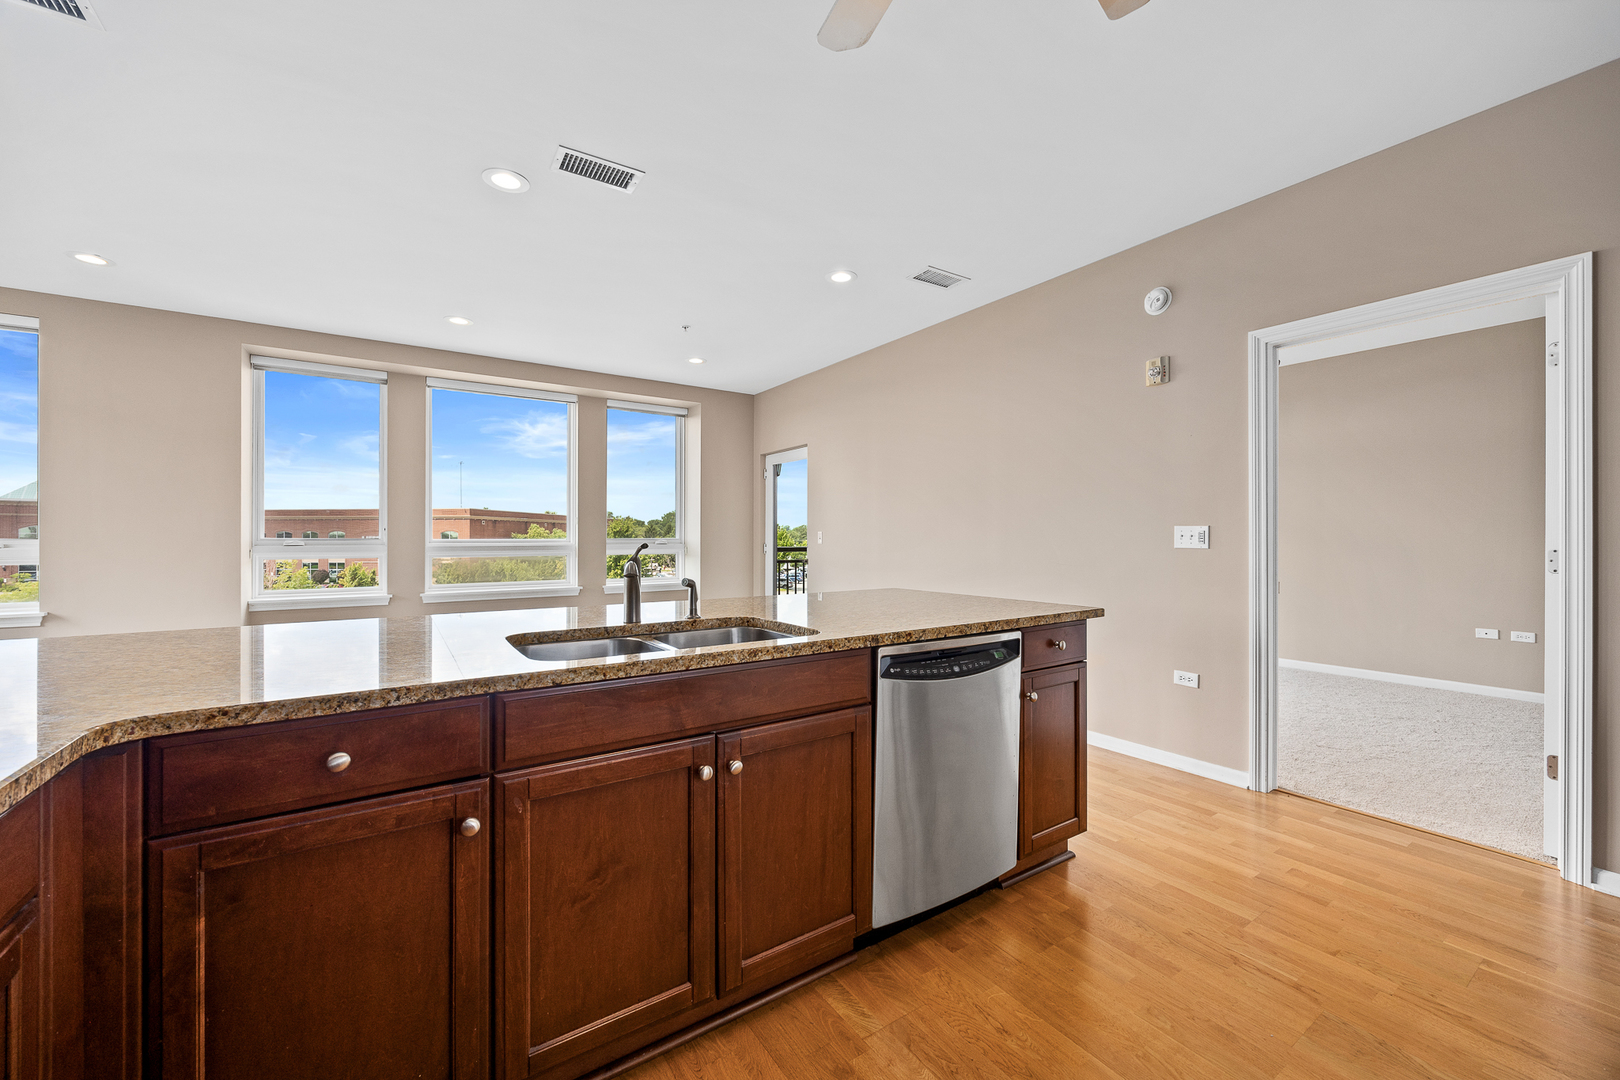
Kitchen with dark wood island, granite countertop, stainless dishwasher, and large windows.
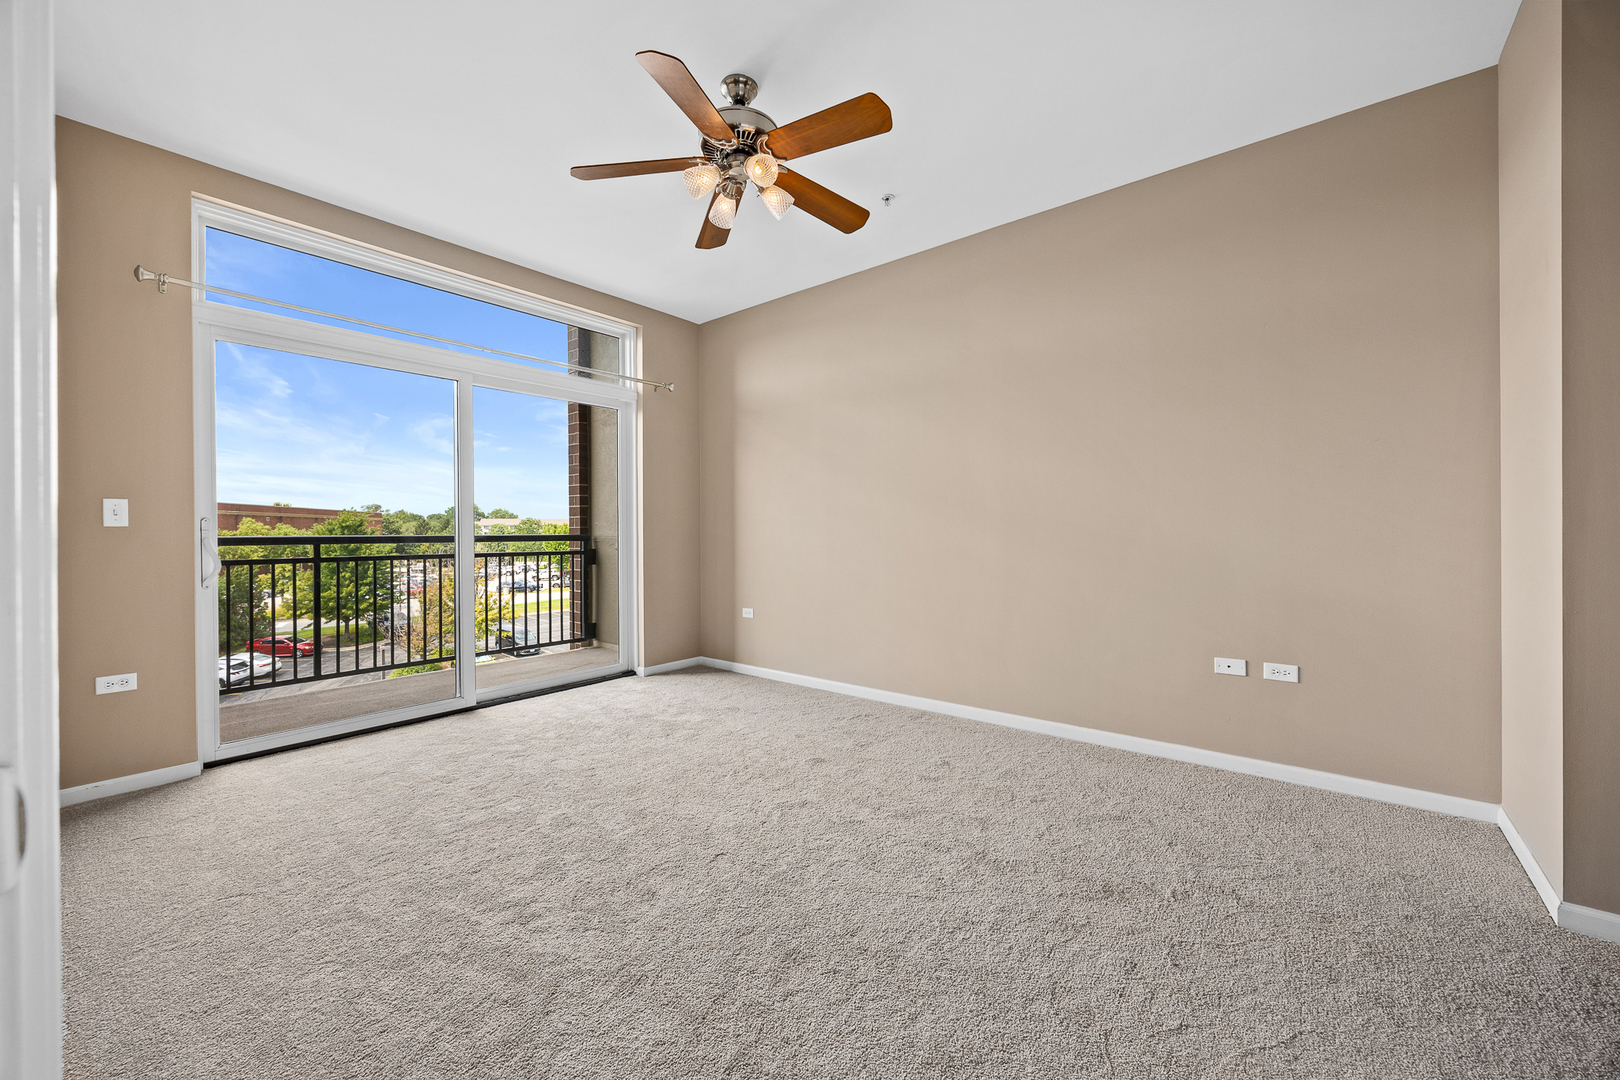
Empty carpeted bedroom with a ceiling fan and sliding glass doors opening to a balcony.
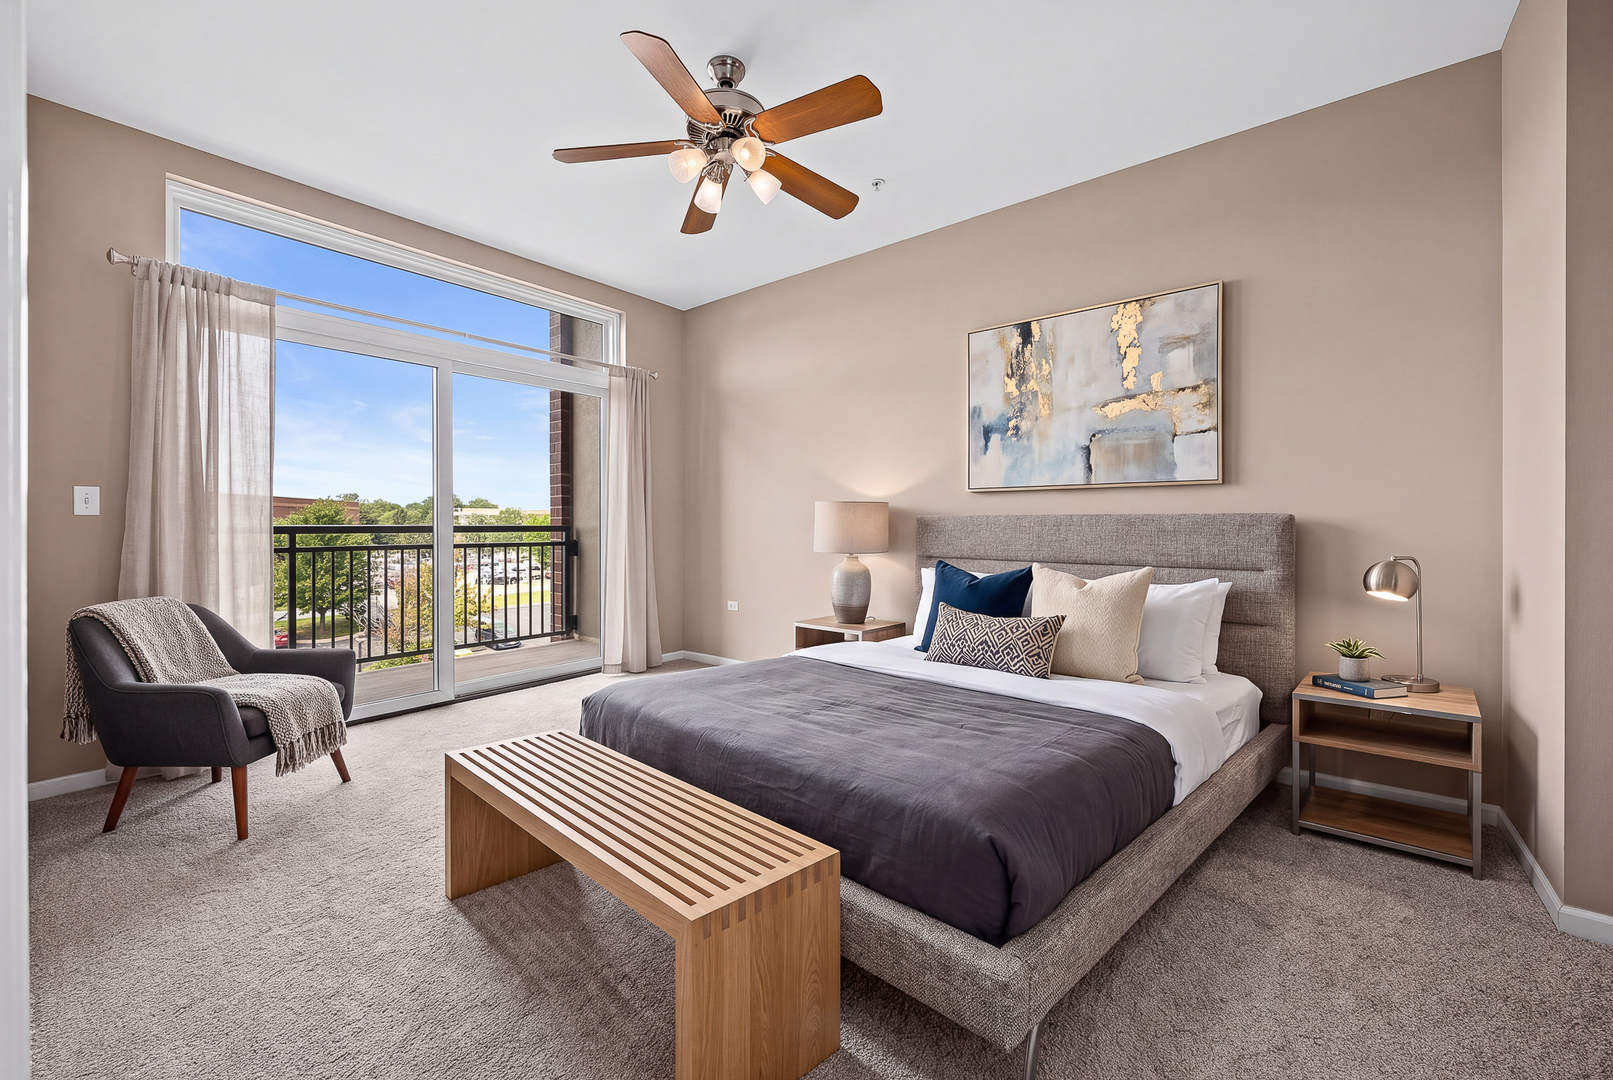
Staged bedroom with a gray upholstered bed and sliding glass doors opening to a balcony.
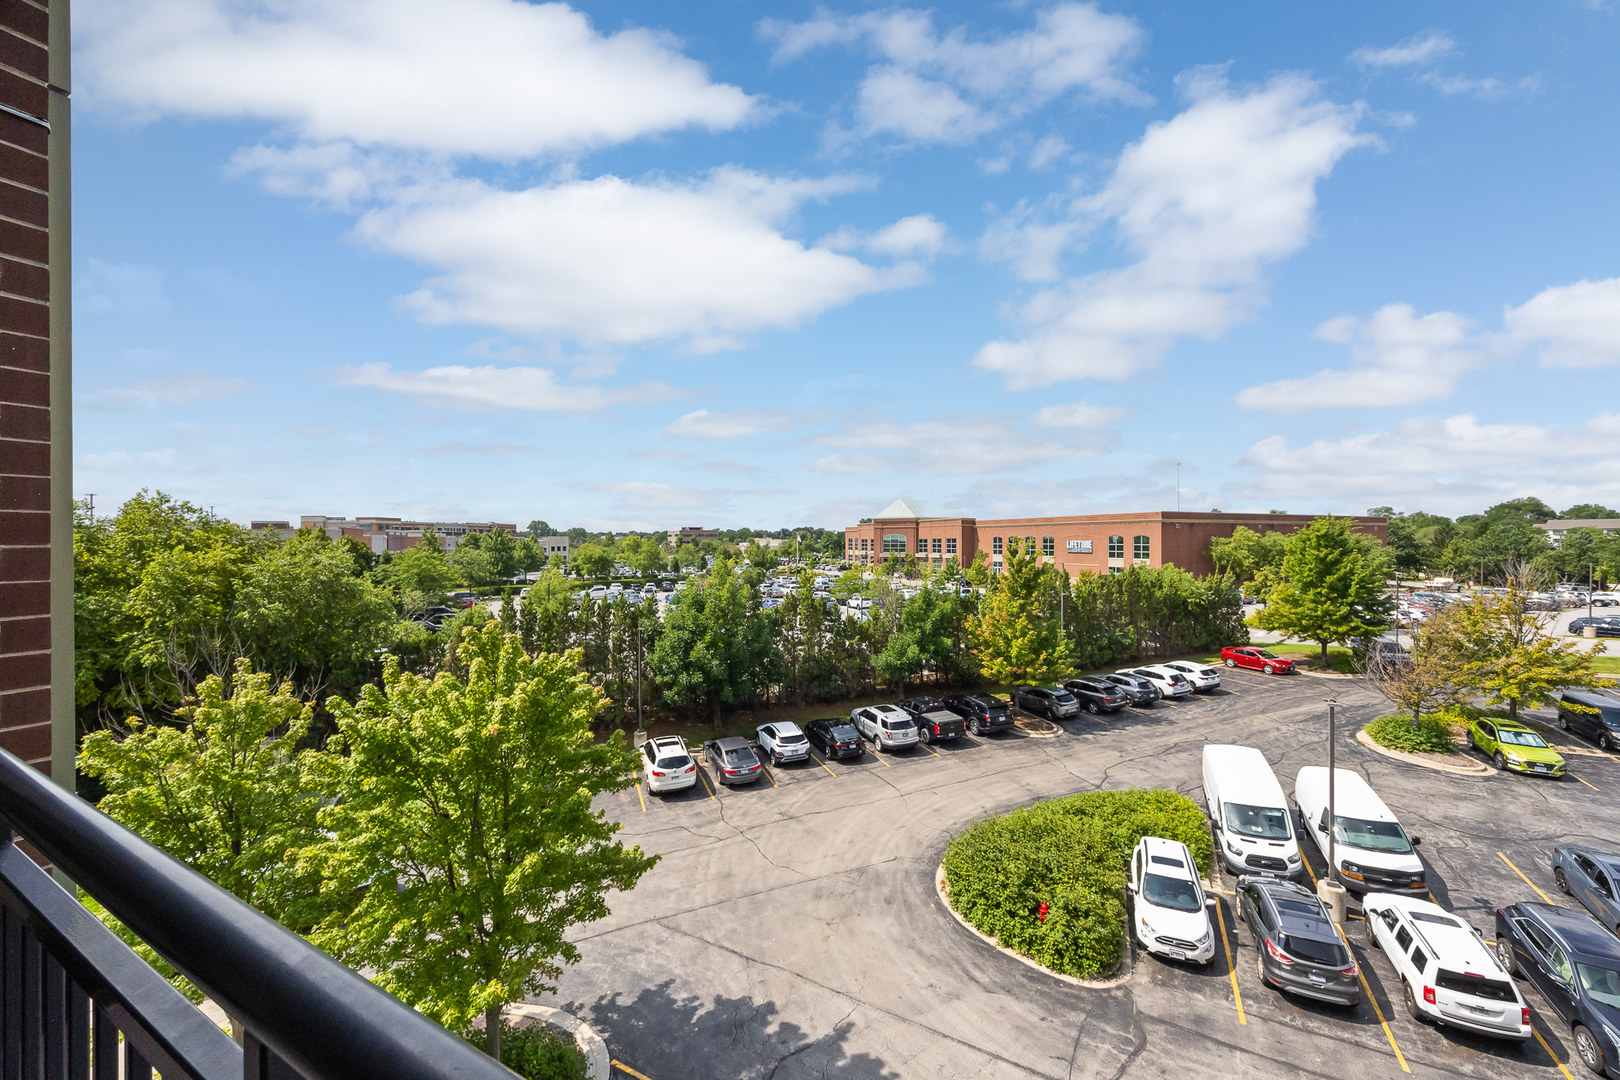
View from a balcony over a tree-lined parking lot, with a brick office building across the street.
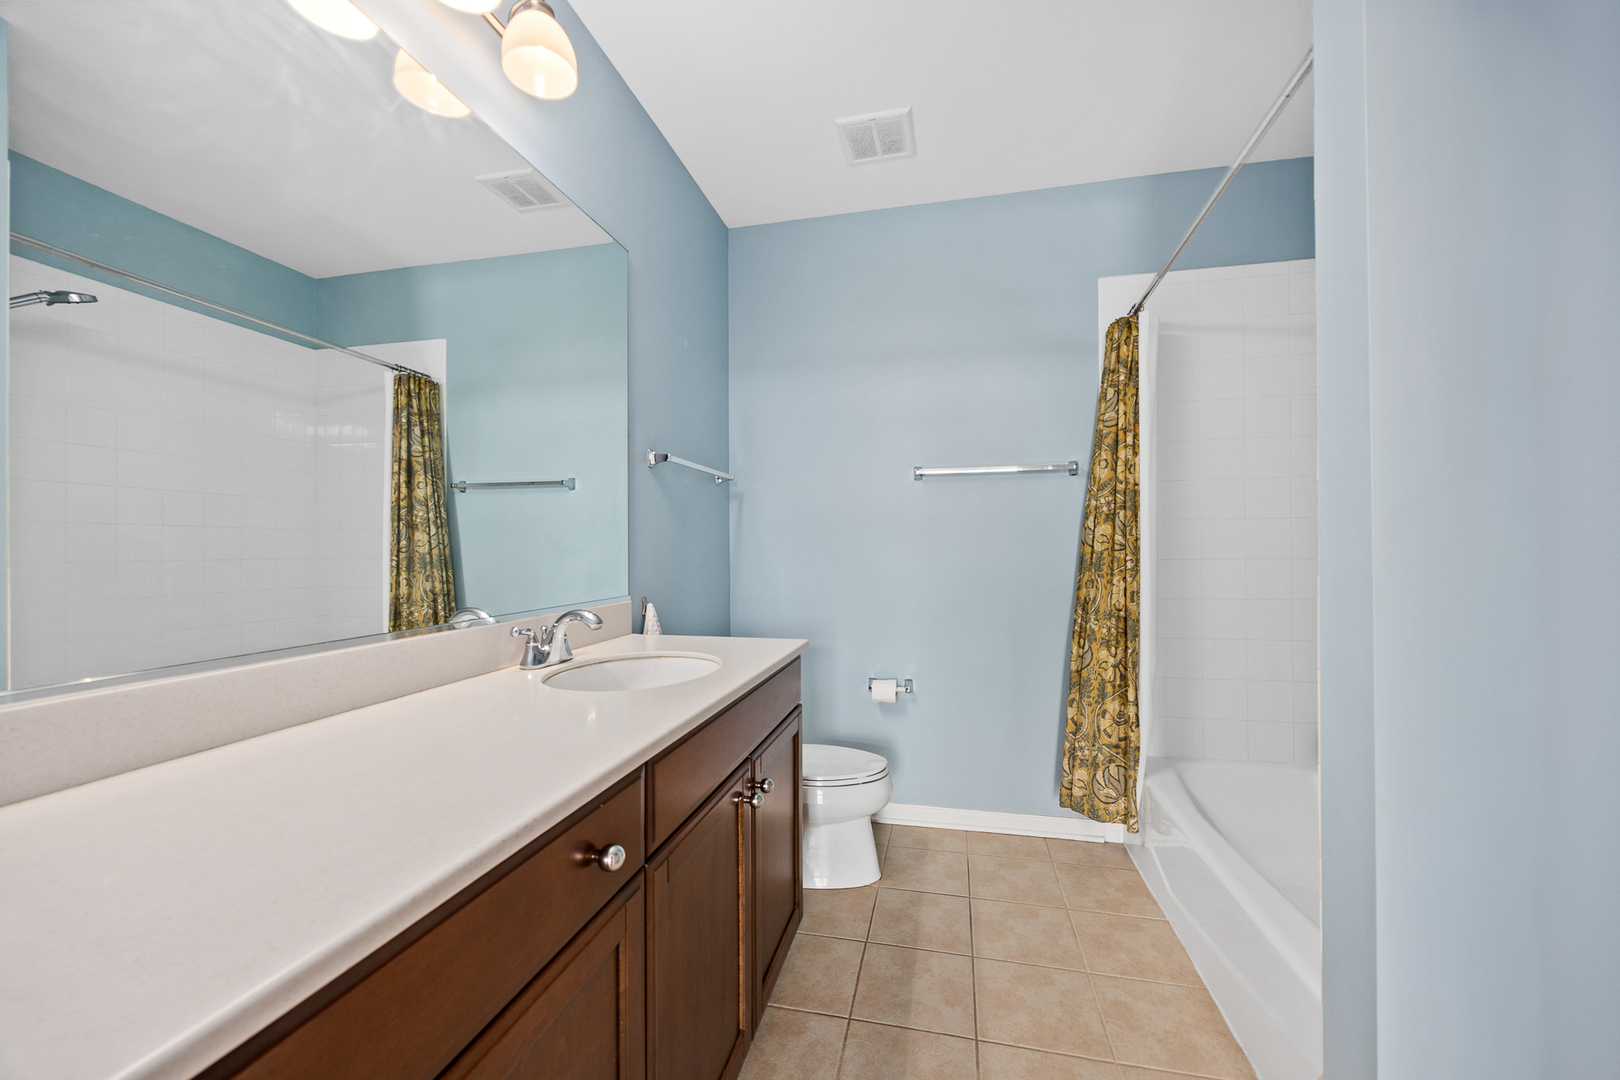
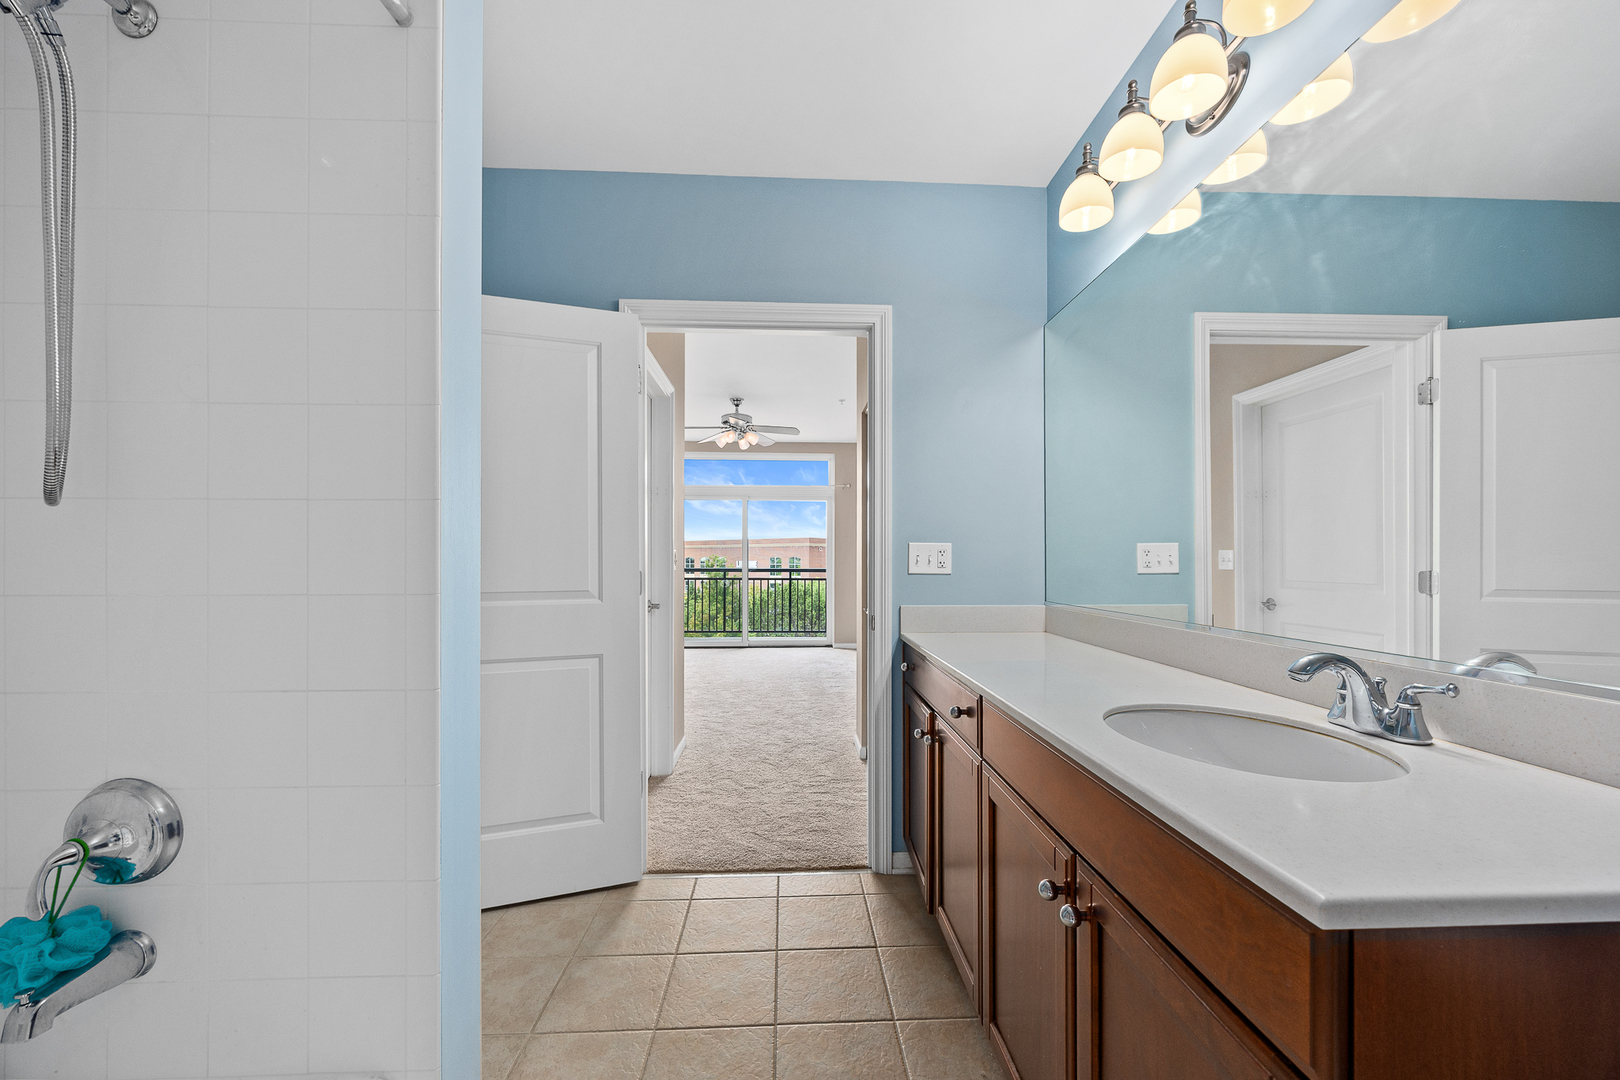
Bathroom with a long dark wood vanity, large mirror, and tub-shower with patterned curtain.
Bathroom with a long brown vanity, blue walls, and a doorway opening toward a balcony.
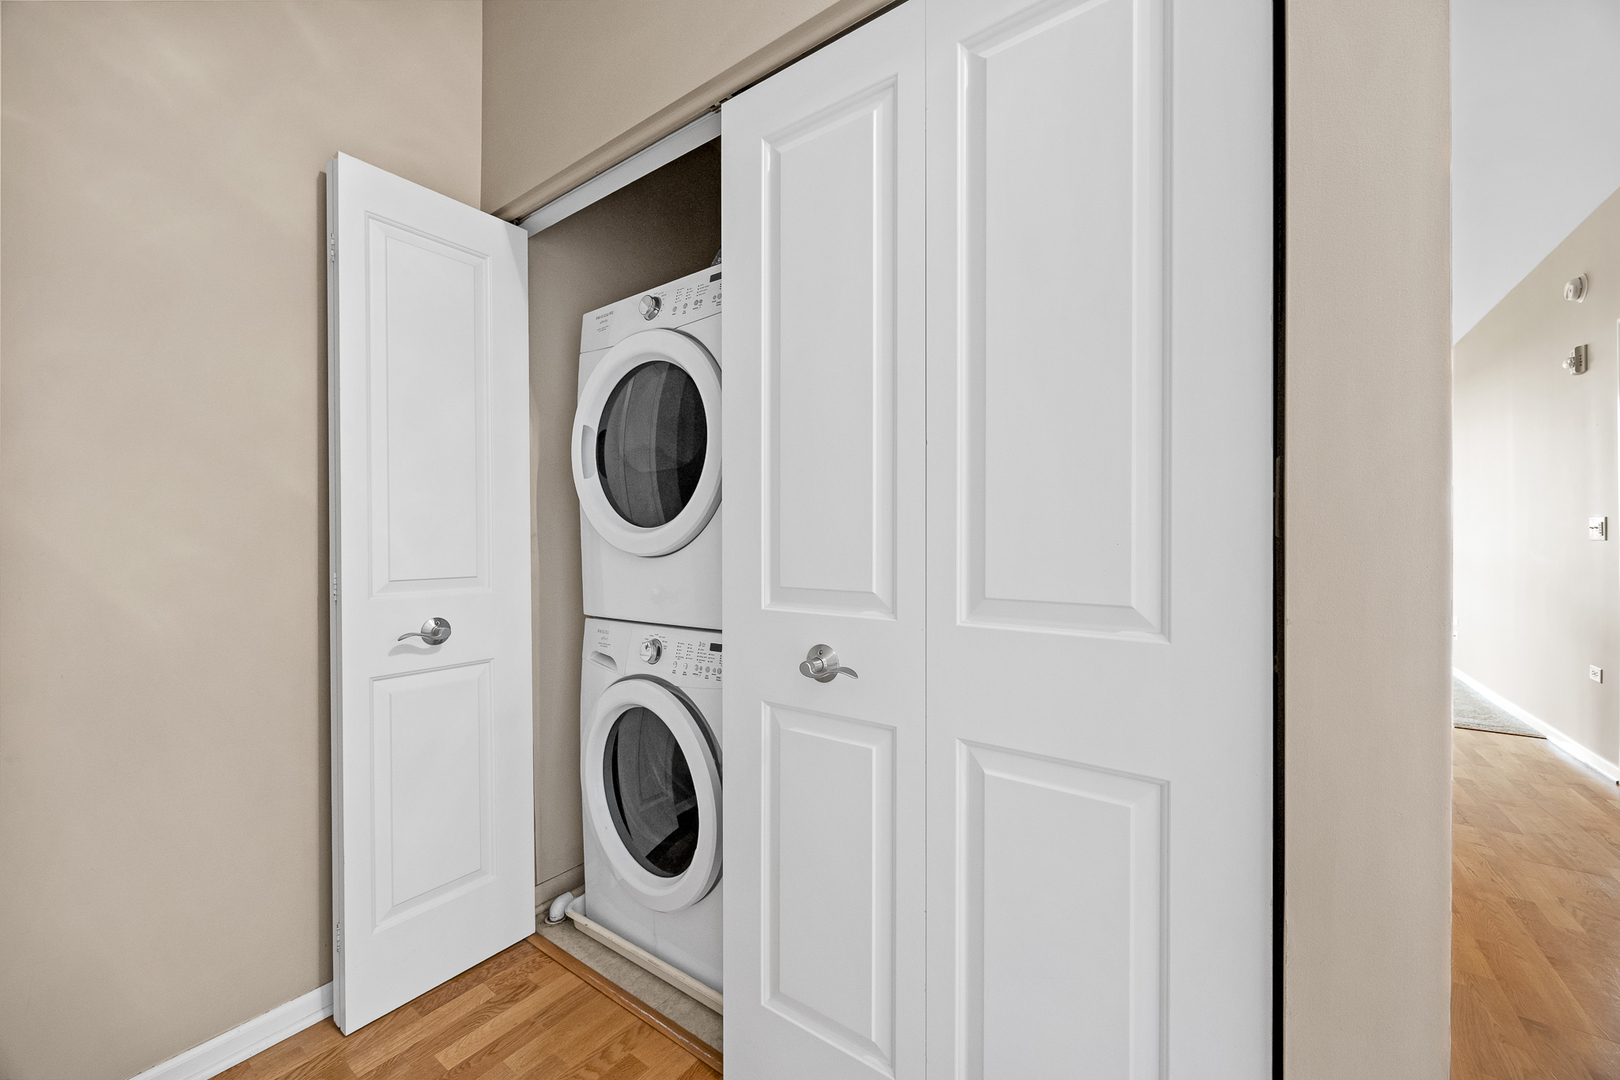
Laundry closet with stacked front-loading washer and dryer behind open white doors.
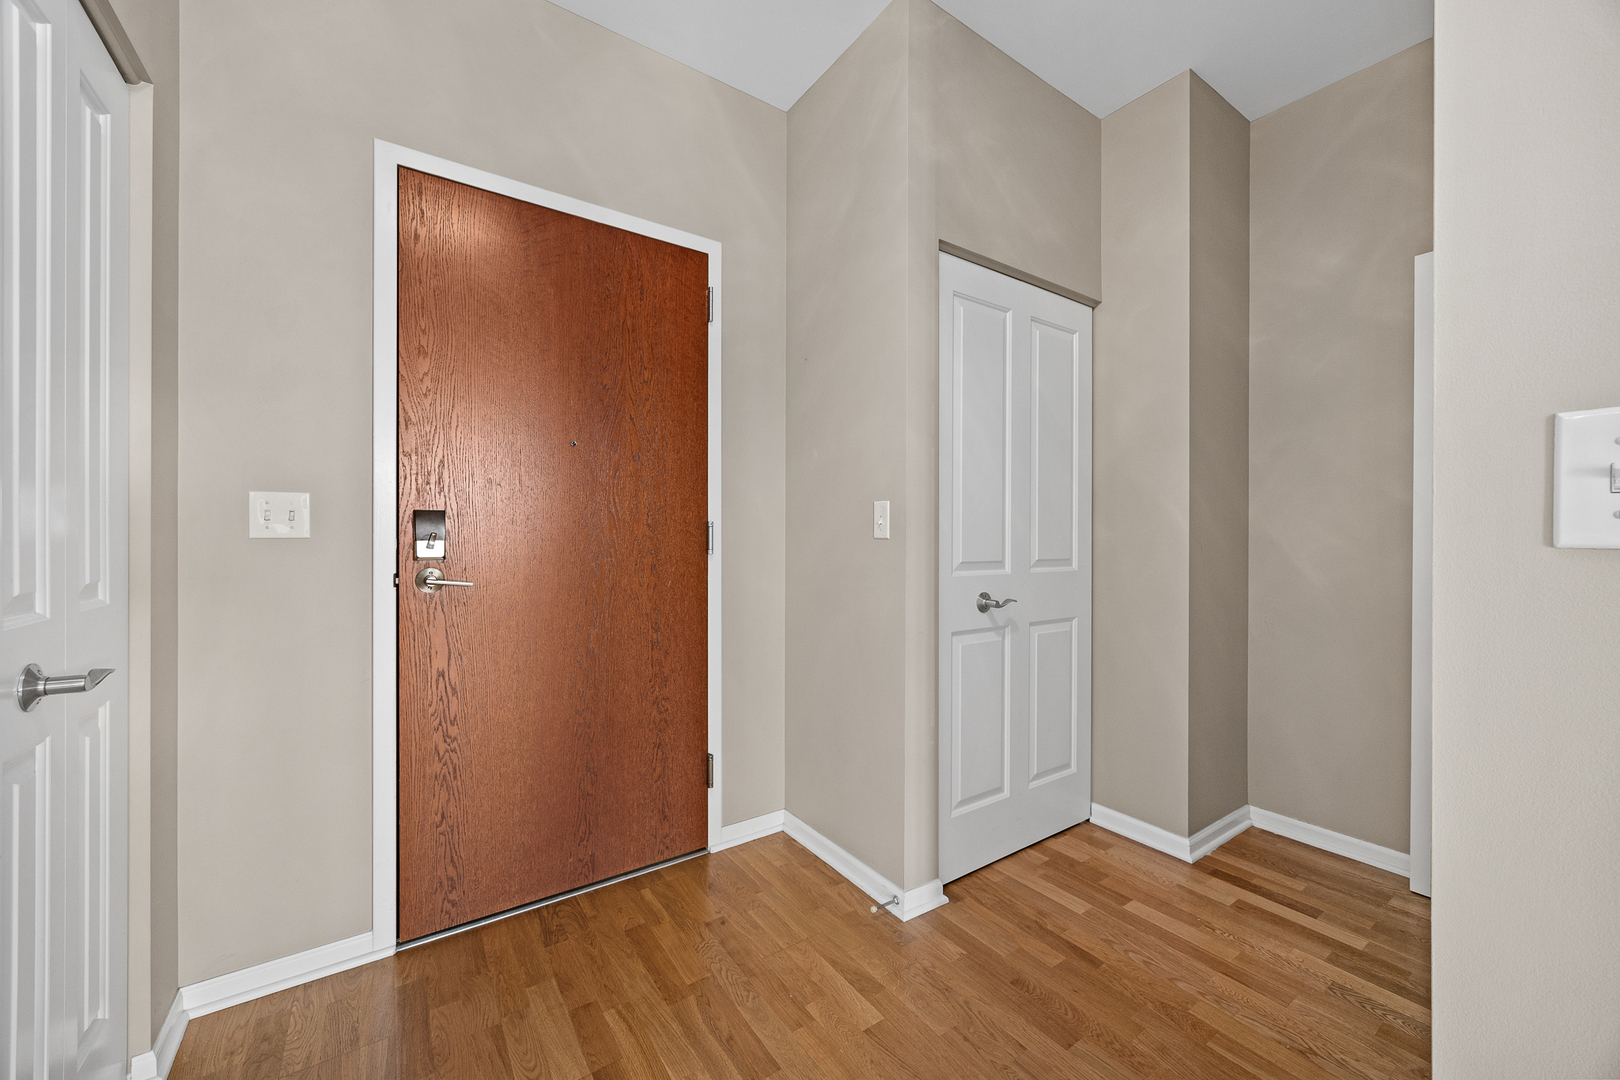
Entry foyer with a large wood front door, hardwood flooring, and a white double-door closet.
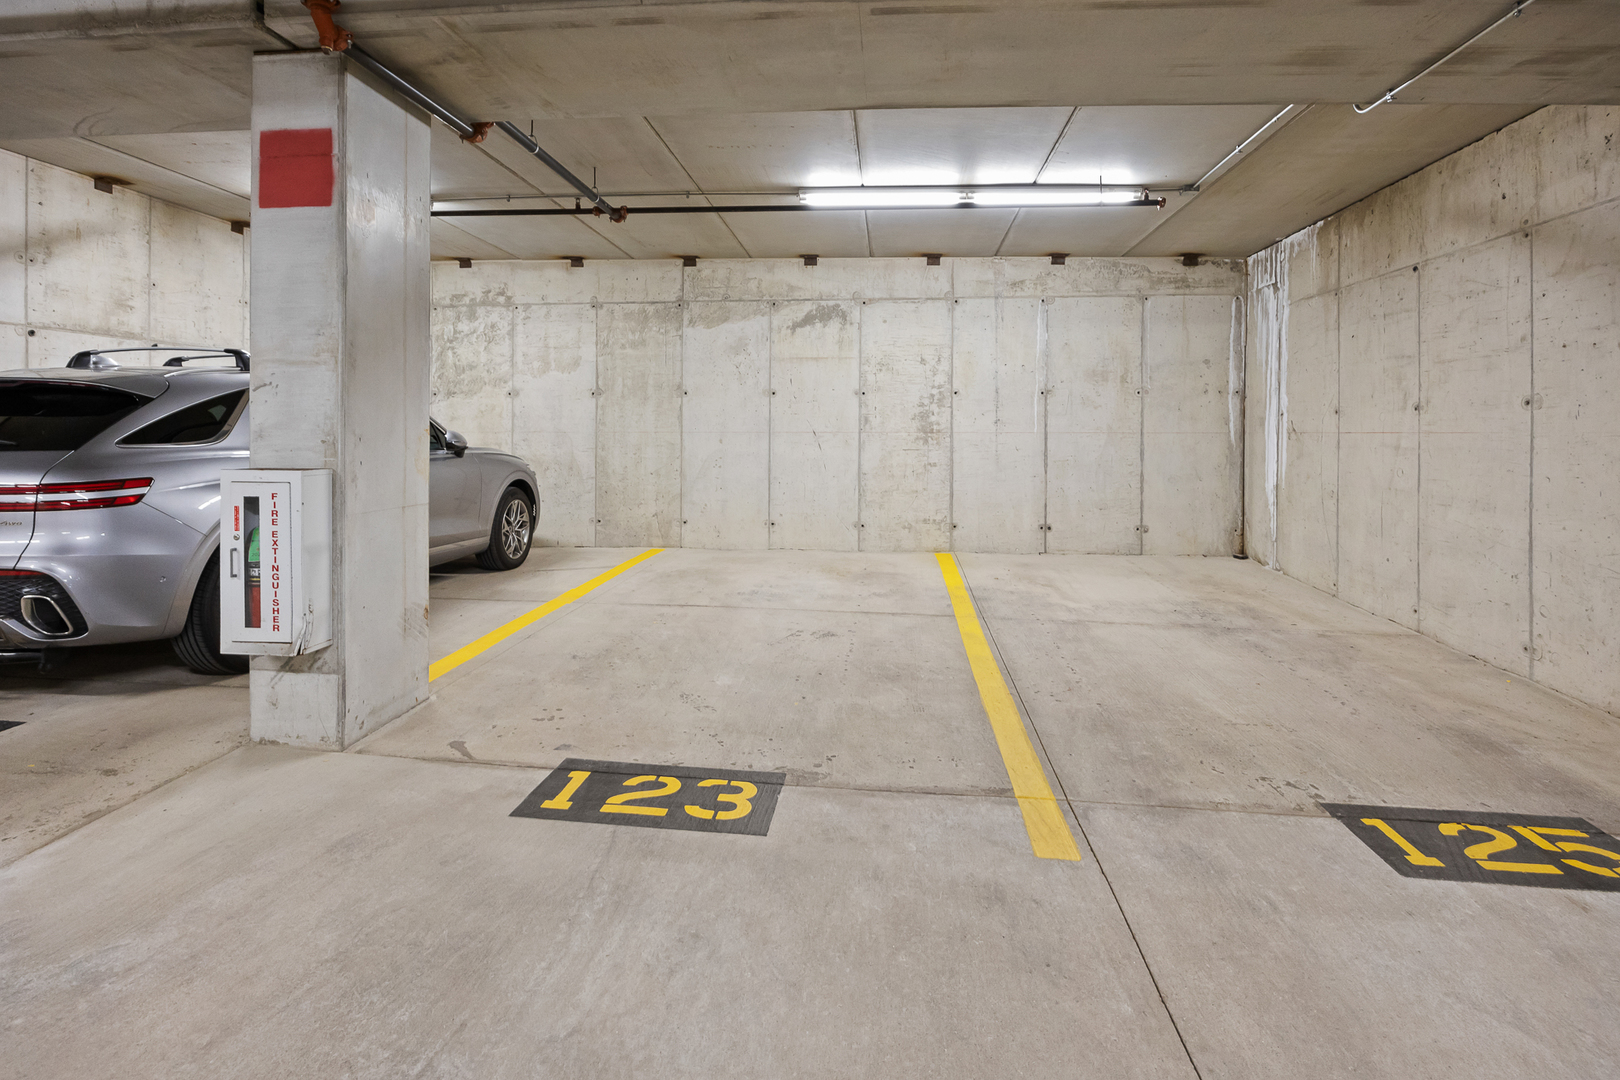
Assigned underground parking space 123 beside a concrete pillar, with a car parked nearby.
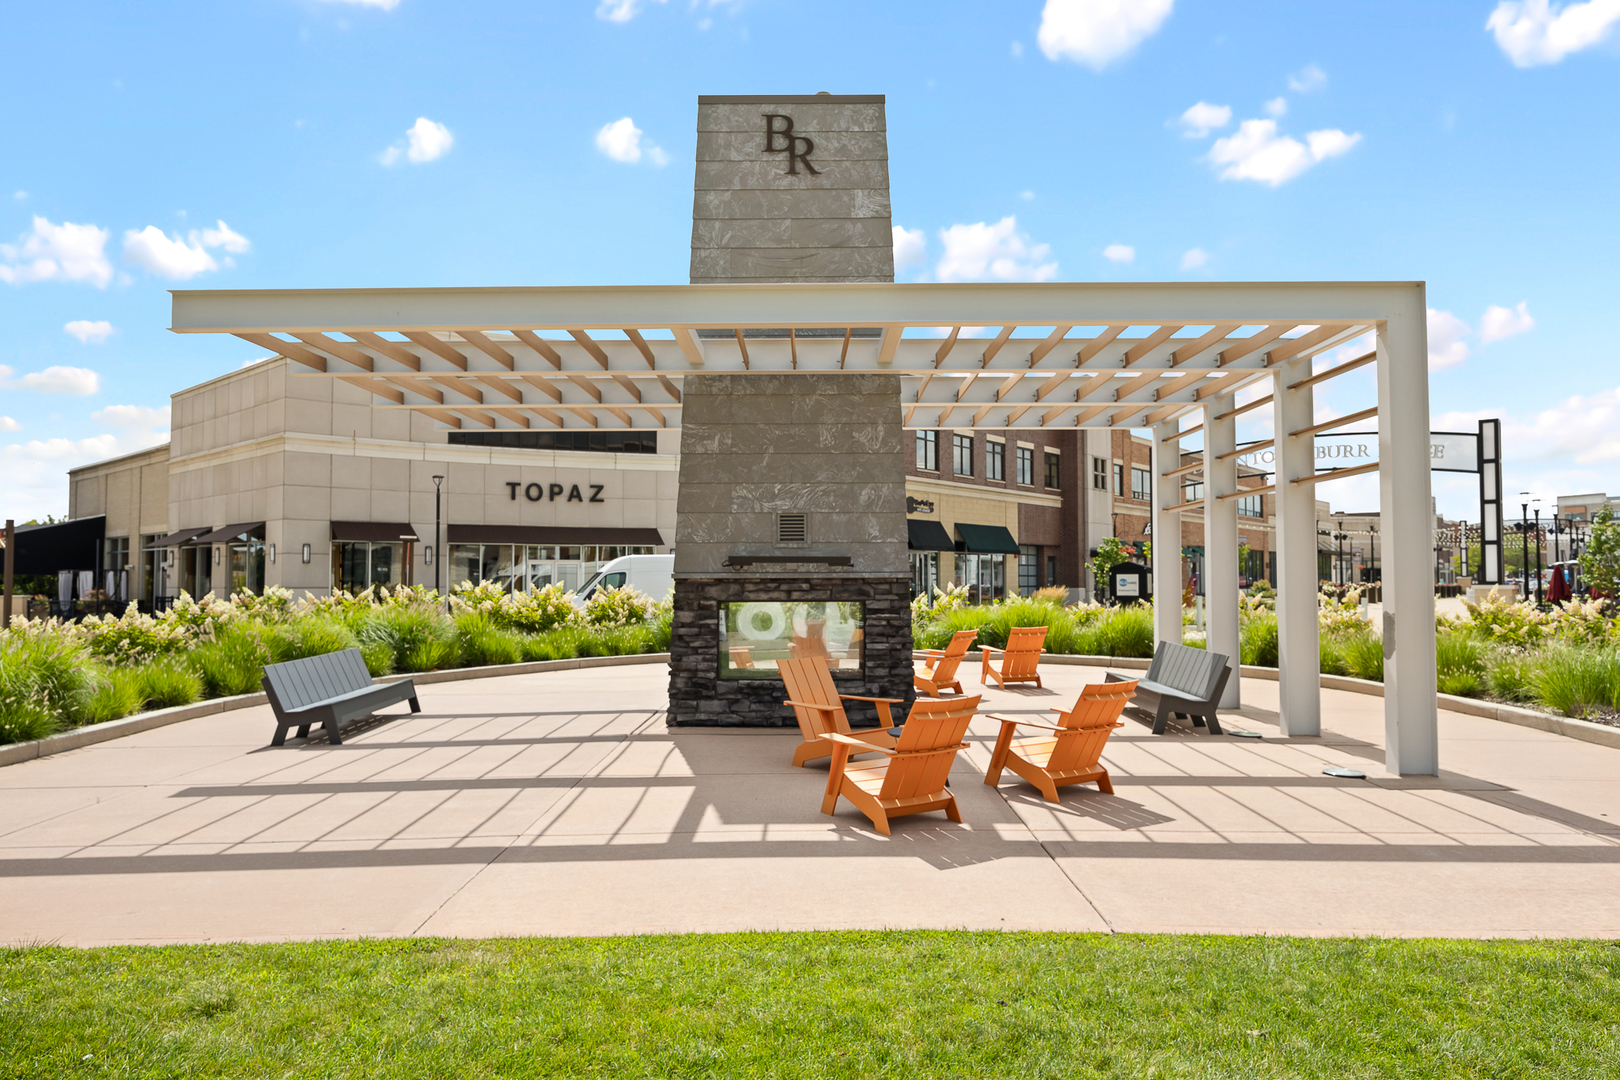
Outdoor plaza with a stone fireplace, pergola, and orange lounge chairs.
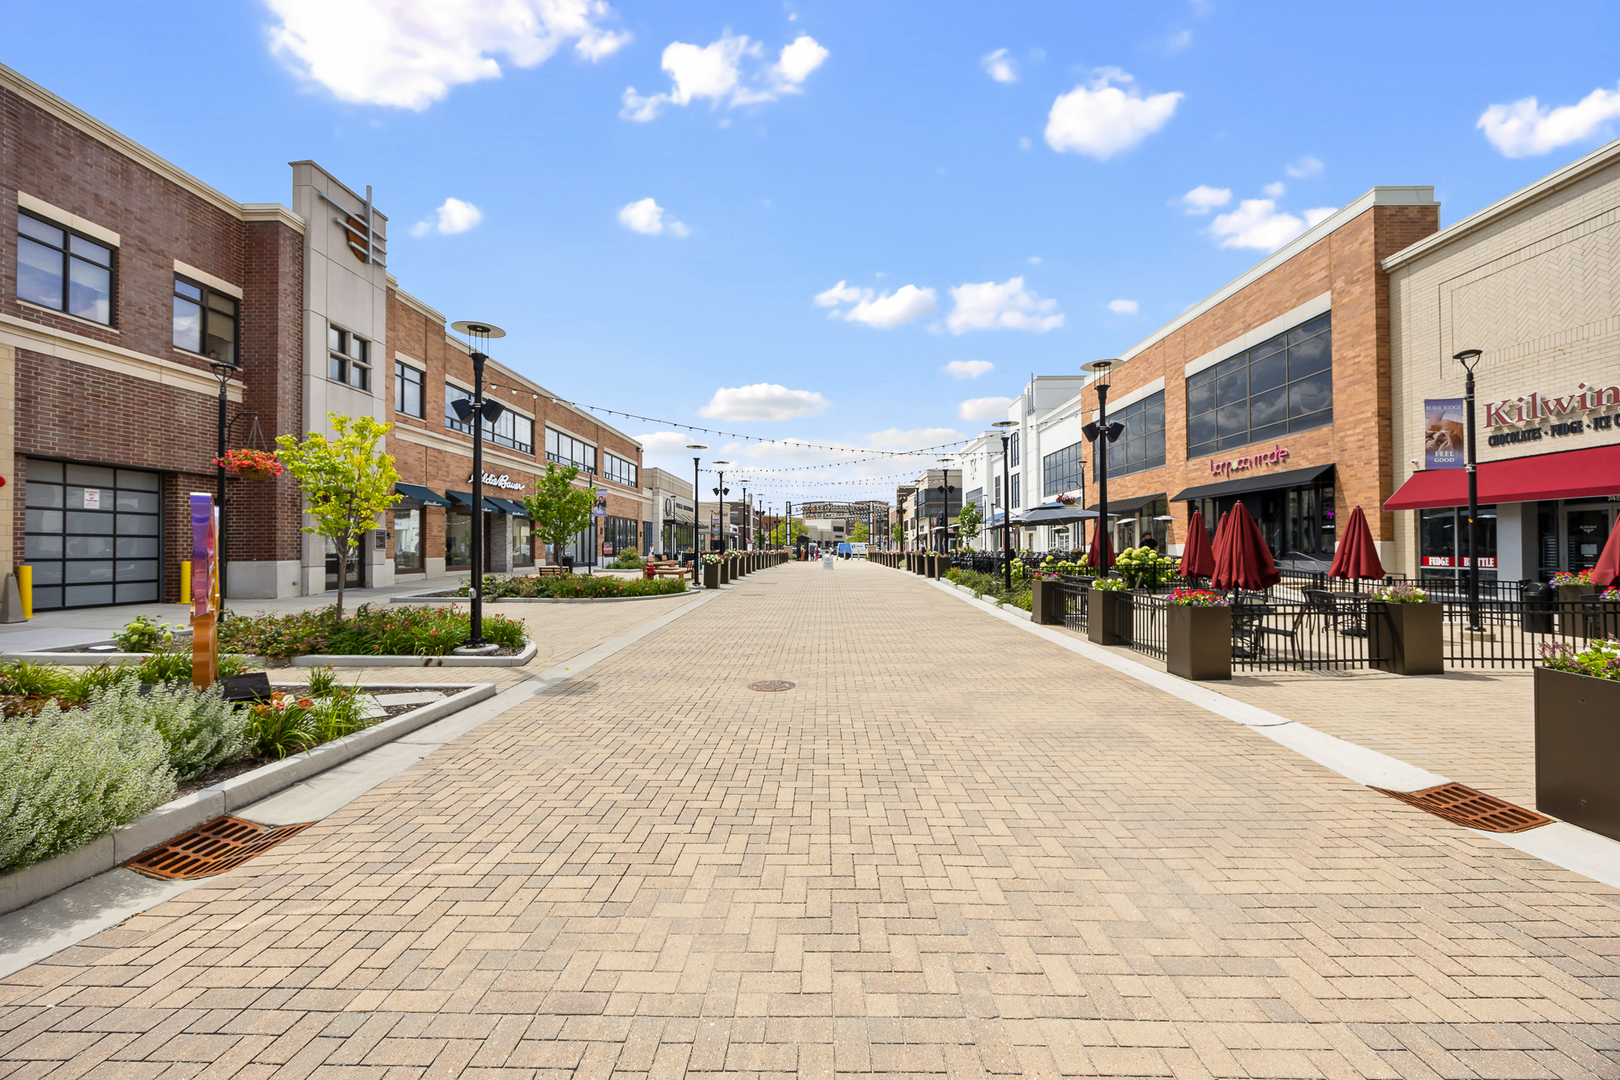
Outdoor shopping promenade with brick paving, storefronts, patio seating, and flower planters.
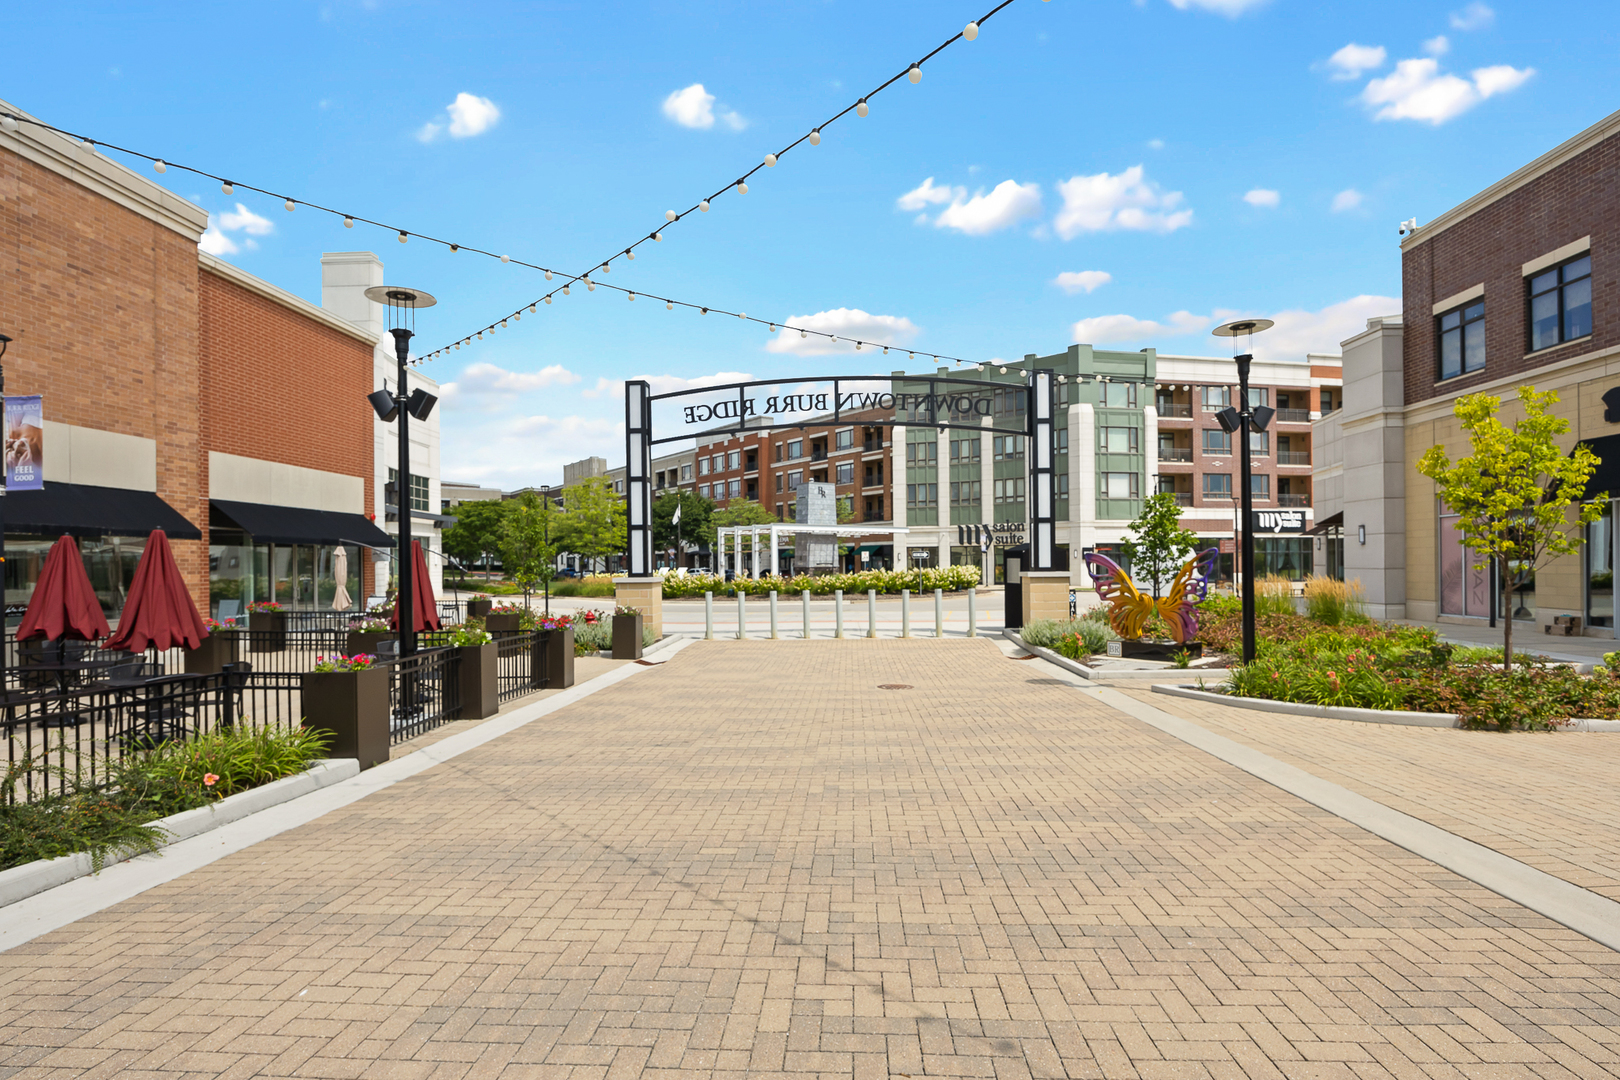
Burr Ridge Village Center pedestrian plaza with brick paving, shops, patio seating, and overhead string lights.
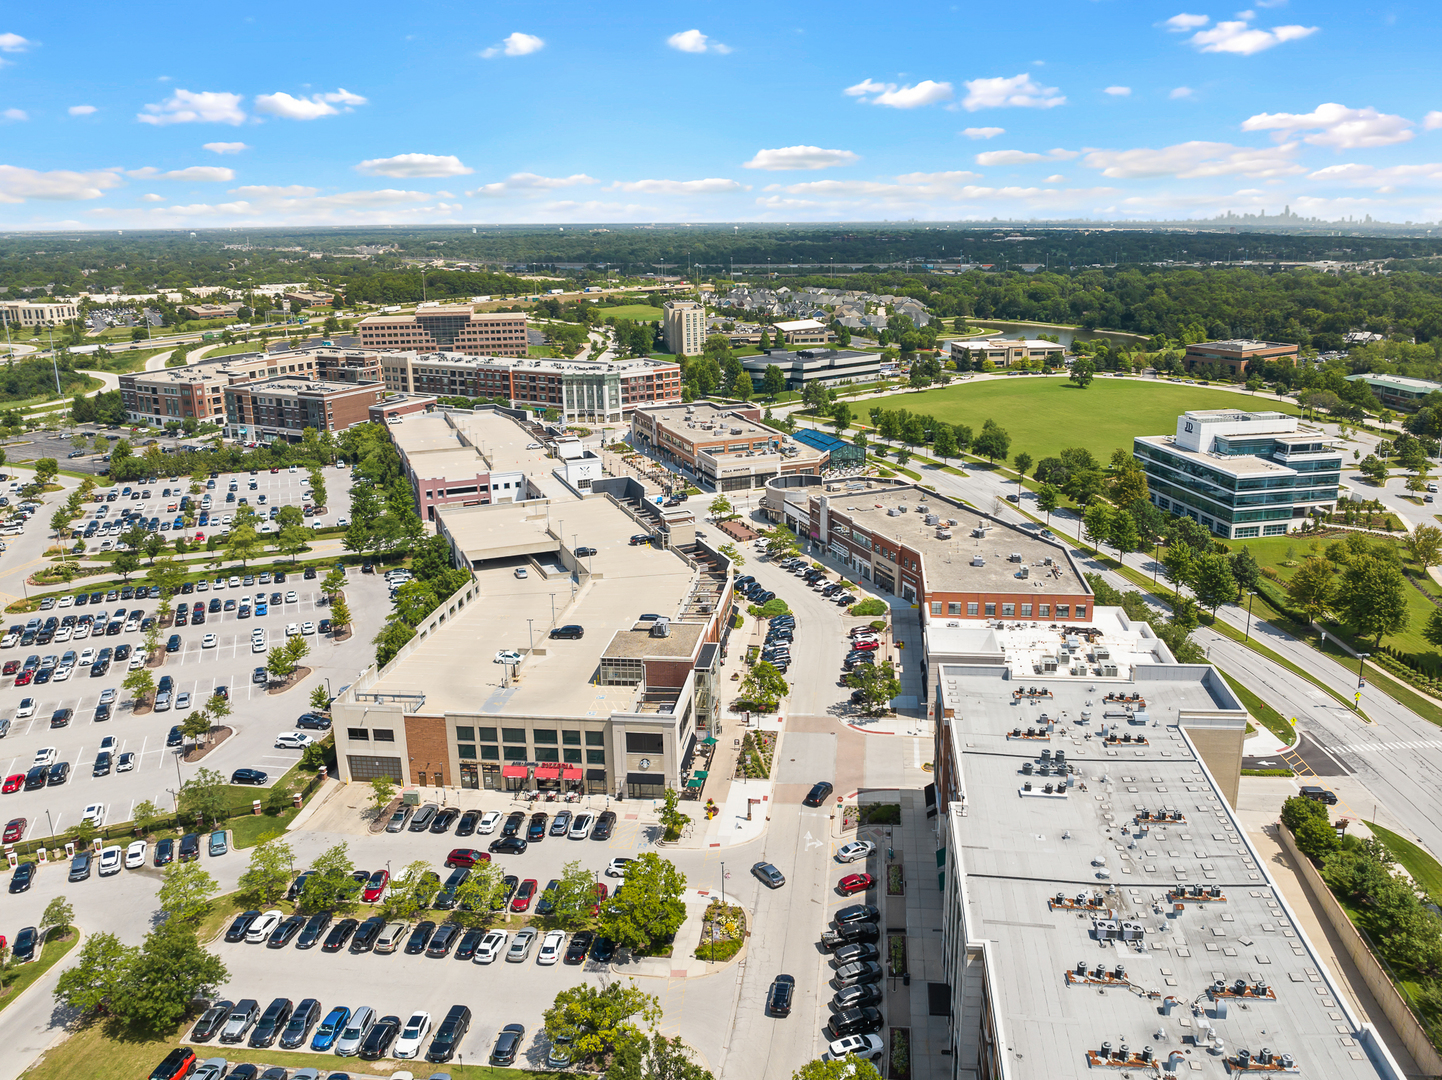
Aerial view of a commercial complex with parking lots, landscaped grounds, and a distant skyline.
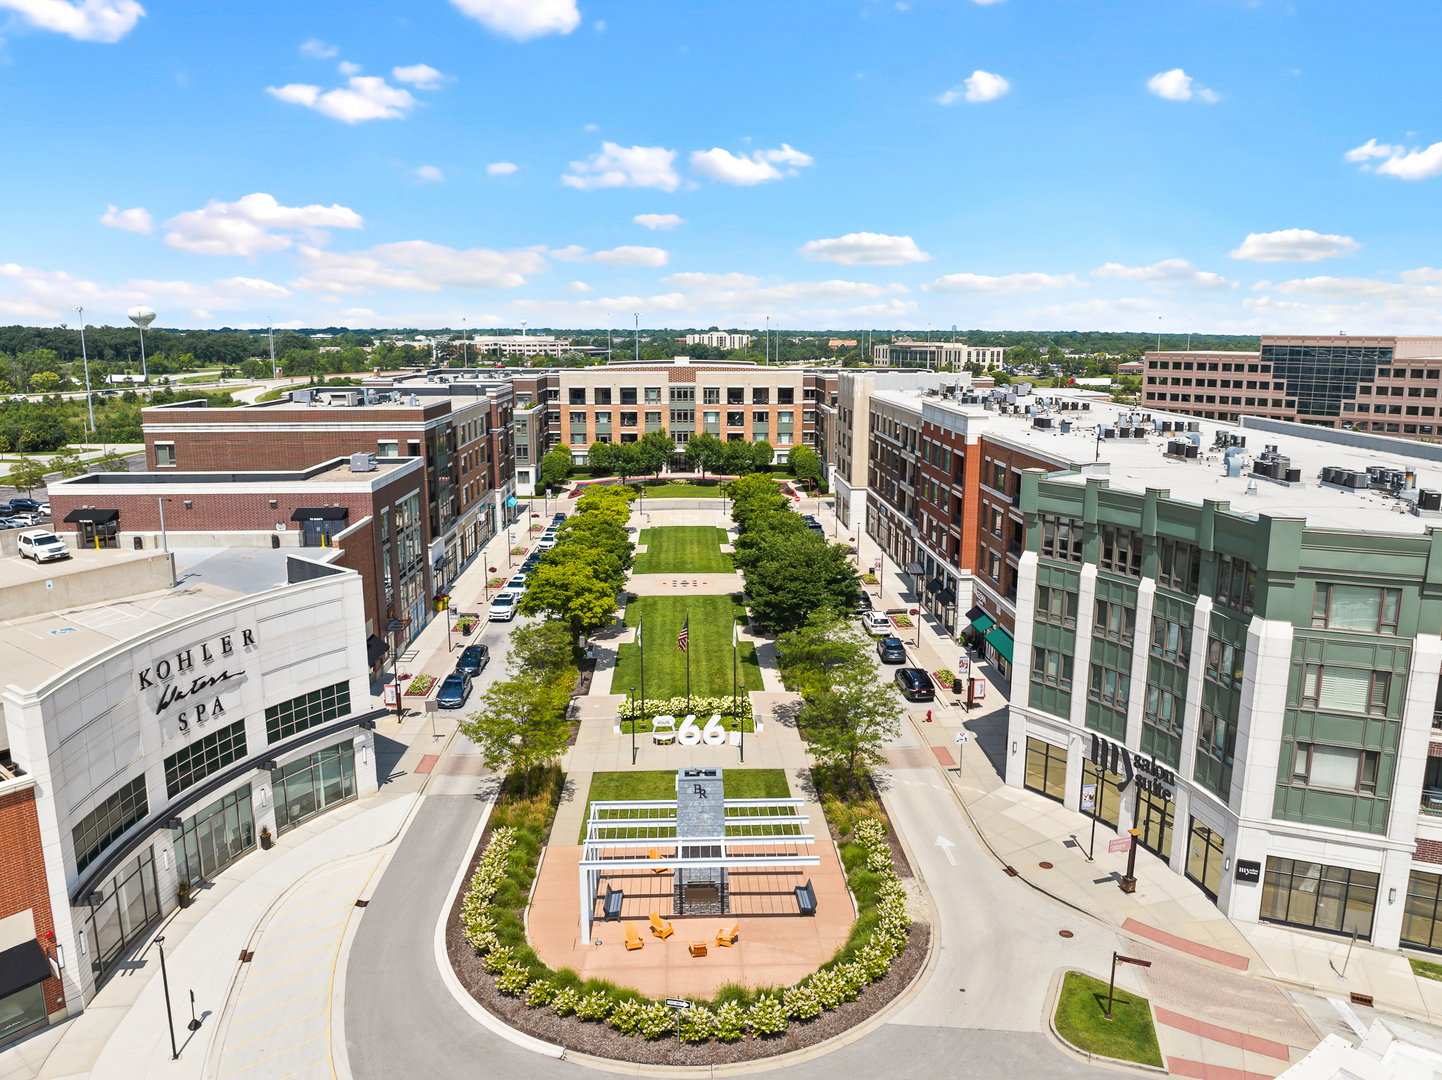
Aerial view of a landscaped plaza between brick and glass commercial buildings.
SEE ALL PHOTOS
Multistory brick condominium building with ground-floor shops and tree-lined sidewalks.
Brick condominium building with balconies and ground-floor storefronts along a tree-lined street.
Building entrance at 801, with a curved canopy and glass doors marked Residences of Burr Ridge.
Condominium lobby with patterned lounge chairs, tiled floor, and floor-to-ceiling windows.
Kitchen with dark wood cabinets, stainless steel appliances, granite counters, and large windows.
Open kitchen with dark wood cabinets and granite island beside a bright carpeted living area.
Kitchen with dark wood cabinets, granite island, stainless steel appliances, and hardwood flooring.
Open living area with beige carpet, large windows, and an adjoining kitchen with cherry cabinets.
Bright, empty carpeted living area with large windows overlooking nearby buildings and trees.
Open living and dining area with gray furnishings and large windows.
Empty carpeted living area with large windows and a glass door opening to a balcony.
Kitchen with dark wood island, granite countertop, stainless dishwasher, and large windows.
Empty carpeted bedroom with a ceiling fan and sliding glass doors opening to a balcony.
Staged bedroom with a gray upholstered bed and sliding glass doors opening to a balcony.
View from a balcony over a tree-lined parking lot, with a brick office building across the street.
Bathroom with a long dark wood vanity, large mirror, and tub-shower with patterned curtain.
Bathroom with a long brown vanity, blue walls, and a doorway opening toward a balcony.
Laundry closet with stacked front-loading washer and dryer behind open white doors.
Entry foyer with a large wood front door, hardwood flooring, and a white double-door closet.
Assigned underground parking space 123 beside a concrete pillar, with a car parked nearby.
Outdoor plaza with a stone fireplace, pergola, and orange lounge chairs.
Outdoor shopping promenade with brick paving, storefronts, patio seating, and flower planters.
Burr Ridge Village Center pedestrian plaza with brick paving, shops, patio seating, and overhead string lights.
Aerial view of a commercial complex with parking lots, landscaped grounds, and a distant skyline.
Aerial view of a landscaped plaza between brick and glass commercial buildings.
Listed by Alexander Abramowicz with Jameson Sotheby's International Realty (630) 936-6770
Active Under Contract

801 Village Center Drive Unit: 302

801 Village Center Drive Unit: 302, Burr Ridge, IL 60527

$399,000
Experience refined living in this beautifully appointed one-bedroom condo, ideally situated in the heart of a vibrant village center where upscale dining, boutique shopping, and everyday convenience are just steps from your door. Designed with both elegance and functionality in mind, the open-concept floor plan is filled with natural light and showcases quality finishes throughout. The gourmet kitchen is appointed with granite countertops, custom cabinetry, stainless steel appliances, a gas range, microwave, dishwasher, and a spacious refrigerator, while the breakfast bar provides the perfect setting for casual dining or entertaining guests. The spacious primary bedroom offers two generous closets with custom organizers and a sliding glass door leading to a private balcony overlooking the peaceful surroundings. The bathroom features elegant tile flooring and a beautifully tiled shower surround. An in-unit laundry room adds everyday convenience. Perfectly positioned in the center of the village, you'll enjoy immediate access to exceptional restaurants, charming cafes, boutique shopping, and the renowned Kohler Waters Spa. Whether enjoying the walkable lifestyle or relaxing in your private retreat, this exceptional residence offers the perfect combination of luxury, comfort, and convenience.

1
bed

1
bath

1,000 Sq.Ft. LIVING AREA

Alex Abramowicz

Alex Abramowicz

Meredith Van Syckle

Meredith Van Syckle

Features & Amenities

Interior

  • total bedrooms1
  • Total bathroom1
  • full bathroom1
  • Laundry room Main Level, Washer Hookup, In Unit
  • APPLIANCES Range, Microwave, Dishwasher, Refrigerator, Washer, Dryer, Disposal, Stainless Steel Appliance(s)
  • other interior Features Elevator, 1st Floor Bedroom, 1st Floor Full Bath, Storage, Walk-In Closet(s), Open Floorplan, Dining Combo, Granite Counters

Area & Lot

  • Status Active Under Contract
  • Living Area1,000 Sq.Ft.
  • MLS® ID12800057
  • TypeCondo
  • YEAR BUILT2008
  • Elementary SchoolPleasantdale Elementary School
  • Middle SchoolPleasantdale Middle School
  • High SchoolLyons Twp High School
  • School District204

Exterior

  • STORIES3
  • Garage Space1.0
  • water SourceLake Michigan
  • parkingGarage, Yes, Garage Owned, Attached
  • HEAT TYPEGas, Forced Air
  • AIR CONDITIONINGCentral Air
  • sewerPublic Sewer
  • HOA AmenitiesElevator in Residence, Storage, Security Door Lock(s), Business Center
  • other exterior FeaturesBalcony, Door Monitored By TV

Financial

  • Sales Price$399,000
  • Real Estate Tax $4,762/yr
  • HOA $420/mo
Brick condominium building with balconies and ground-floor storefronts along a tree-lined street.

Schedule a Showing

We would love to show you our beautiful property. Please select your preferred date and time below. An agent will be in touch shortly to confirm your appointment.

Schedule a Showing

We would love to show you our beautiful property. Please select your preferred date and time below. An agent will be in touch shortly to confirm your appointment.

Thank you for your interest in 801 Village Center Drive Unit: 302, Burr Ridge, IL 60527. We are reviewing your request and will be in touch shortly!

Mortgage Calculator

Estimate your monthly mortgage payment, including the principal and interest, property taxes, and HOA. Adjust the values to generate a more accurate rate.

All estimates are provided for informational purposes only. Actual amounts may vary.
$0,000 Your Payment 20 15 65
$0,000 Your Payment

Luxury Marketing. Local Expertise. Proven Results.

Whether you're selling a historic home, purchasing new construction, or searching for an off-market opportunity, our goal is simple: help you make the best real estate decisions while delivering exceptional results.

Follow Us on Instagram