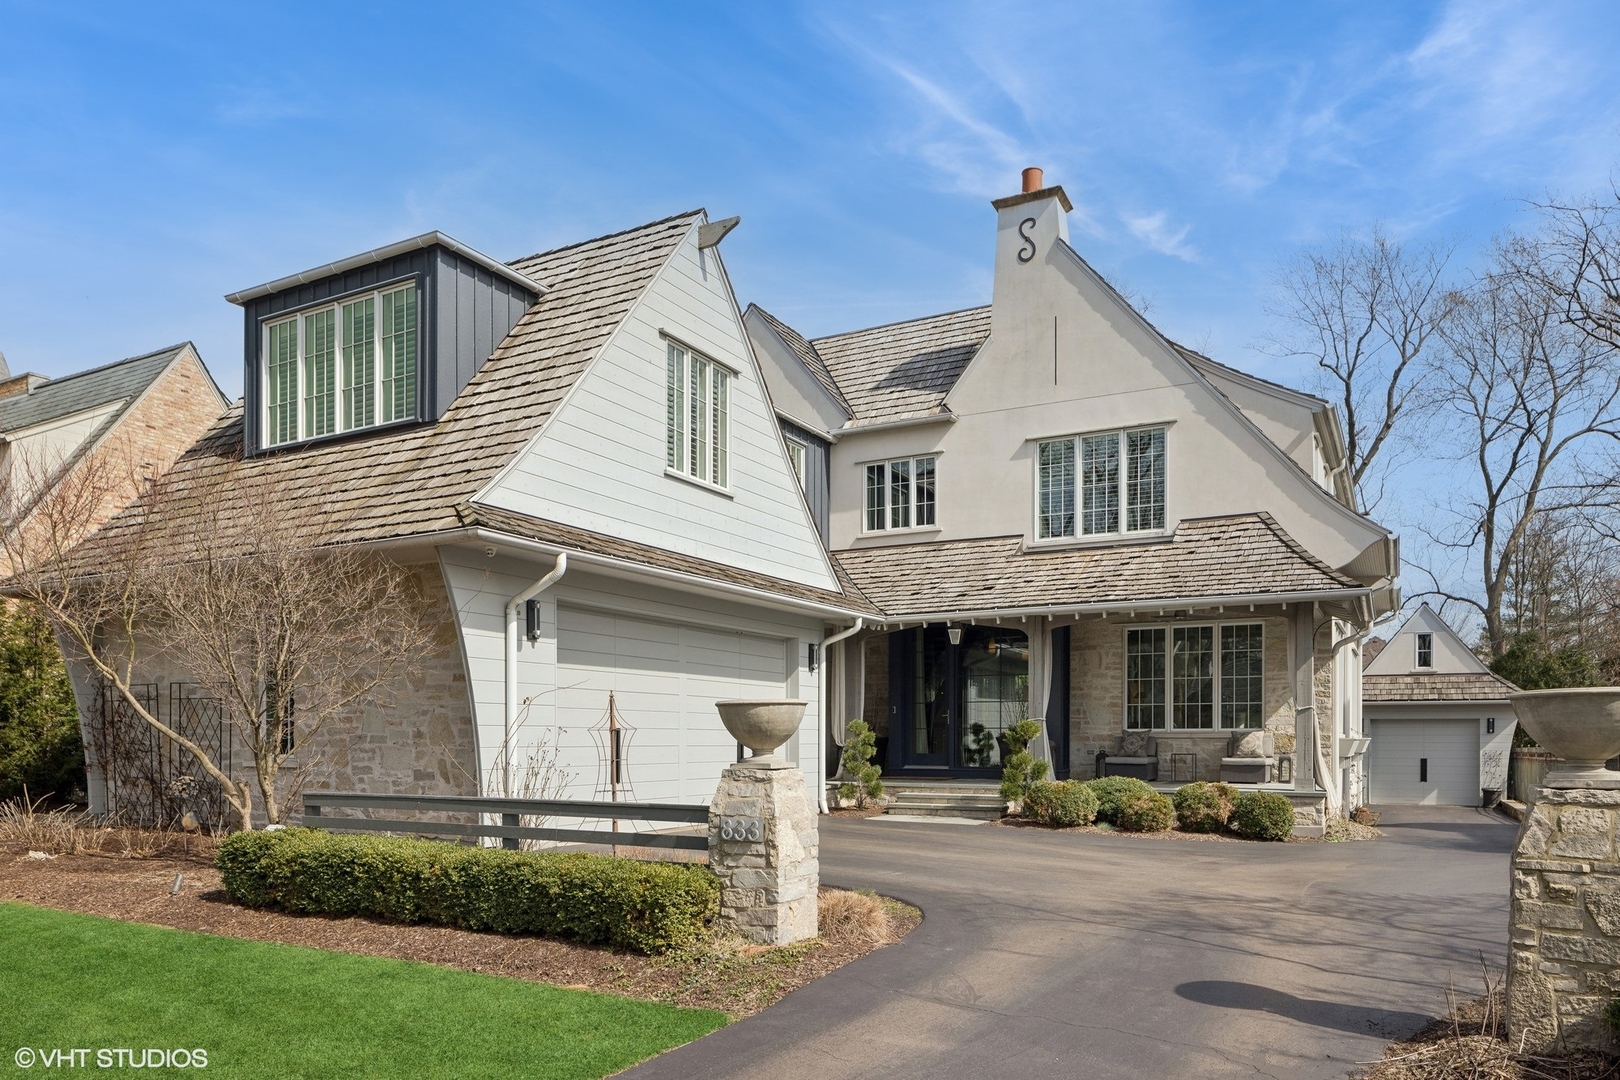
White-and-stone house with steep shingle roofs, a prominent chimney, and a curved driveway.
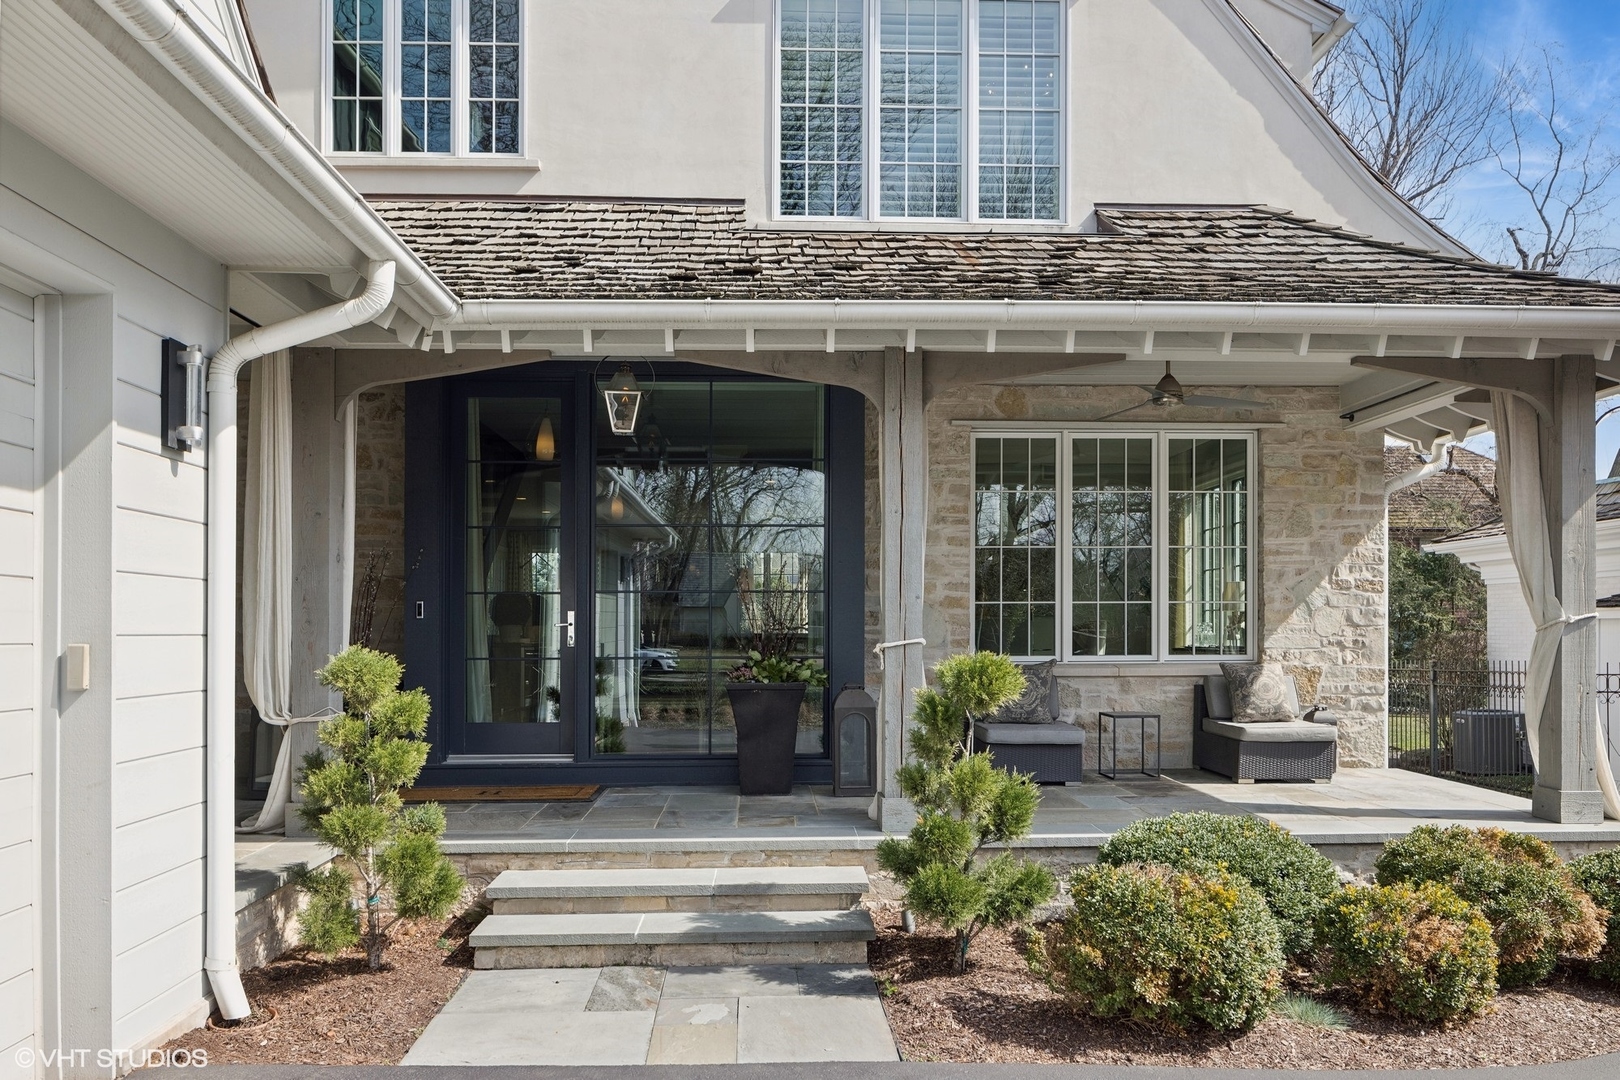
Stone-clad home with a covered patio, dark glass doors, and outdoor seating.
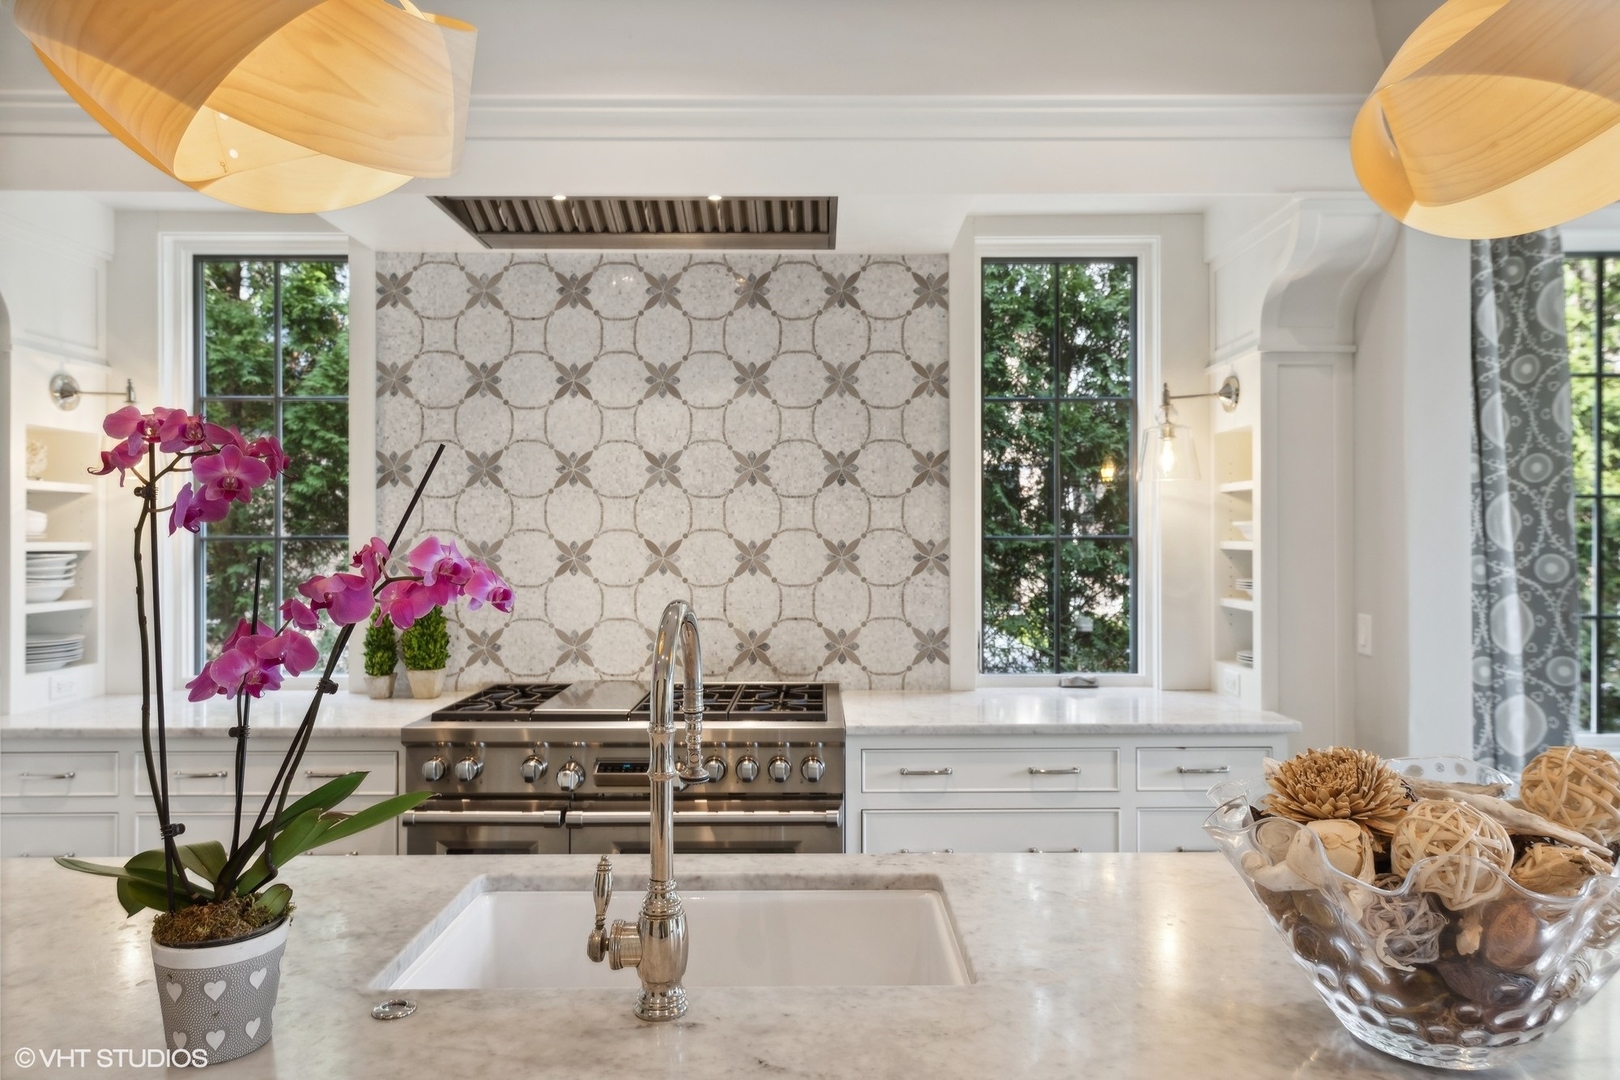
Bright kitchen with patterned backsplash, stainless range, marble island, and twin windows.
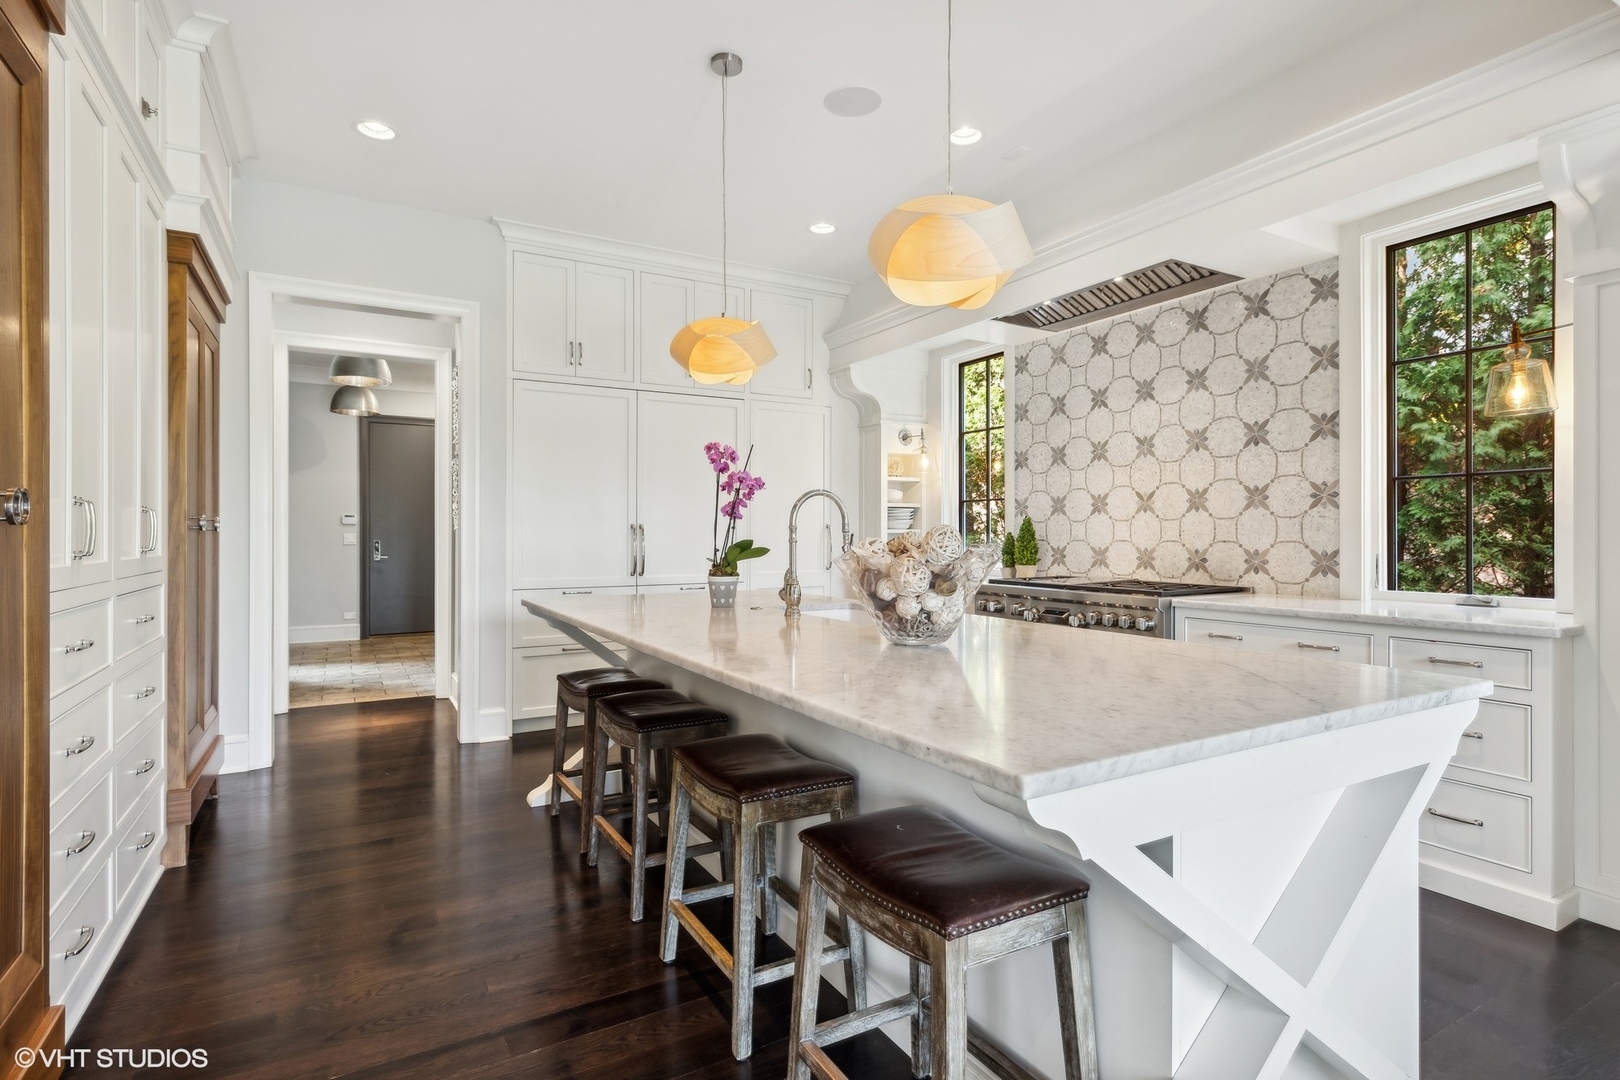
Bright white kitchen with a large marble island, patterned backsplash, and dark wood stools.
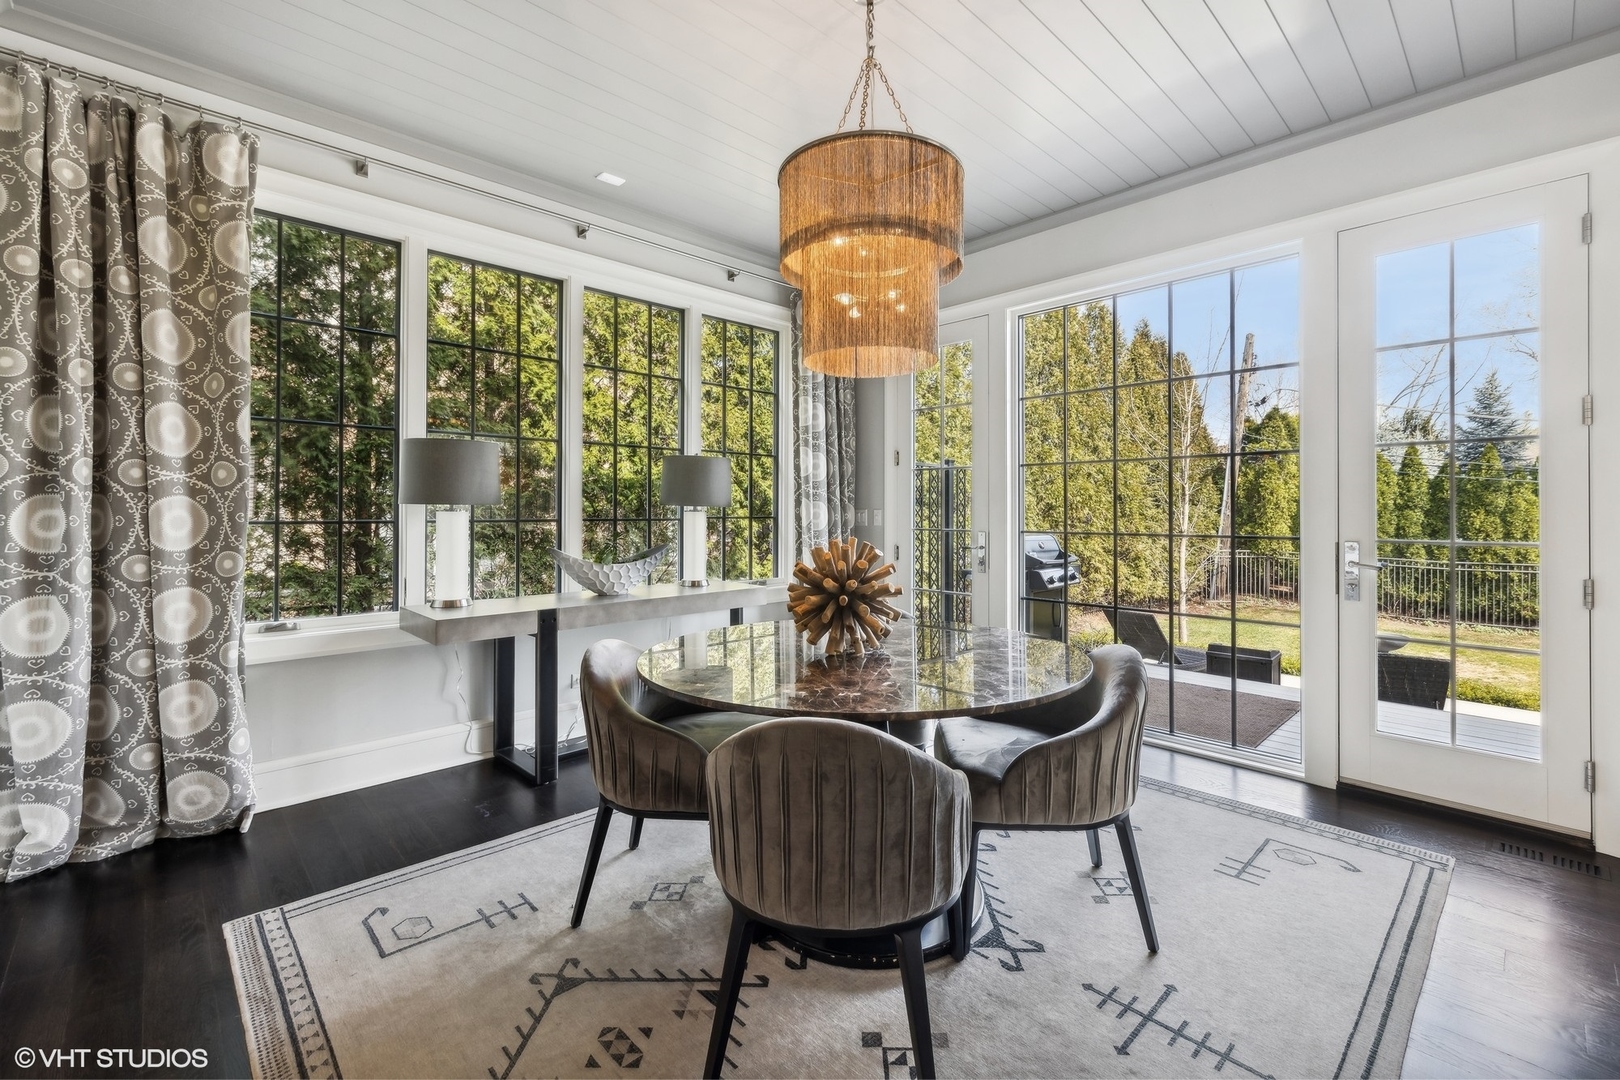
Dining room with a round table and chairs beside large windows and glass doors to the yard.
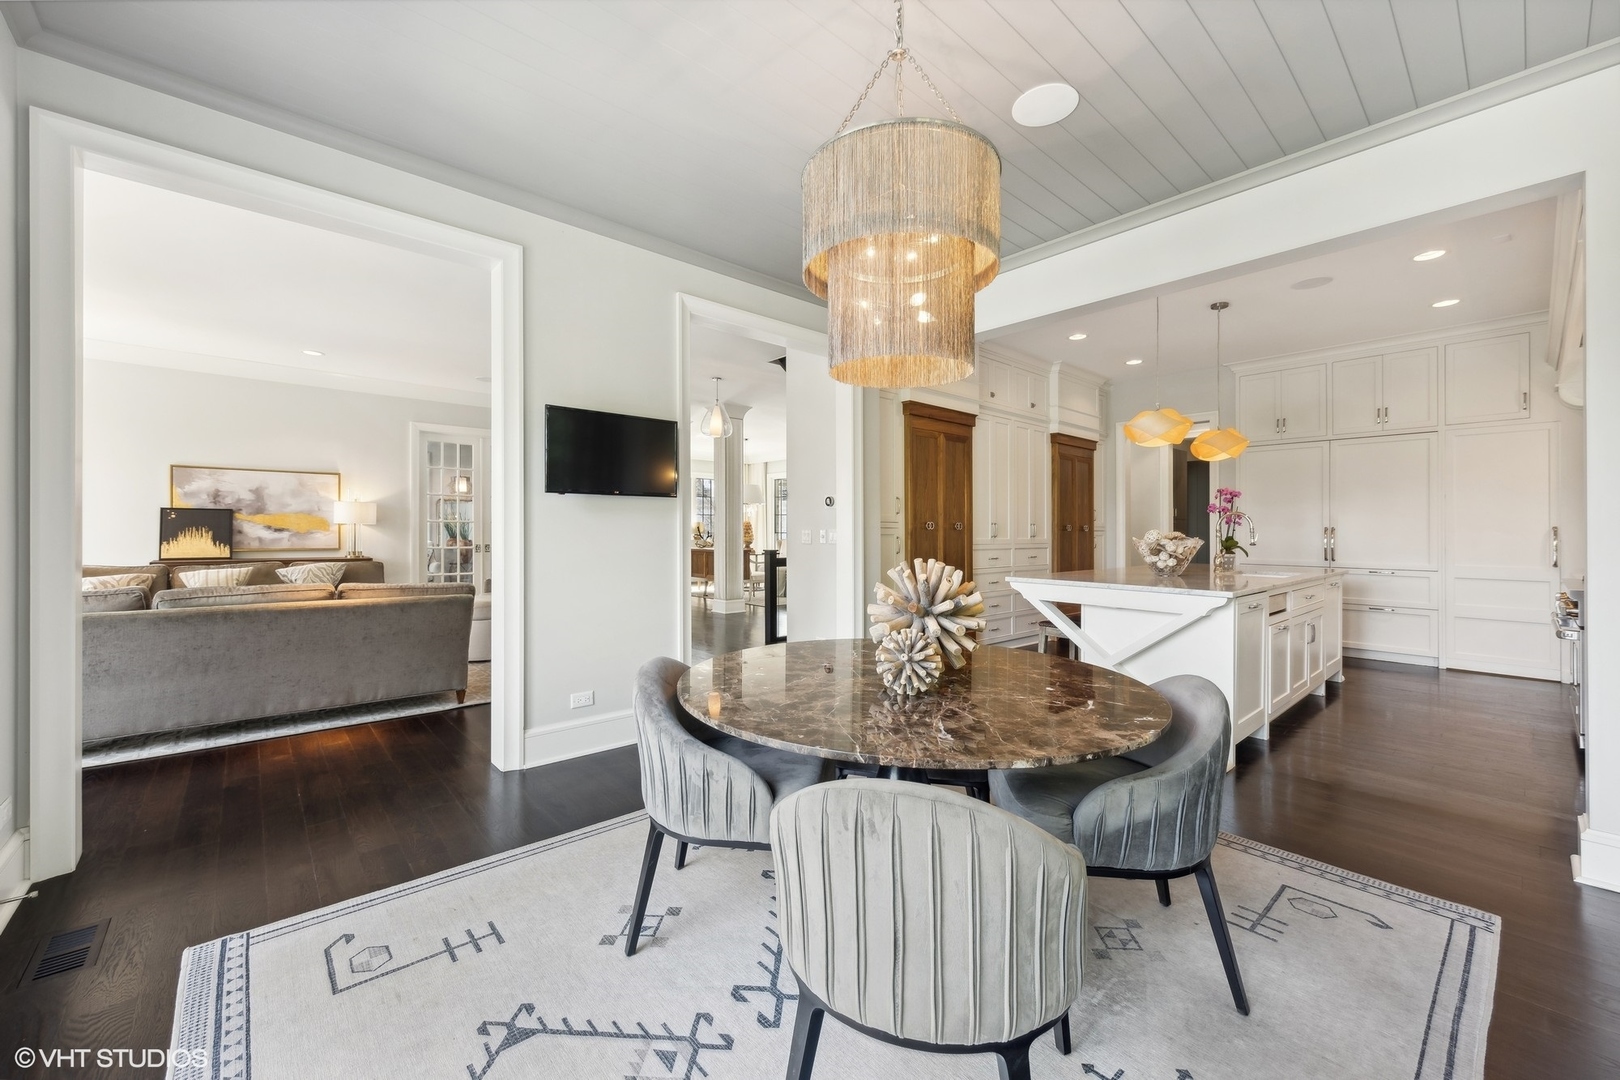
Dining area with a round marble table beside a bright white kitchen and adjoining living room.
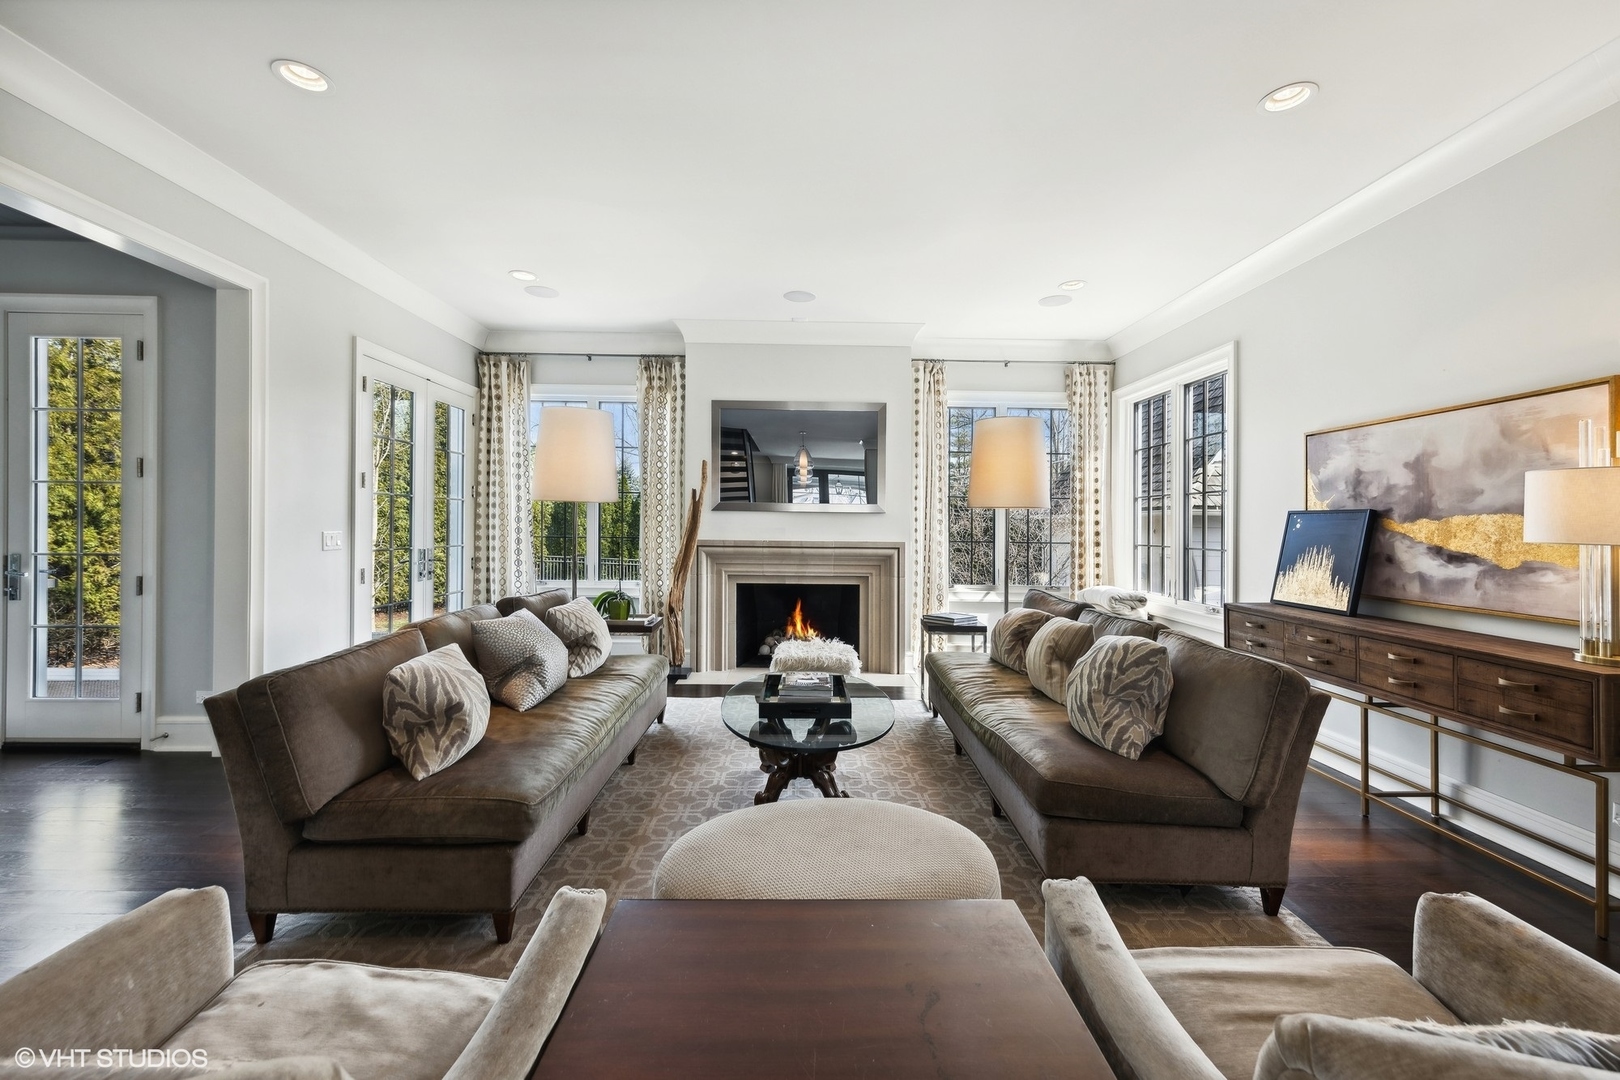
Living room with paired sofas facing a fireplace, framed by tall windows and French doors.
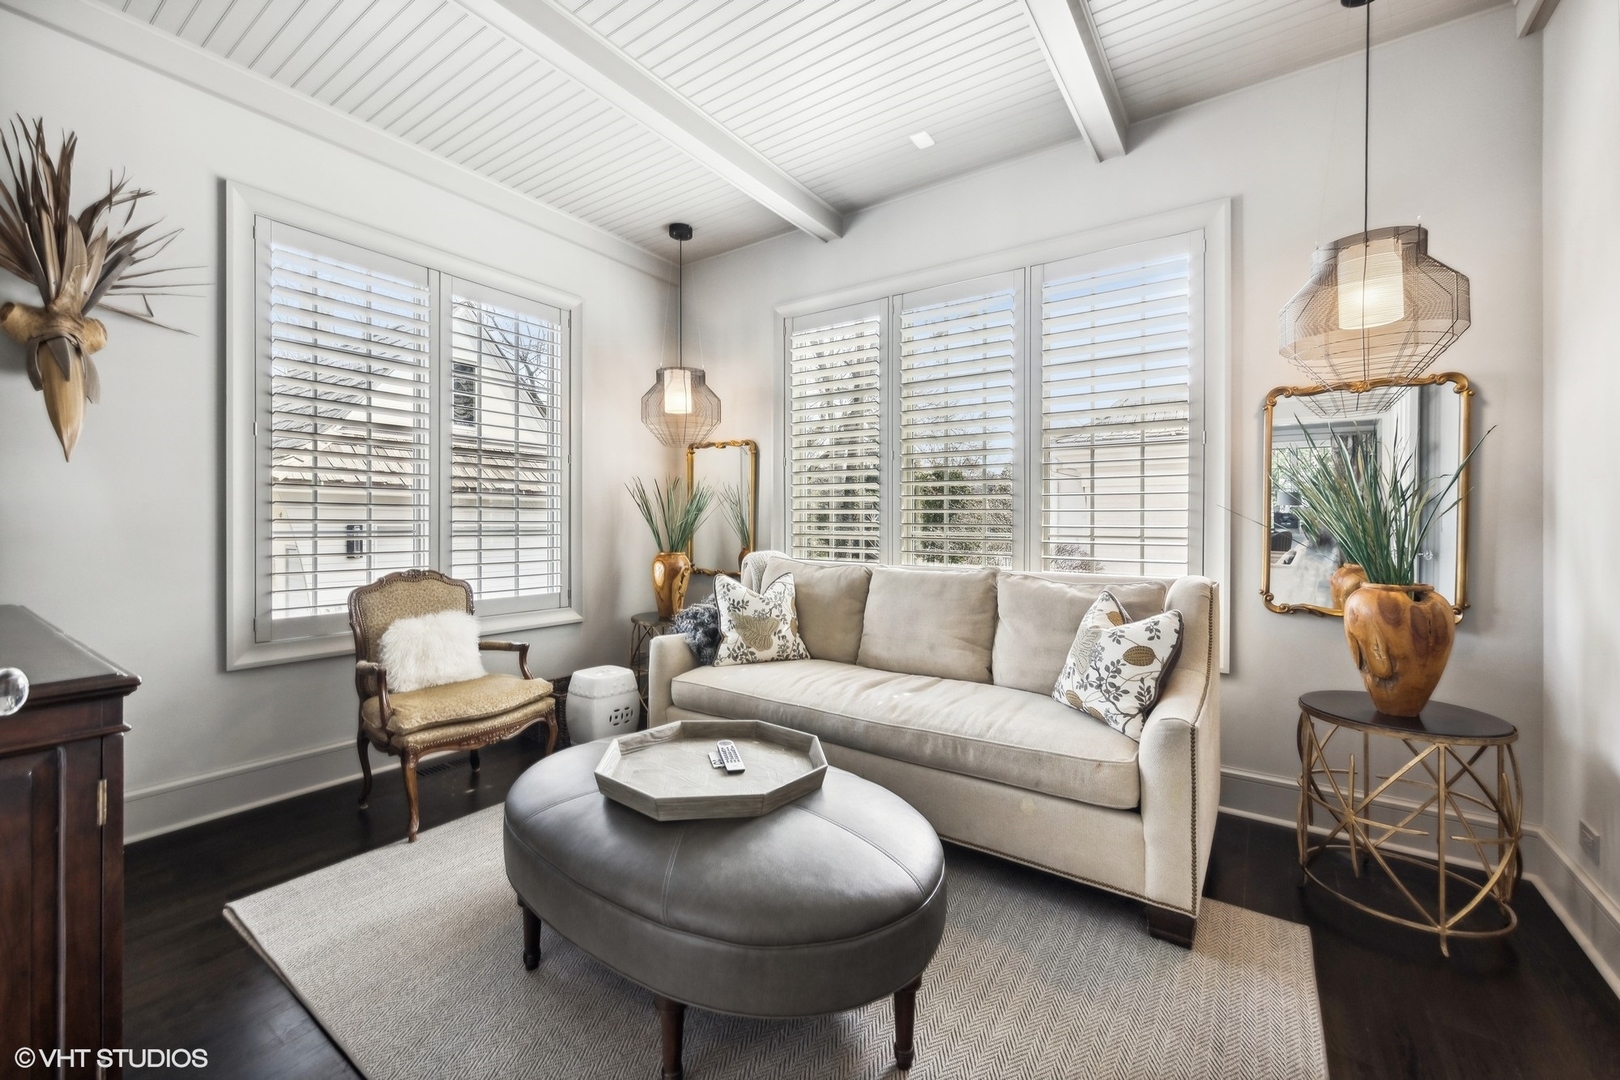
Bright living room with a vaulted beam ceiling, plantation shutters, and a neutral sofa.
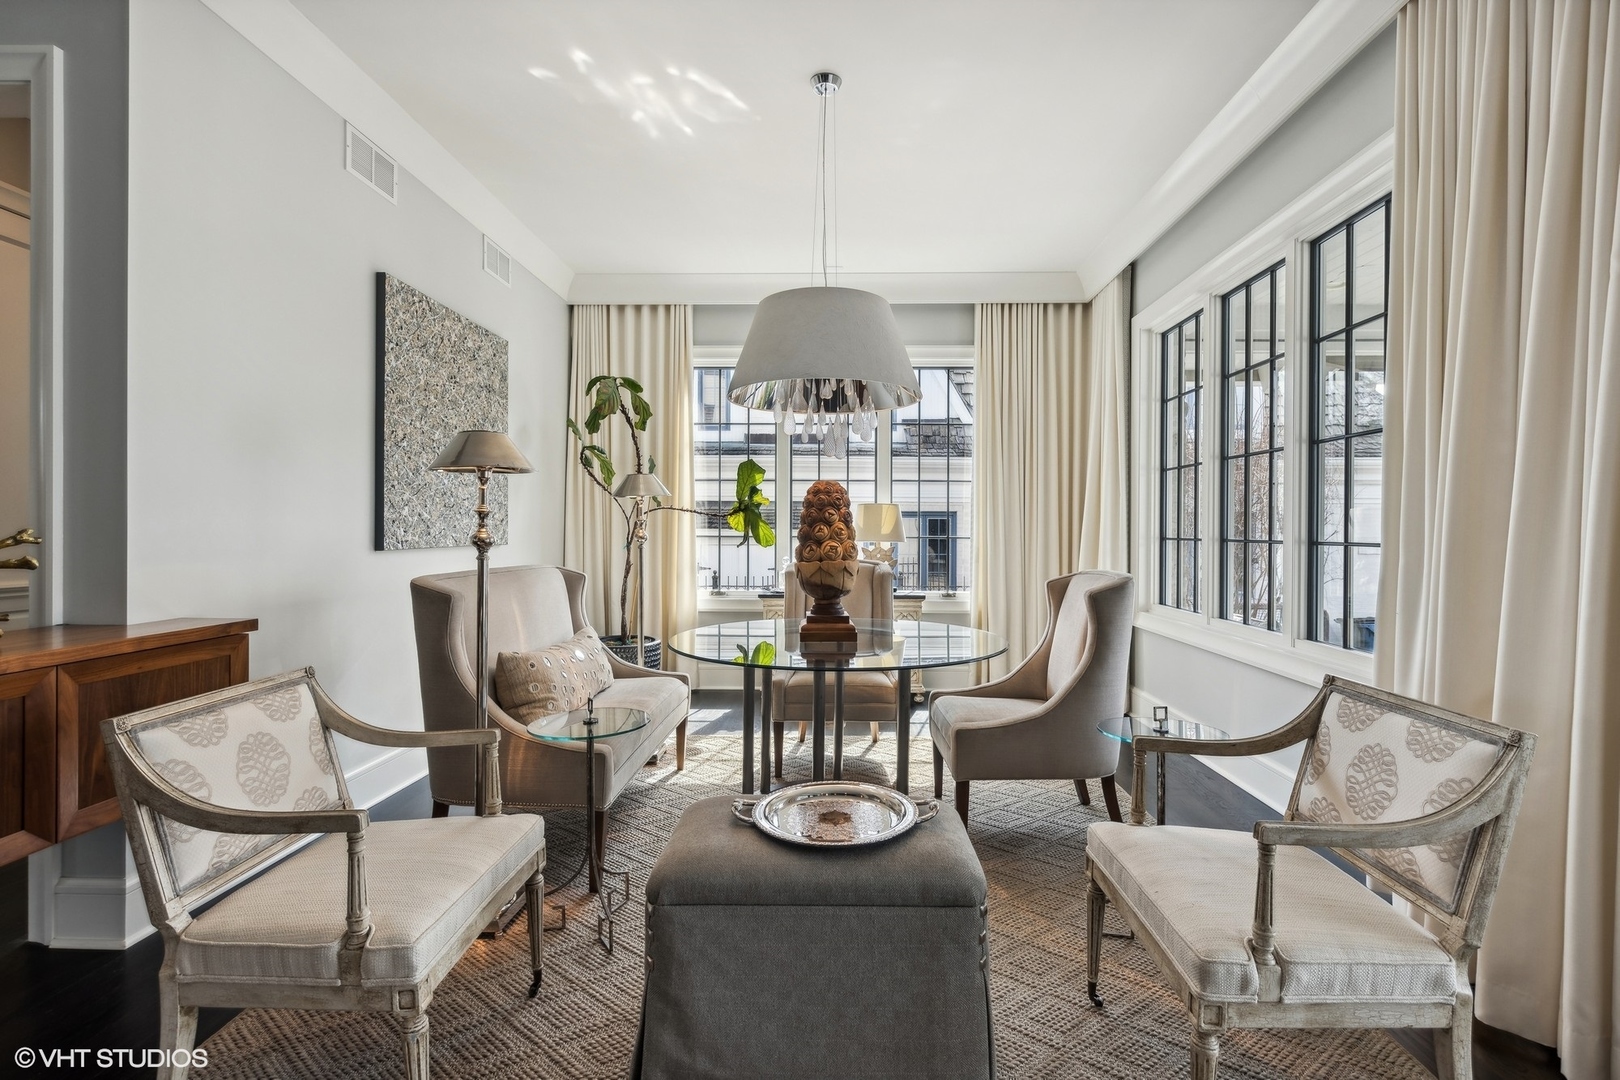
Bright staged dining room with a round glass table, upholstered chairs, and tall black-framed windows.
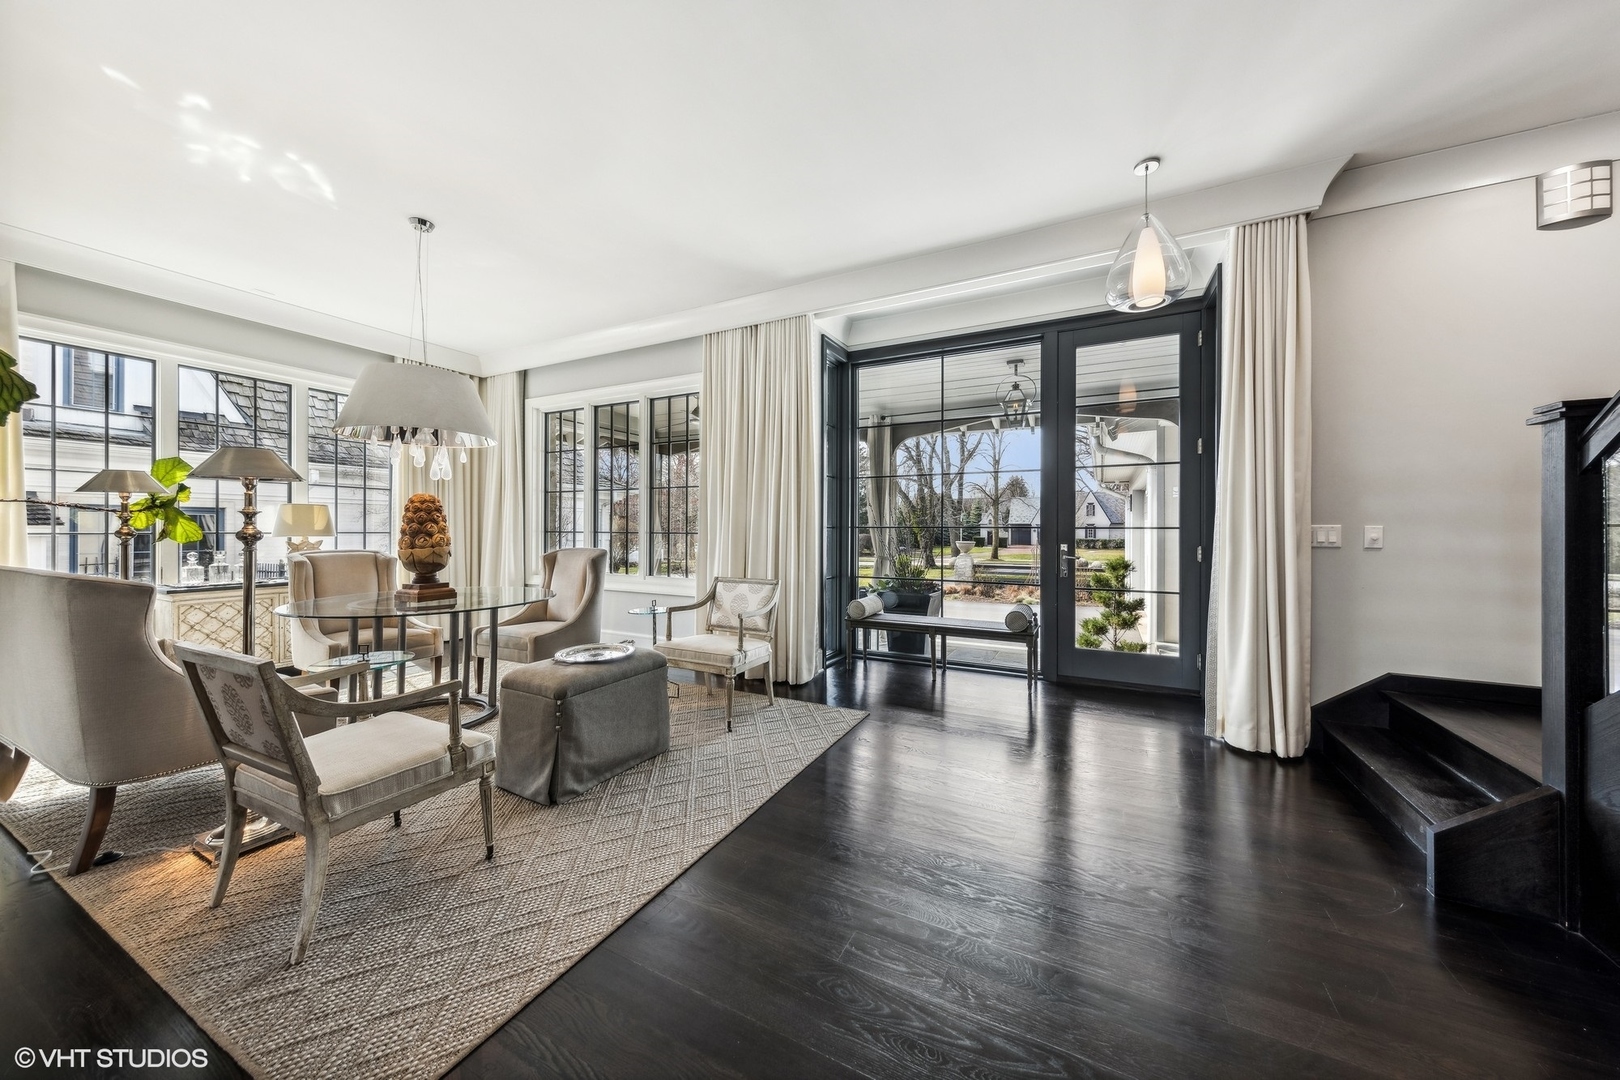
Bright dining room with a glass table, dark hardwood floors, and black-framed French doors opening to a patio.
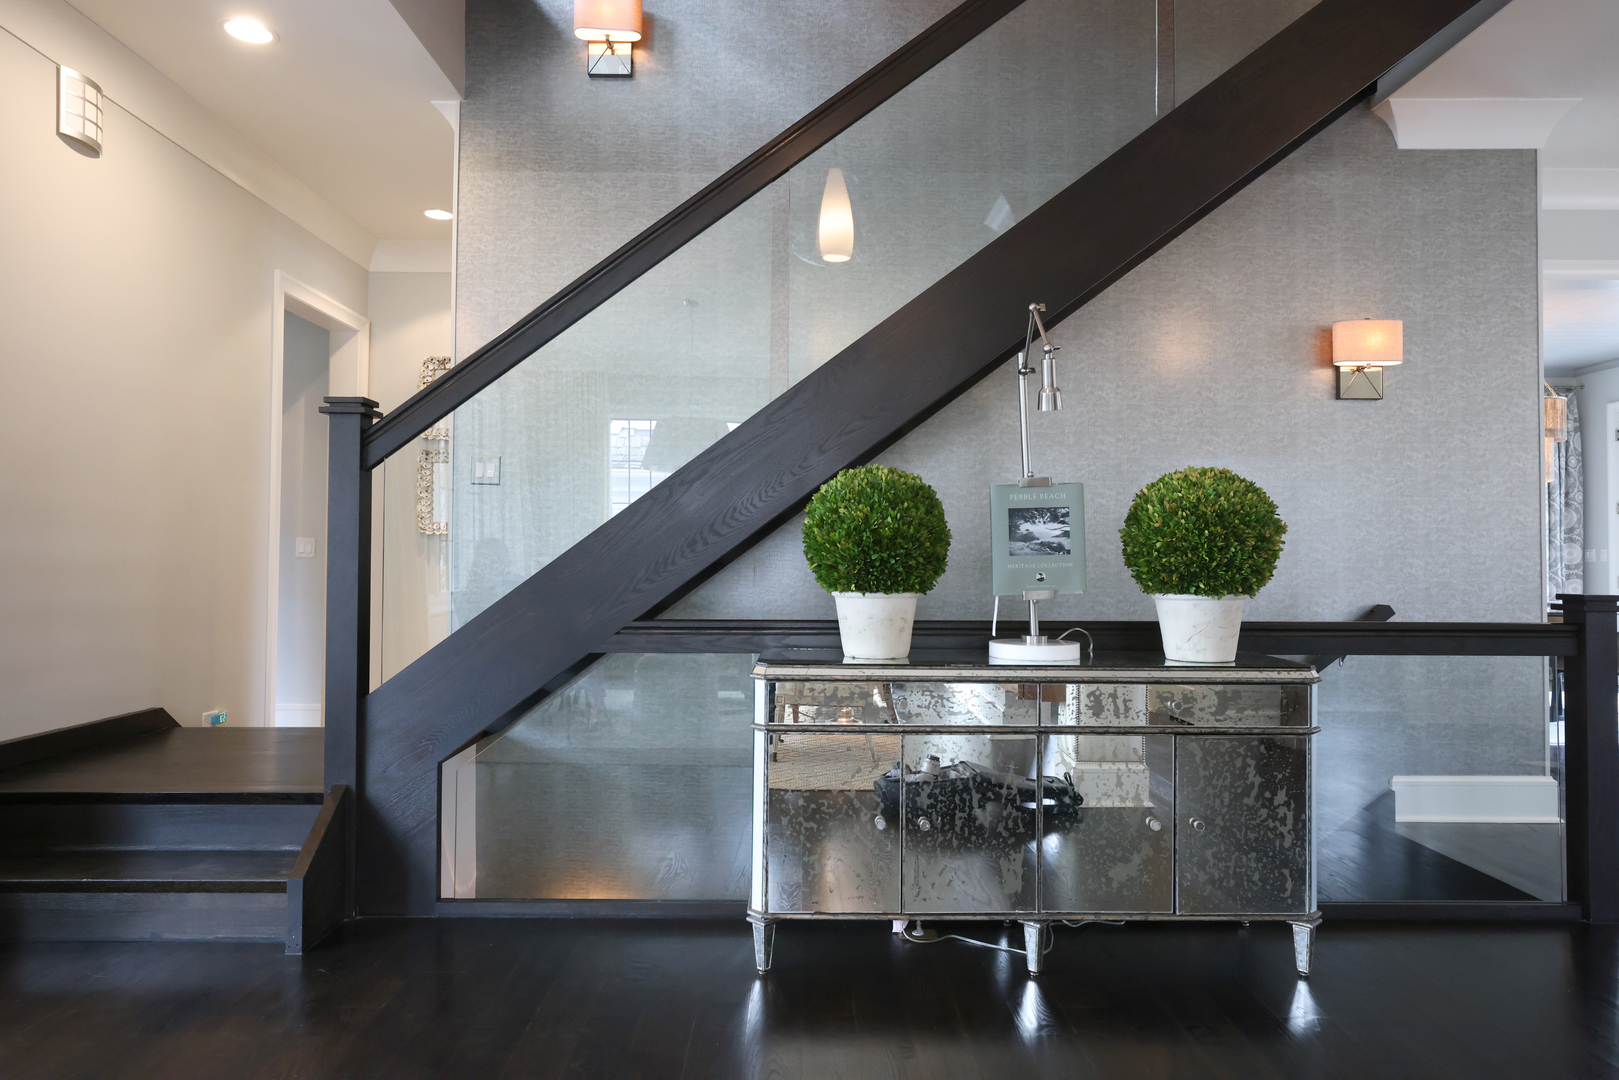
Foyer with a dark wood staircase, glass balustrade, and mirrored console table topped with potted greenery.
Furnished bedroom with a vaulted ceiling, patterned rug, and windows opening toward a deck.
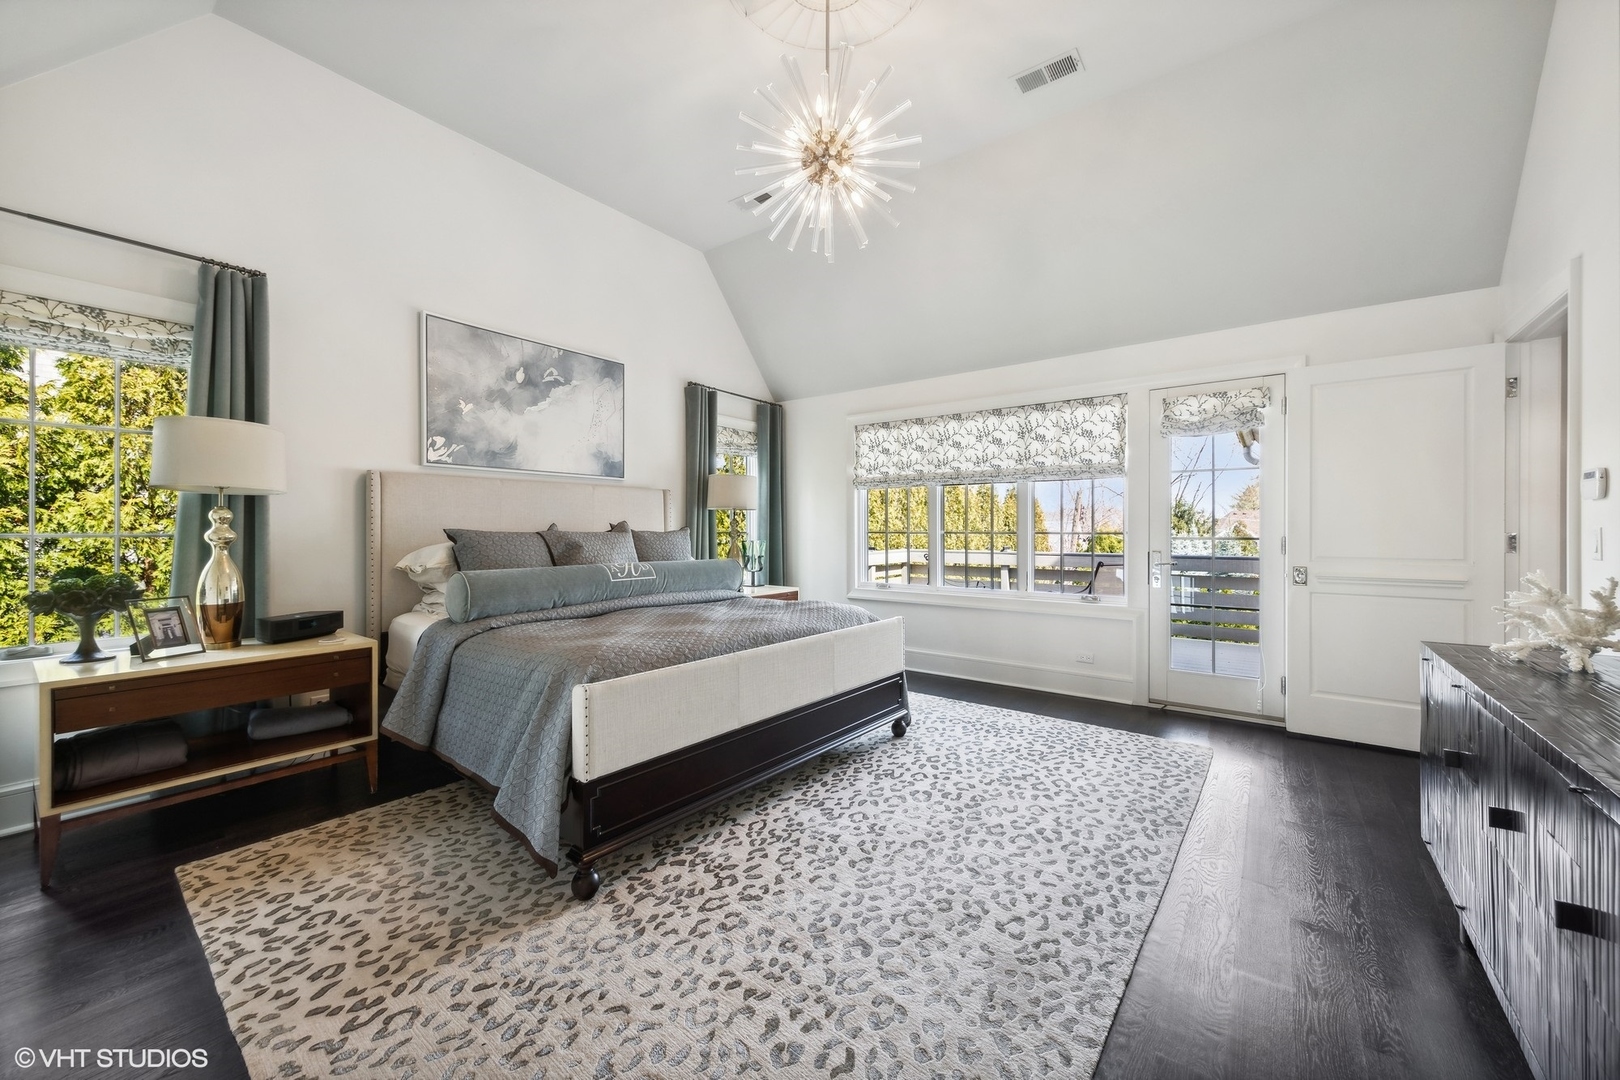
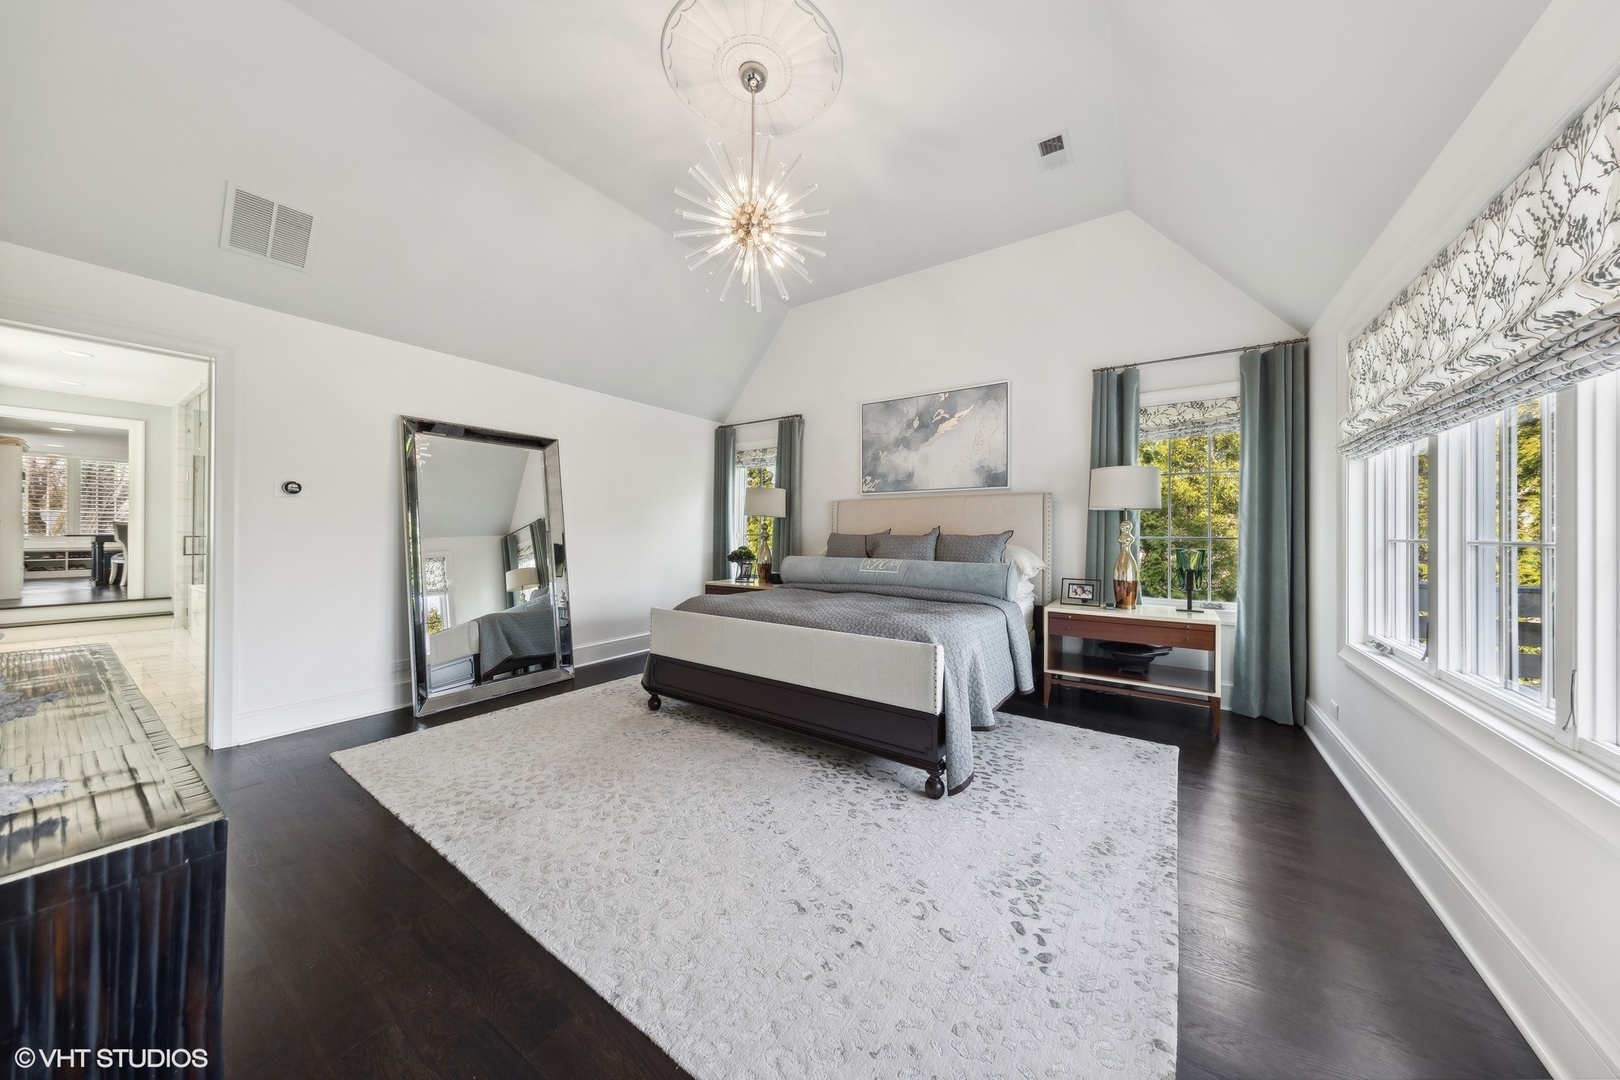
Primary bedroom with a vaulted ceiling, upholstered bed, dark wood floors, and large windows.
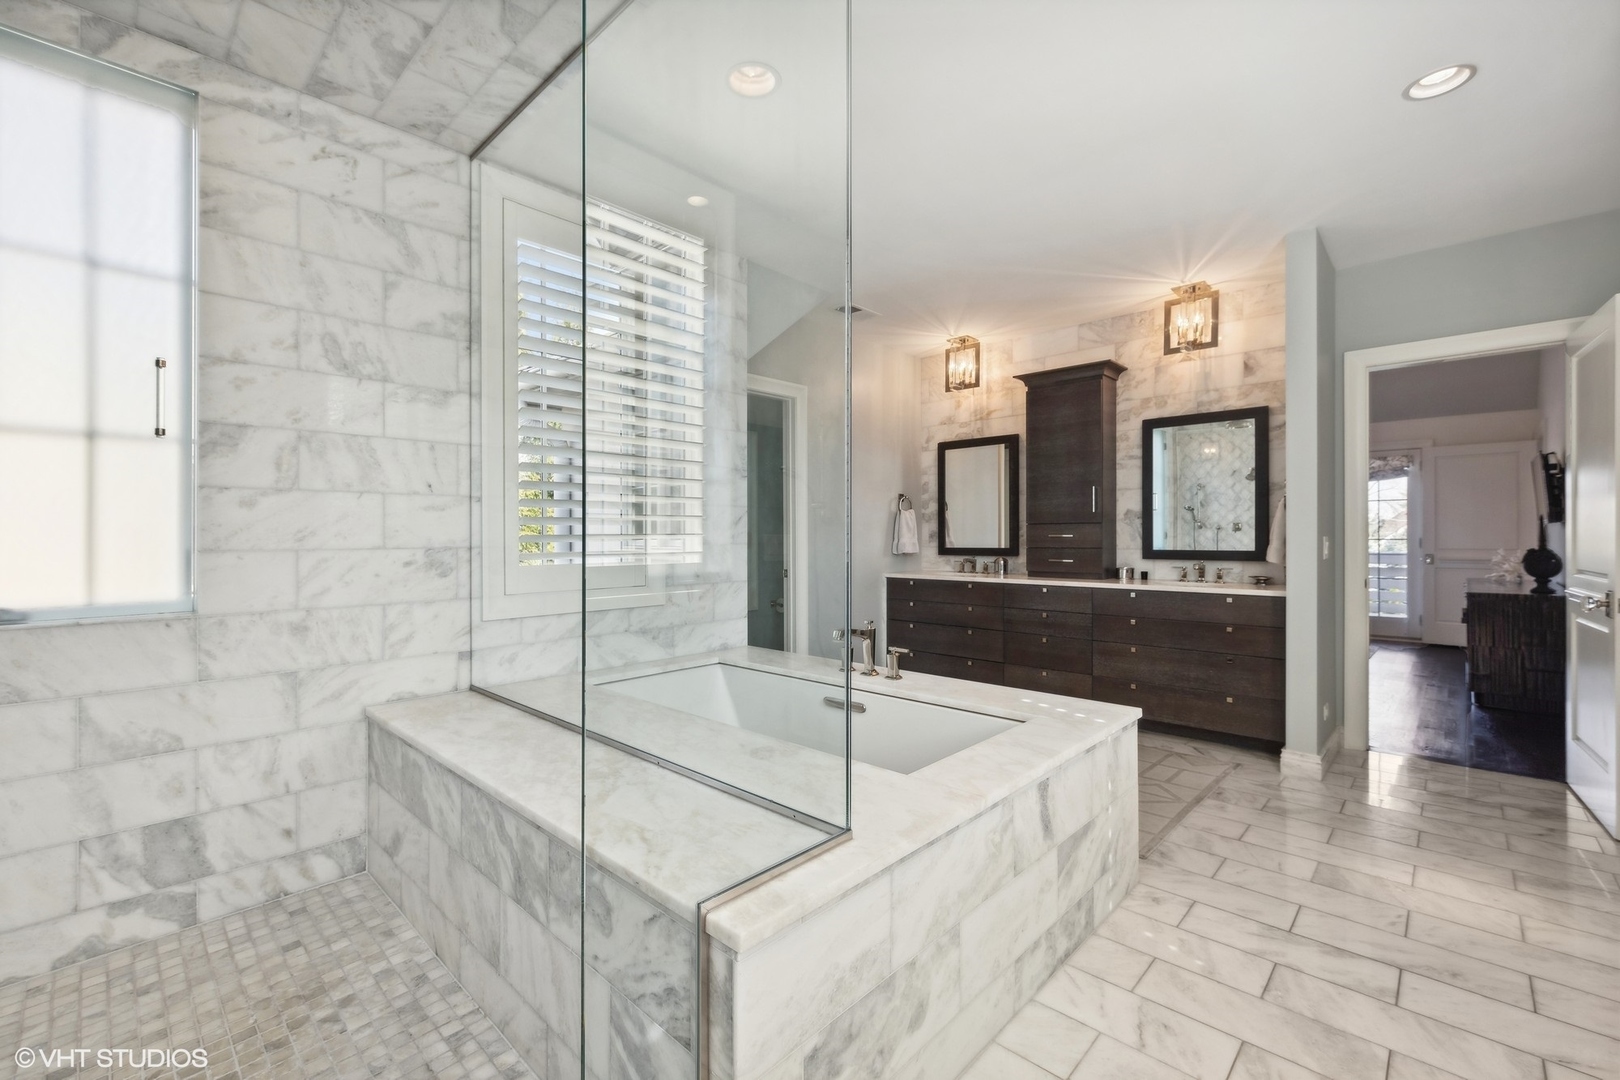
Marble bathroom with a glass-enclosed tub, walk-in shower, and dark double vanity.
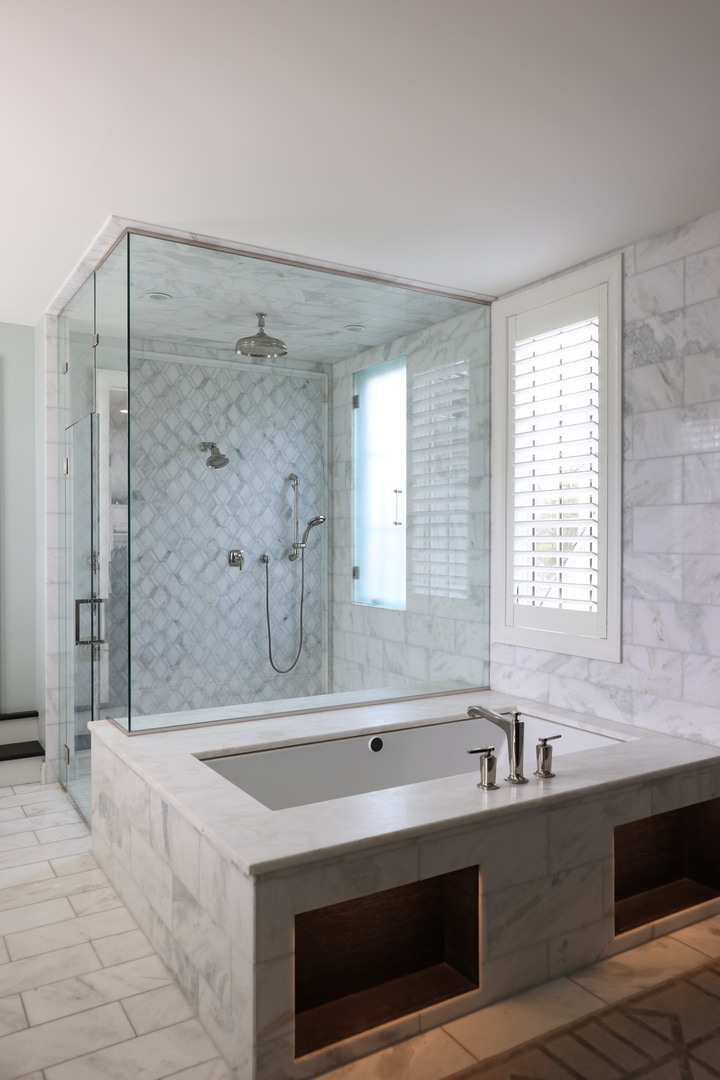
Marble bathroom with a glass-enclosed shower and a built-in soaking tub.
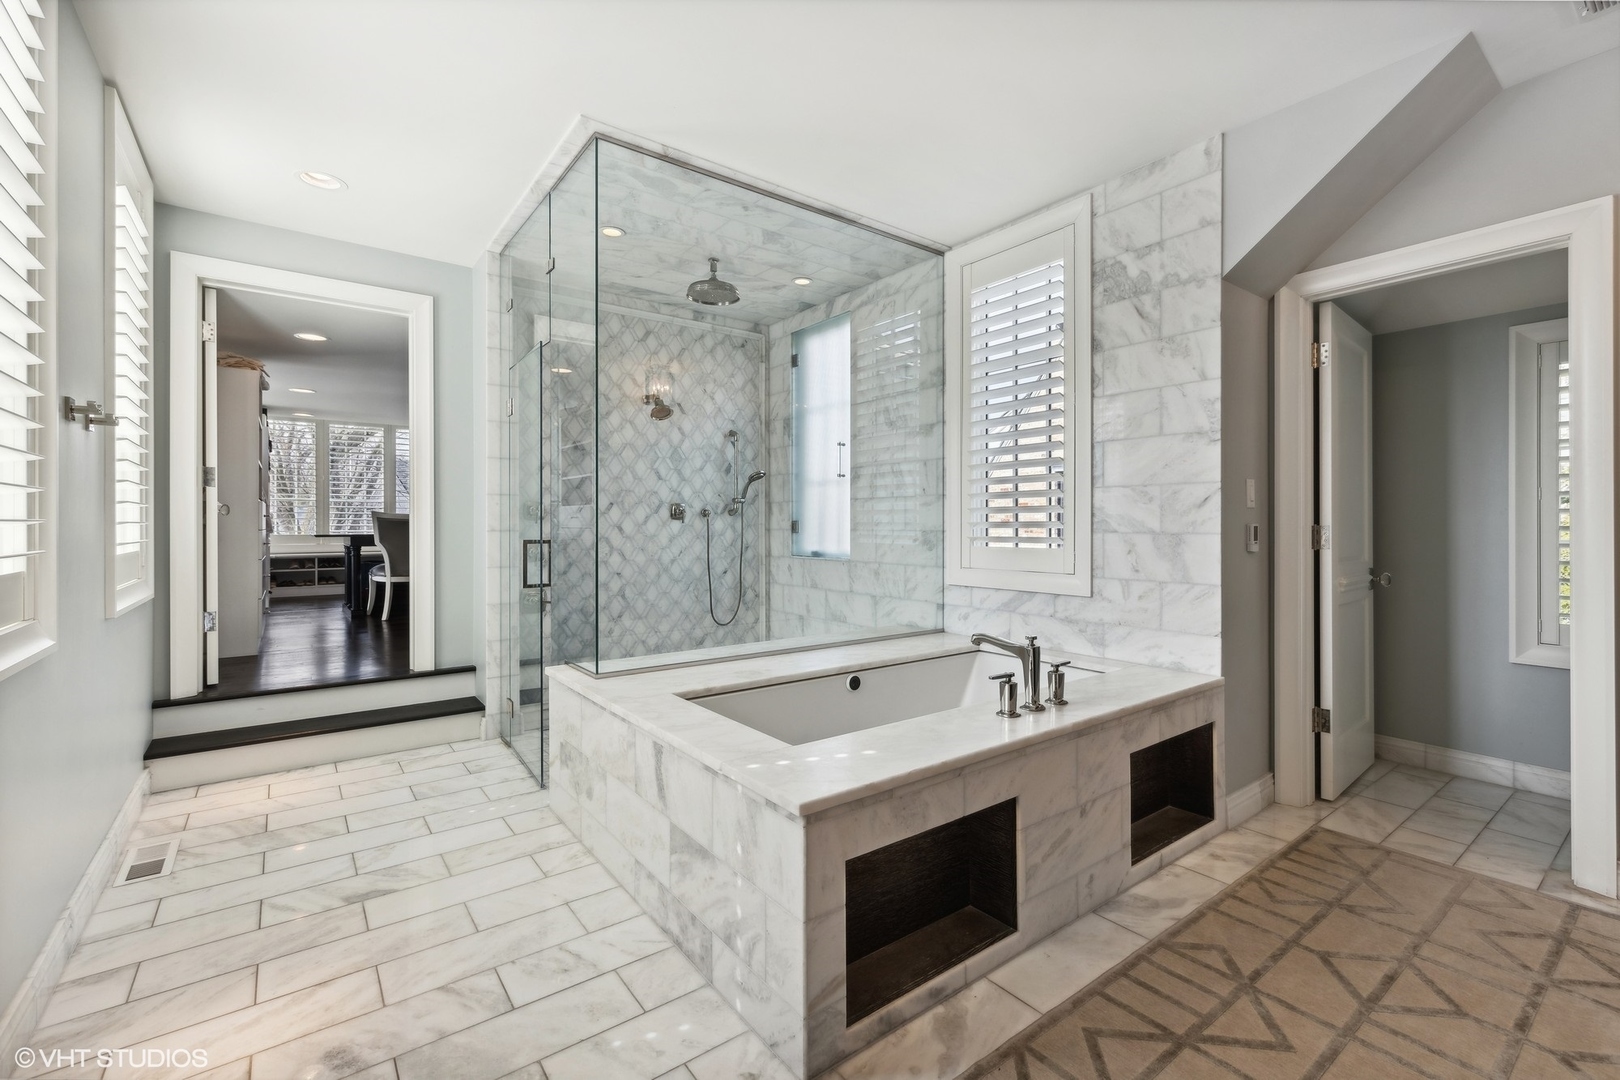
Marble bathroom with a built-in soaking tub, glass-enclosed shower, and plantation shutters.
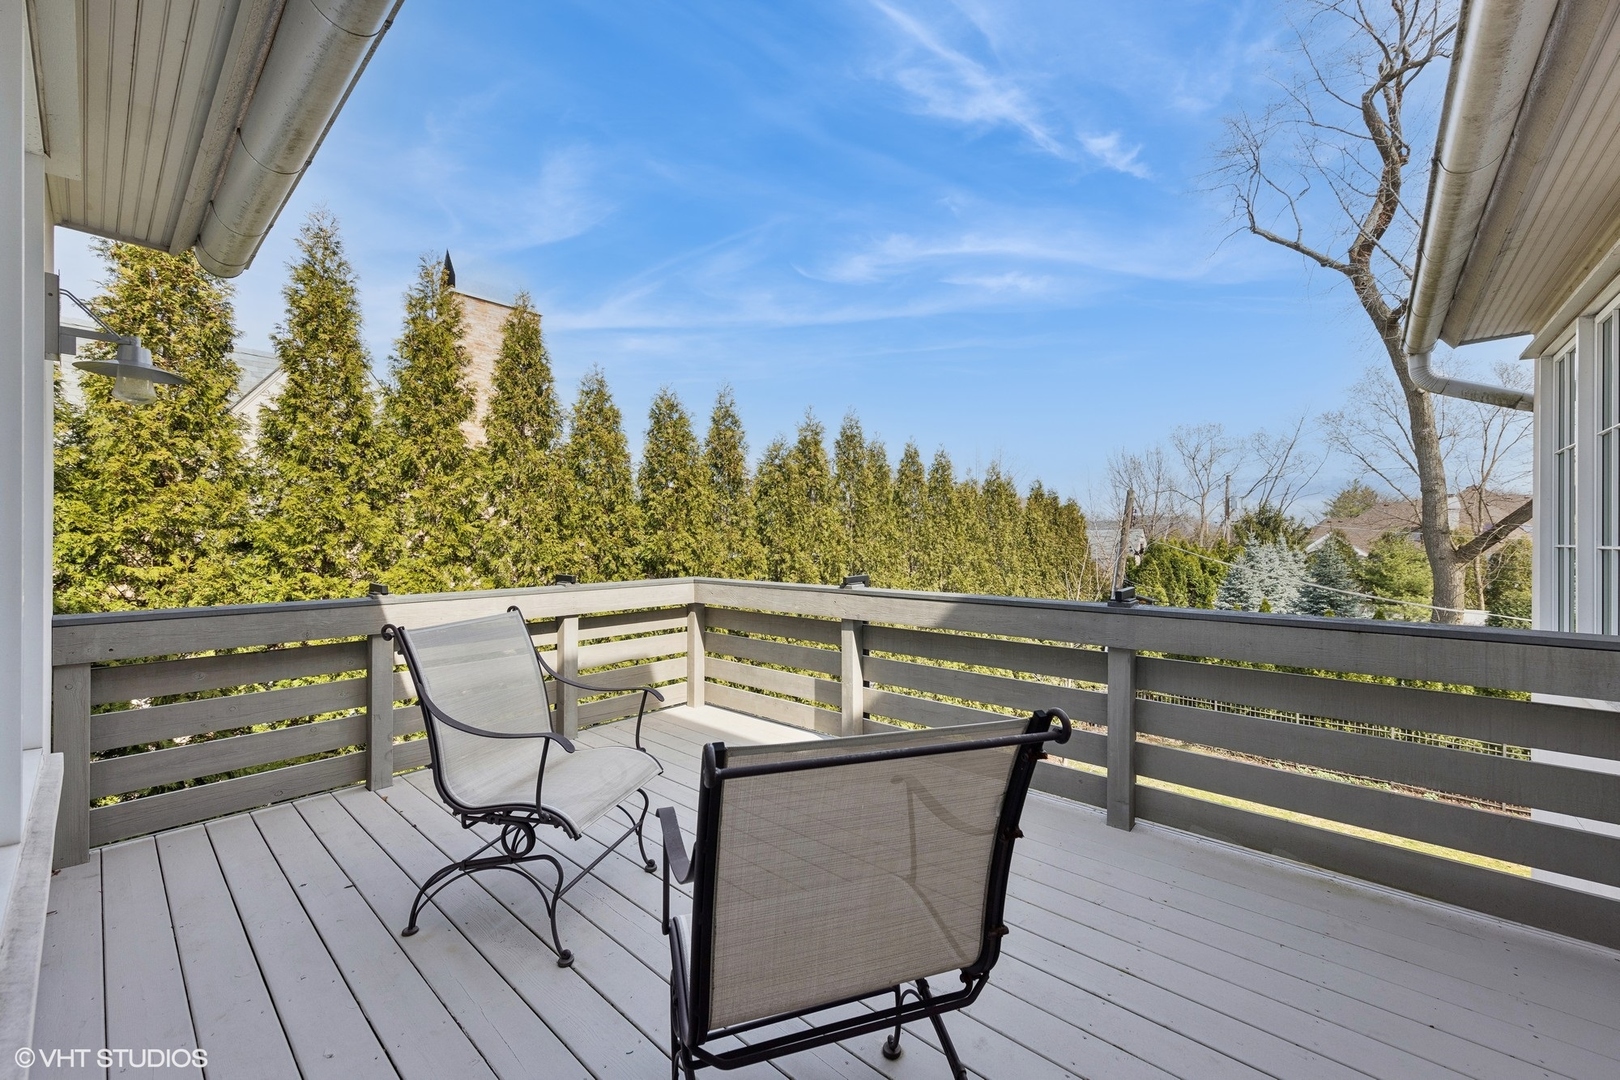
Outdoor deck with gray railings, two chairs, and a tall evergreen privacy screen.
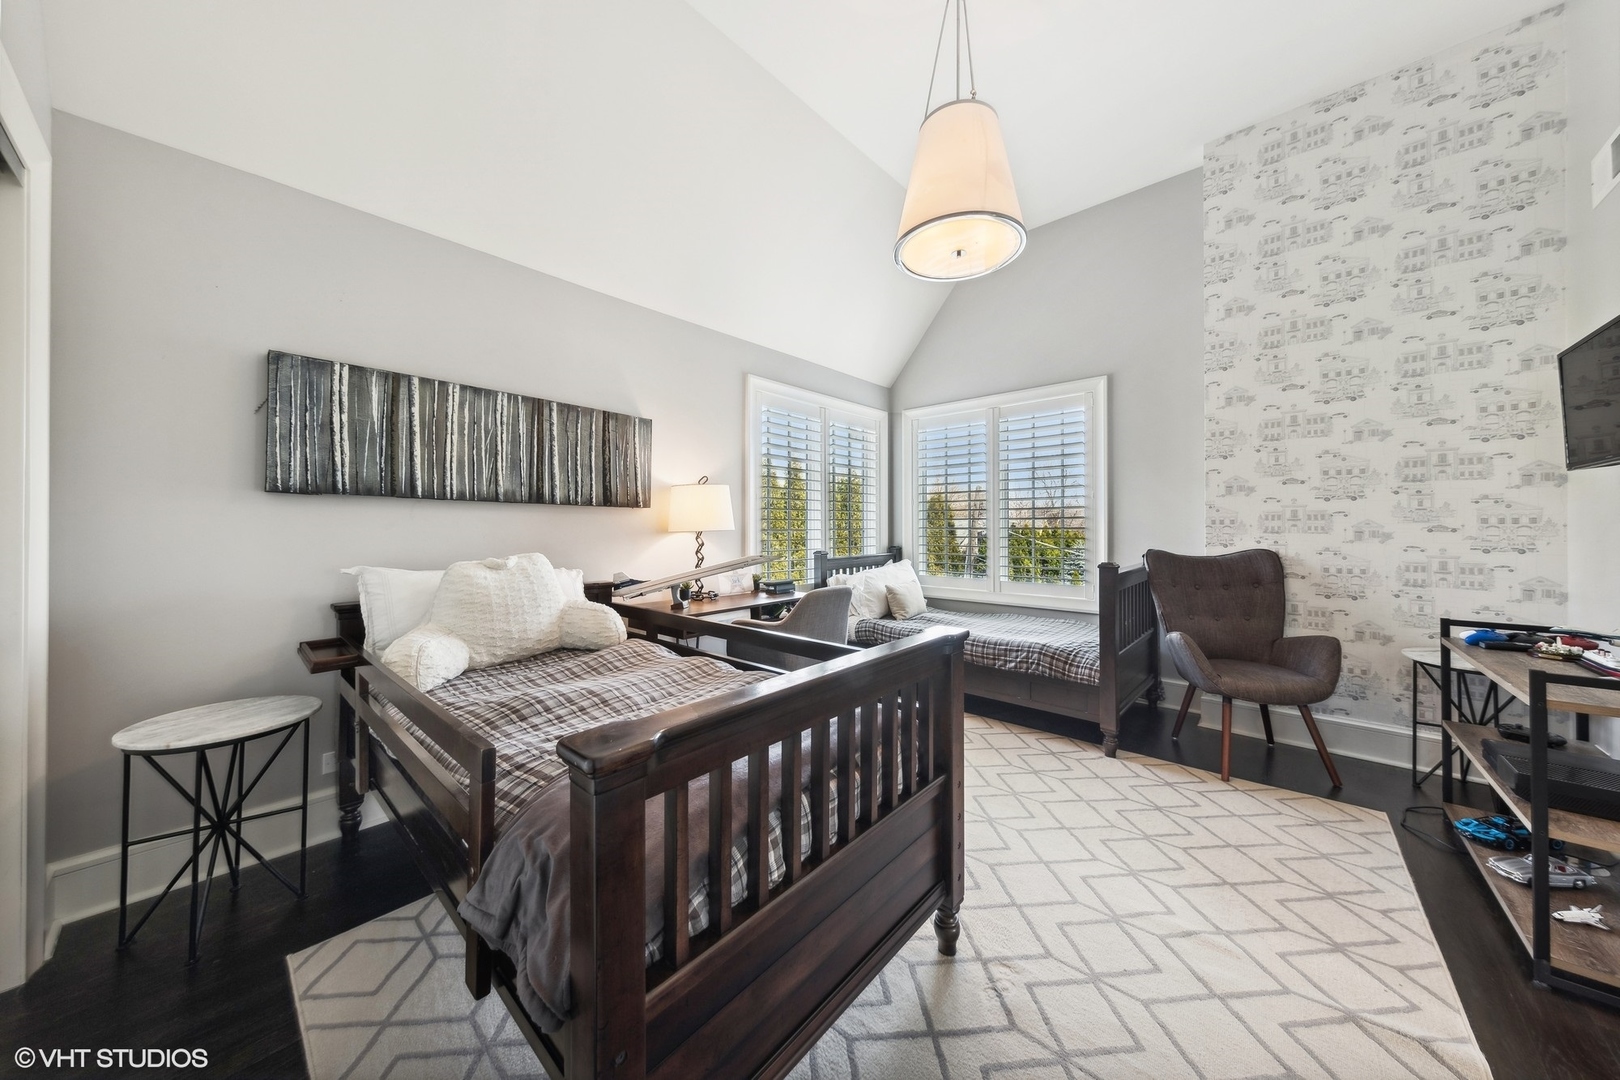
Bedroom with two dark wood beds, vaulted ceiling, shuttered windows, and patterned accent wall.
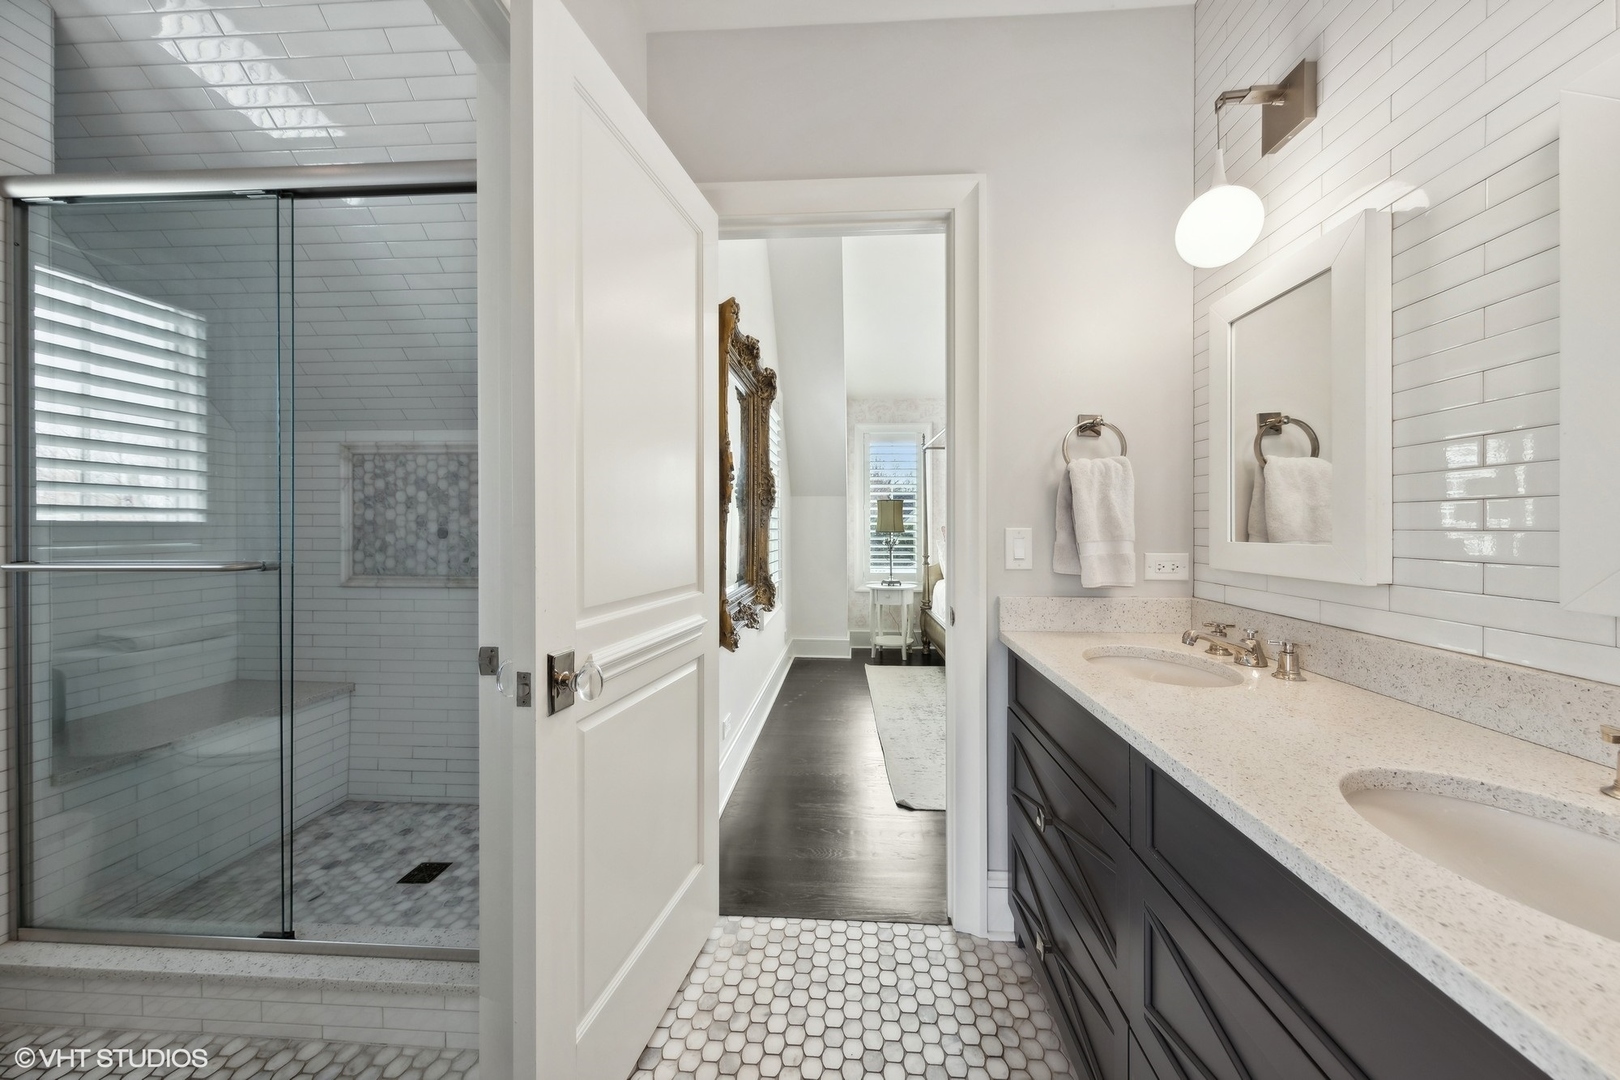
Bright bathroom with glass shower, double vanity, white tile walls, and hexagonal floor tile.
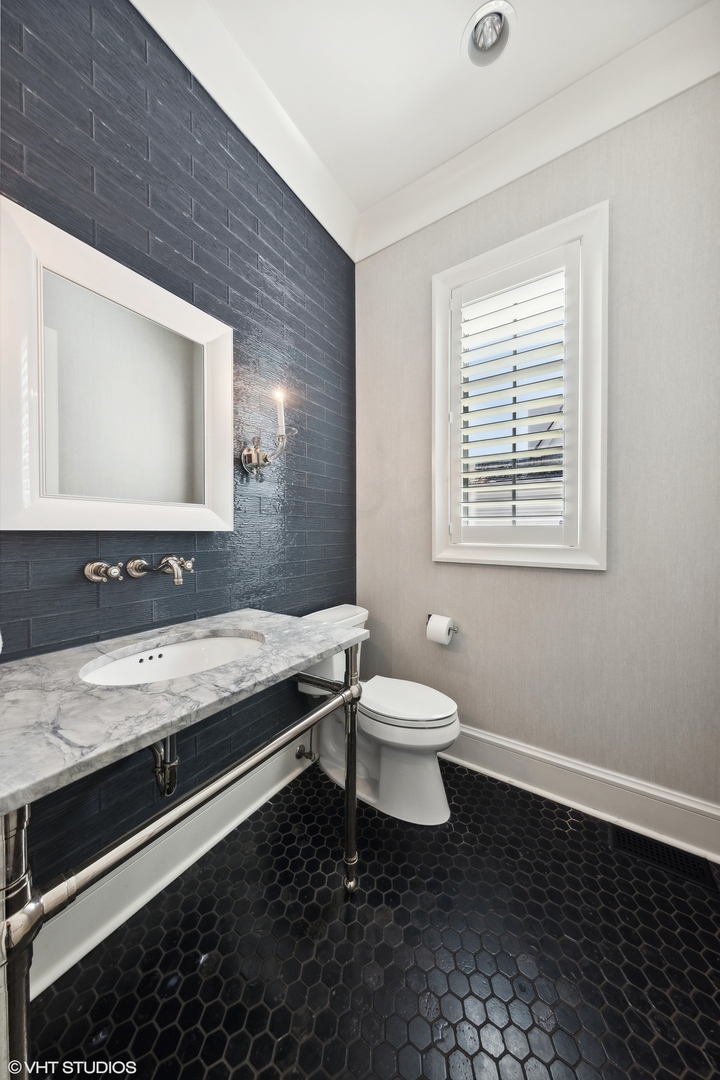
Powder room with a marble vanity, dark tile wall, black hexagonal floor, and shuttered window.
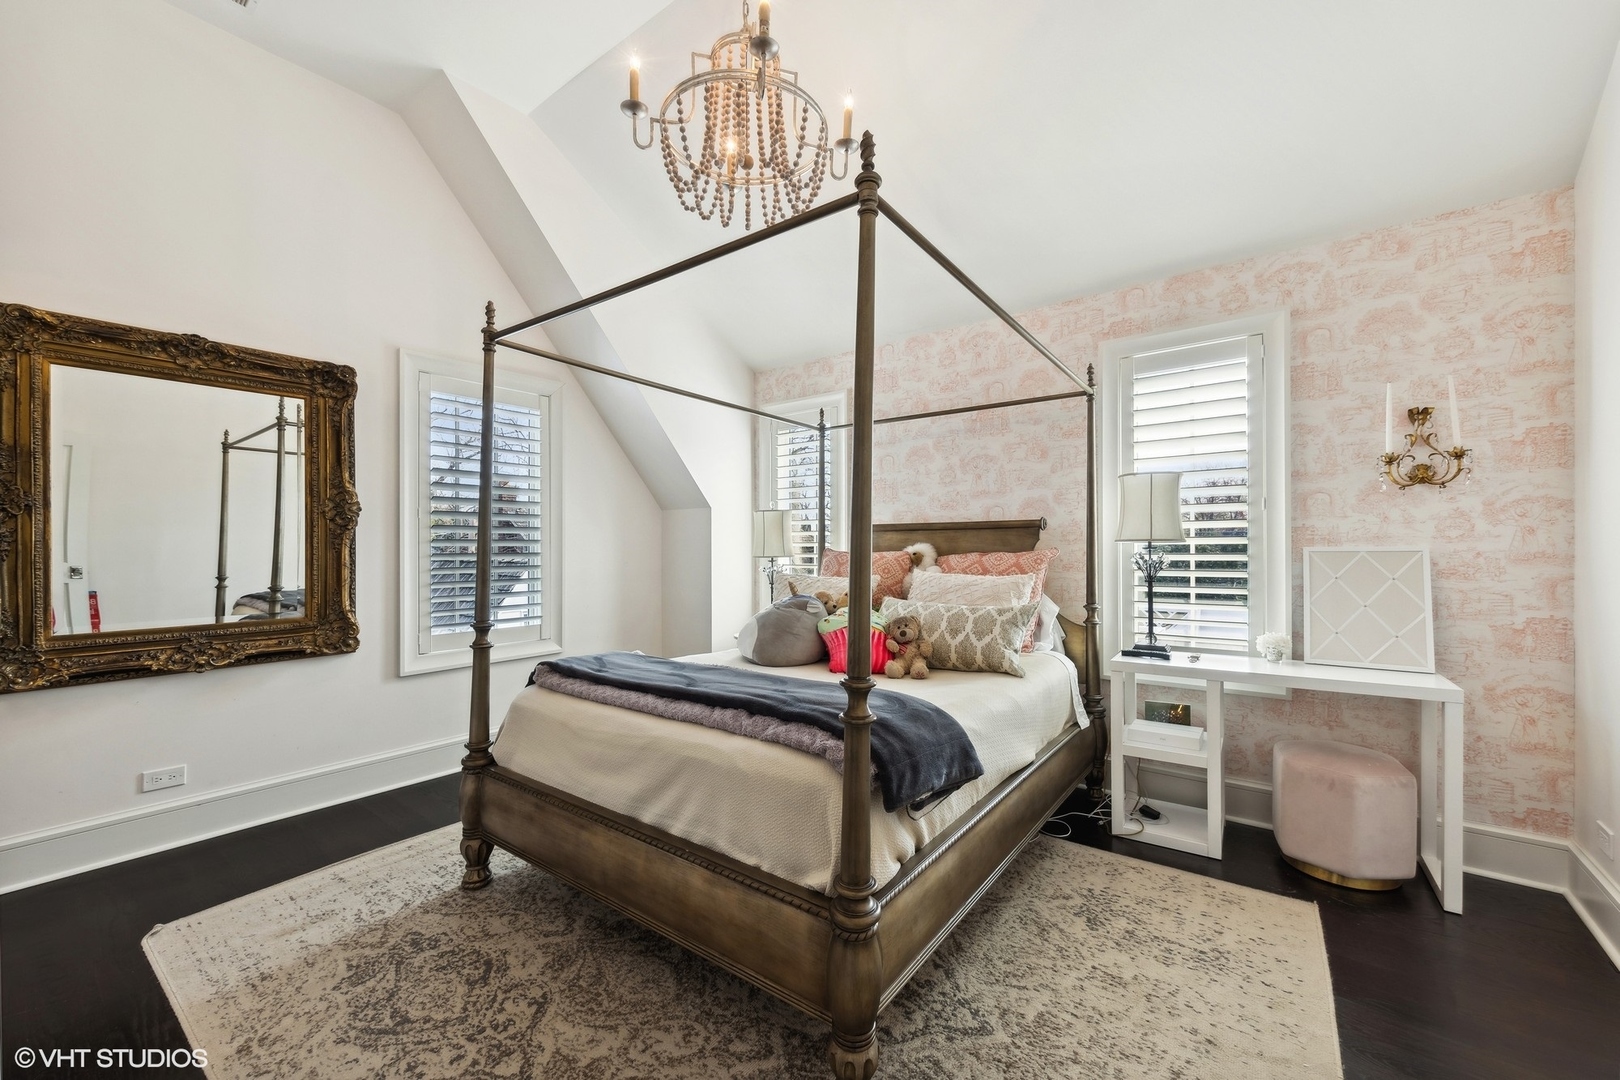
Canopy bed in a bright bedroom with pink patterned wallpaper and shuttered windows
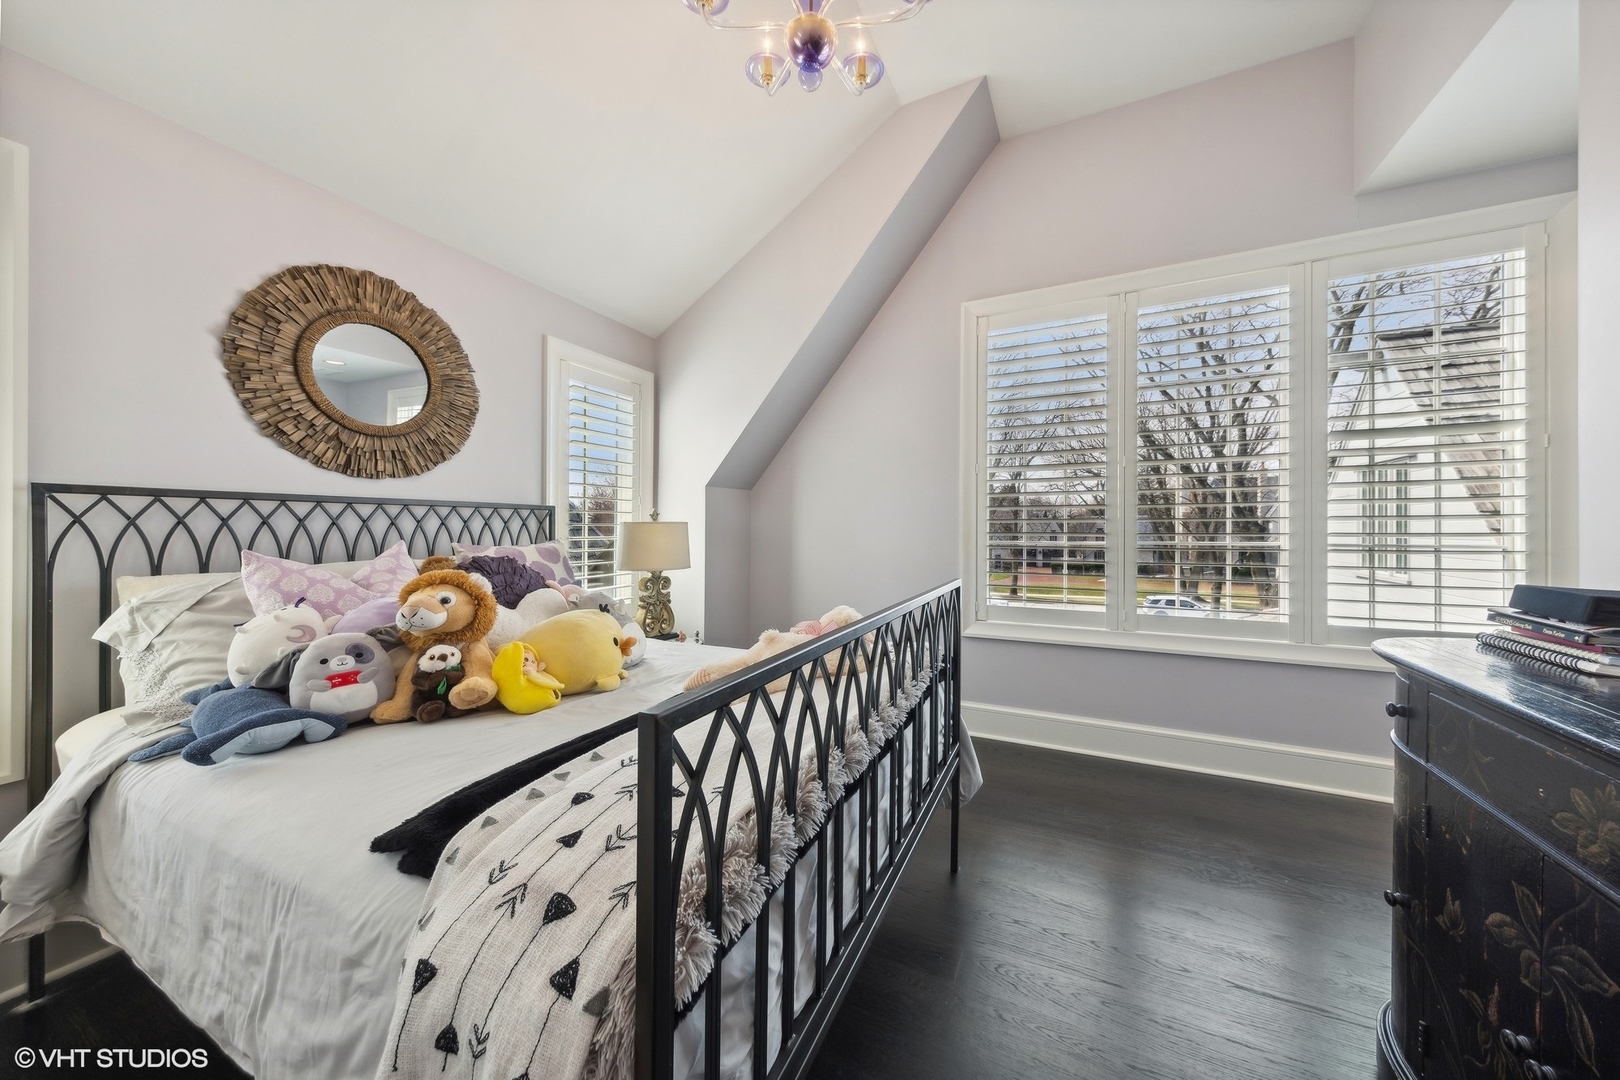
Bedroom with a black metal bed, plush toys, vaulted ceiling, and plantation-shuttered windows.
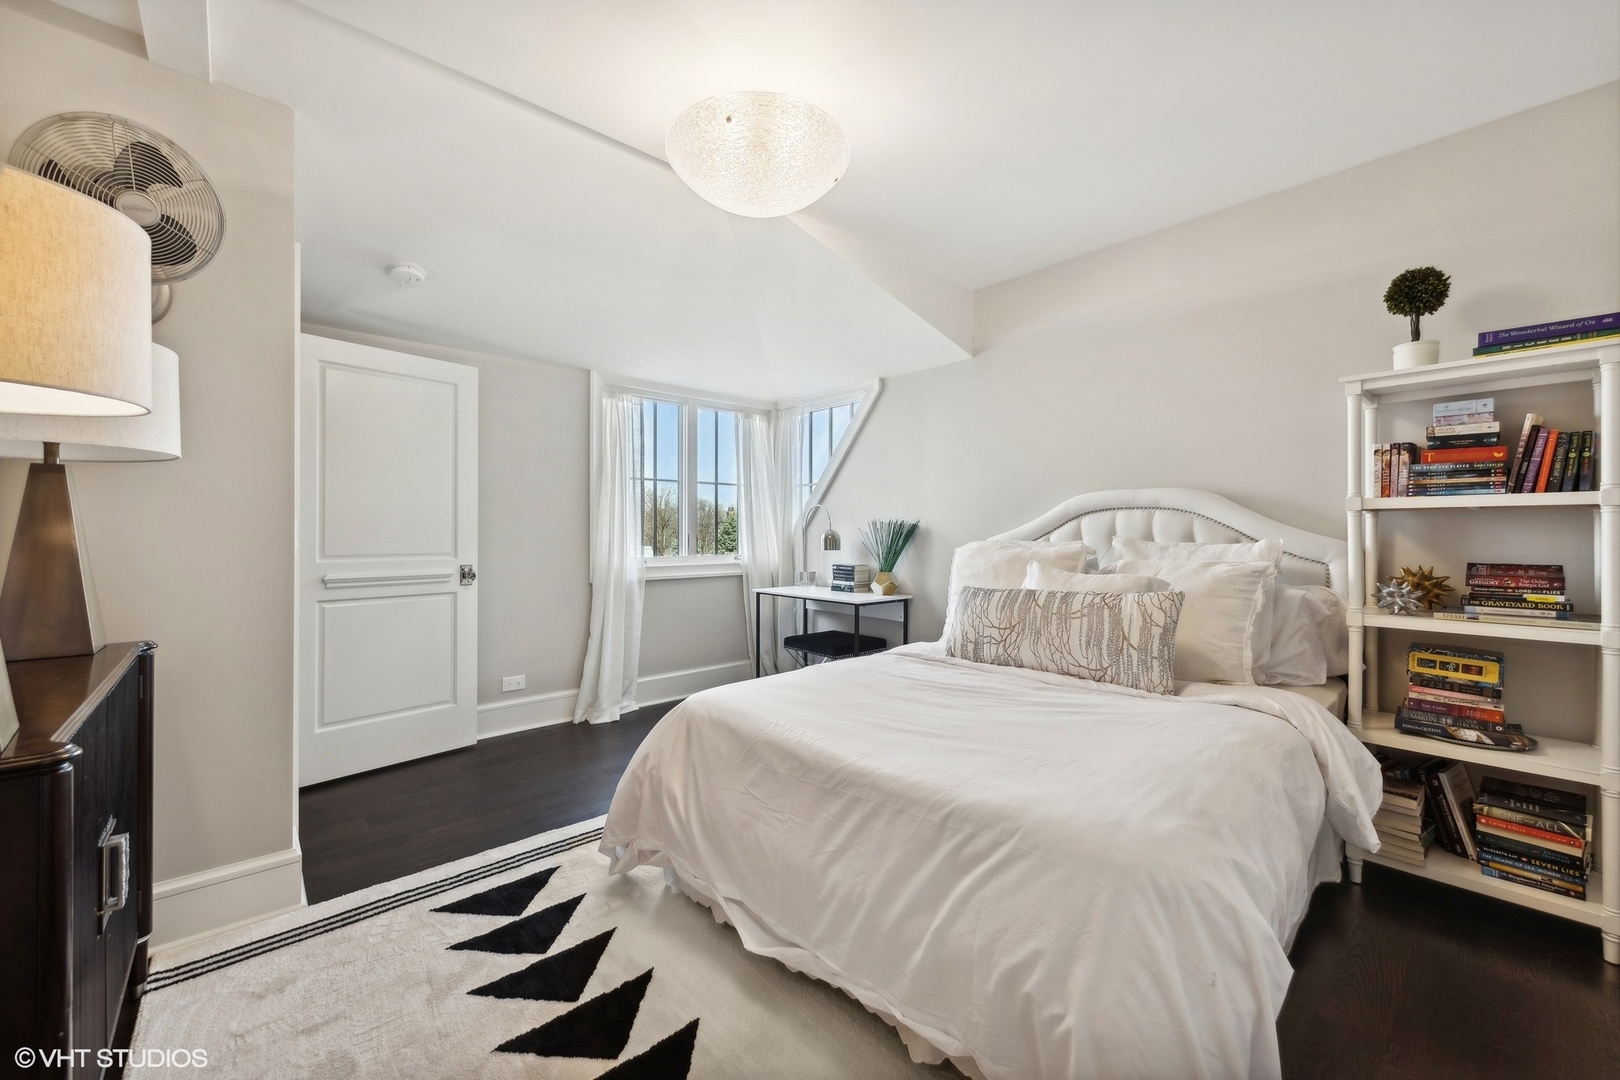
Bright bedroom with a white bed, corner windows, dark wood flooring, and built-in bookshelves.
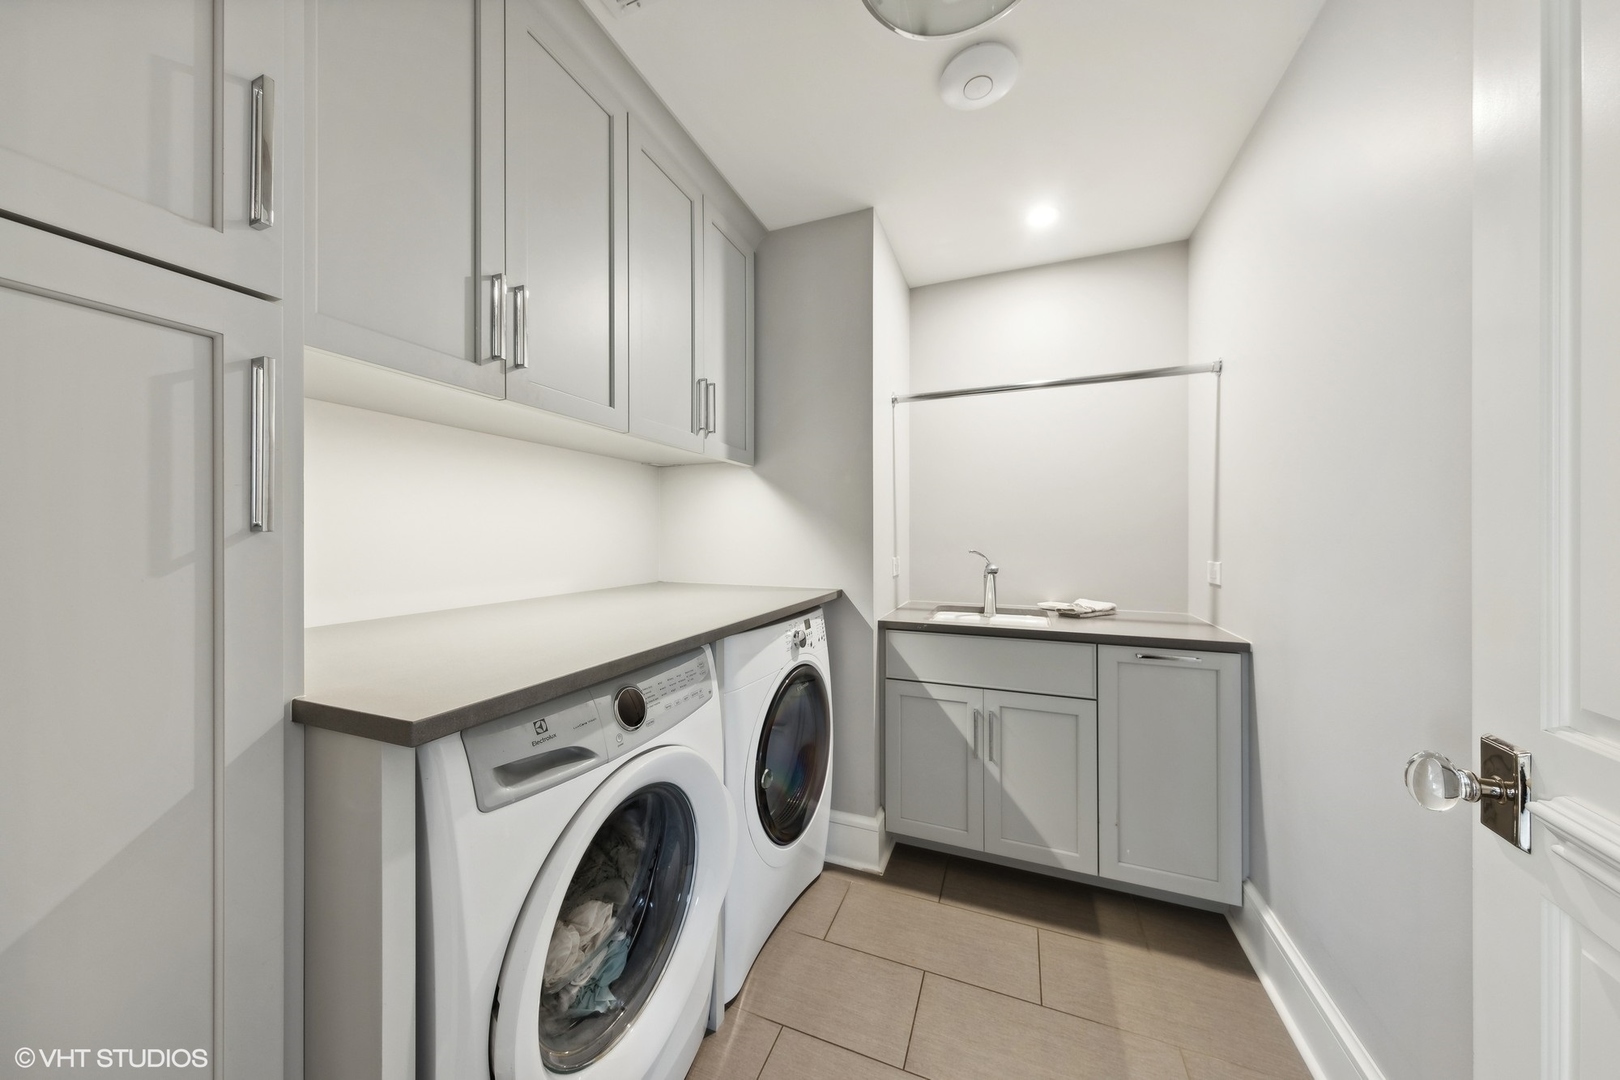
Laundry room with front-loading washer and dryer, gray cabinetry, and a utility sink.
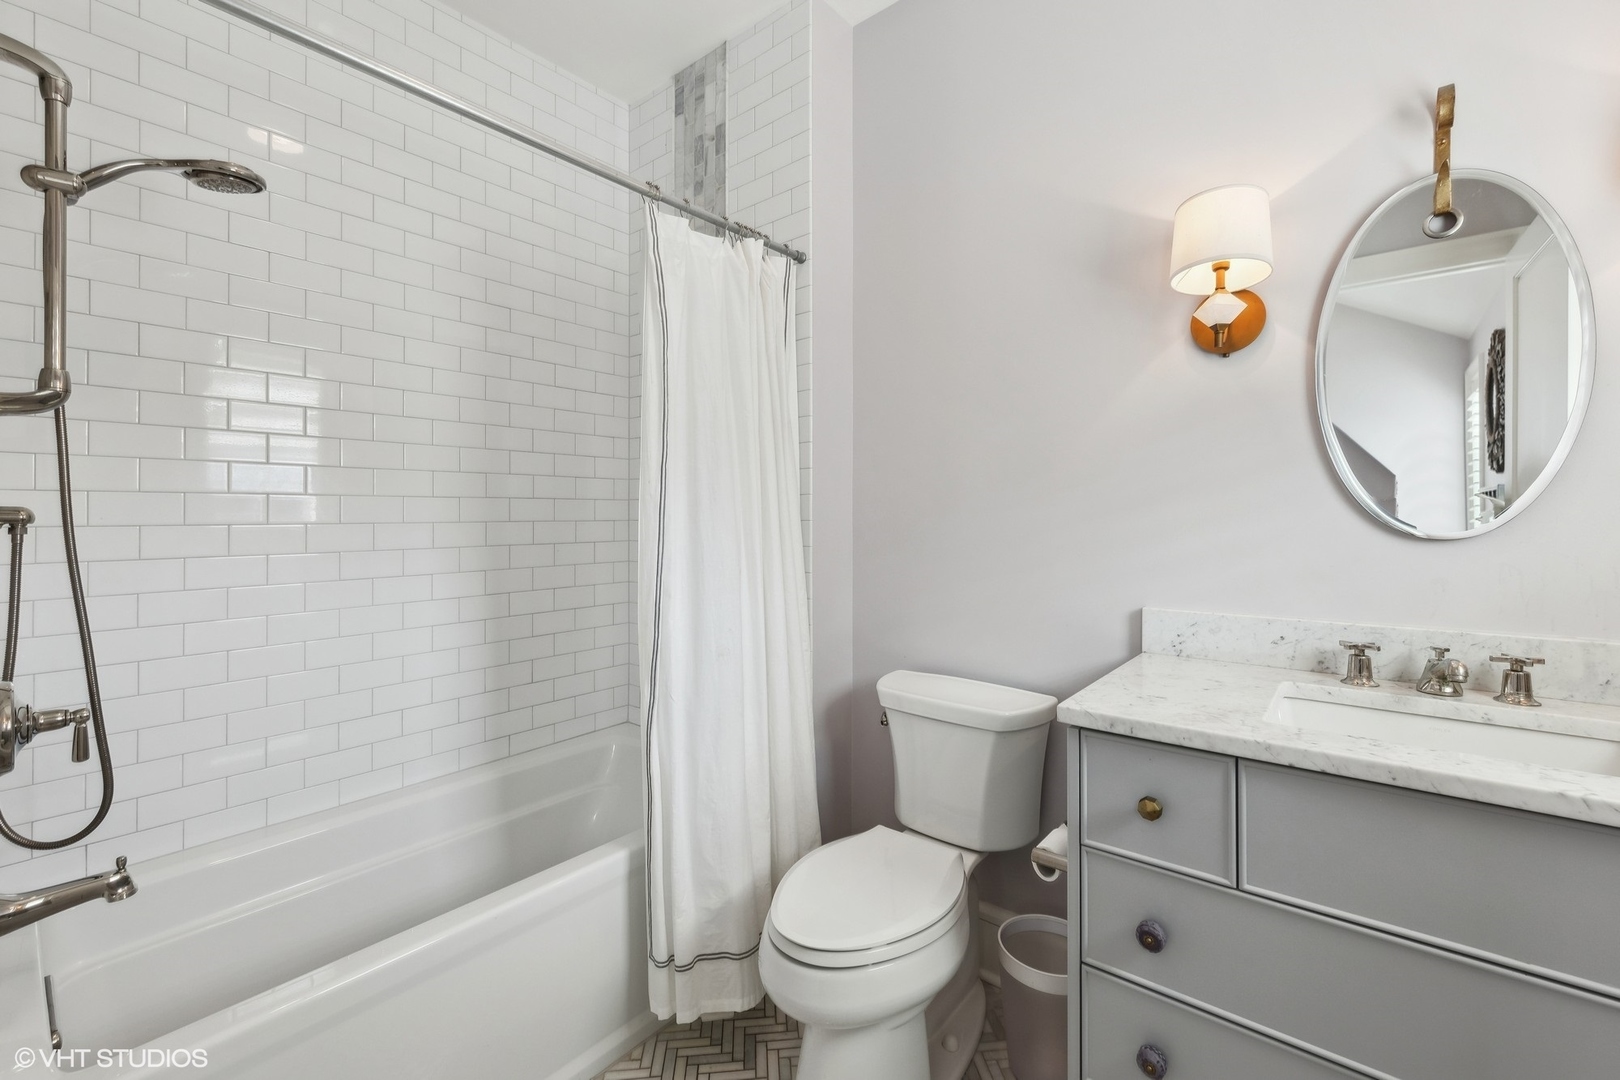
Bathroom with a white subway-tile tub, shower curtain, toilet, and gray vanity with oval mirror.
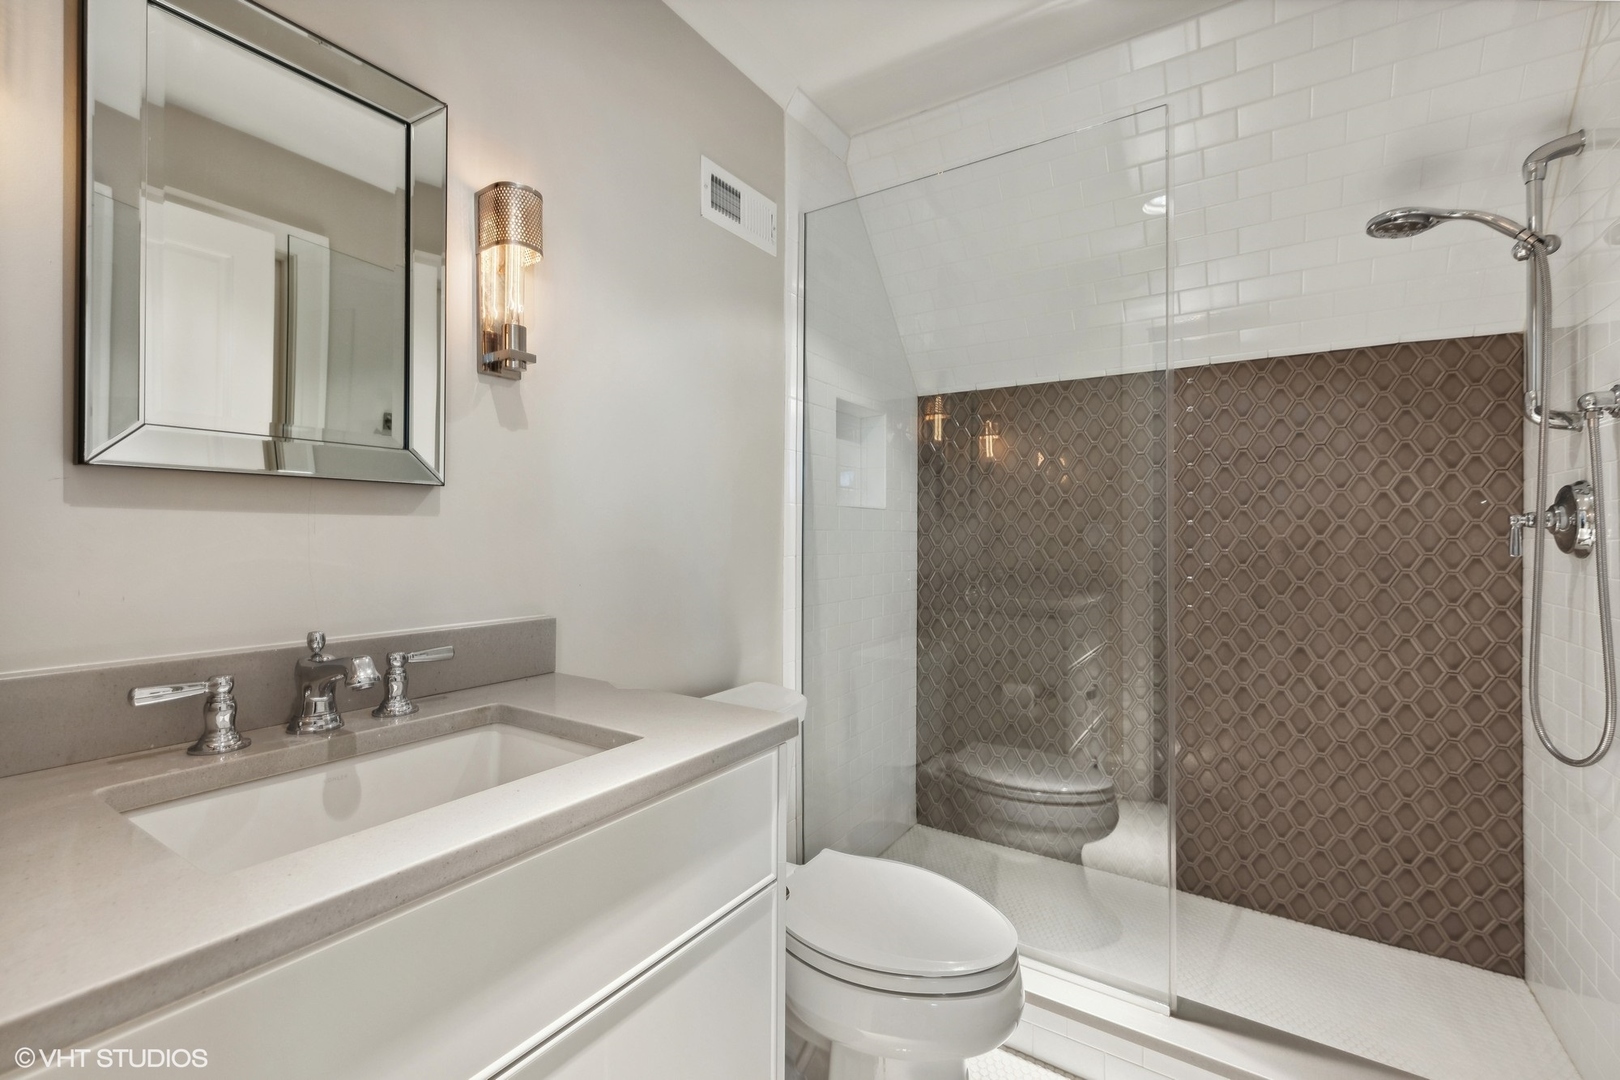
Bathroom with a white vanity and toilet beside a glass shower with patterned tile.
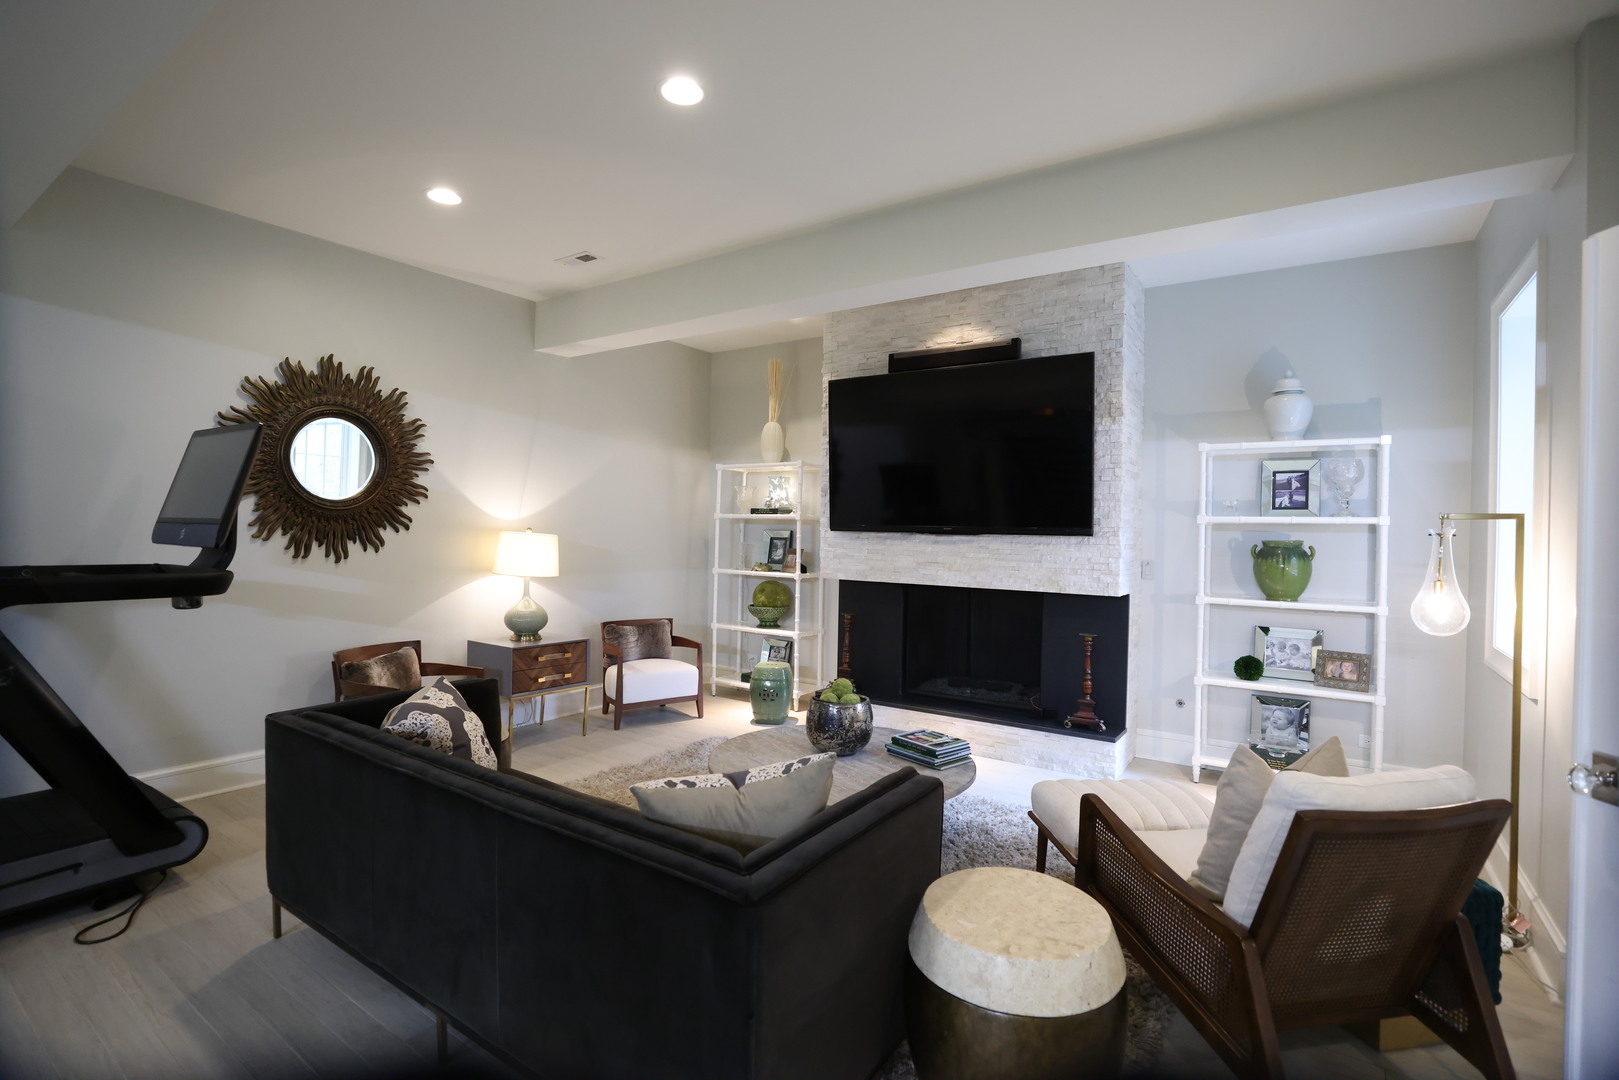
Living room with a stone fireplace, large television, and contemporary seating.
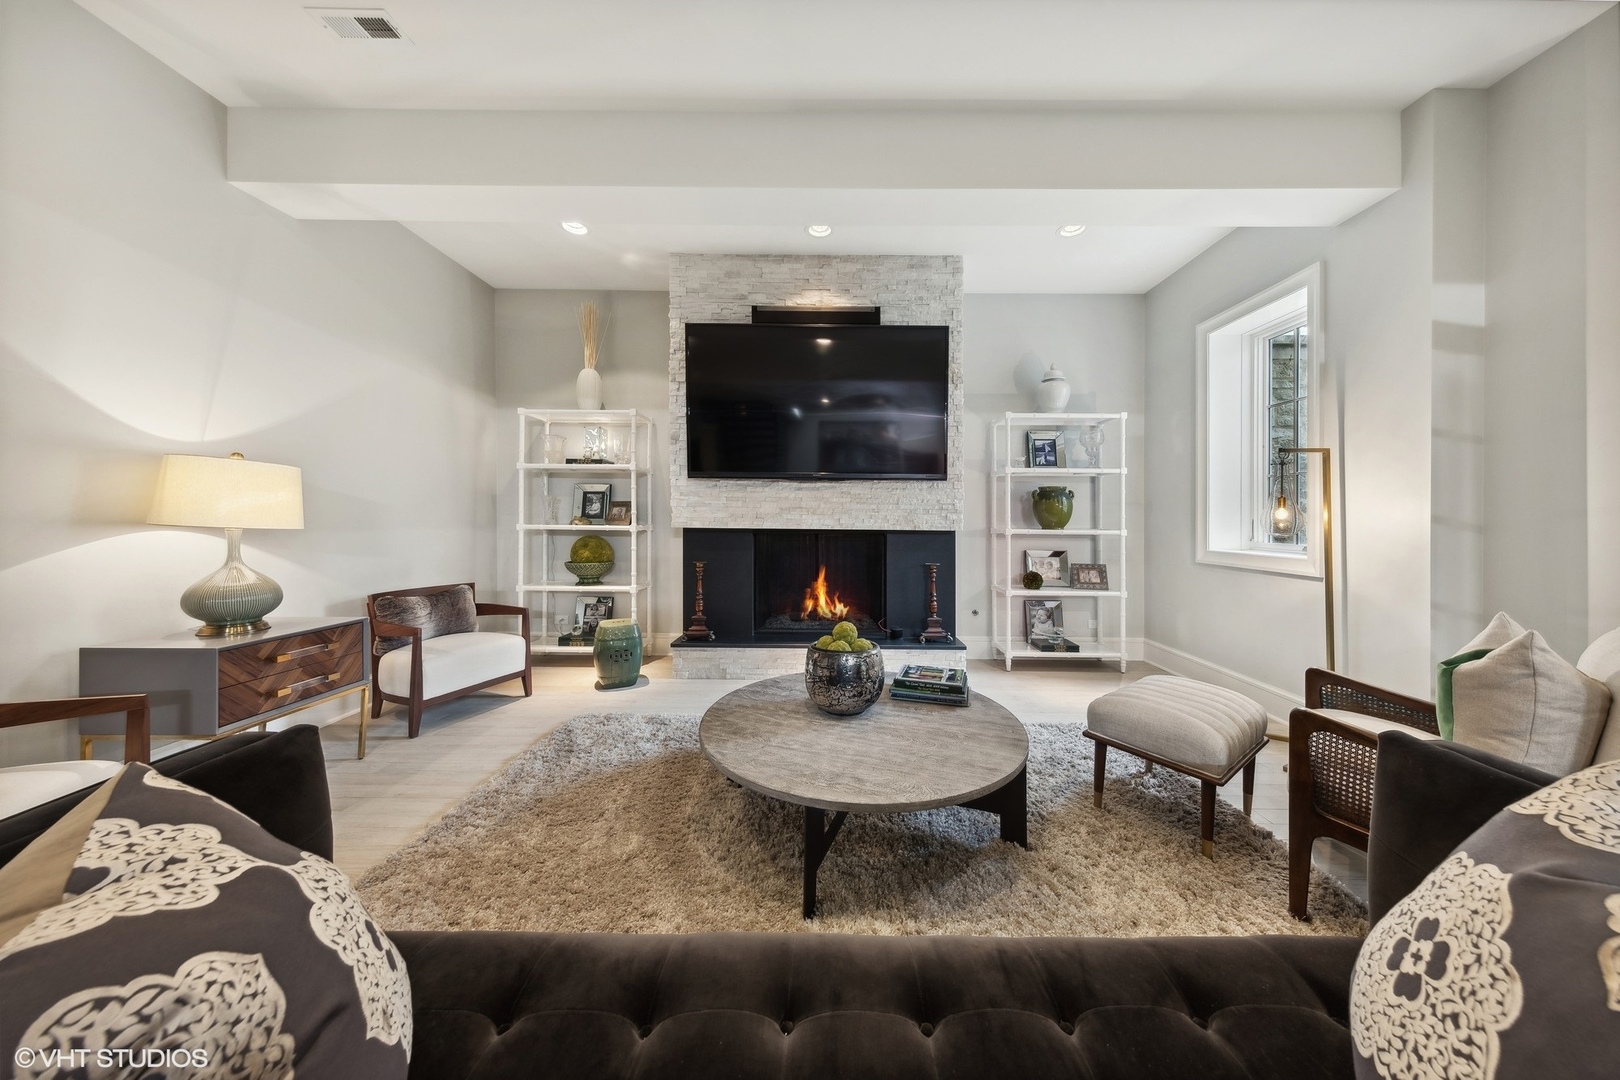
Staged living room with stone fireplace, mounted television, and seating around a round coffee table.
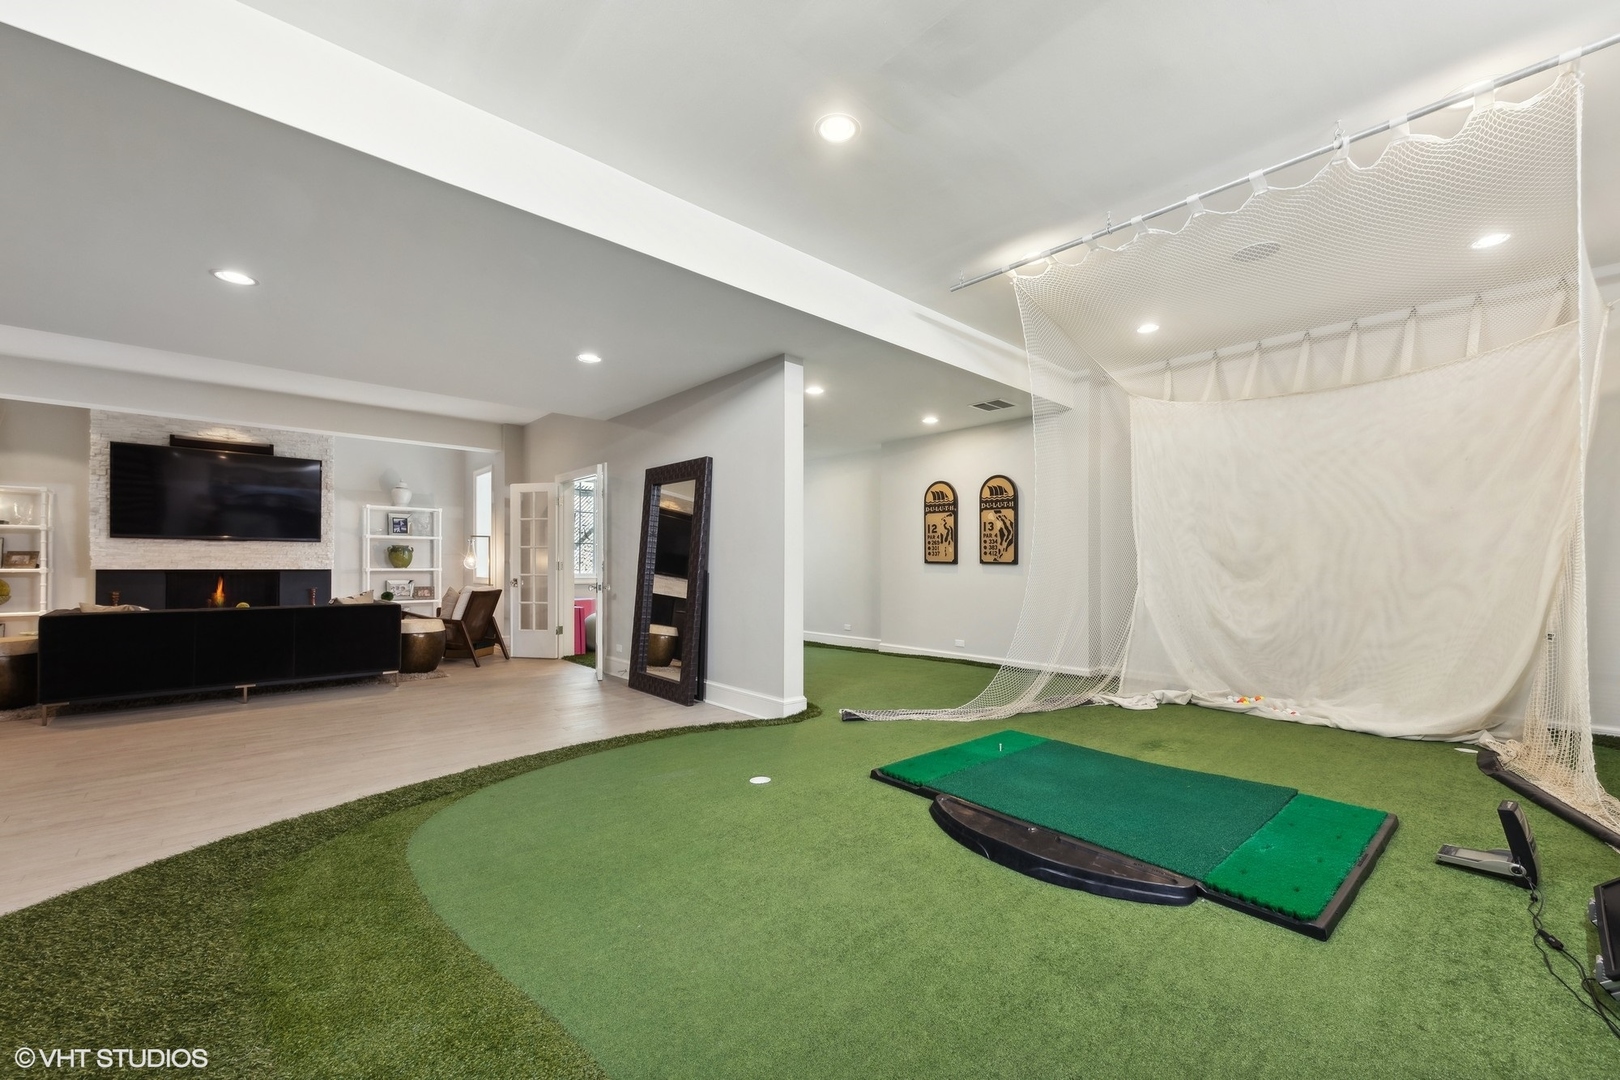
Indoor golf simulator with putting green and net beside a furnished living area with fireplace.
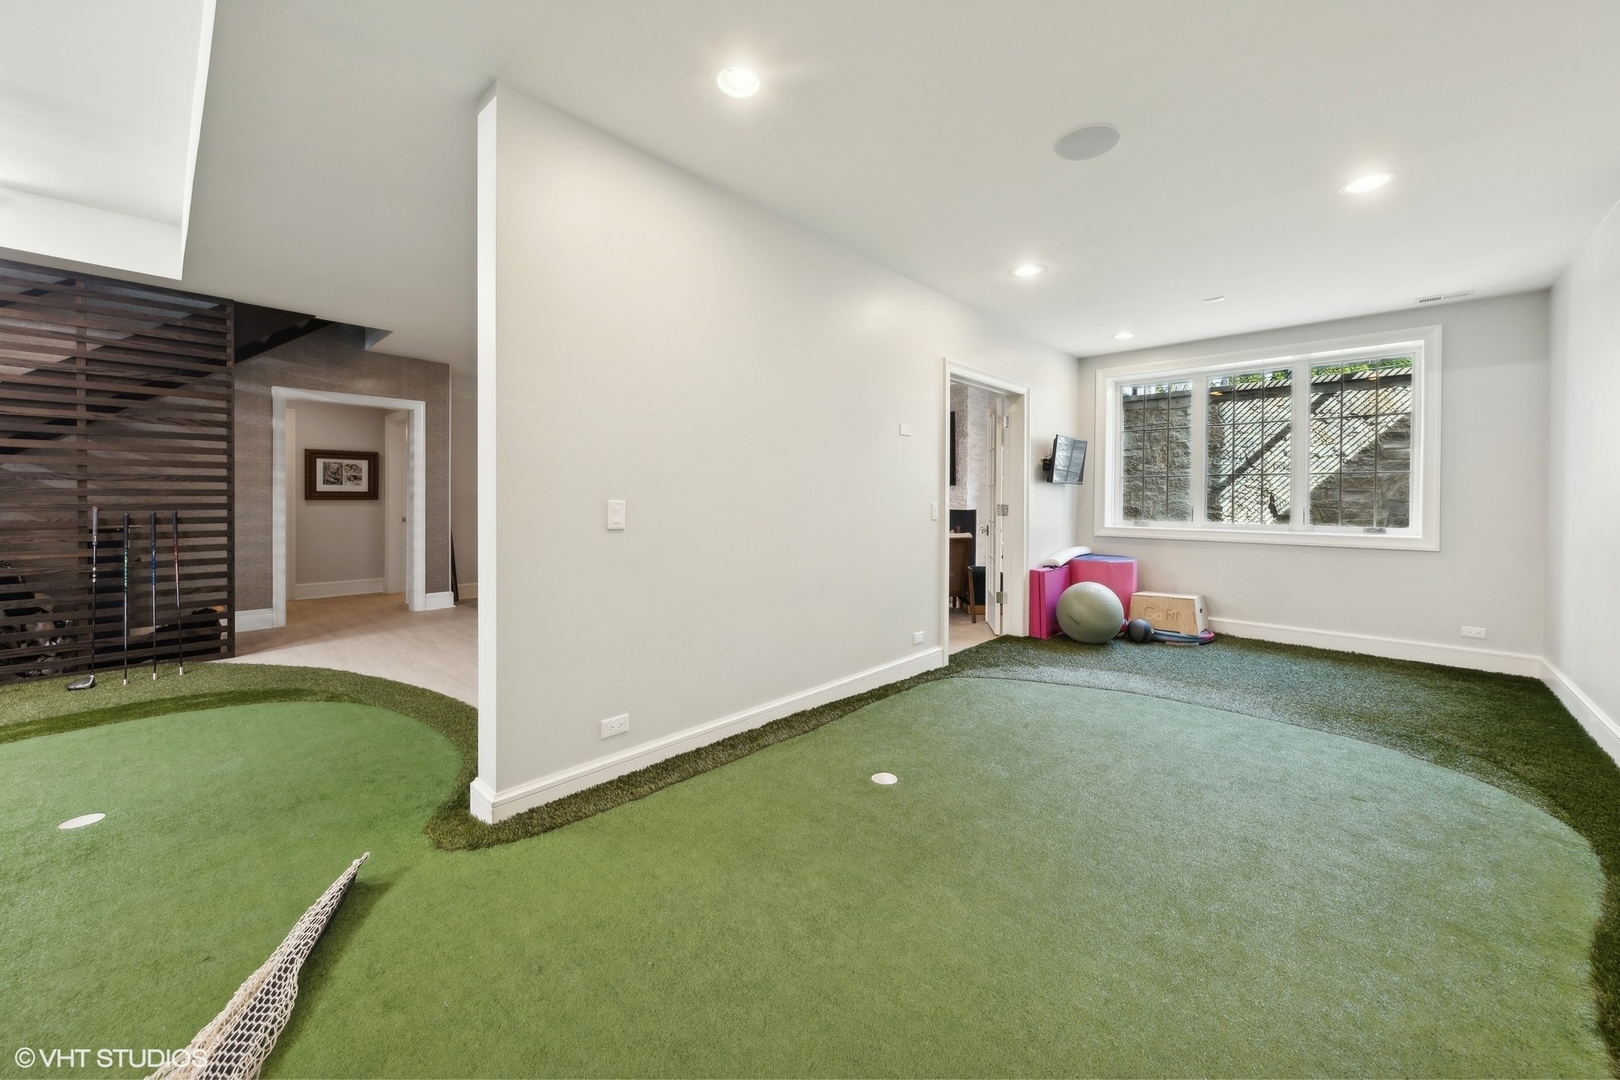
Indoor putting green room with artificial turf, practice holes, and adjacent staircase.
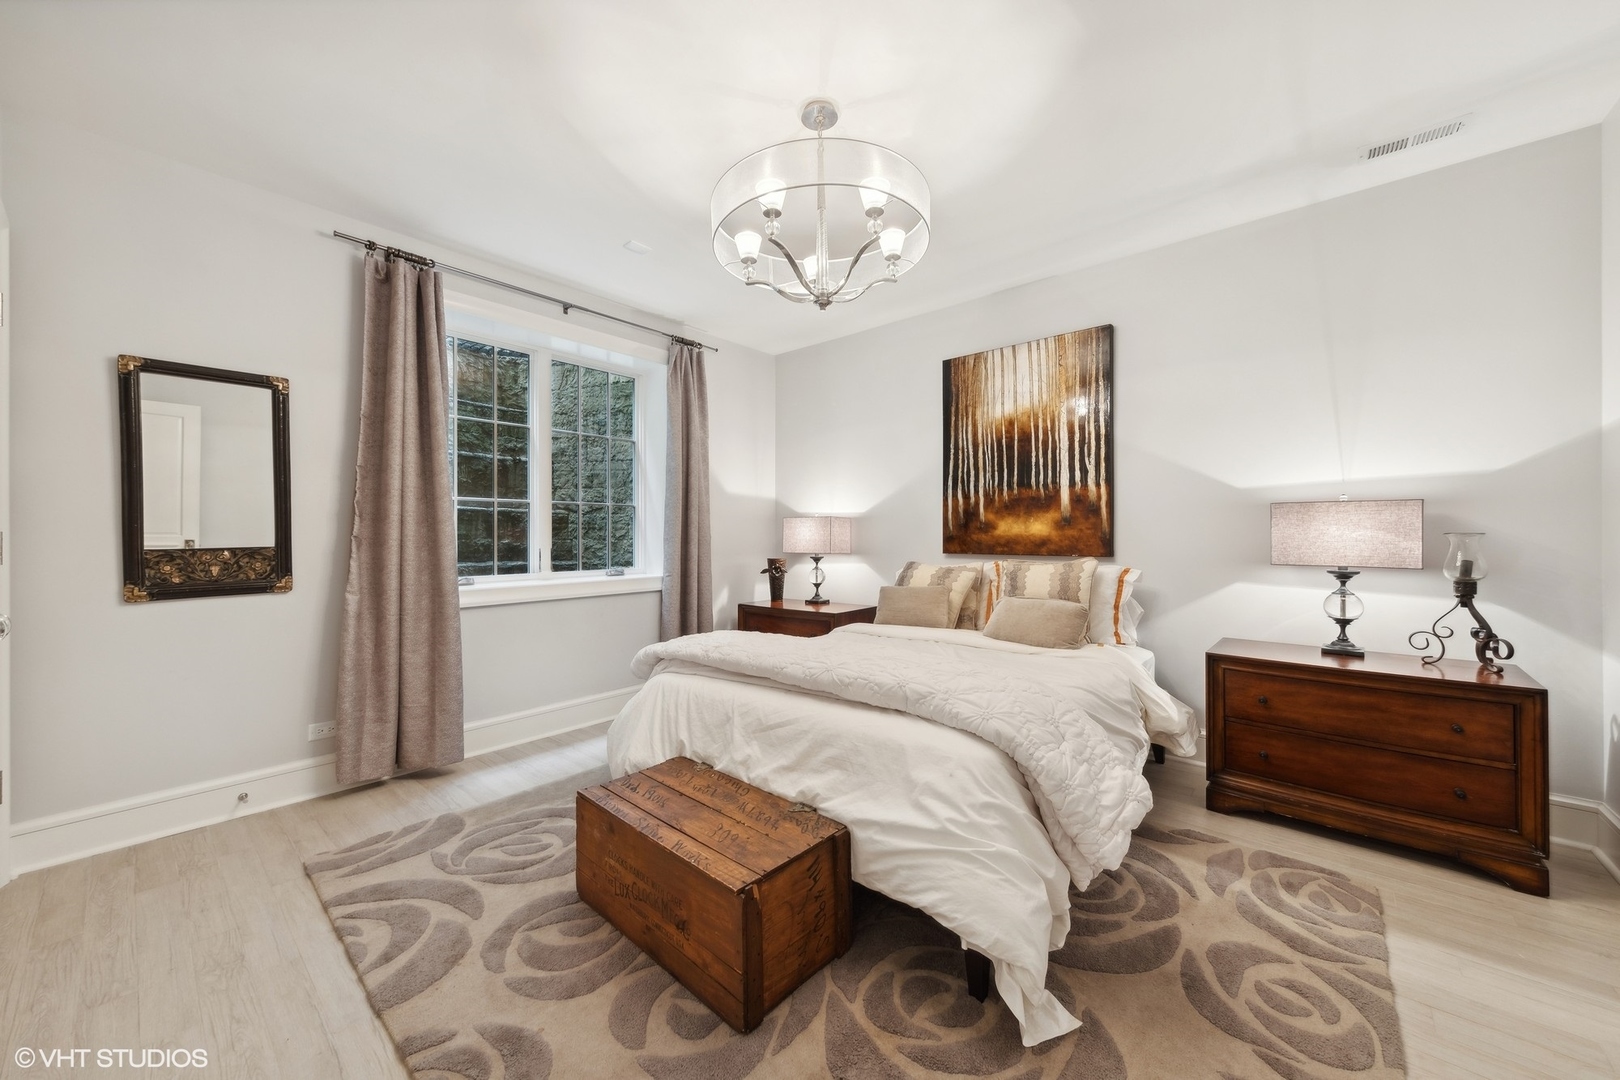
Staged bedroom with a white bed, wooden furniture, patterned rug, and large window.
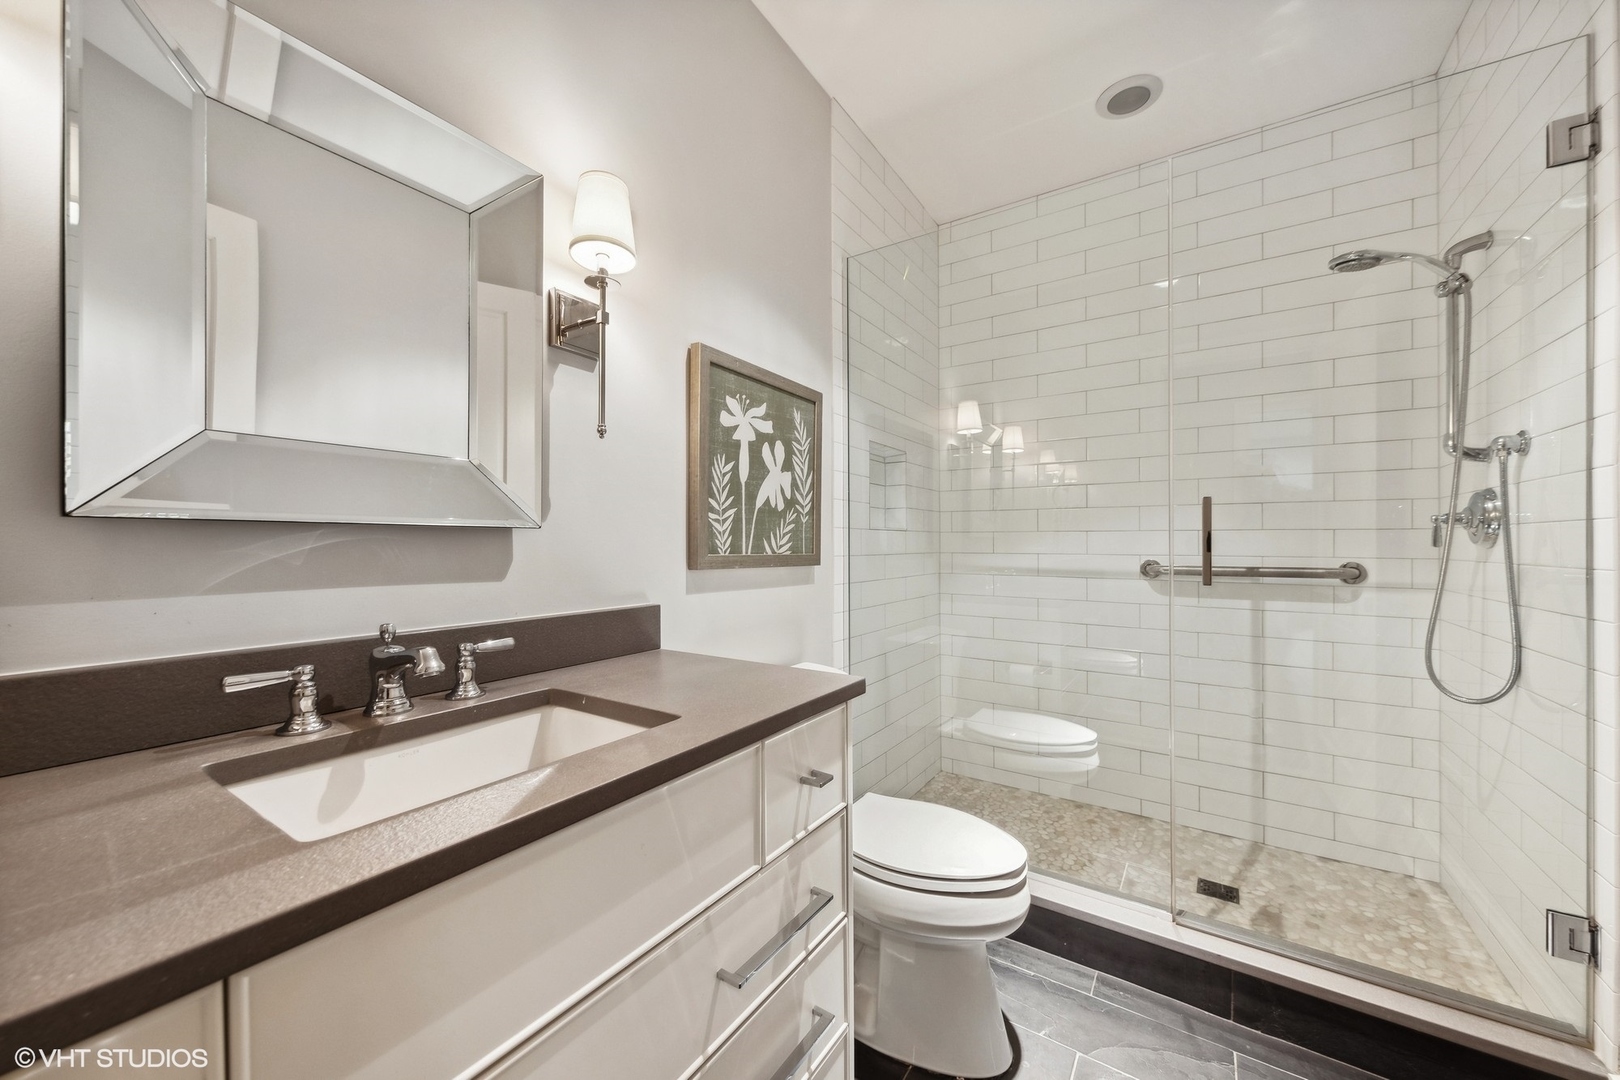
Bathroom with a white vanity and a glass-enclosed, tiled shower.
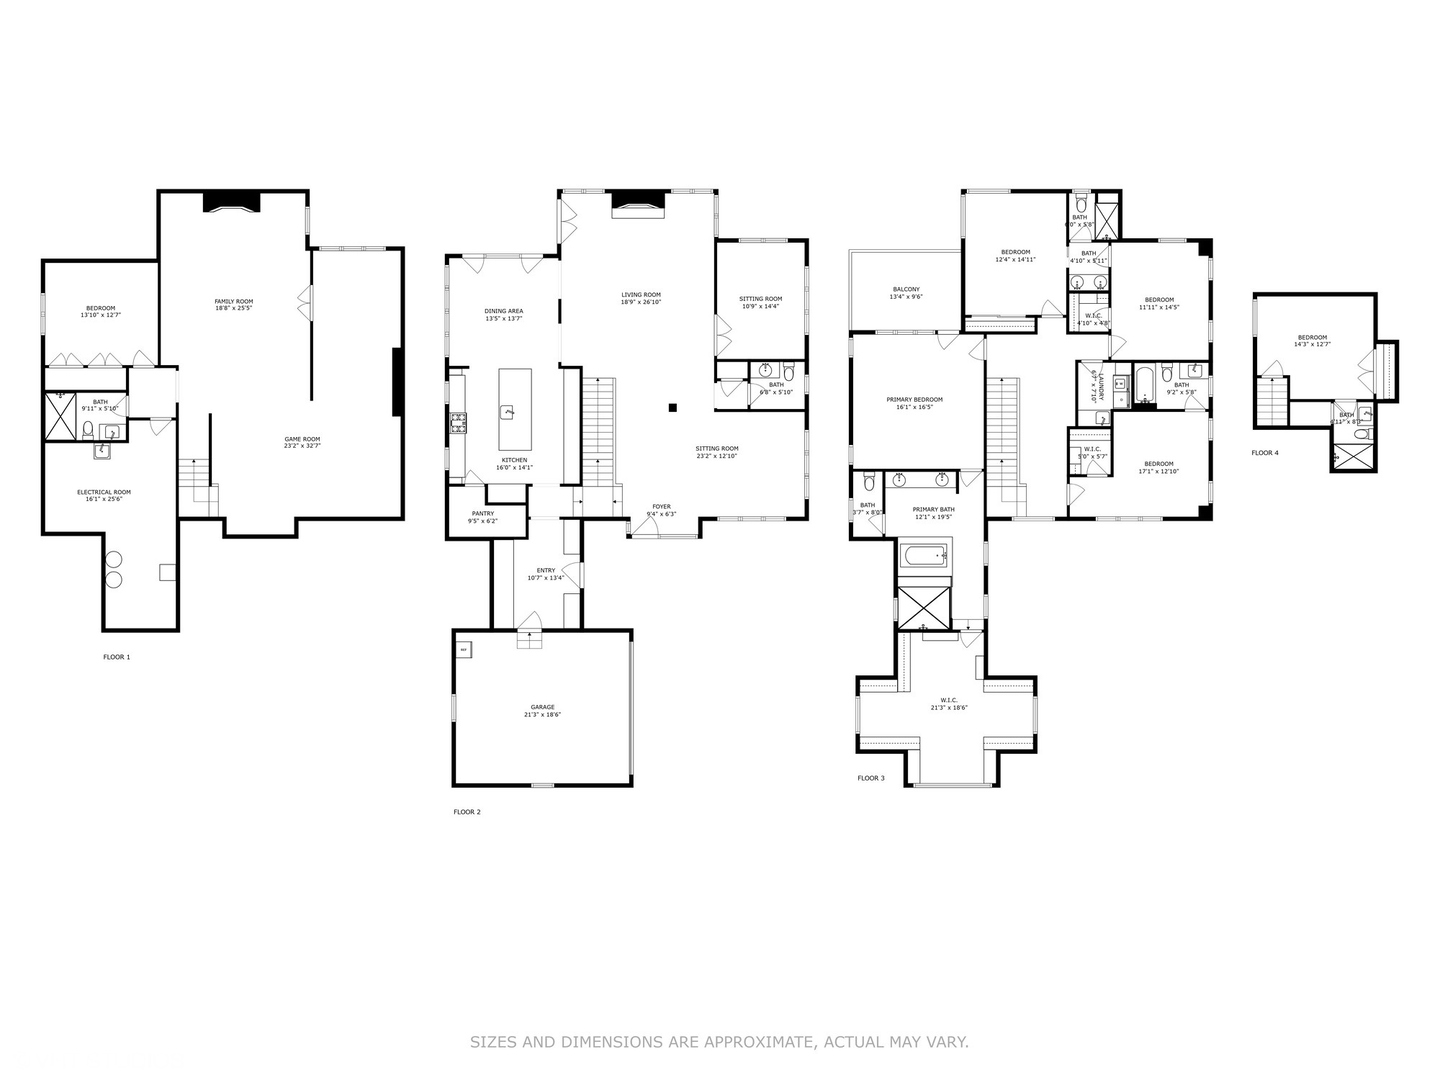
Four-floor home floor plan showing labeled rooms, bedrooms, baths, and a garage.
SEE ALL PHOTOS
White-and-stone house with steep shingle roofs, a prominent chimney, and a curved driveway.
Stone-clad home with a covered patio, dark glass doors, and outdoor seating.
Bright kitchen with patterned backsplash, stainless range, marble island, and twin windows.
Bright white kitchen with a large marble island, patterned backsplash, and dark wood stools.
Dining room with a round table and chairs beside large windows and glass doors to the yard.
Dining area with a round marble table beside a bright white kitchen and adjoining living room.
Living room with paired sofas facing a fireplace, framed by tall windows and French doors.
Bright living room with a vaulted beam ceiling, plantation shutters, and a neutral sofa.
Bright staged dining room with a round glass table, upholstered chairs, and tall black-framed windows.
Bright dining room with a glass table, dark hardwood floors, and black-framed French doors opening to a patio.
Foyer with a dark wood staircase, glass balustrade, and mirrored console table topped with potted greenery.
Furnished bedroom with a vaulted ceiling, patterned rug, and windows opening toward a deck.
Primary bedroom with a vaulted ceiling, upholstered bed, dark wood floors, and large windows.
Marble bathroom with a glass-enclosed tub, walk-in shower, and dark double vanity.
Marble bathroom with a glass-enclosed shower and a built-in soaking tub.
Marble bathroom with a built-in soaking tub, glass-enclosed shower, and plantation shutters.
Outdoor deck with gray railings, two chairs, and a tall evergreen privacy screen.
Bedroom with two dark wood beds, vaulted ceiling, shuttered windows, and patterned accent wall.
Bright bathroom with glass shower, double vanity, white tile walls, and hexagonal floor tile.
Powder room with a marble vanity, dark tile wall, black hexagonal floor, and shuttered window.
Canopy bed in a bright bedroom with pink patterned wallpaper and shuttered windows
Bedroom with a black metal bed, plush toys, vaulted ceiling, and plantation-shuttered windows.
Bright bedroom with a white bed, corner windows, dark wood flooring, and built-in bookshelves.
Laundry room with front-loading washer and dryer, gray cabinetry, and a utility sink.
Bathroom with a white subway-tile tub, shower curtain, toilet, and gray vanity with oval mirror.
Bathroom with a white vanity and toilet beside a glass shower with patterned tile.
Living room with a stone fireplace, large television, and contemporary seating.
Staged living room with stone fireplace, mounted television, and seating around a round coffee table.
Indoor golf simulator with putting green and net beside a furnished living area with fireplace.
Indoor putting green room with artificial turf, practice holes, and adjacent staircase.
Staged bedroom with a white bed, wooden furniture, patterned rug, and large window.
Bathroom with a white vanity and a glass-enclosed, tiled shower.
Four-floor home floor plan showing labeled rooms, bedrooms, baths, and a garage.
Bought with Alexander Abramowicz with Berkshire Hathaway HomeServices Chicago and Listed by Dawn McKenna with Coldwell Banker Realty 630-686-4886
Sold

833 S OAK Street

833 S OAK Street, Hinsdale, IL 60521

$3,000,000
Welcome to 833 S Oak St, a stunning single-family home nestled in the prestigious neighborhood of Southeast Hinsdale. This move-in ready property is a masterpiece crafted by J Jordan Homes in 2015, boasting a perfect blend of modern elegance and timeless style. Step inside and be greeted by the impeccable interior featuring white oak flooring, vaulted cathedral ceilings, and an abundance of natural light. The kitchen is a chef's dream with marble countertops, Wolf & Subzero appliances, and a spacious island for meal prep and entertaining. Head upstairs to relax and unwind in your primary bath with radiant heat floors. The exterior of the home is equally impressive, with a mix of stucco, stone, and board & batten creating a visually striking facade. Take advantage of the attached 2 car garage and detached 1 car garage, providing ample space for all your vehicles and storage needs. Don't miss this opportunity to own a piece of luxury in Southeast Hinsdale. Live the life you've always dreamed of in this exquisite property that truly has it all.

6
beds

6
baths

Alex Abramowicz

Alex Abramowicz

Features & Amenities

Interior

  • total bedrooms6
  • Total bathrooms6
  • full bathrooms5
  • half bathroom1
  • APPLIANCES Range, Microwave, Dishwasher, High End Refrigerator, Freezer, Washer, Dryer, Disposal, Wine Refrigerator
  • other interior Features Bar-Wet, Hardwood Floors, Second Floor Laundry

Area & Lot

  • Status Sold
  • Date Sold July 8, 2024
  • MLS® ID12038027
  • TypeResidential
  • YEAR BUILT2013
  • NeighborhoodHinsdale
  • Elementary SchoolOak Elementary School
  • Middle SchoolHinsdale Middle School
  • High SchoolHinsdale Central High School
  • School District86

Exterior

  • Garage Space3.0
  • water SourceLake Michigan
  • roofAsphalt
  • lot featuresLandscaped
  • HEAT TYPENatural Gas, Forced Air
  • AIR CONDITIONINGCentral Air
  • sewerPublic Sewer
  • SubstructureConcrete Perimeter
  • other exterior FeaturesBrick Paver Patio

Financial

  • Sales Price$3,000,000
  • Real Estate Tax $42,911/yr

Hinsdale

Explore

Luxury Marketing. Local Expertise. Proven Results.

Whether you're selling a historic home, purchasing new construction, or searching for an off-market opportunity, our goal is simple: help you make the best real estate decisions while delivering exceptional results.

Follow Us on Instagram