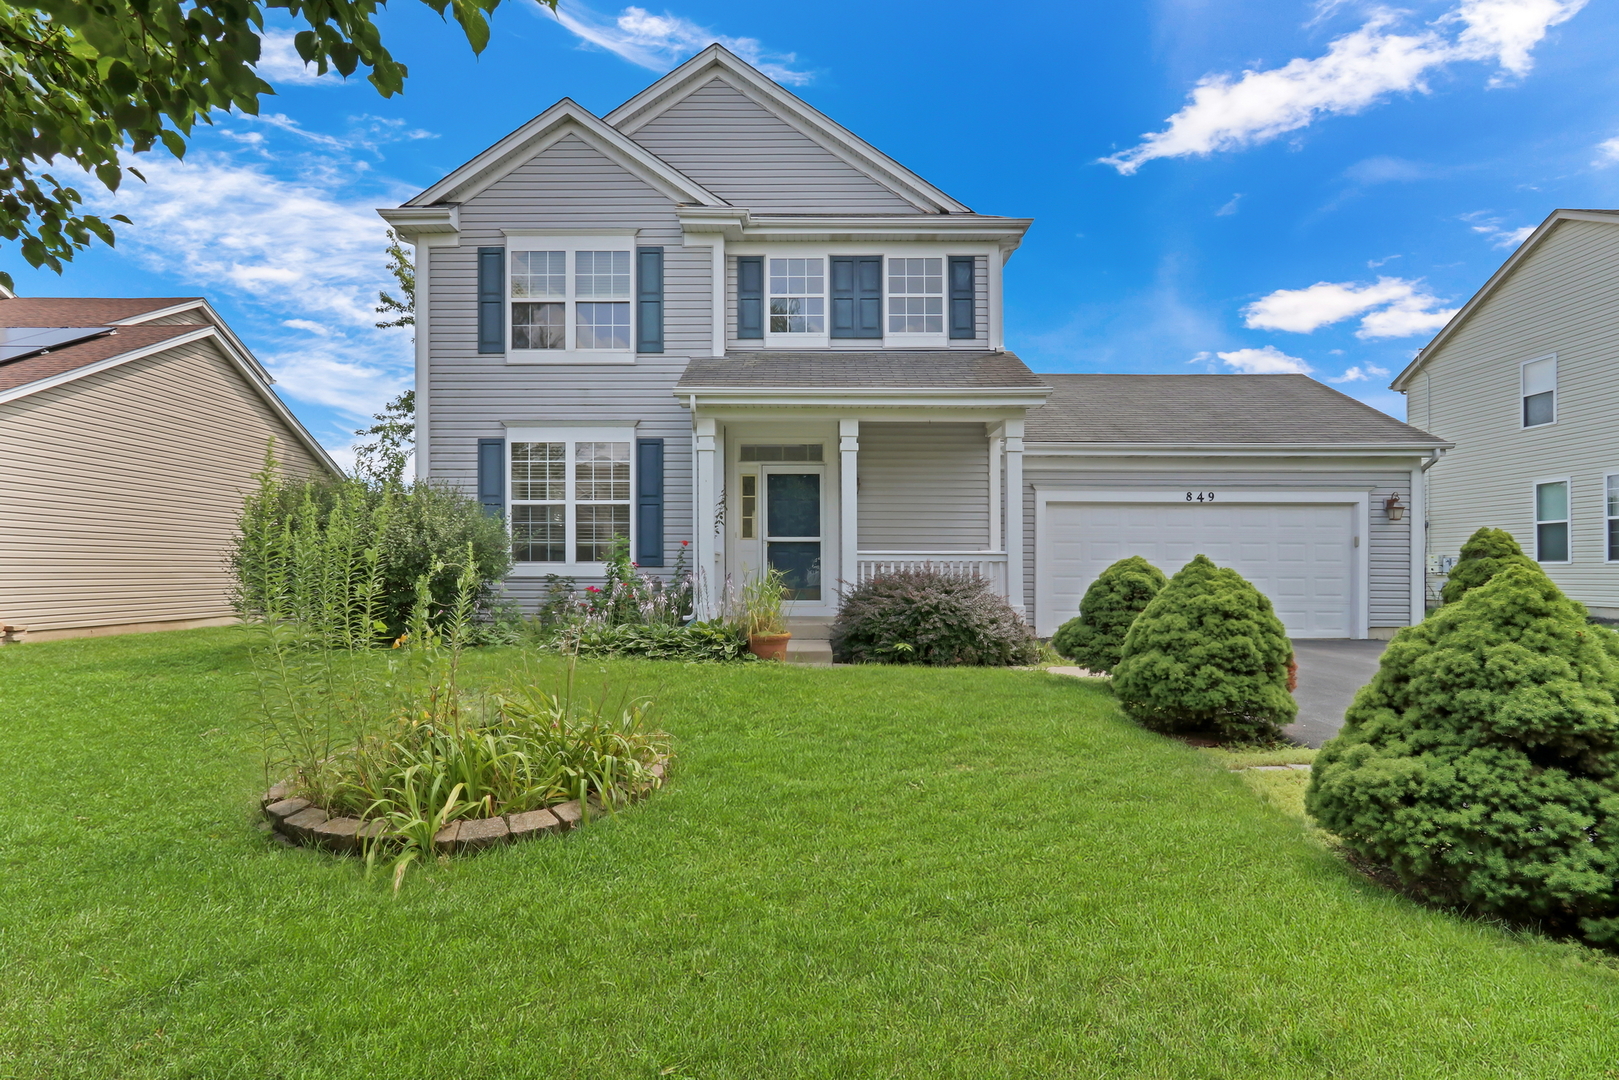
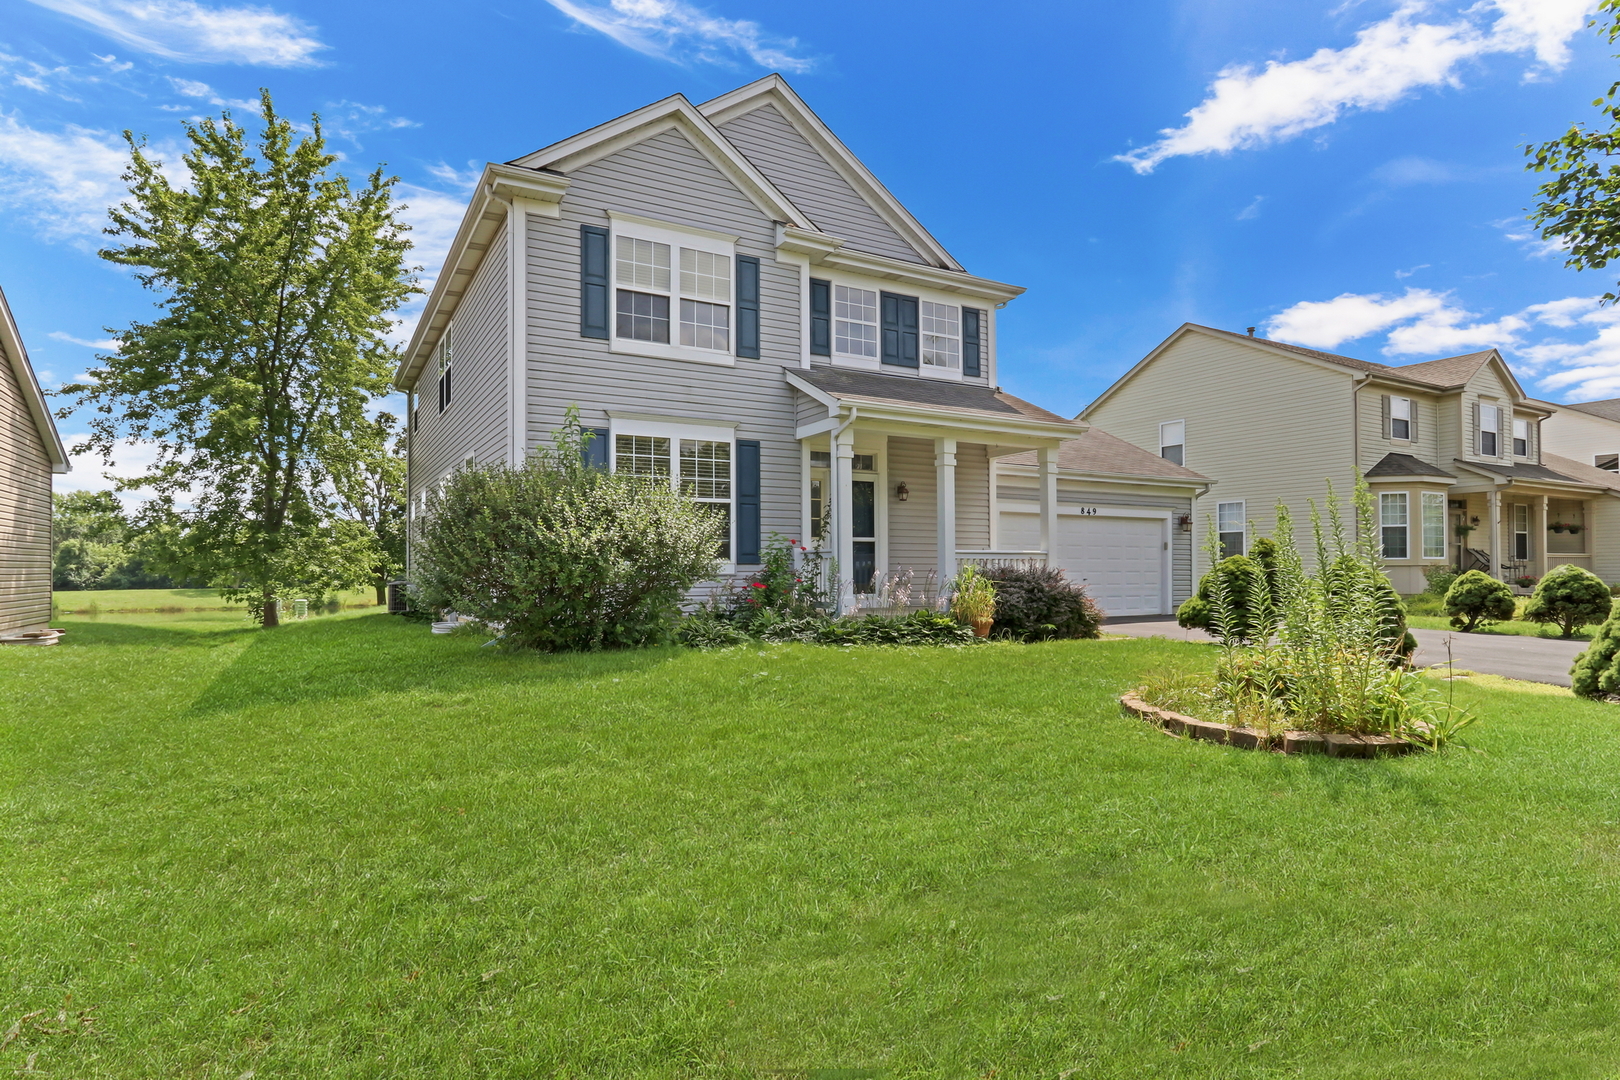
Two-story gray-sided home with a covered entry, two-car garage, and landscaped front lawn.
Two-story gray-sided house with blue shutters, covered porch, and attached garage.
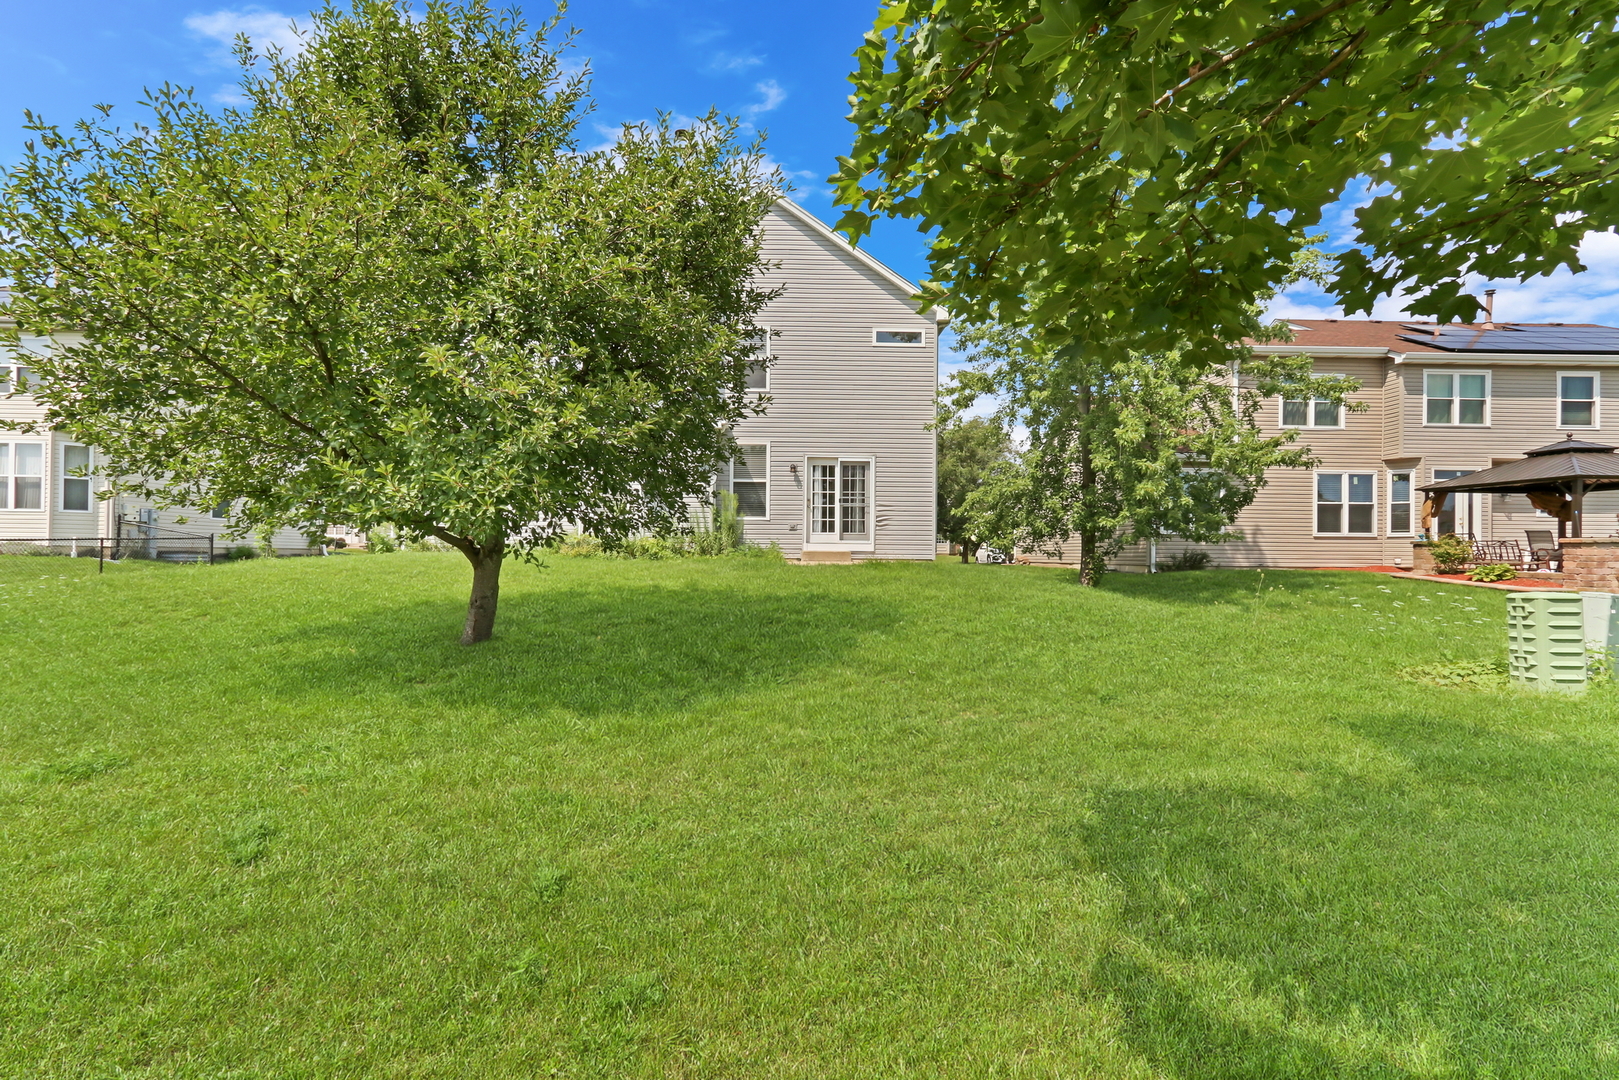
Rear of a two-story home beyond a broad lawn and leafy tree.
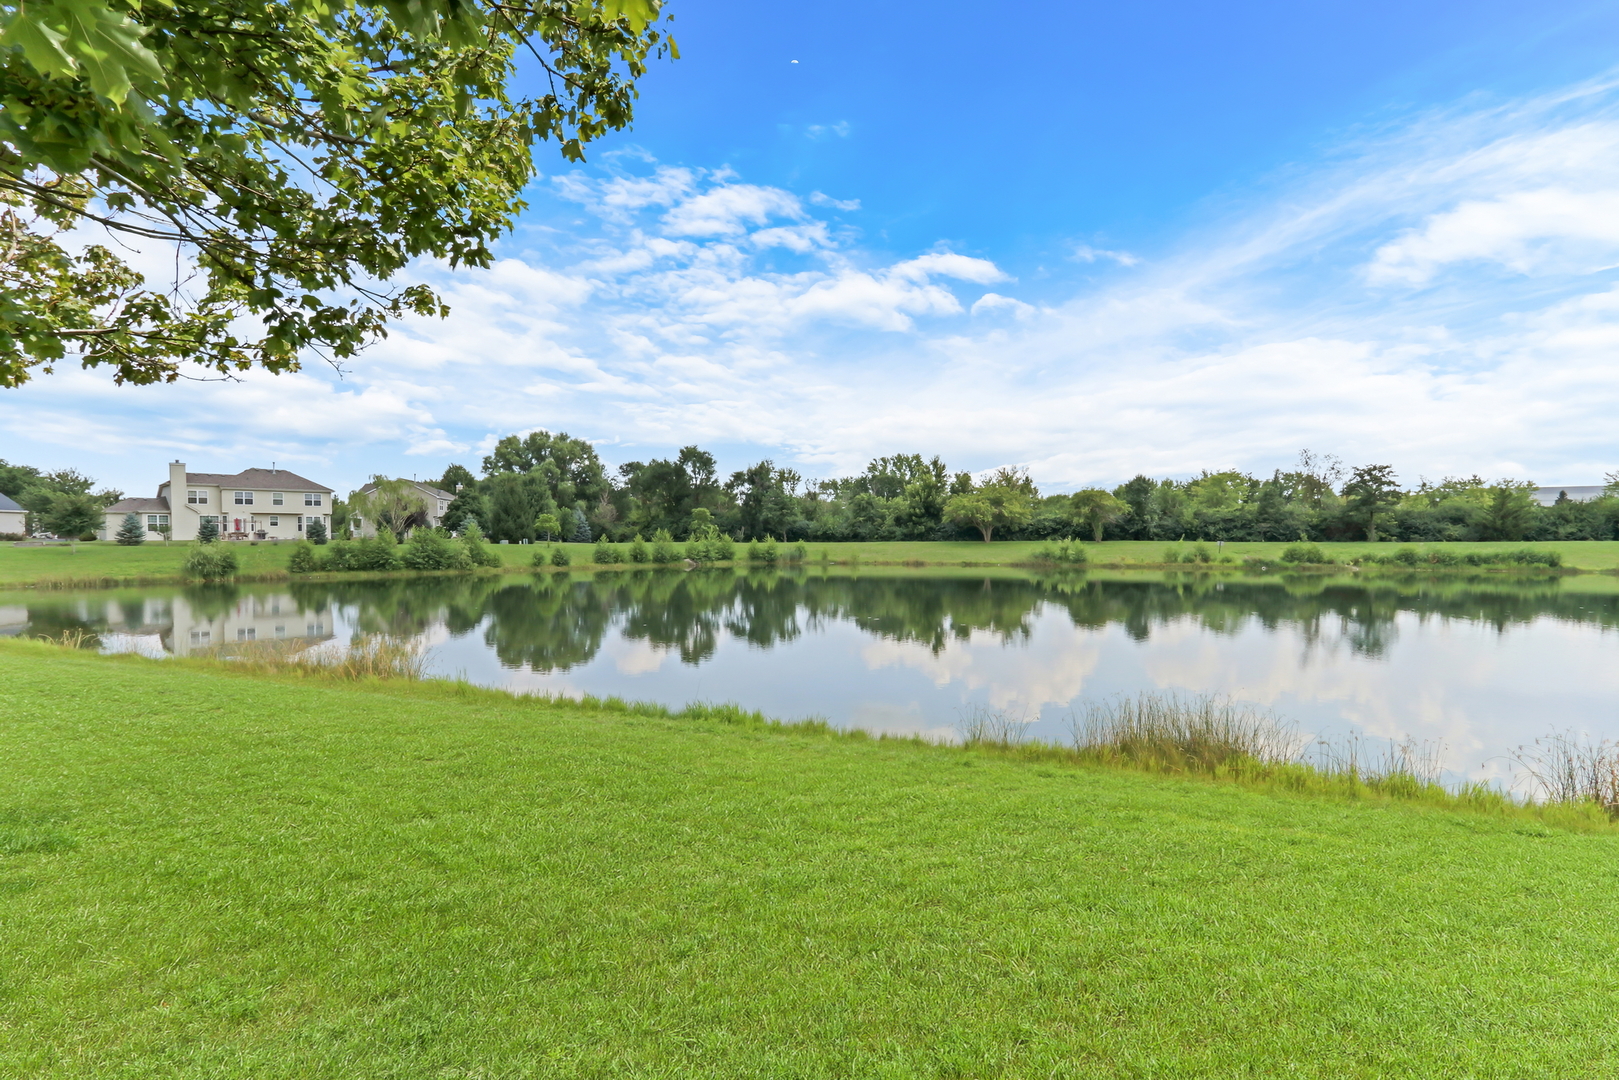
Pond bordered by lawn, with neighboring homes and trees reflected in the water.
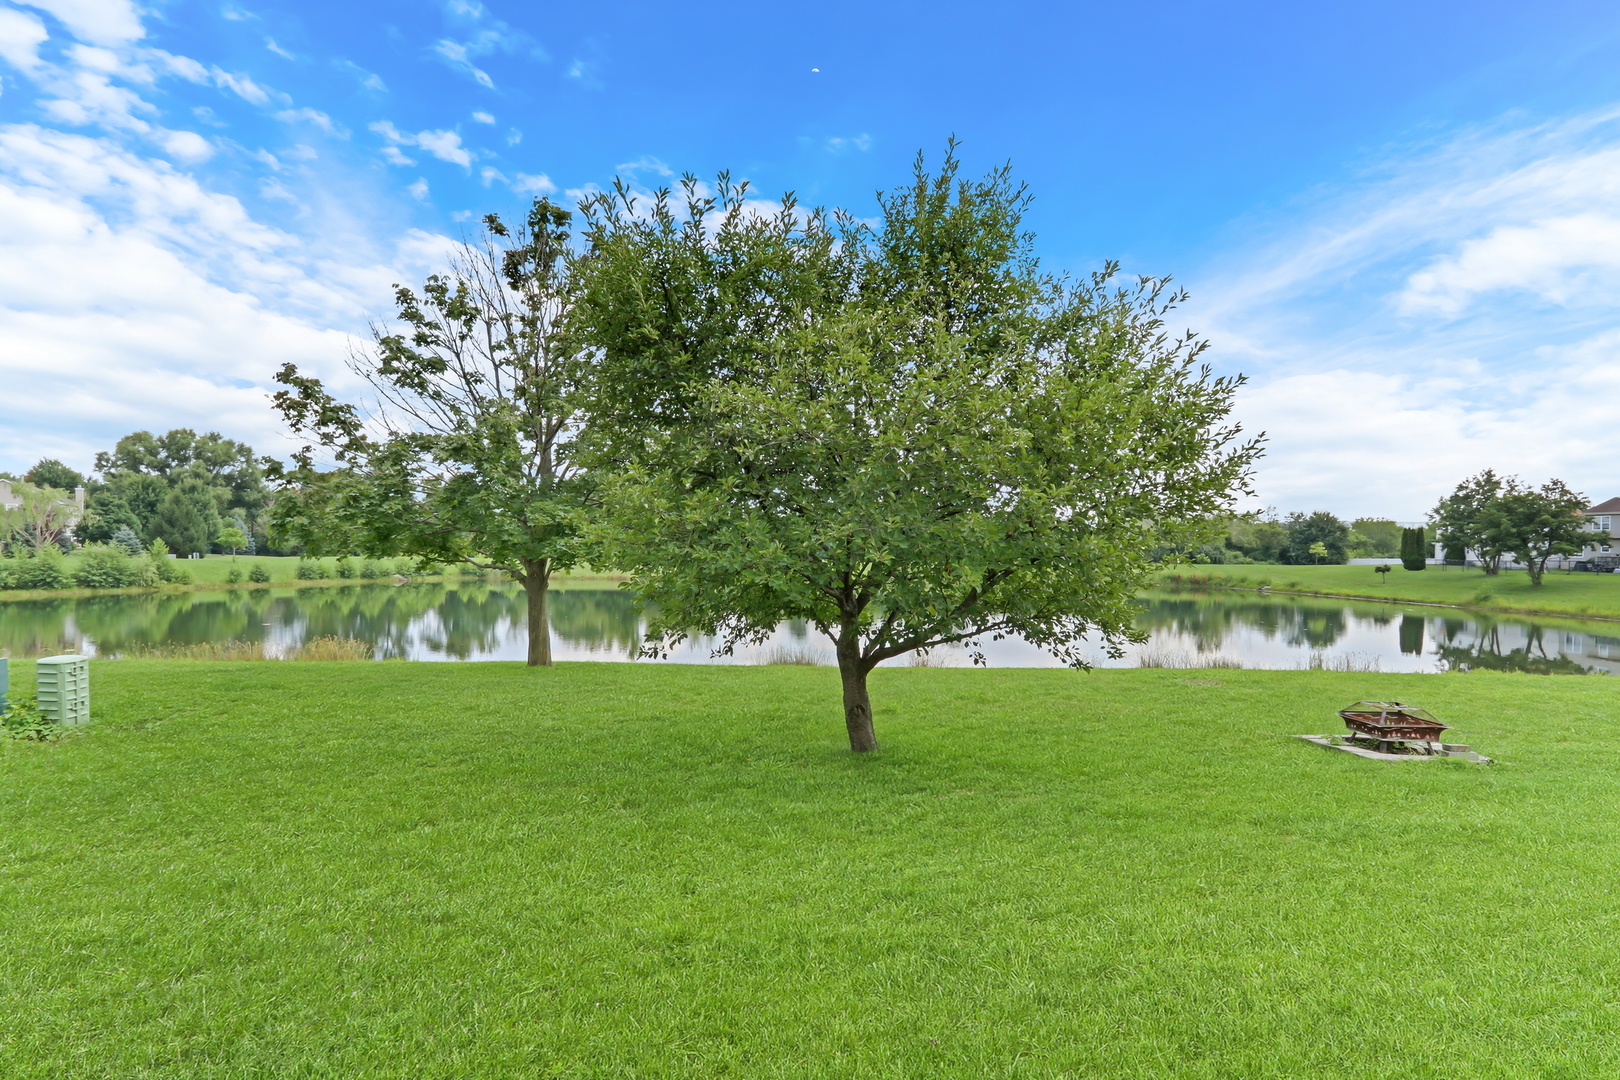
Backyard lawn beside a pond, with mature trees and a small fire pit.
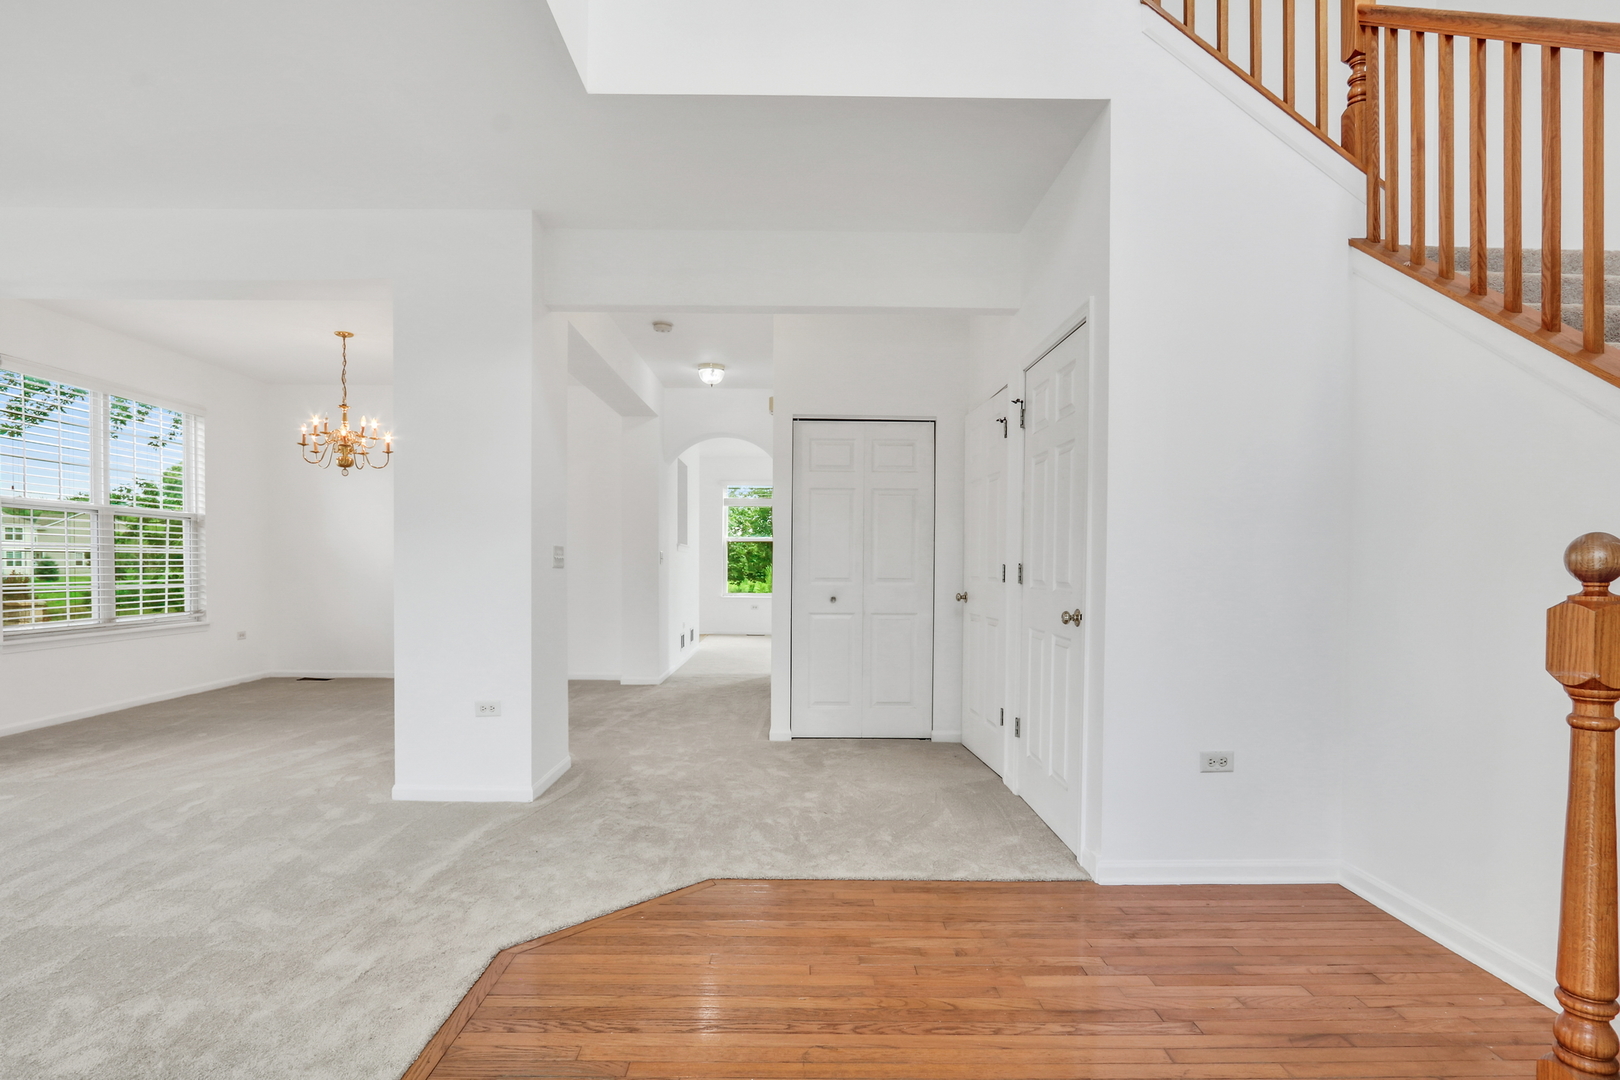
Bright entryway with hardwood flooring, carpeted living area, chandelier, and wooden staircase.
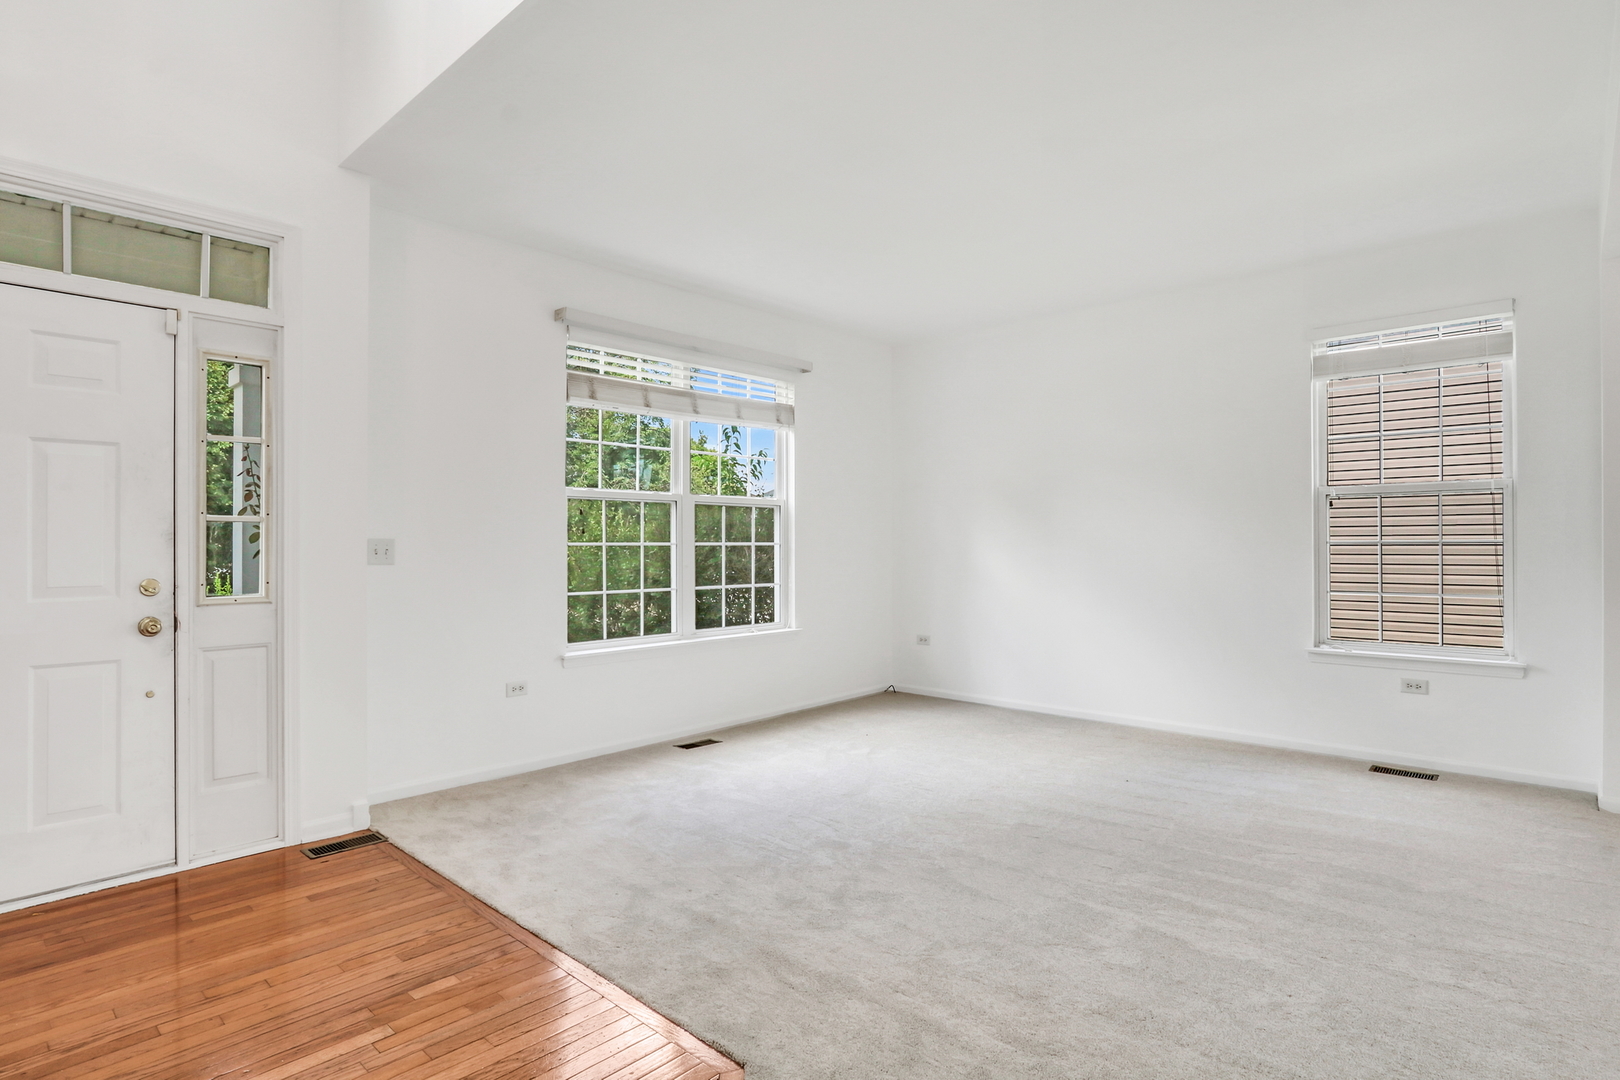
Empty living room with a front entry door, carpet, and hardwood flooring.
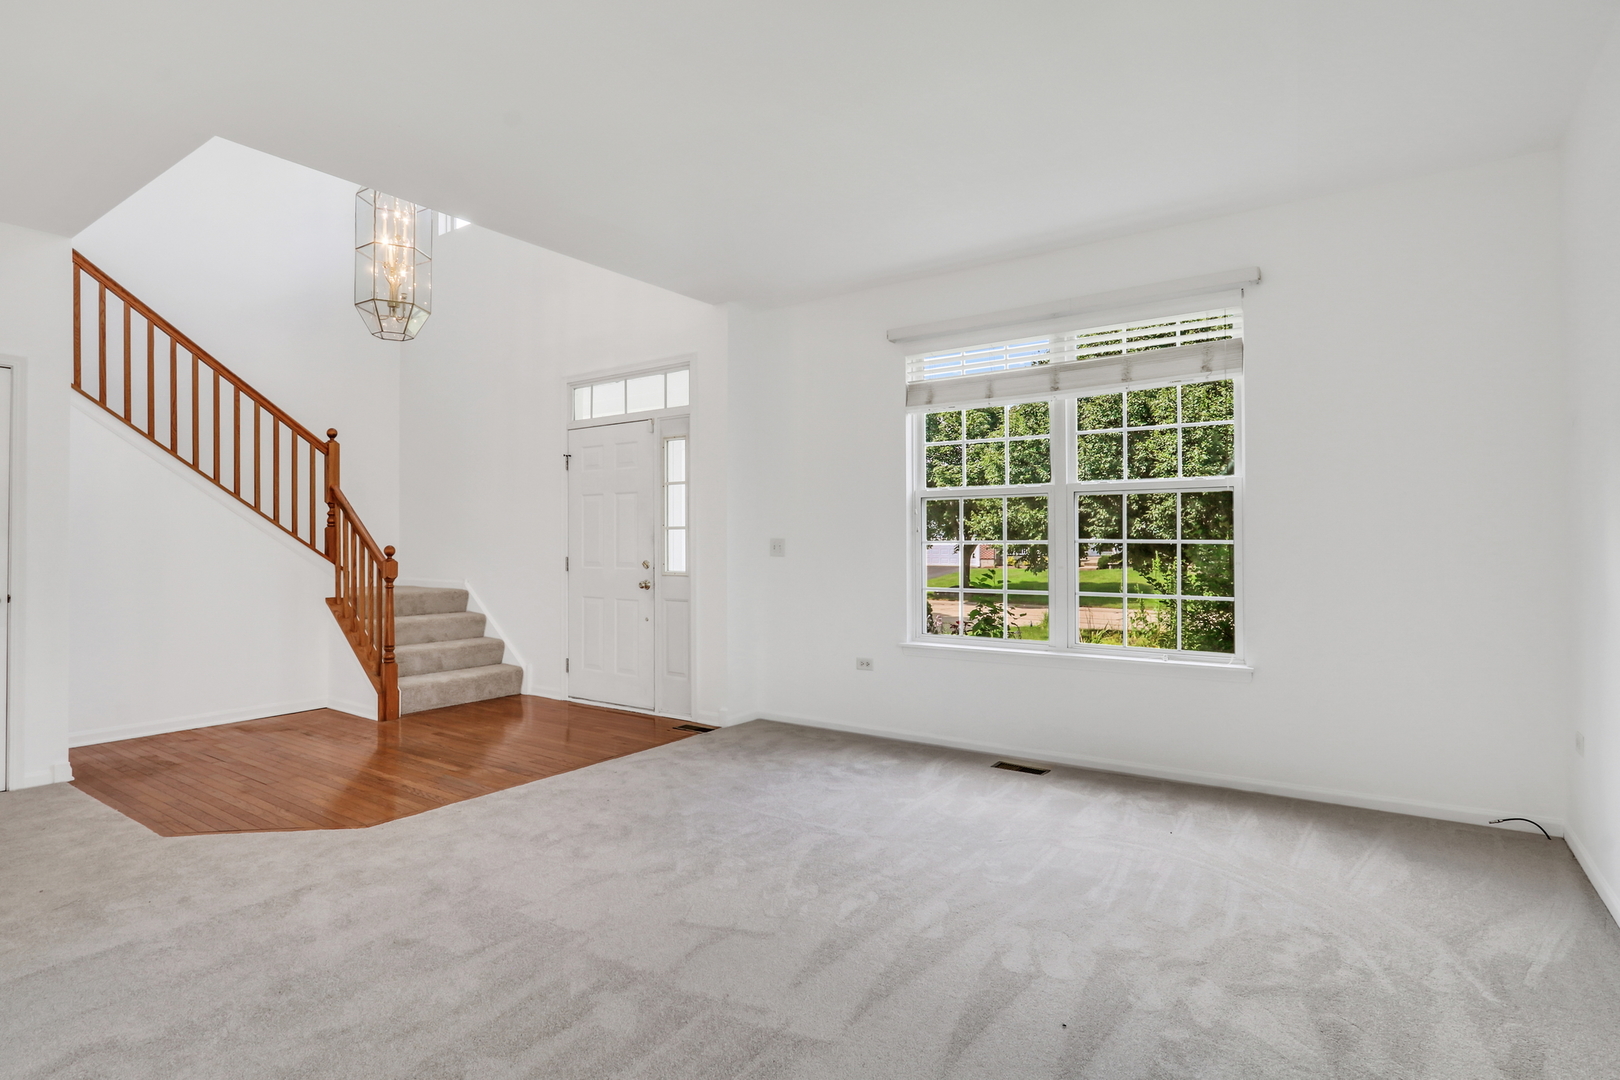
Carpeted living room with a large window, front entry, and wood-railed staircase.
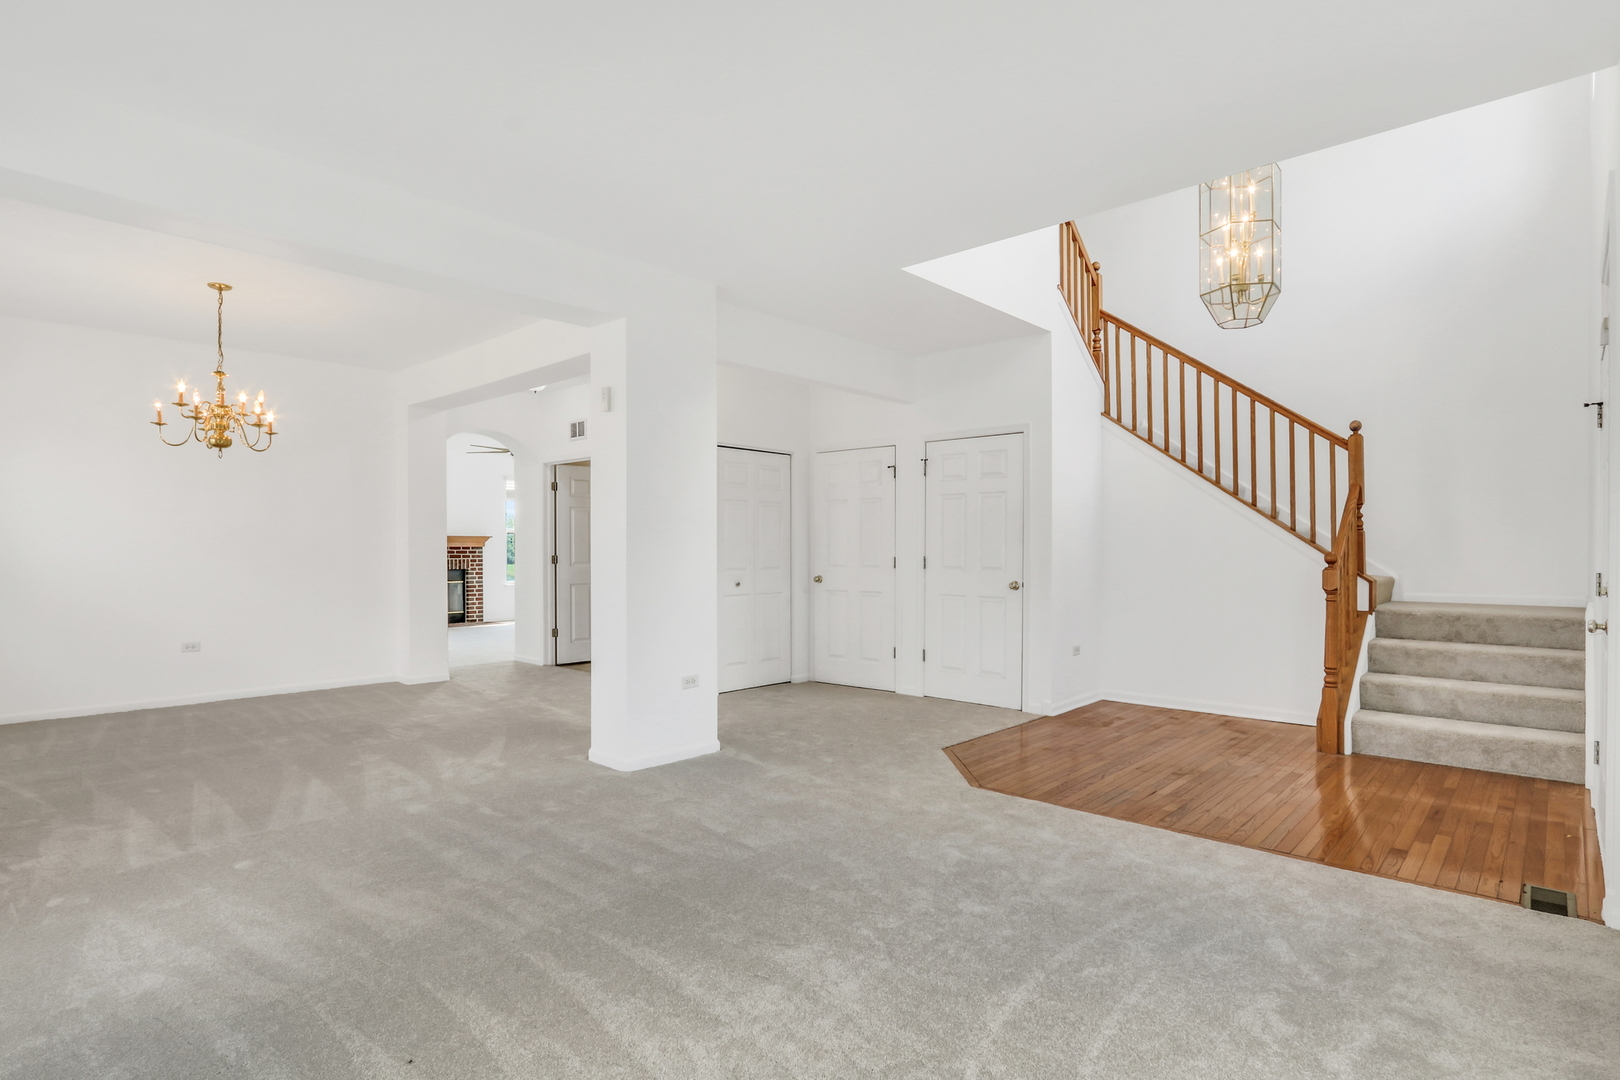
Open living area with carpet, hardwood flooring, and a staircase with wood railing.
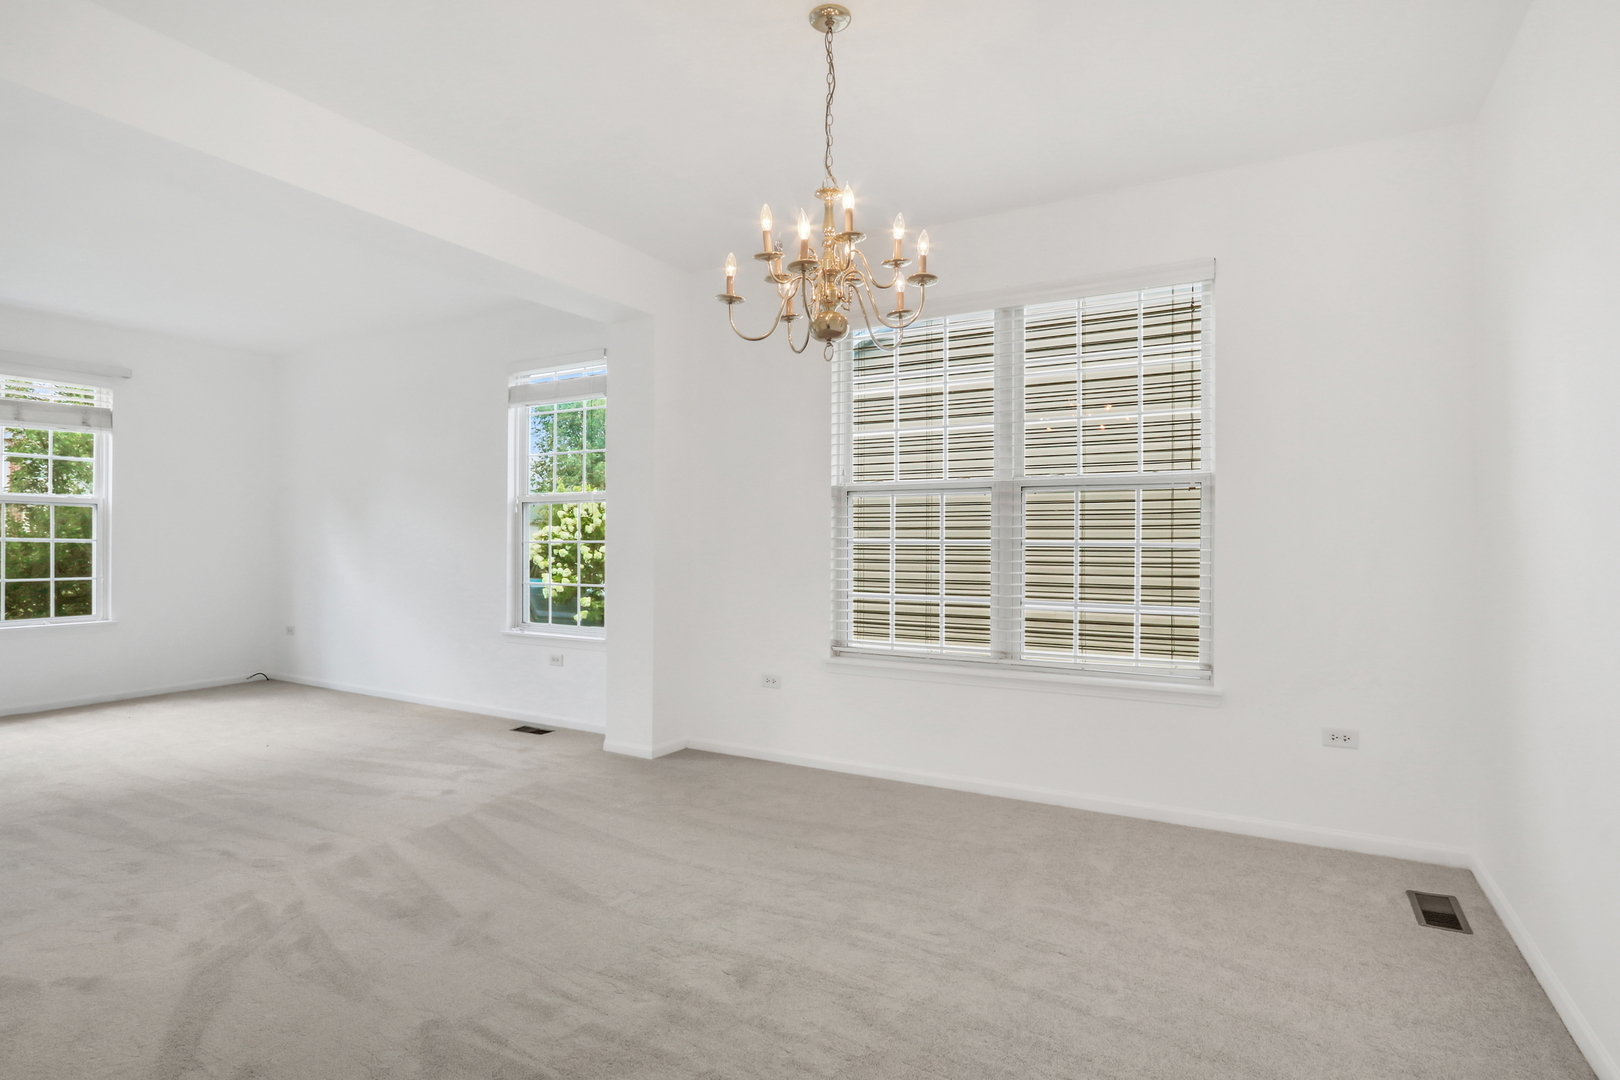
Empty carpeted dining room with a brass chandelier and several windows with blinds.
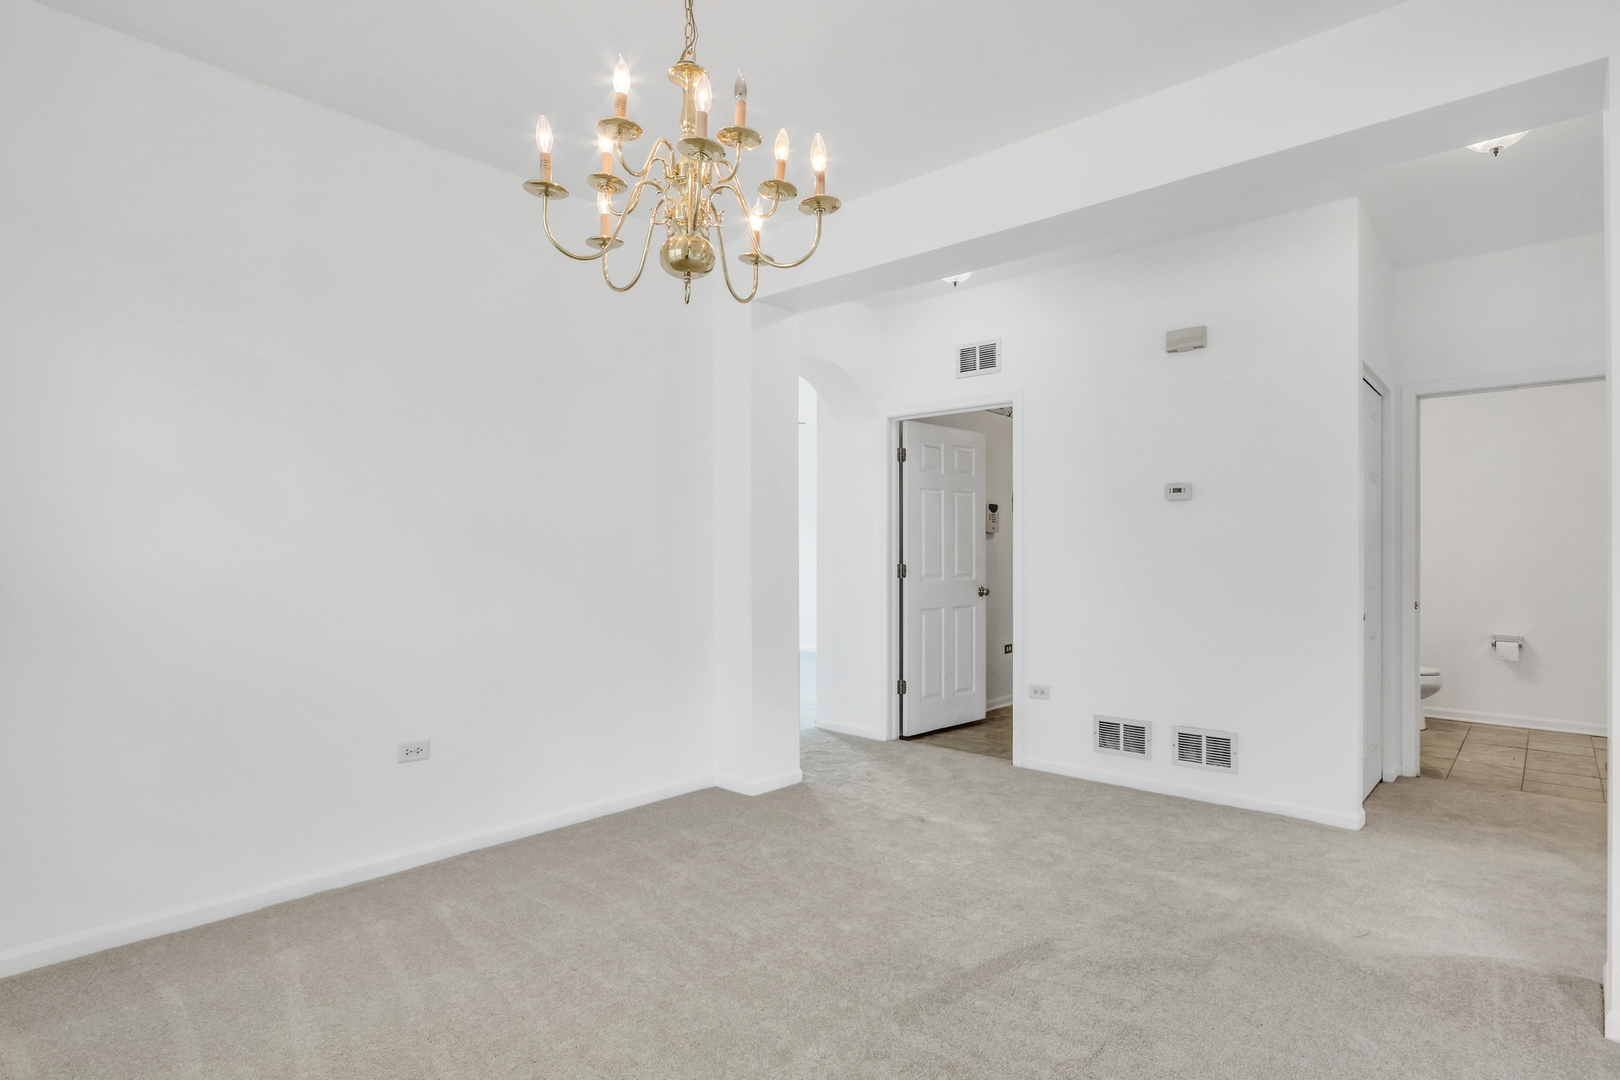
Empty carpeted room with a brass chandelier and open doorway to a tiled bathroom.
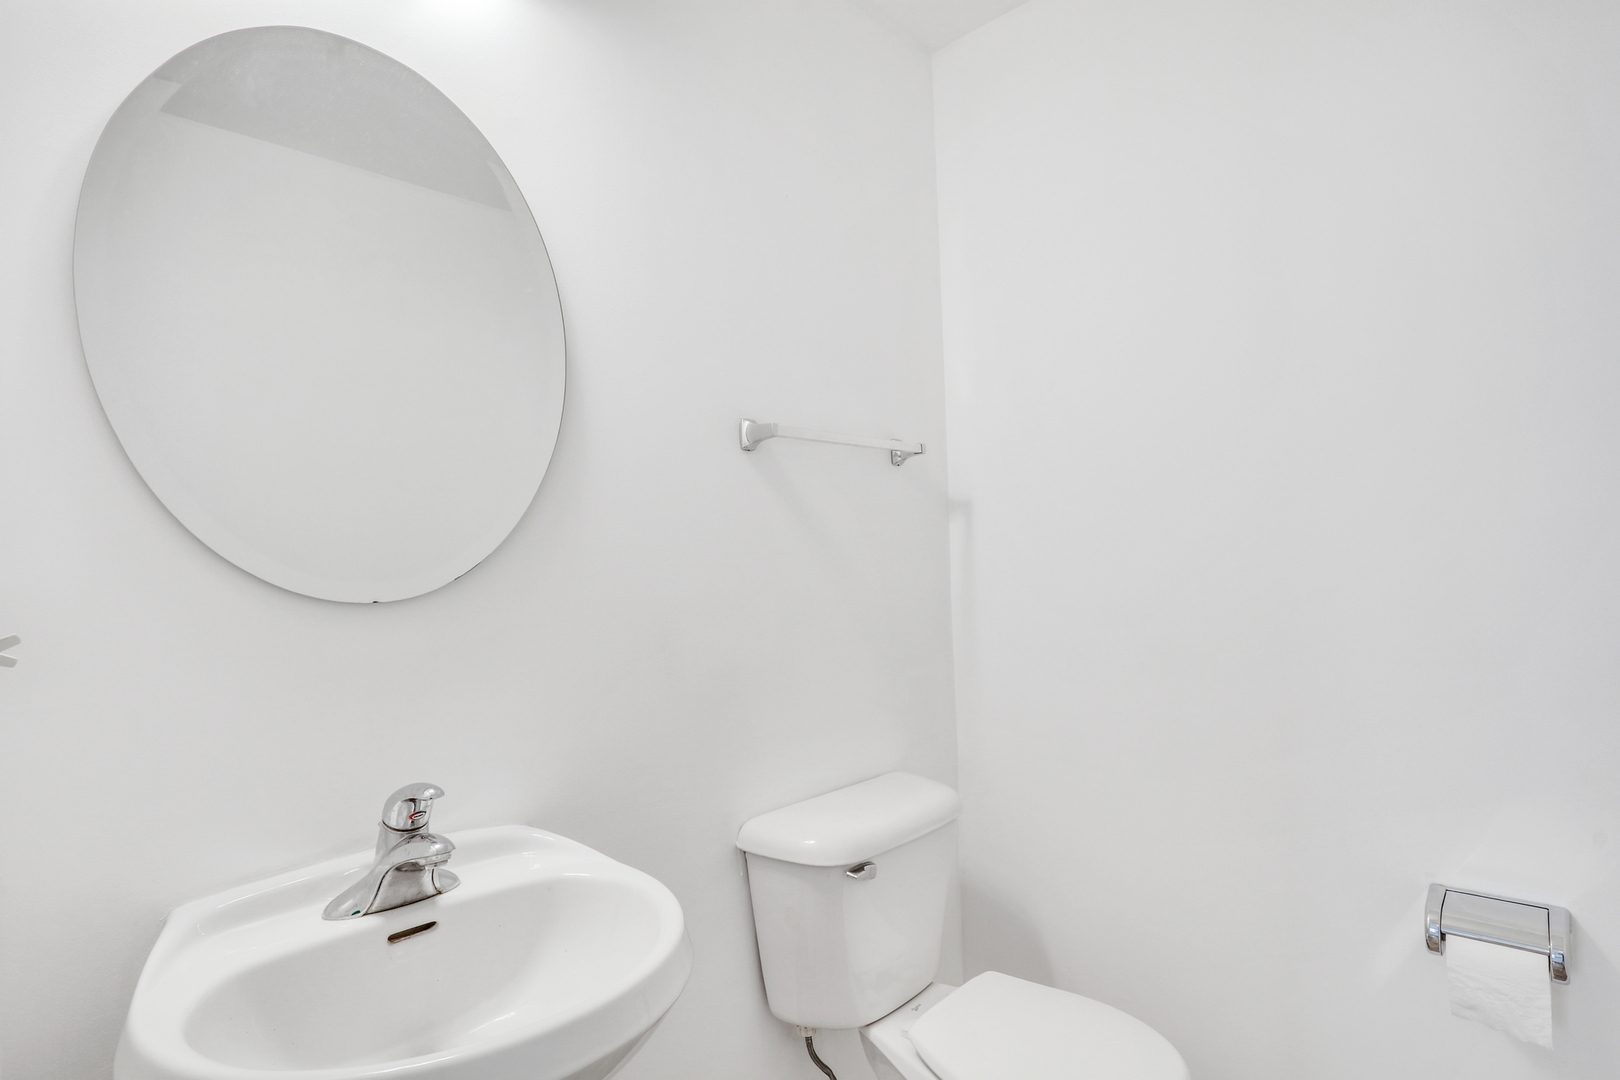
Bathroom with a pedestal sink, toilet, and large round wall mirror.
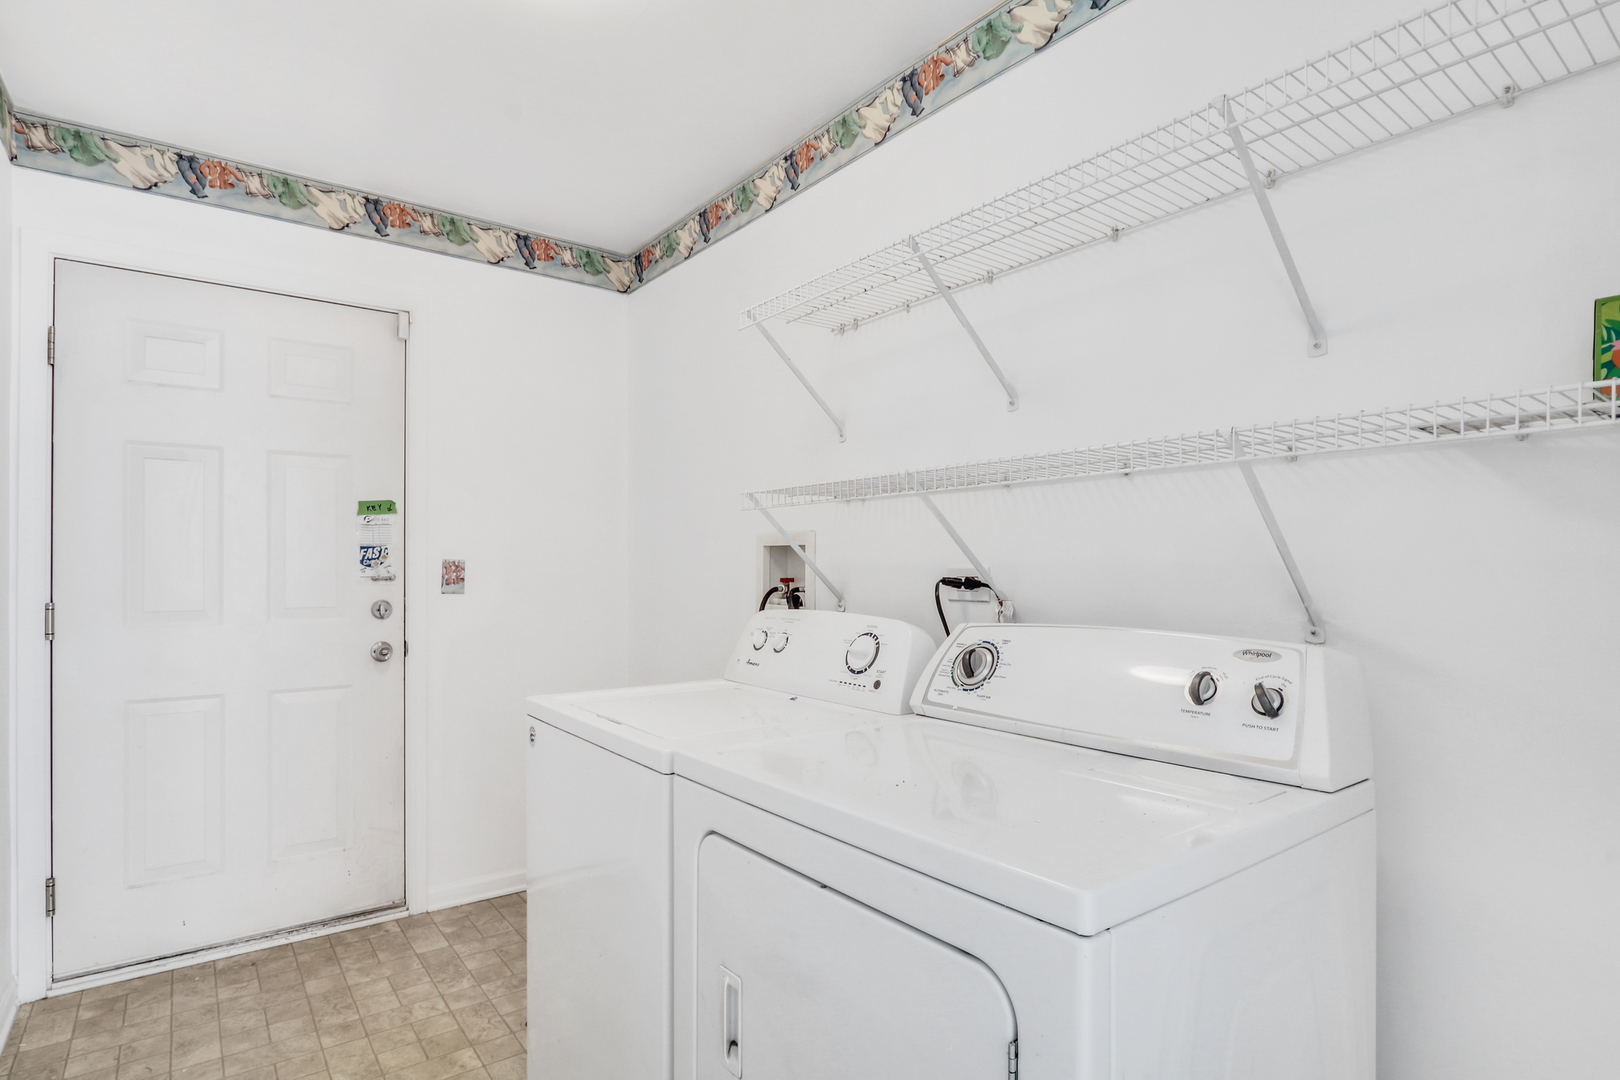
Laundry room with side-by-side washer and dryer beneath white wire shelving.
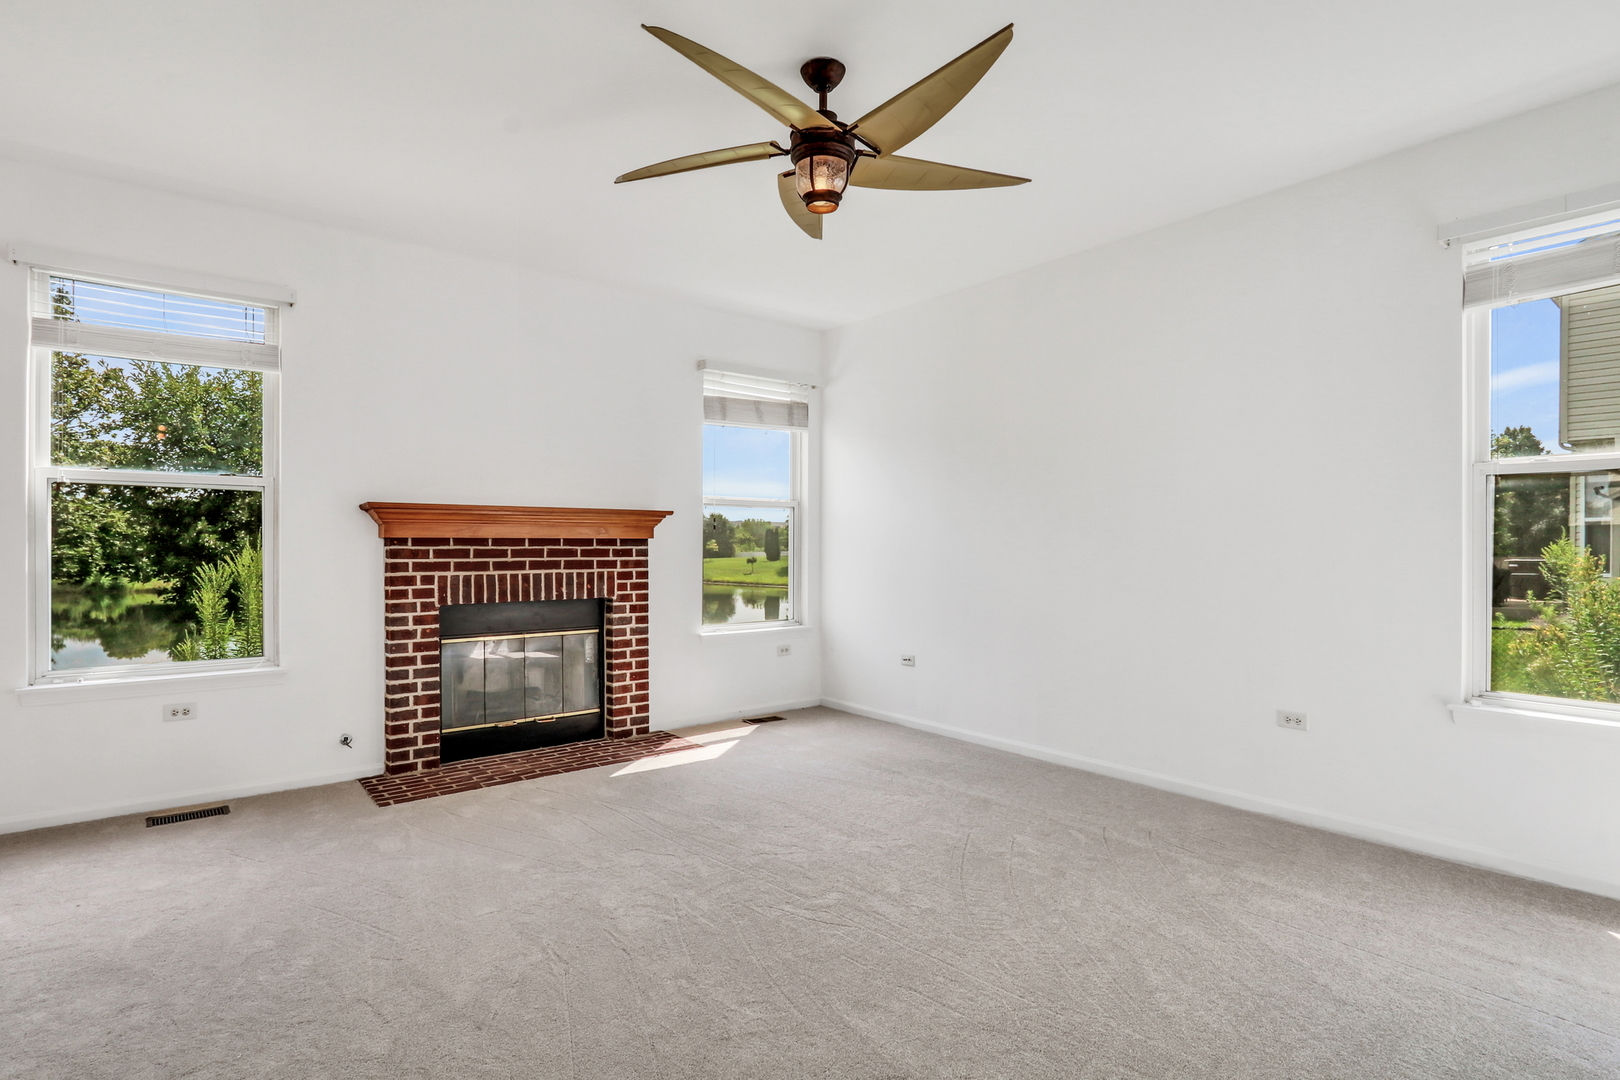
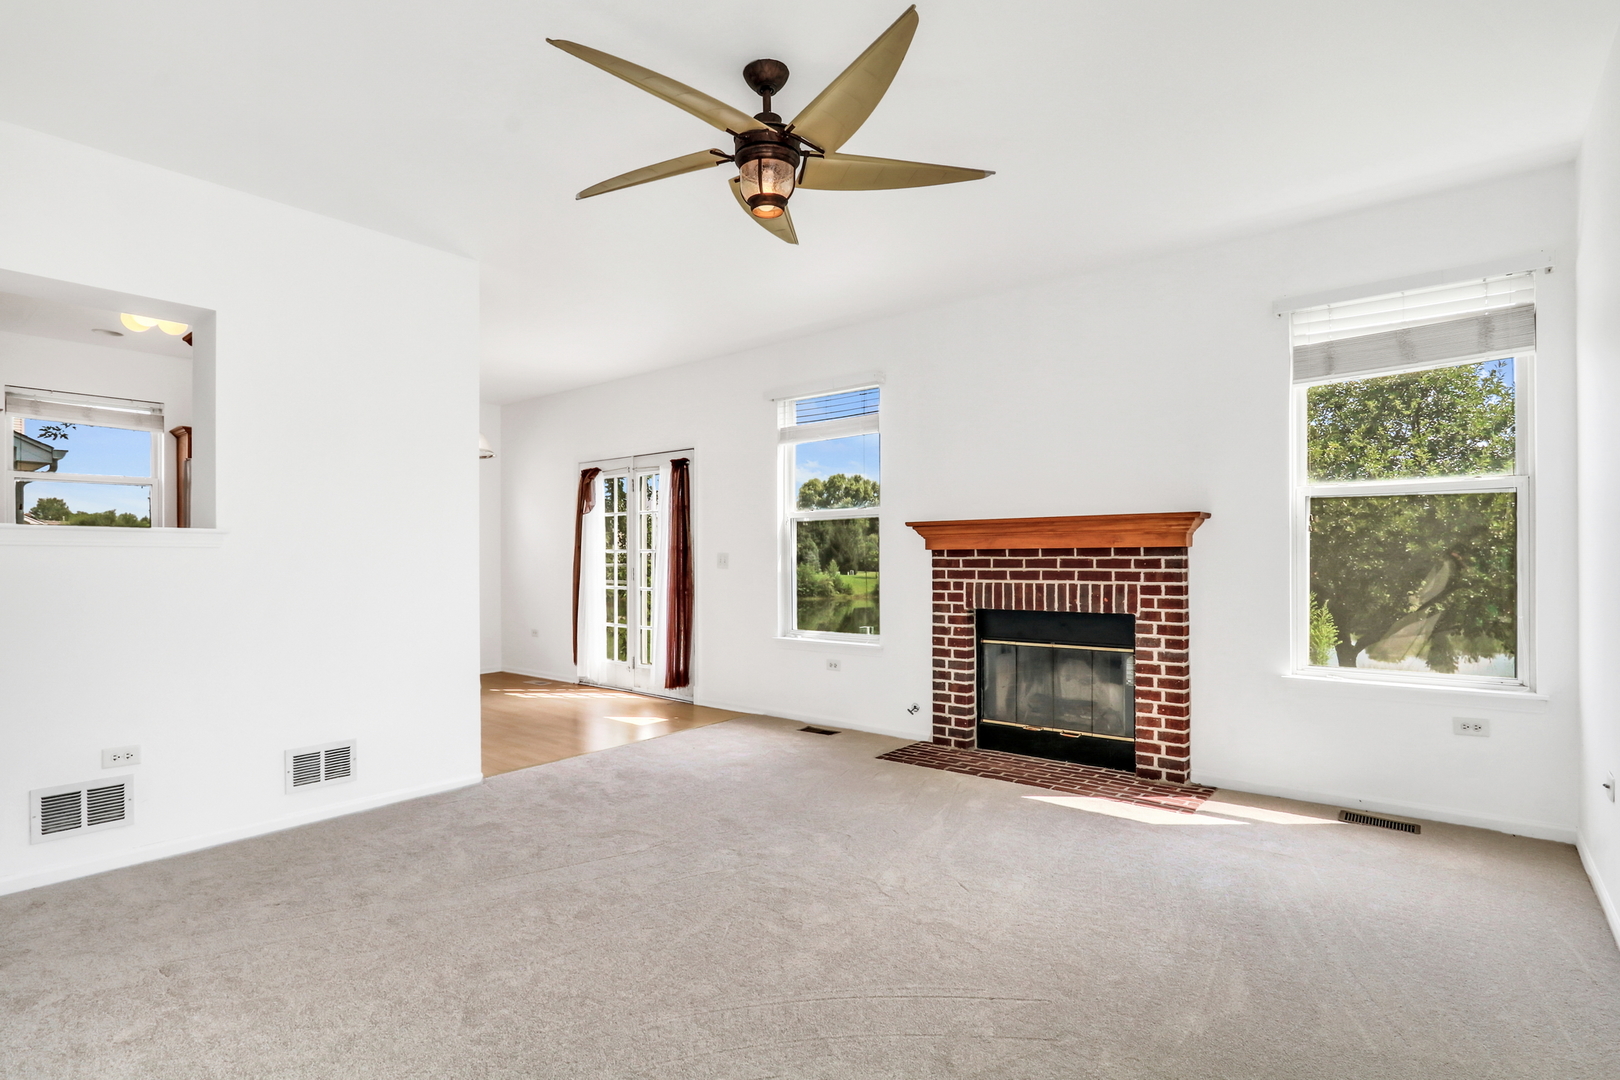
Empty living room with a brick fireplace, ceiling fan, and pond views through the windows.
Living room with a brick fireplace, ceiling fan, and windows overlooking greenery.
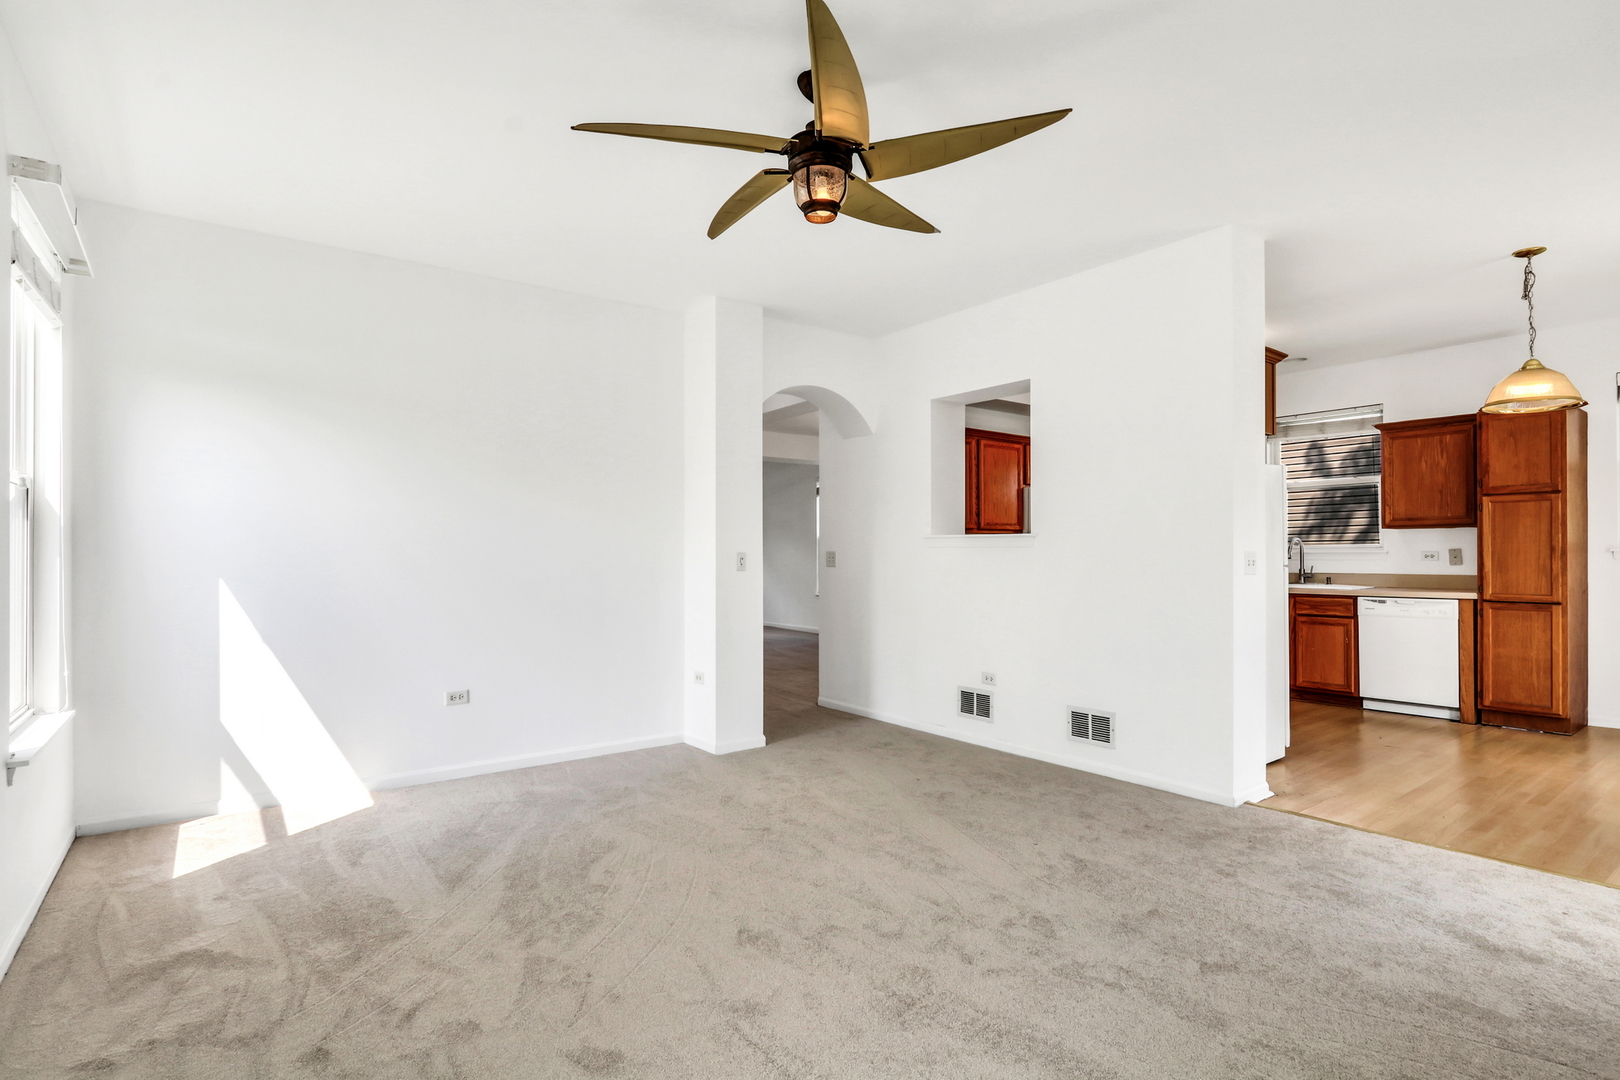
Empty living room with beige carpet and ceiling fan, opening into a kitchen with wood cabinets.
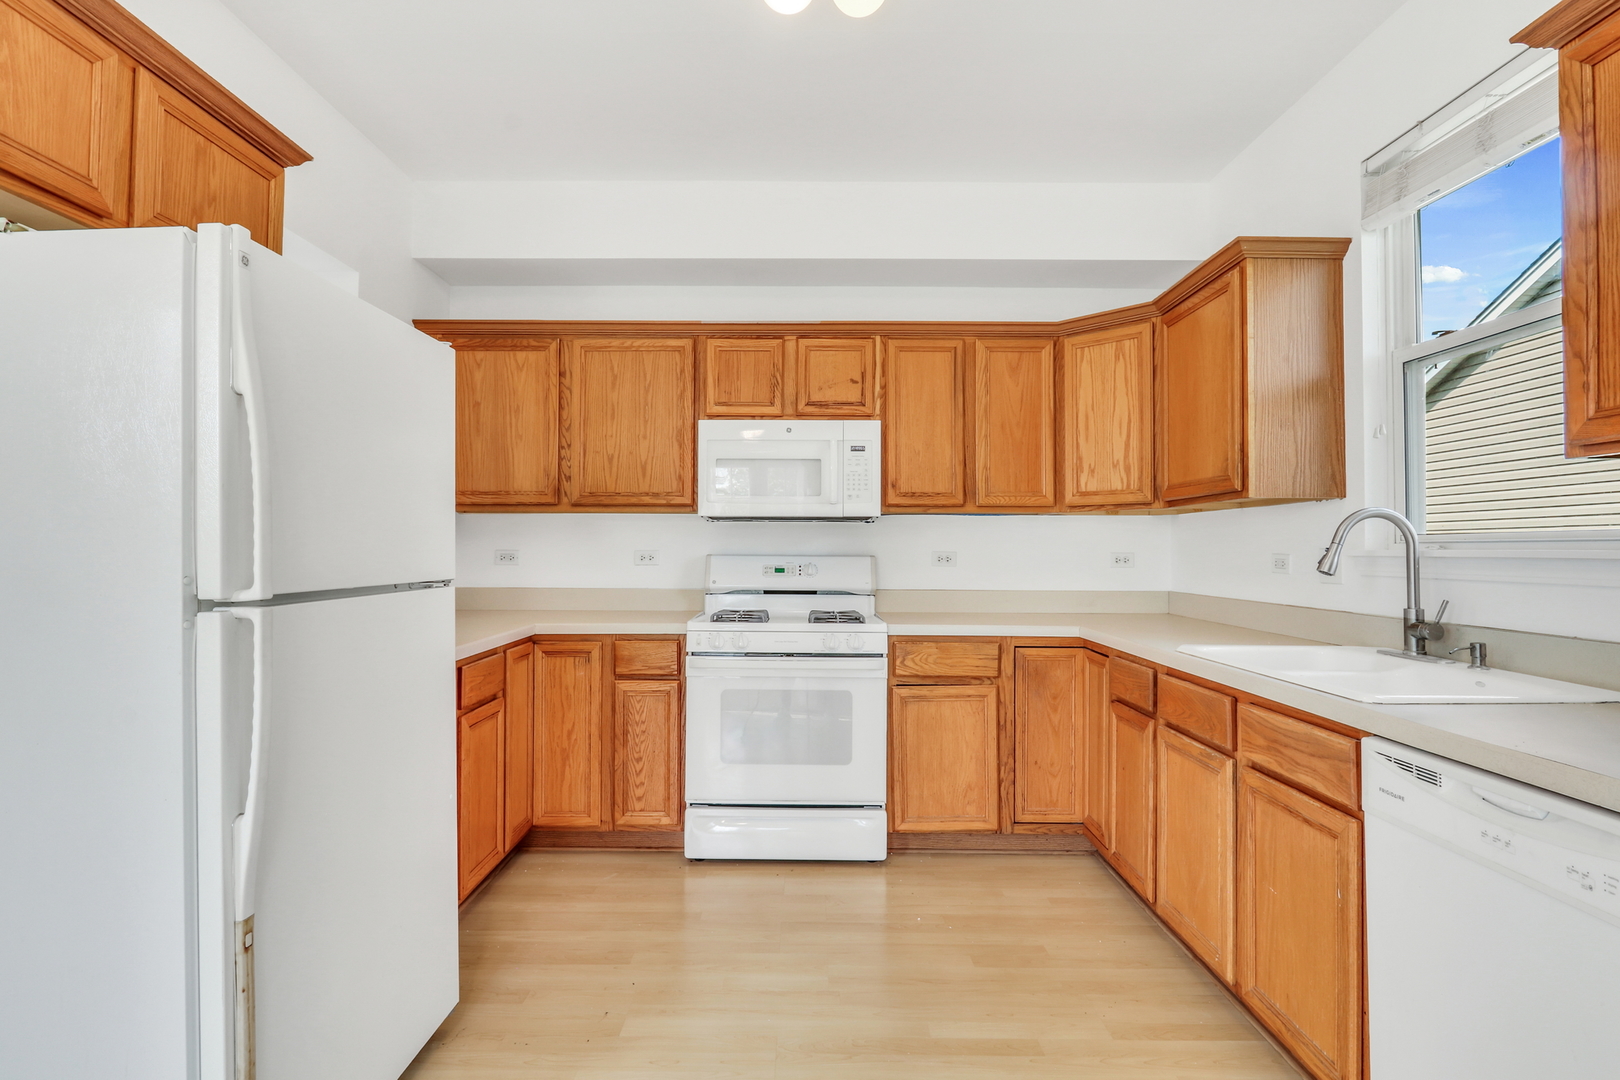
Kitchen with honey-toned cabinets, white appliances, and light wood flooring.
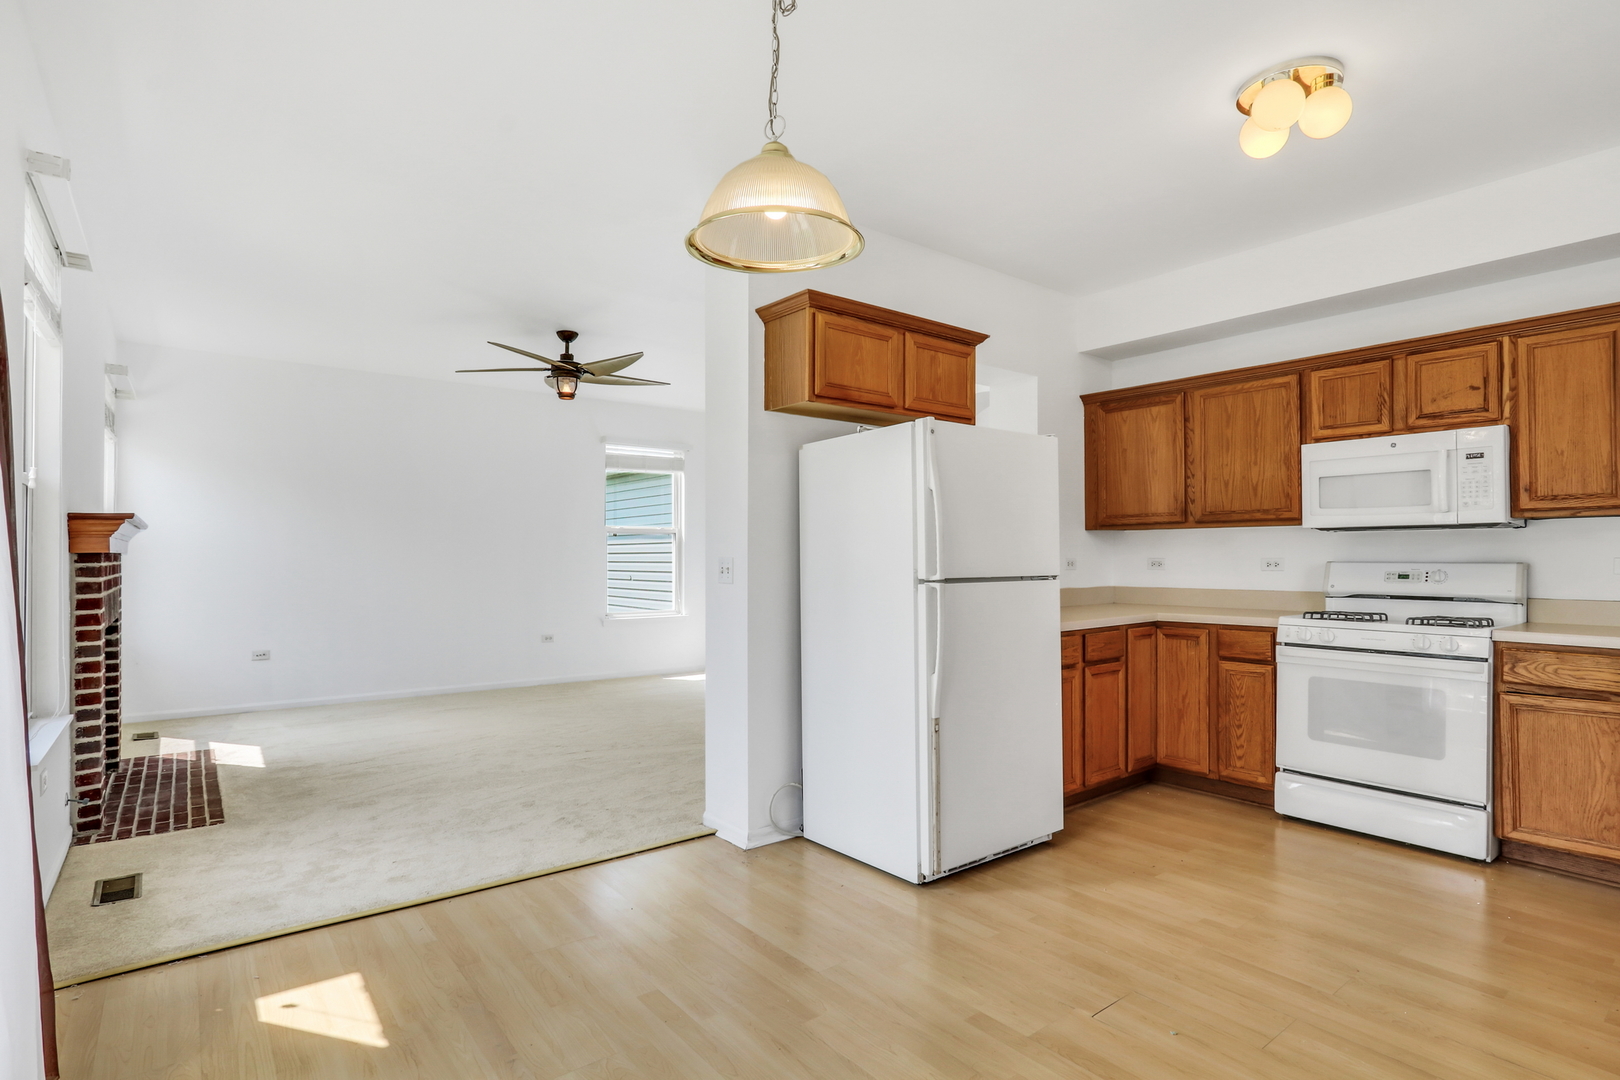
Kitchen with wood cabinets and white appliances opening onto a carpeted living area with a brick fireplace.
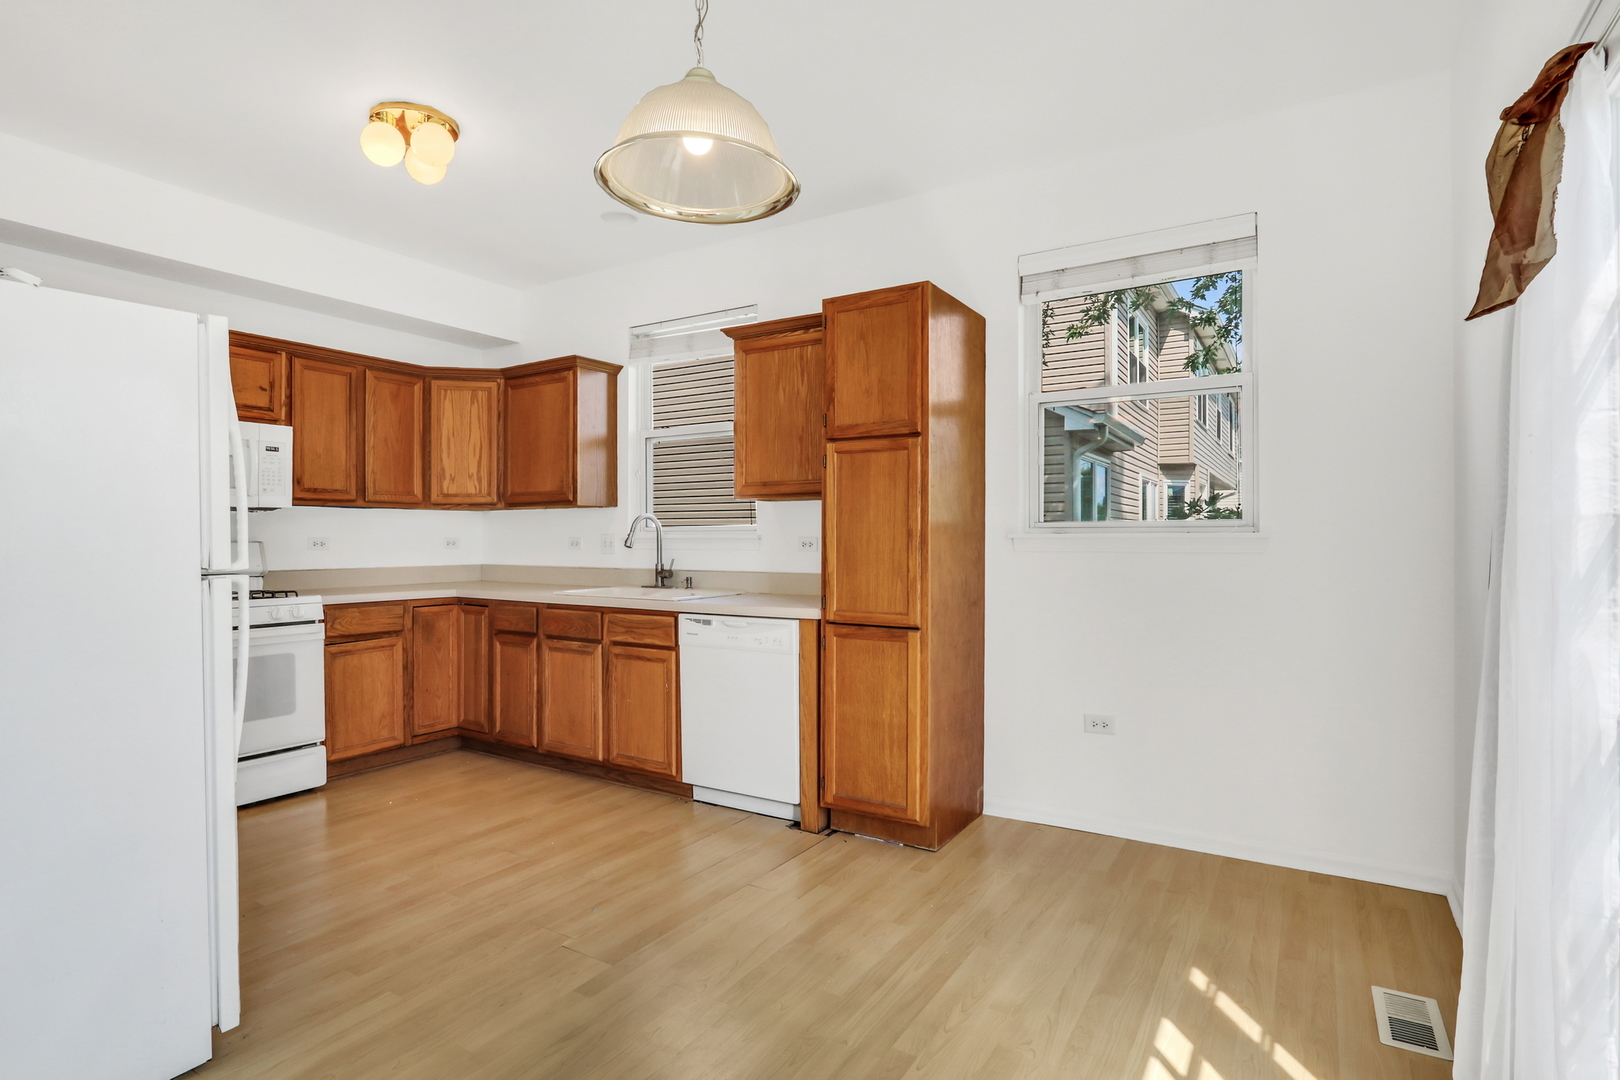
Kitchen with honey-colored wood cabinets, white appliances, and a sink beneath a window.
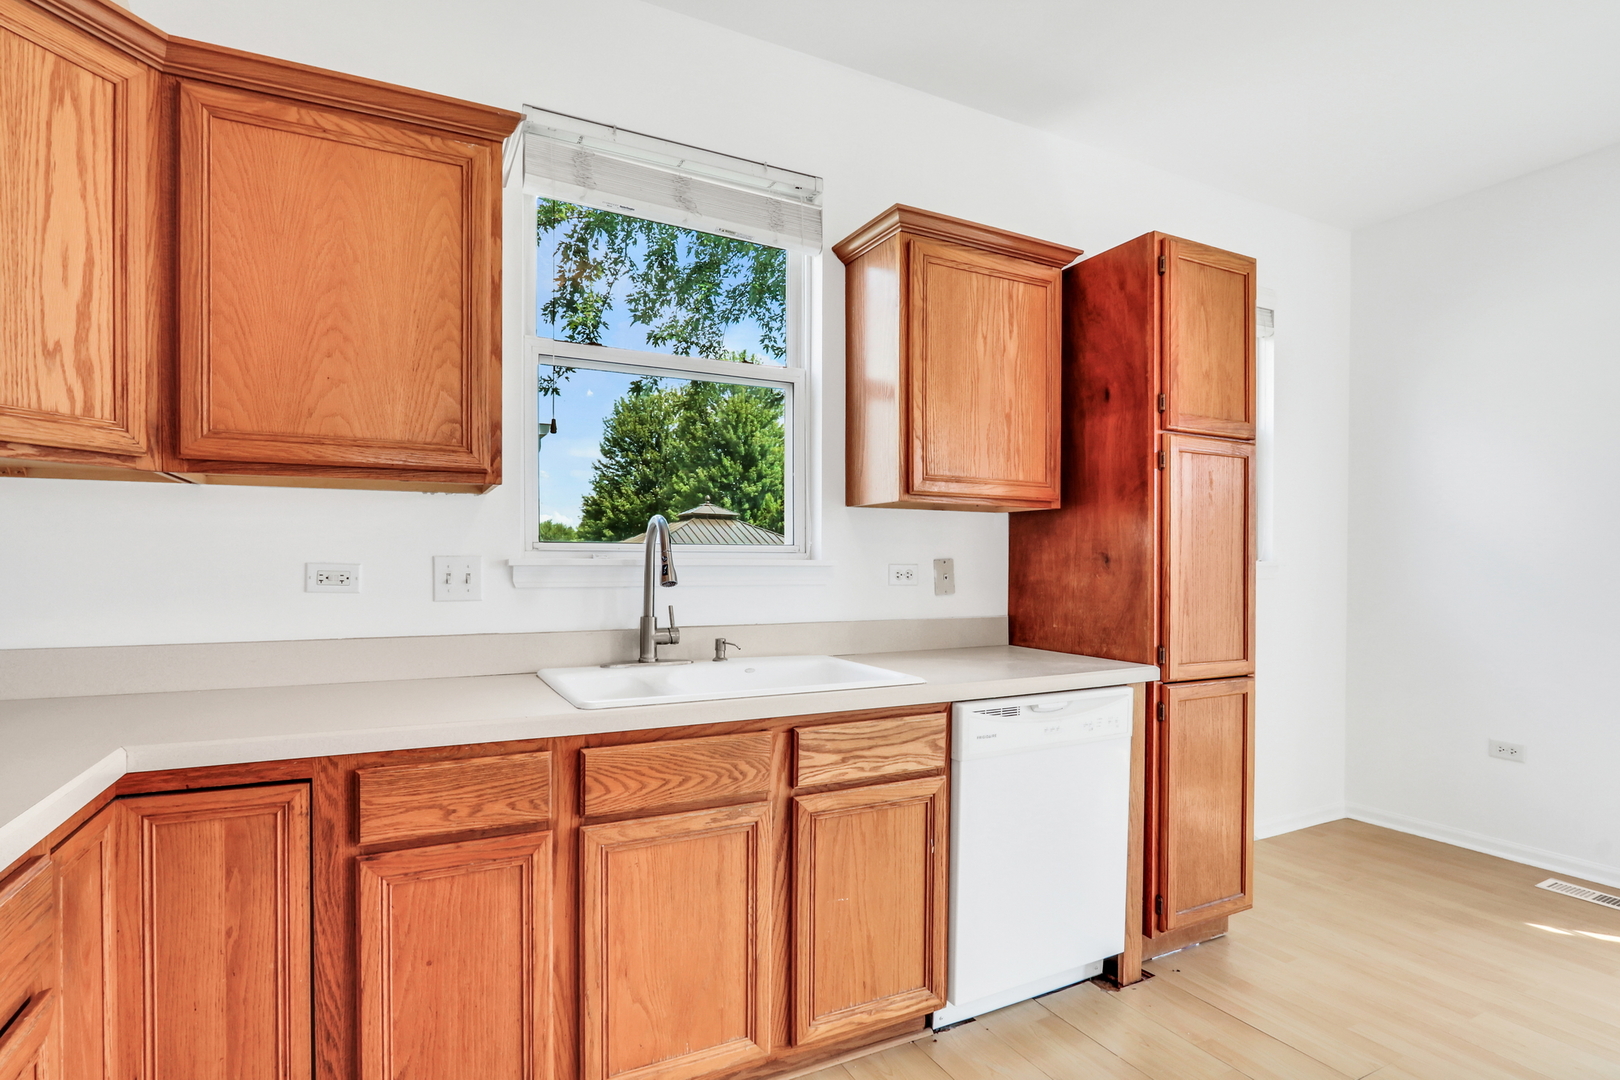
Kitchen with oak cabinets, a white countertop, sink beneath a window, and dishwasher.
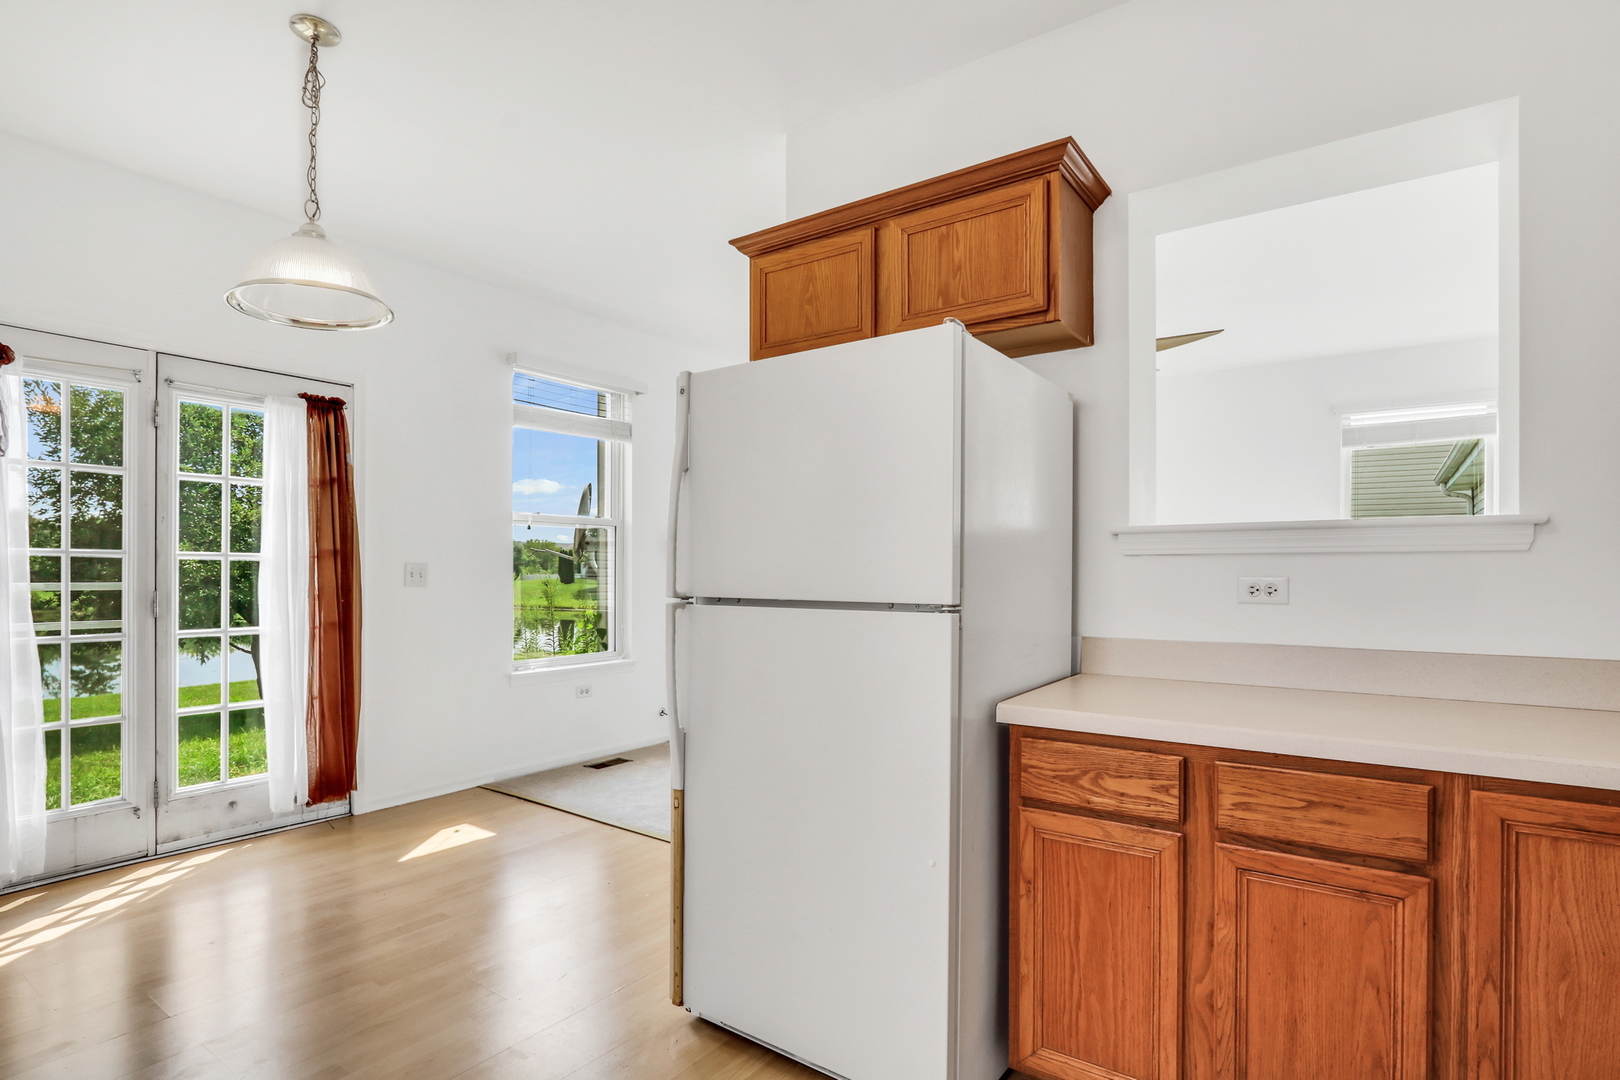
Kitchen with wood cabinets and white refrigerator beside glass patio doors overlooking a green yard.
Carpeted upstairs landing with built-in wall shelves and a wooden stair railing.
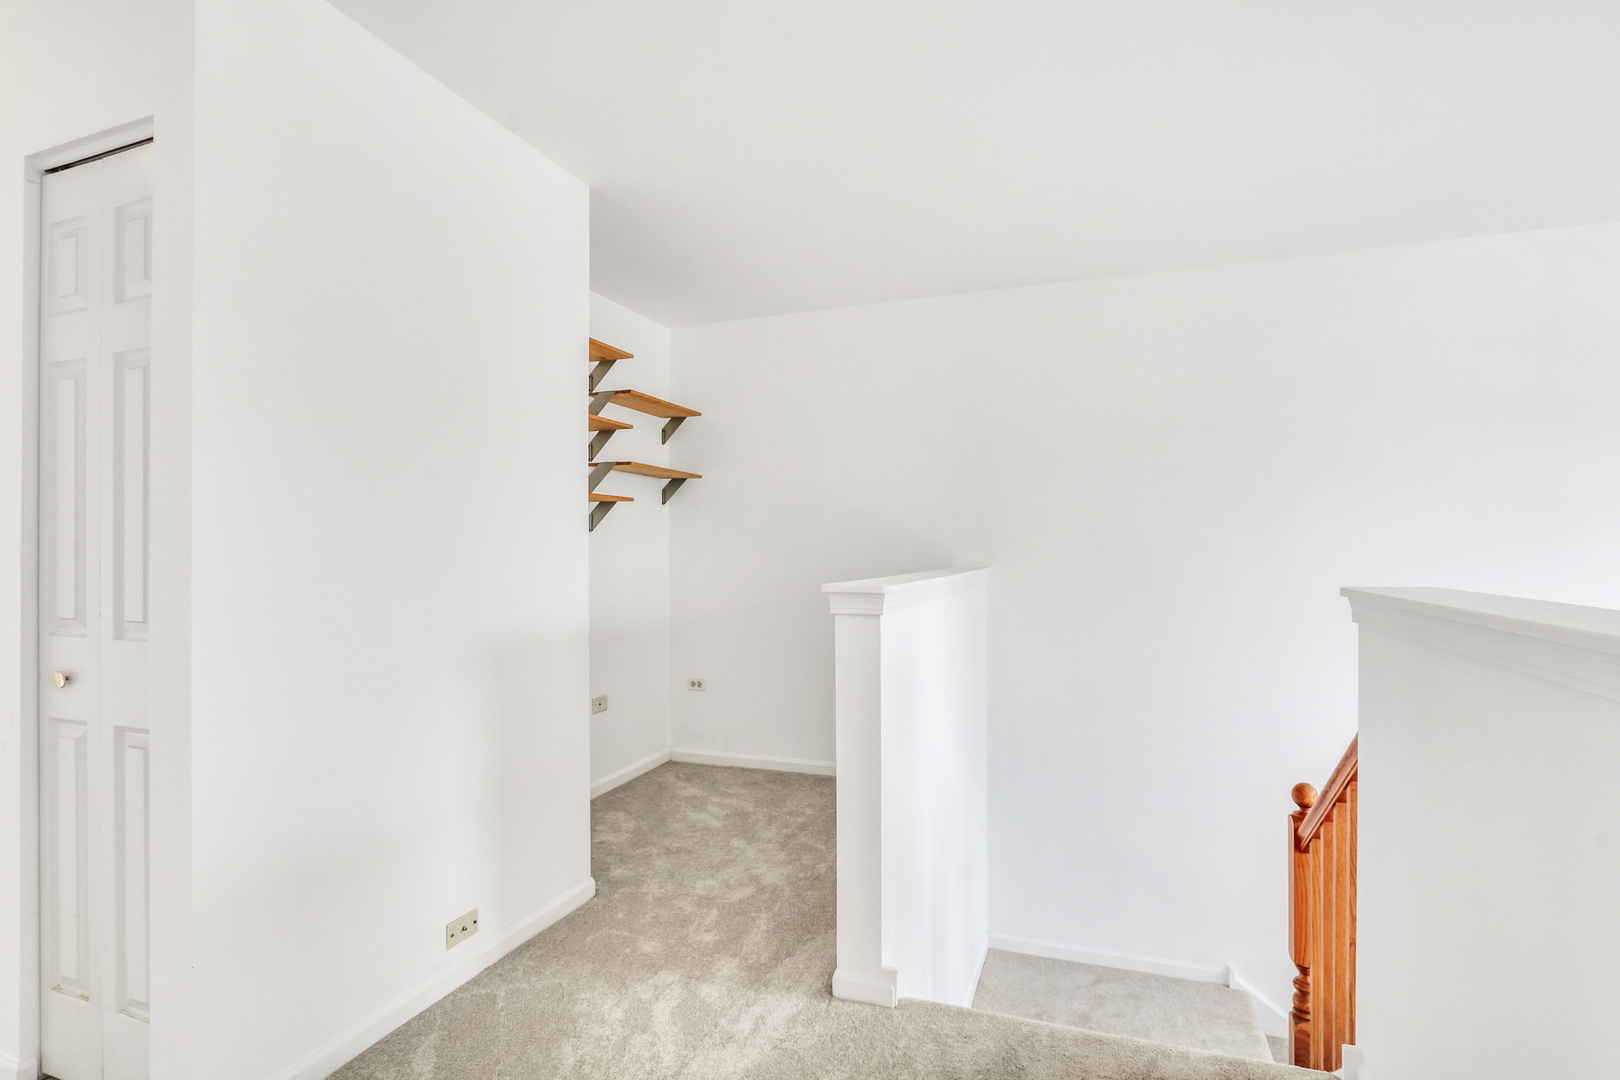
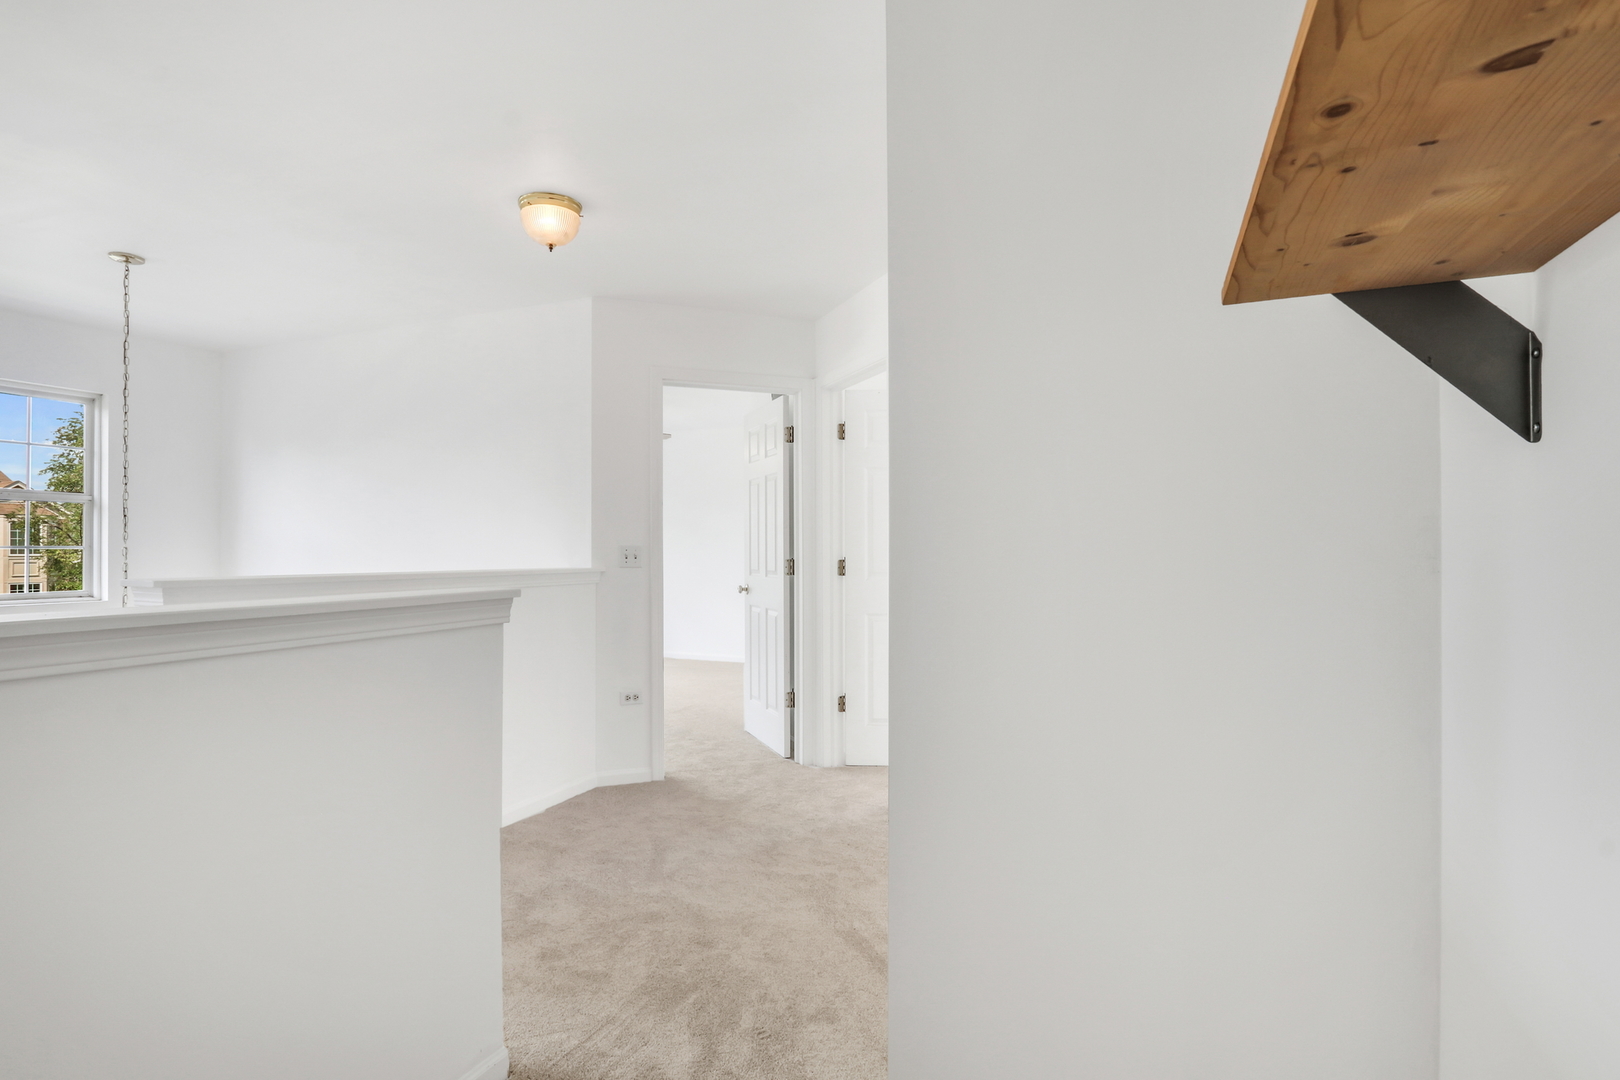
Carpeted upstairs landing with a half wall, open doorways, and a wooden wall shelf.
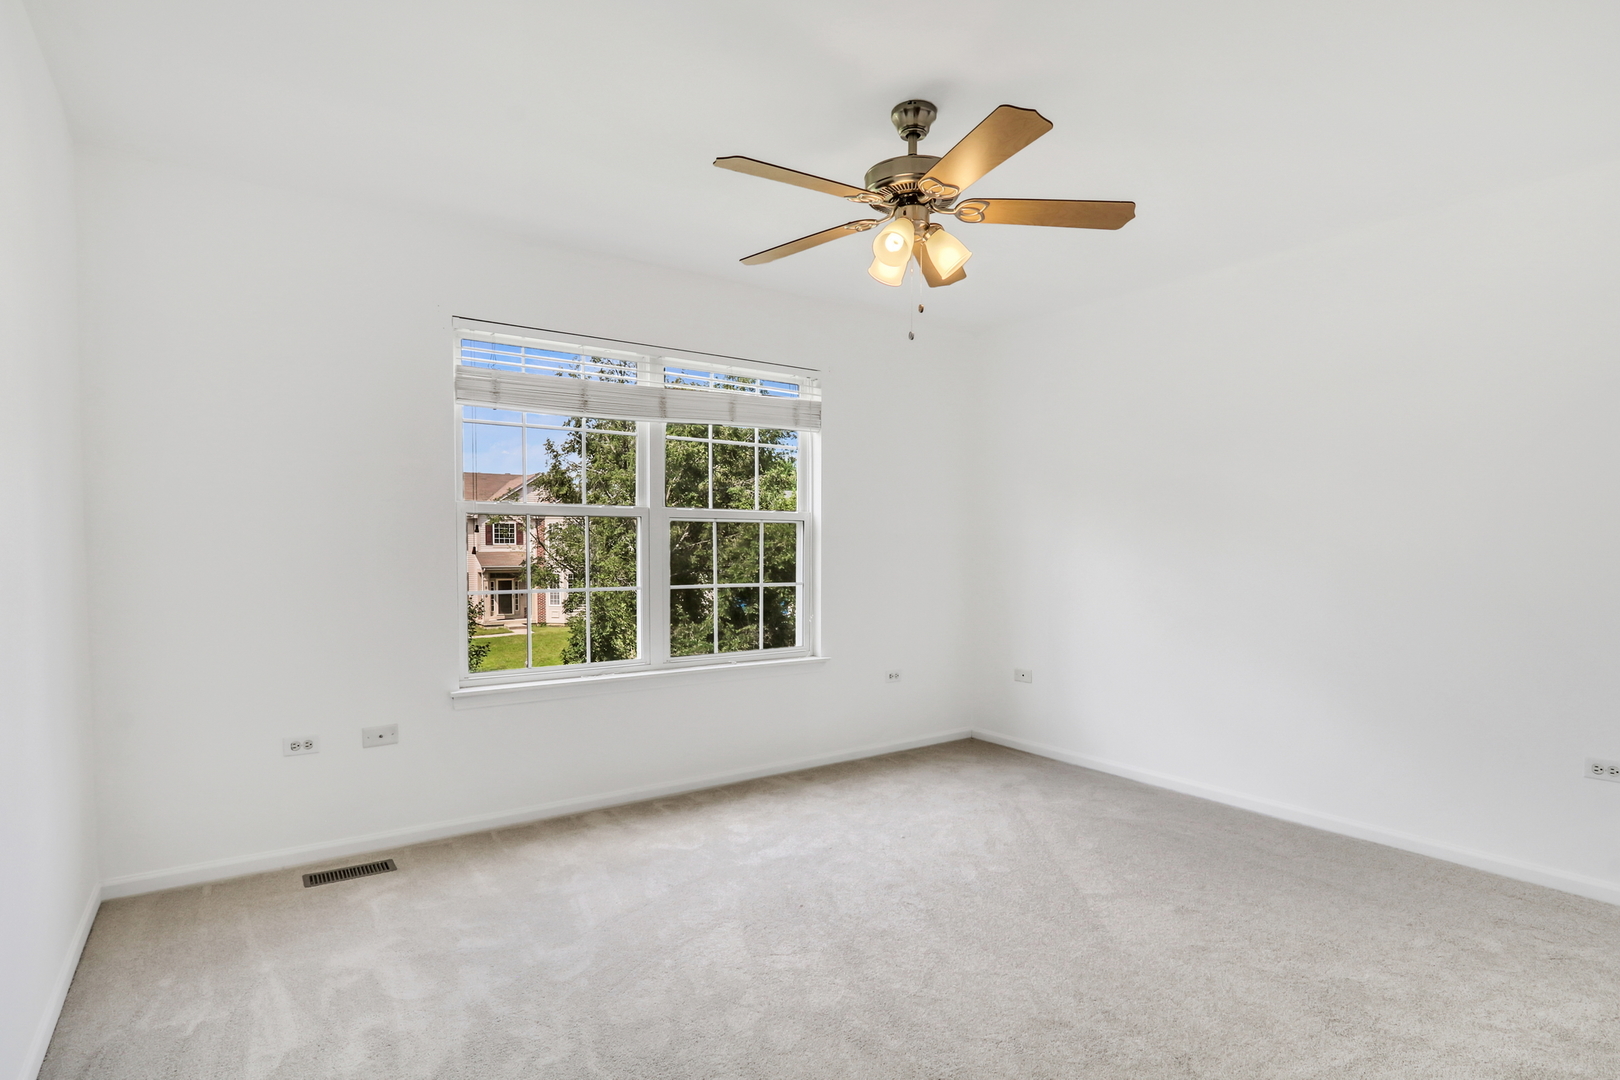
Empty carpeted room with a ceiling fan and a large window overlooking trees.
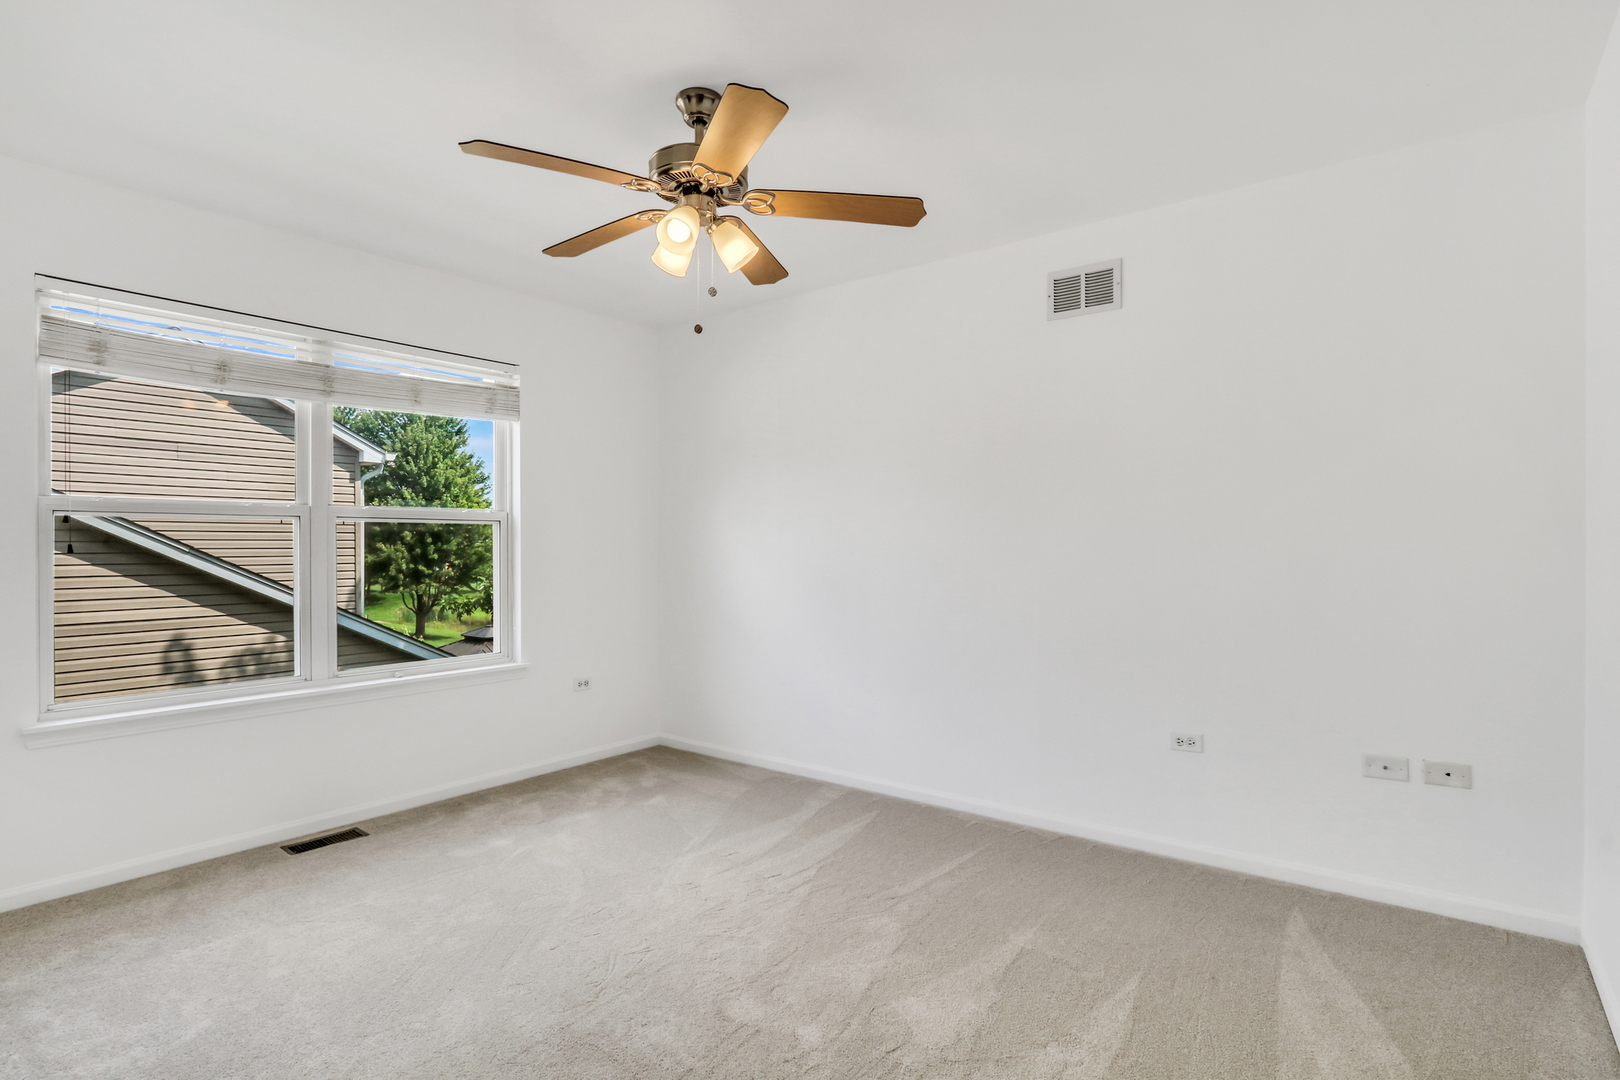
Empty carpeted bedroom with a ceiling fan and wide window.
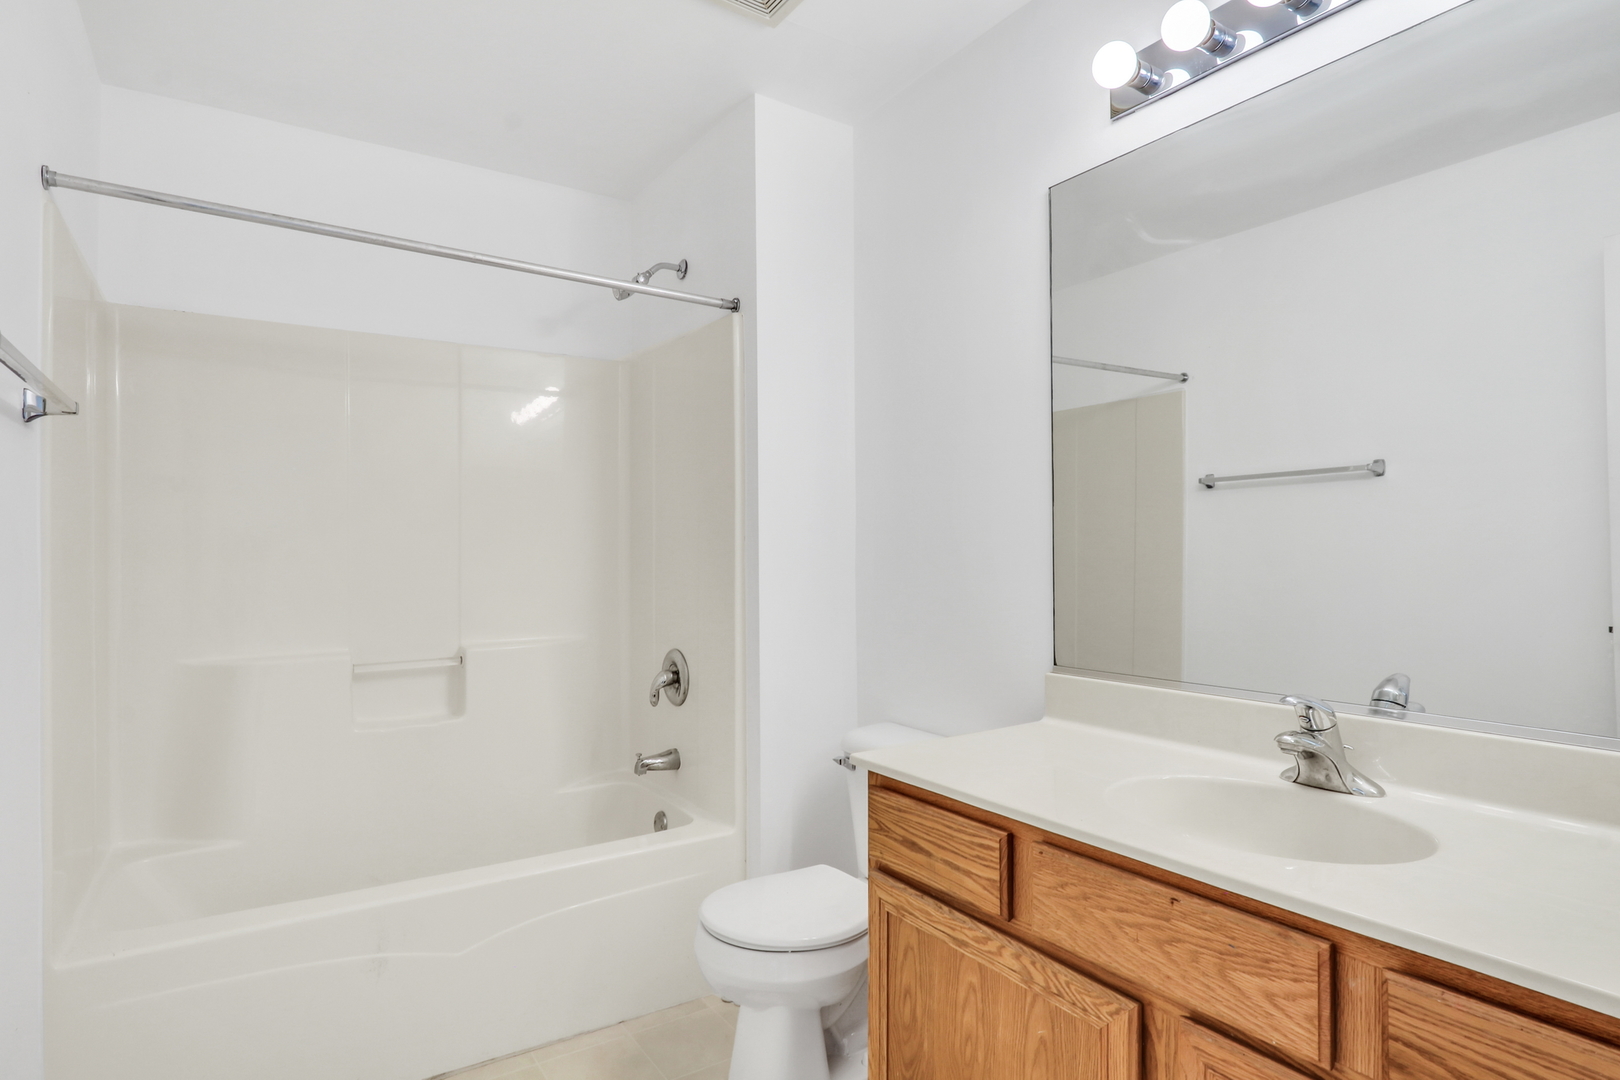
Bathroom with a white tub and shower, toilet, and oak vanity beneath a large mirror.
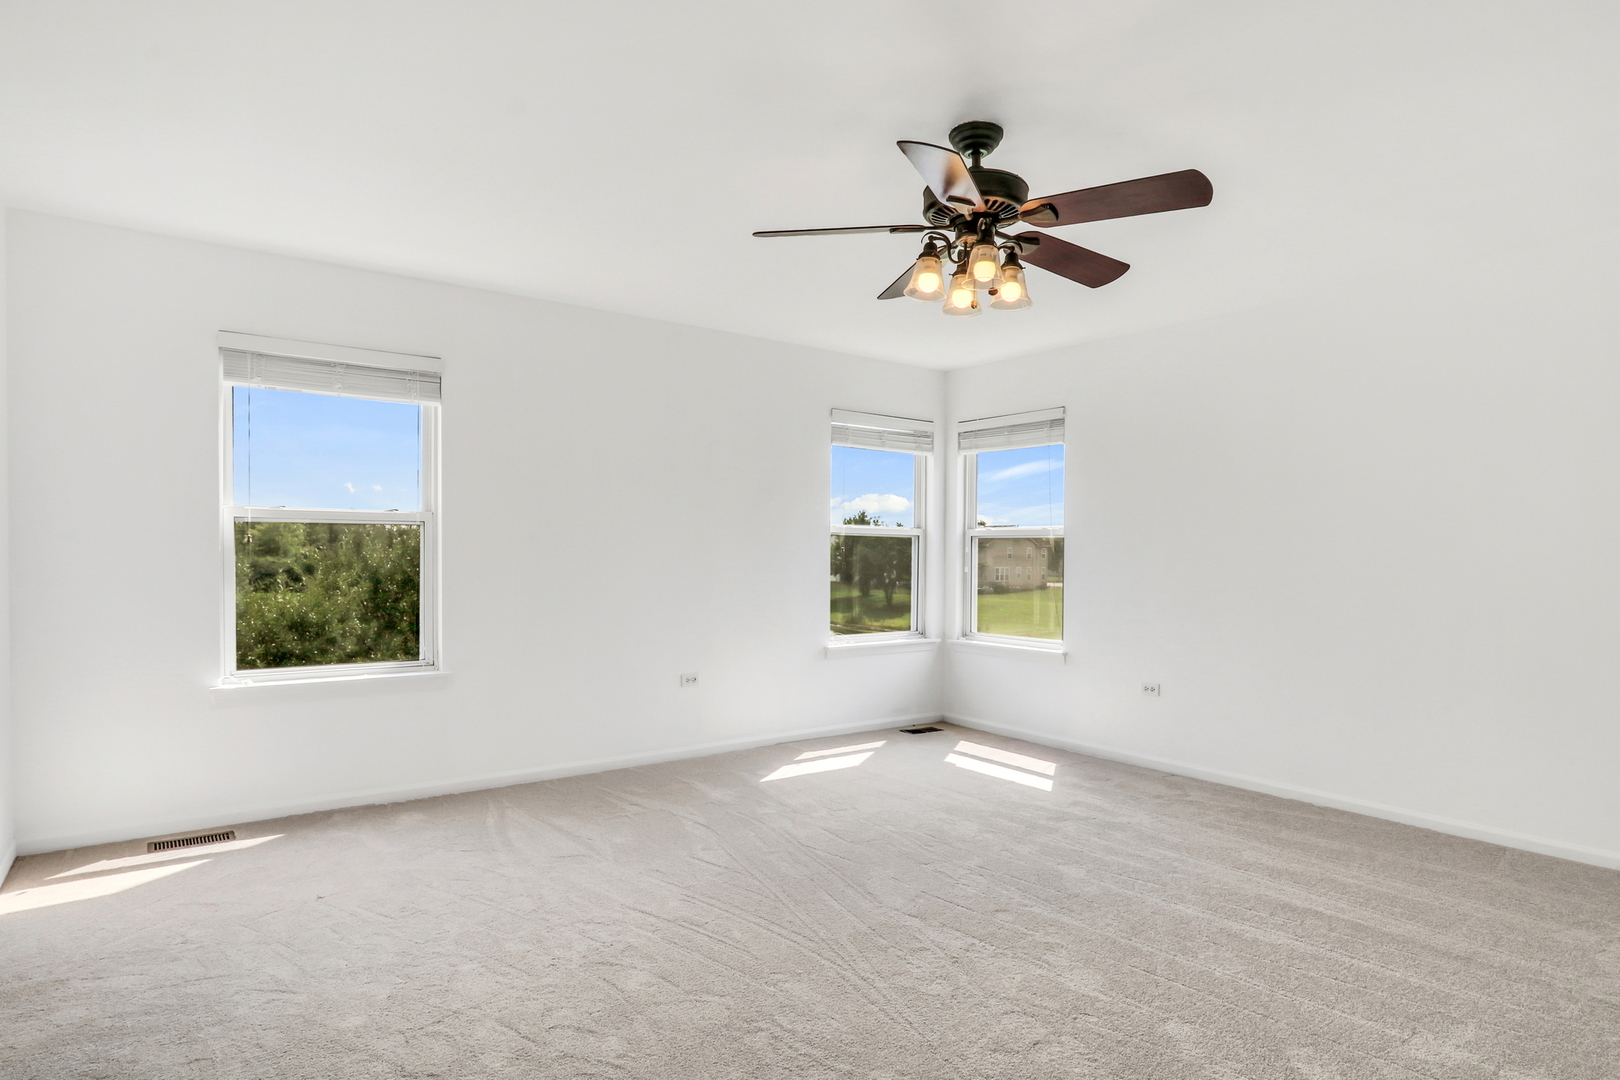
Empty carpeted room with white walls, three windows, and a ceiling fan with lights.
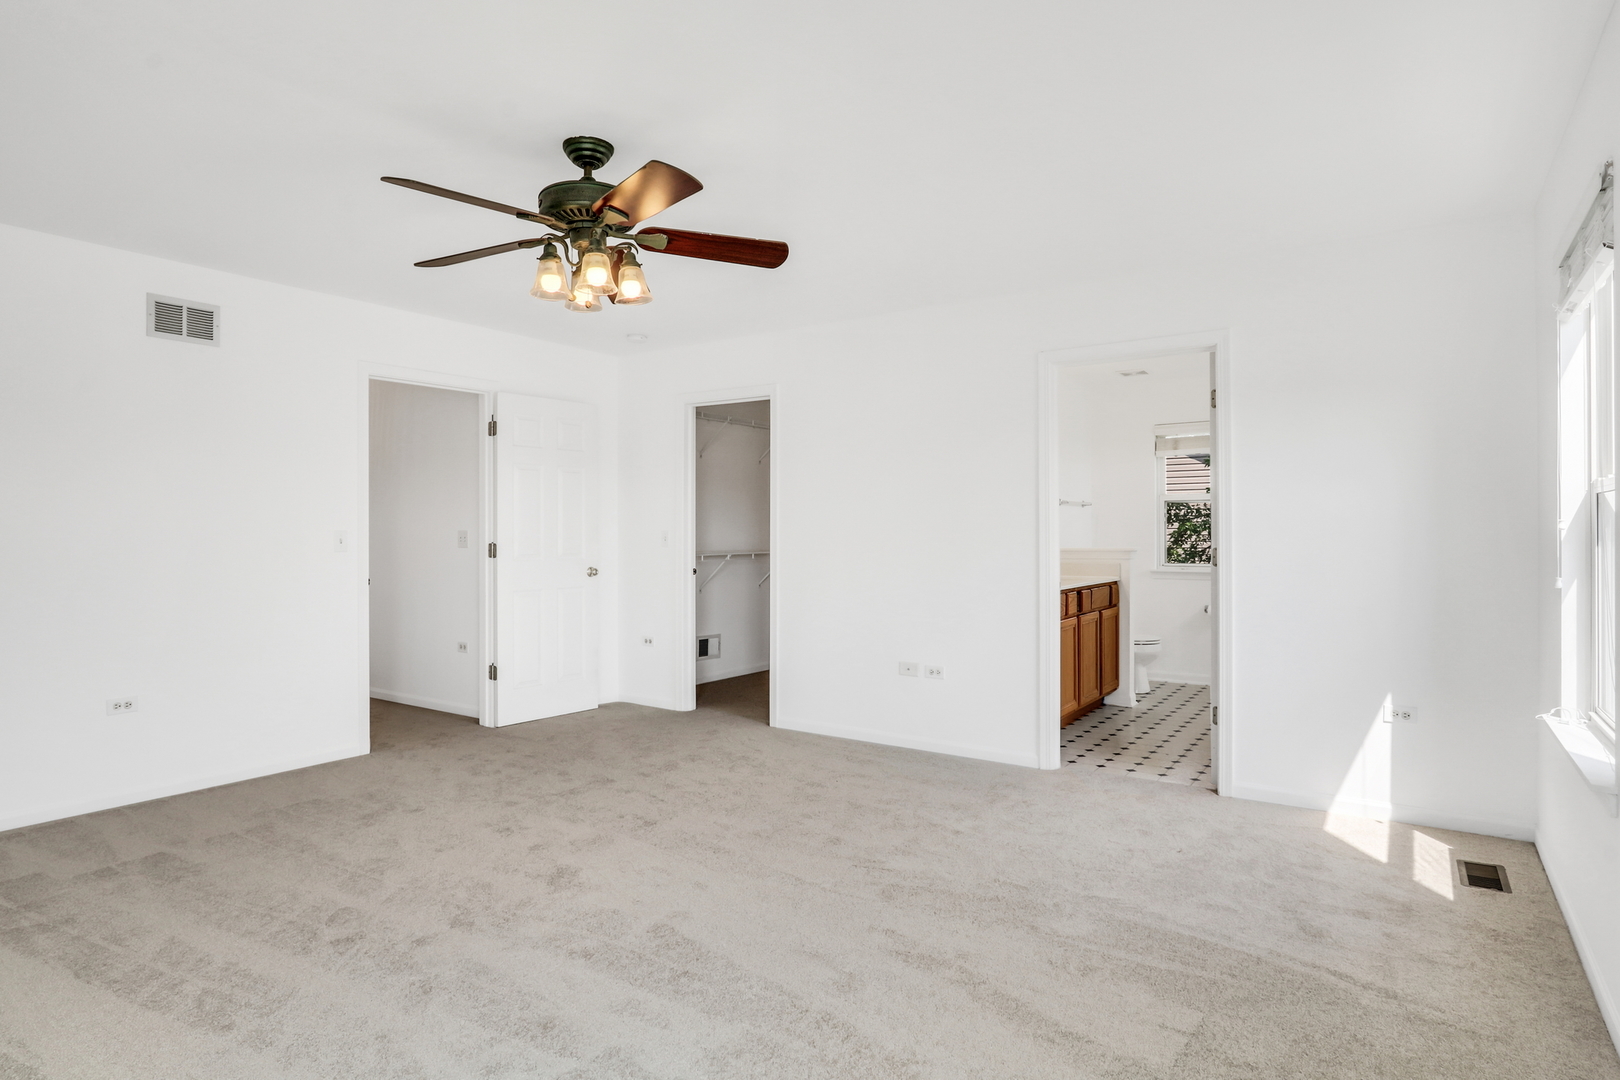
Carpeted bedroom with a ceiling fan, open closet, and adjoining bathroom.
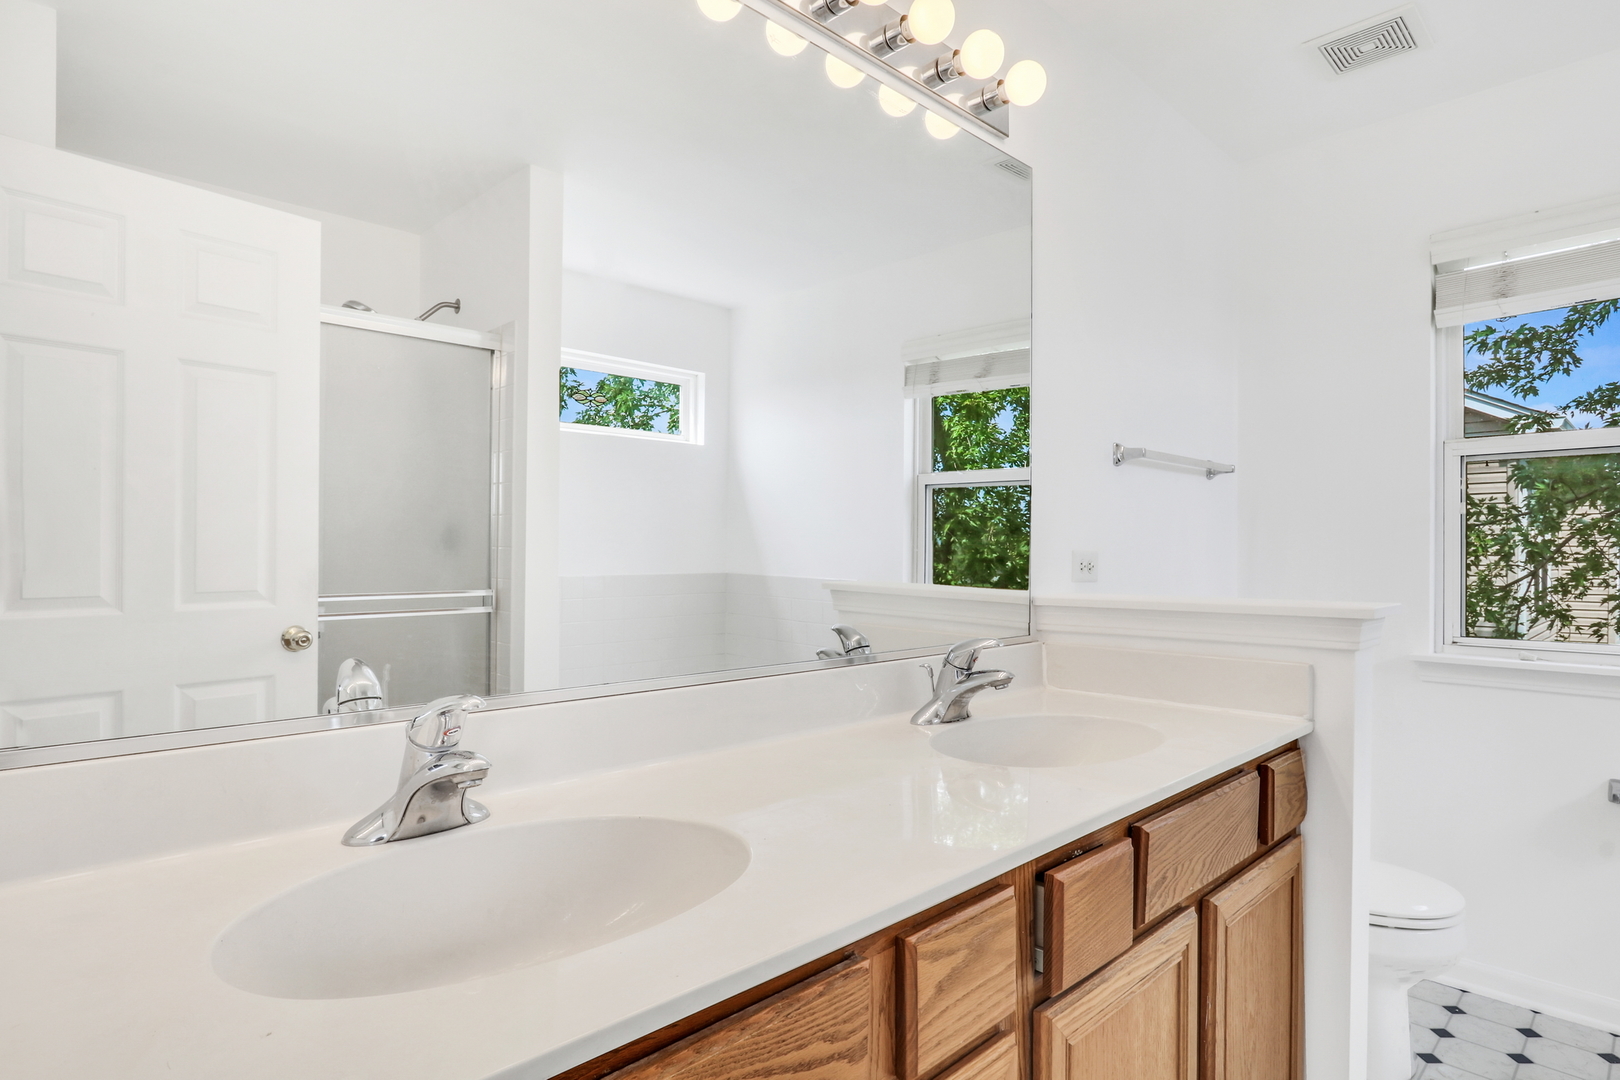
Bathroom vanity with double sinks, wood cabinetry, large mirror, and adjacent shower and toilet.
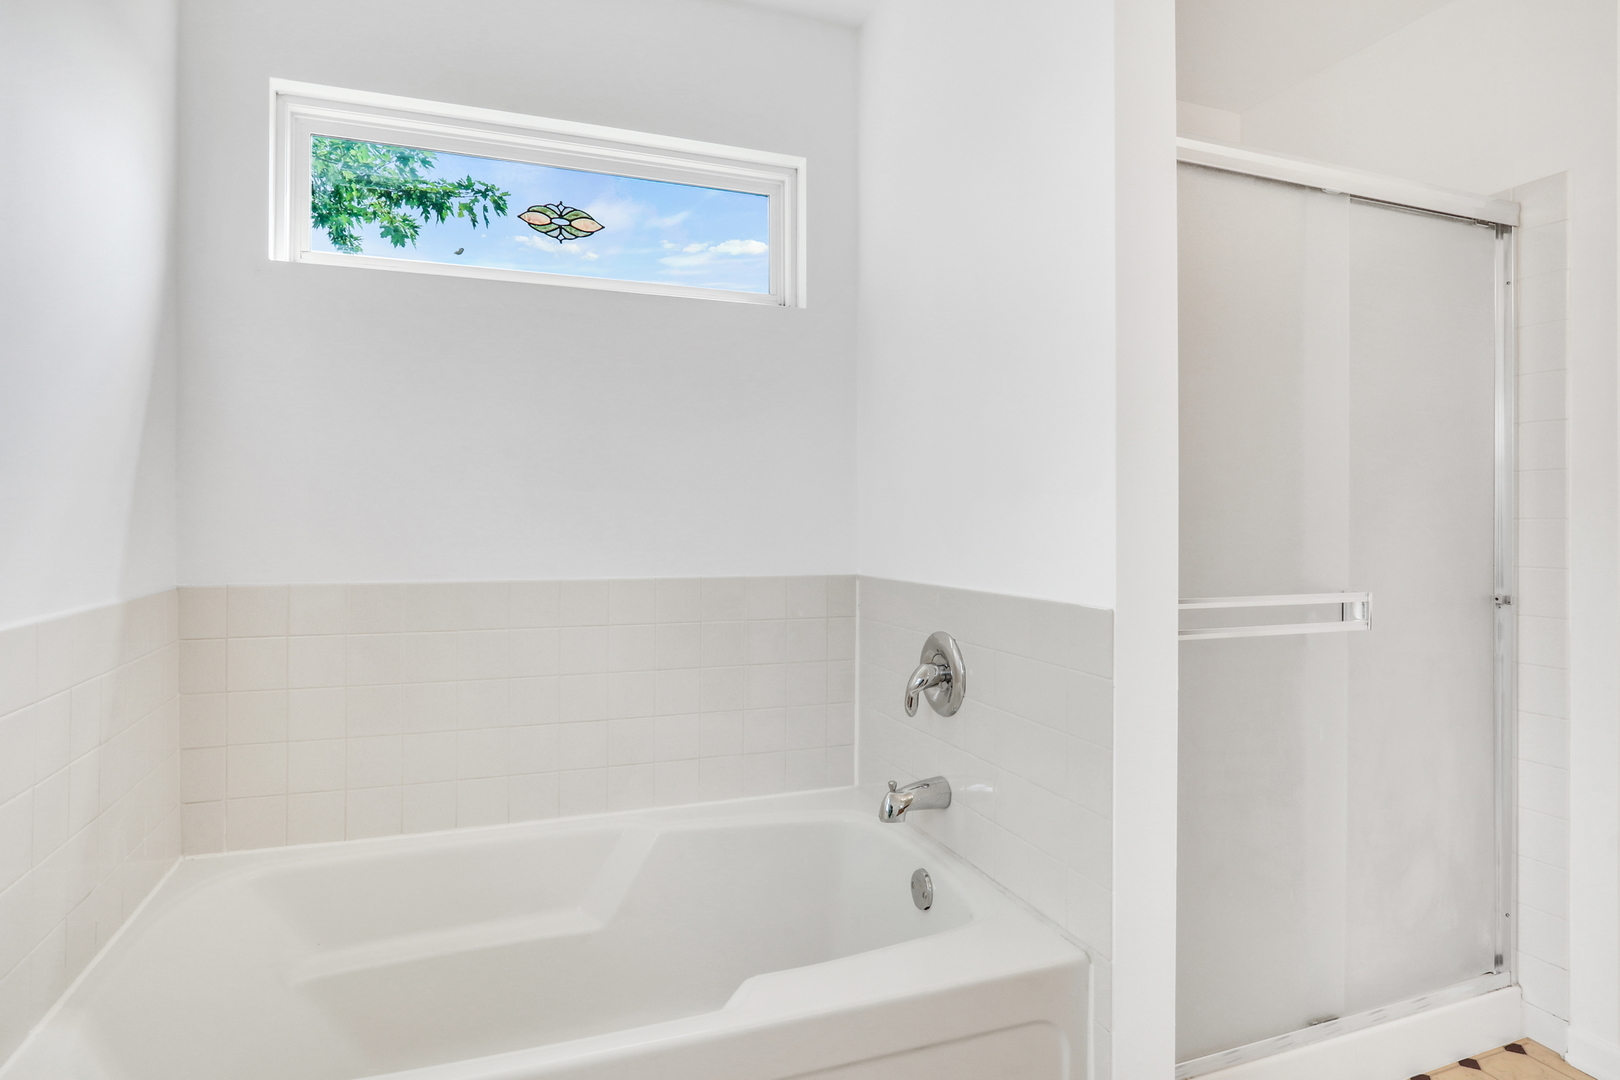
Bathroom with a bathtub, glass-enclosed shower, and high window with a decorative glass accent.
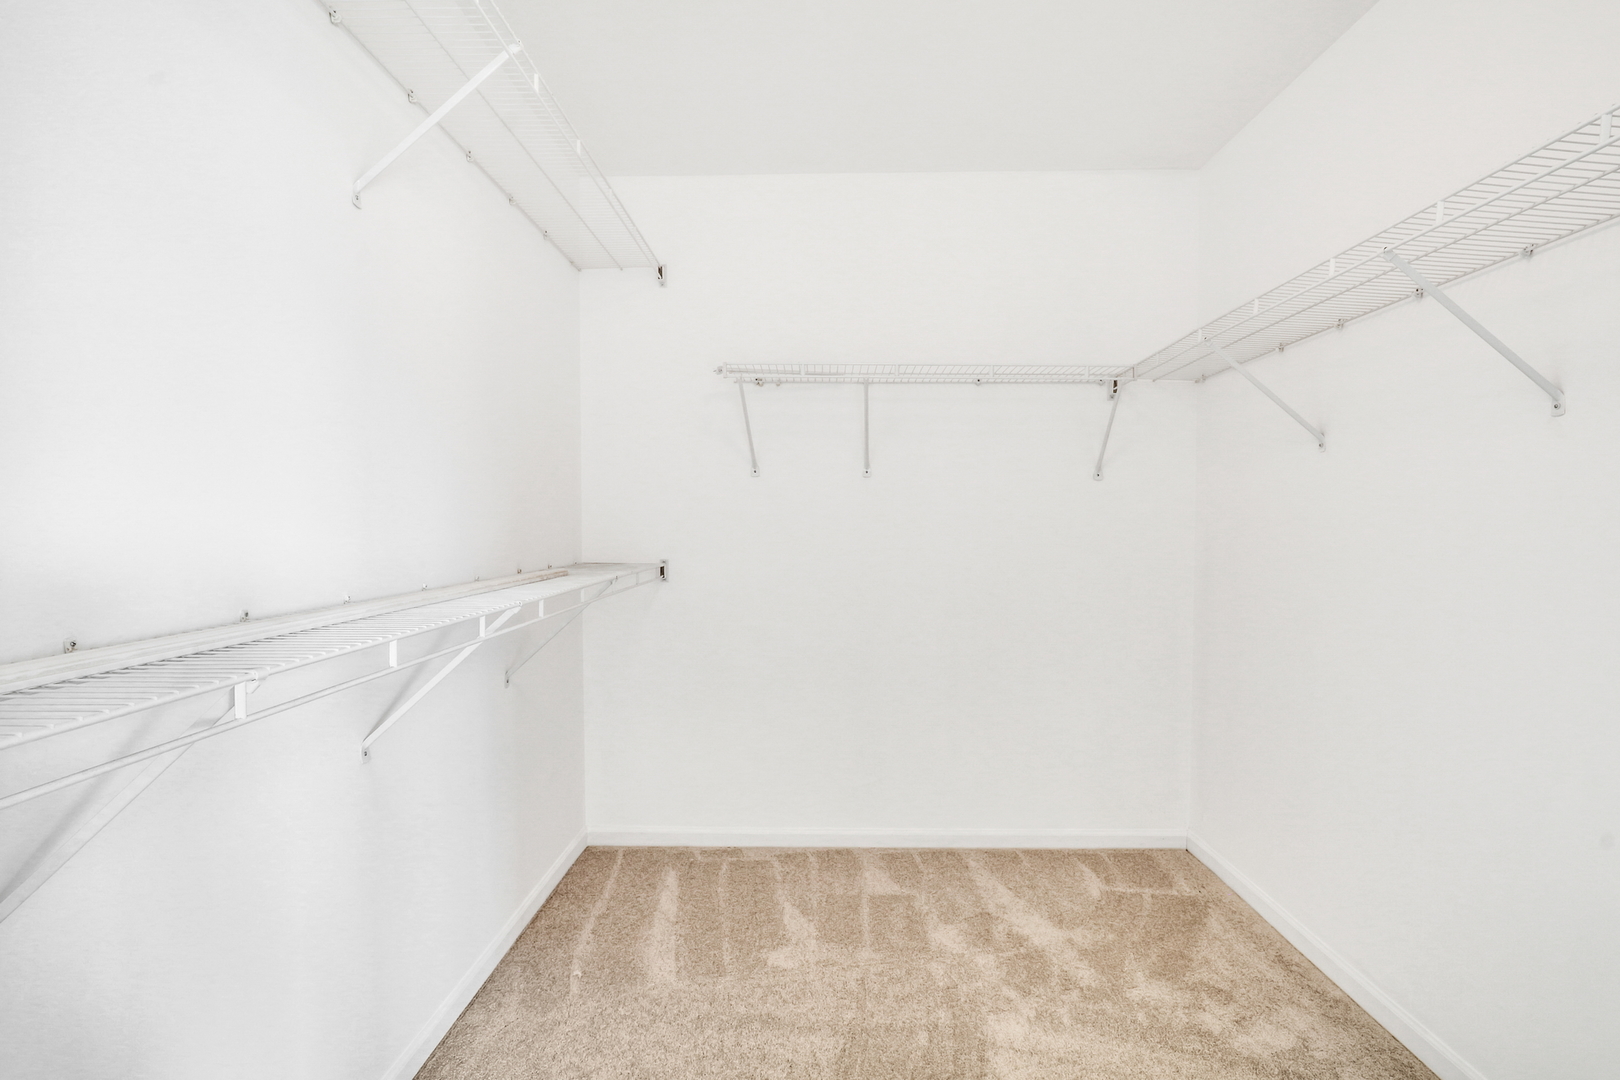
Walk-in closet with white wire shelving and beige carpet.
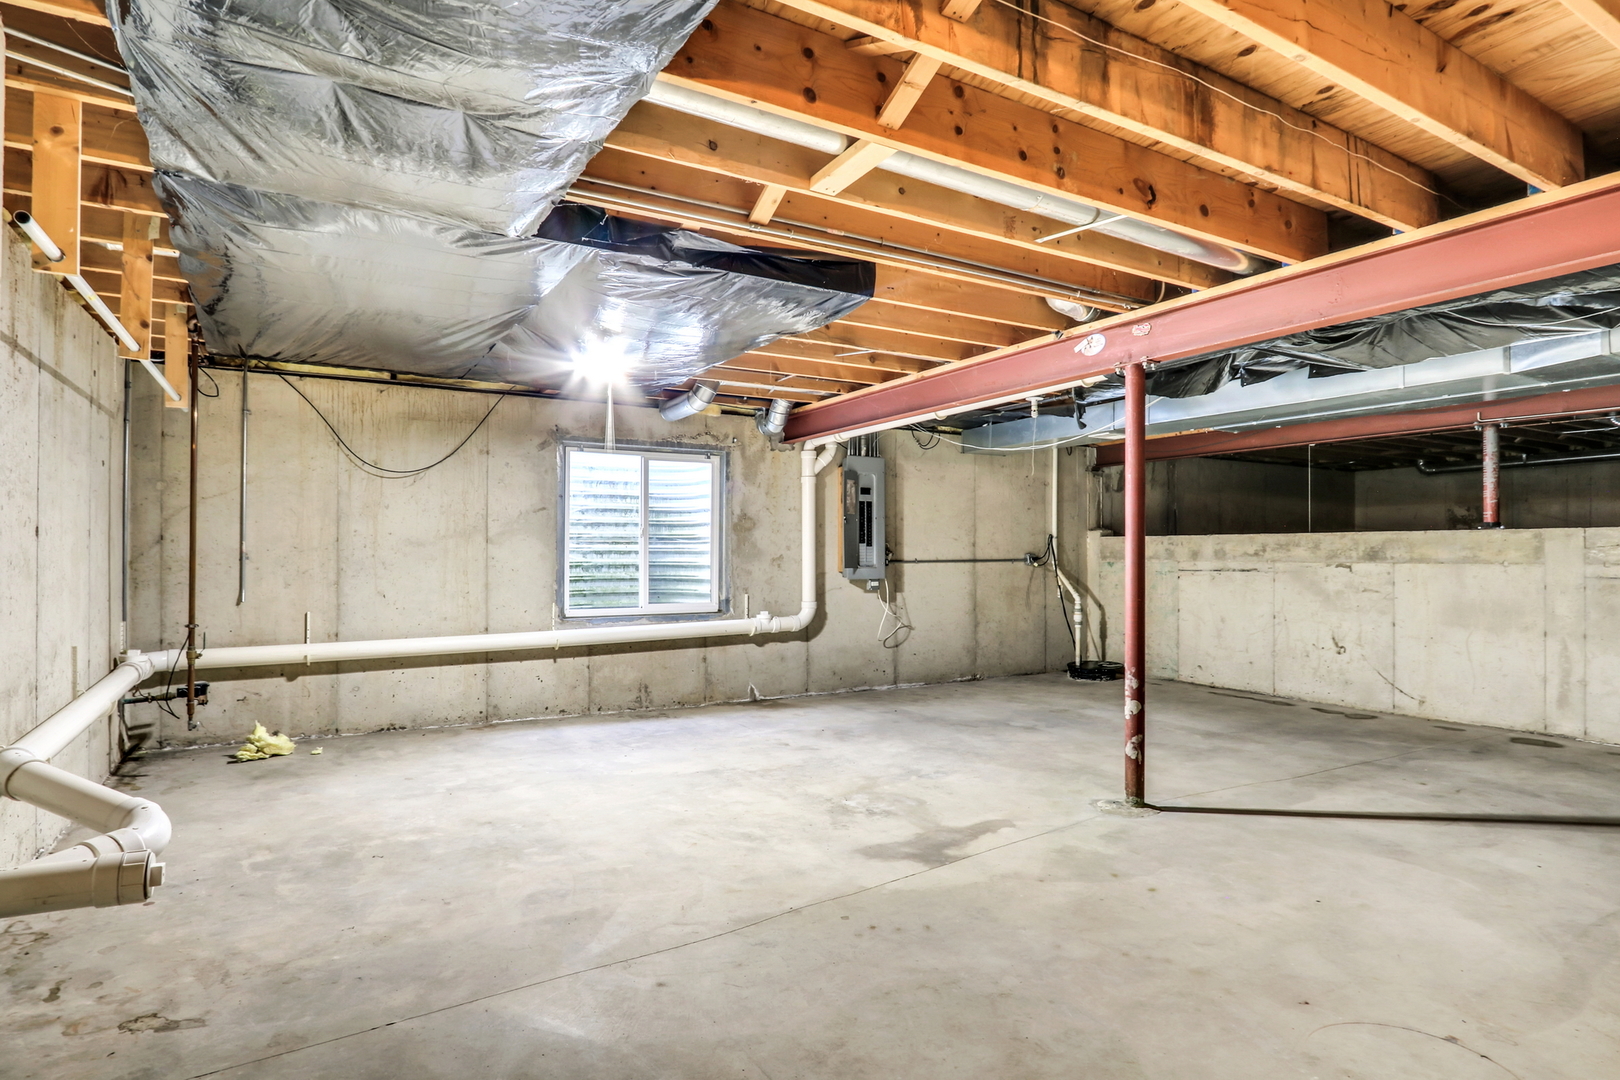
Unfinished basement with exposed ceiling joists, ductwork, concrete walls, and a central support beam.
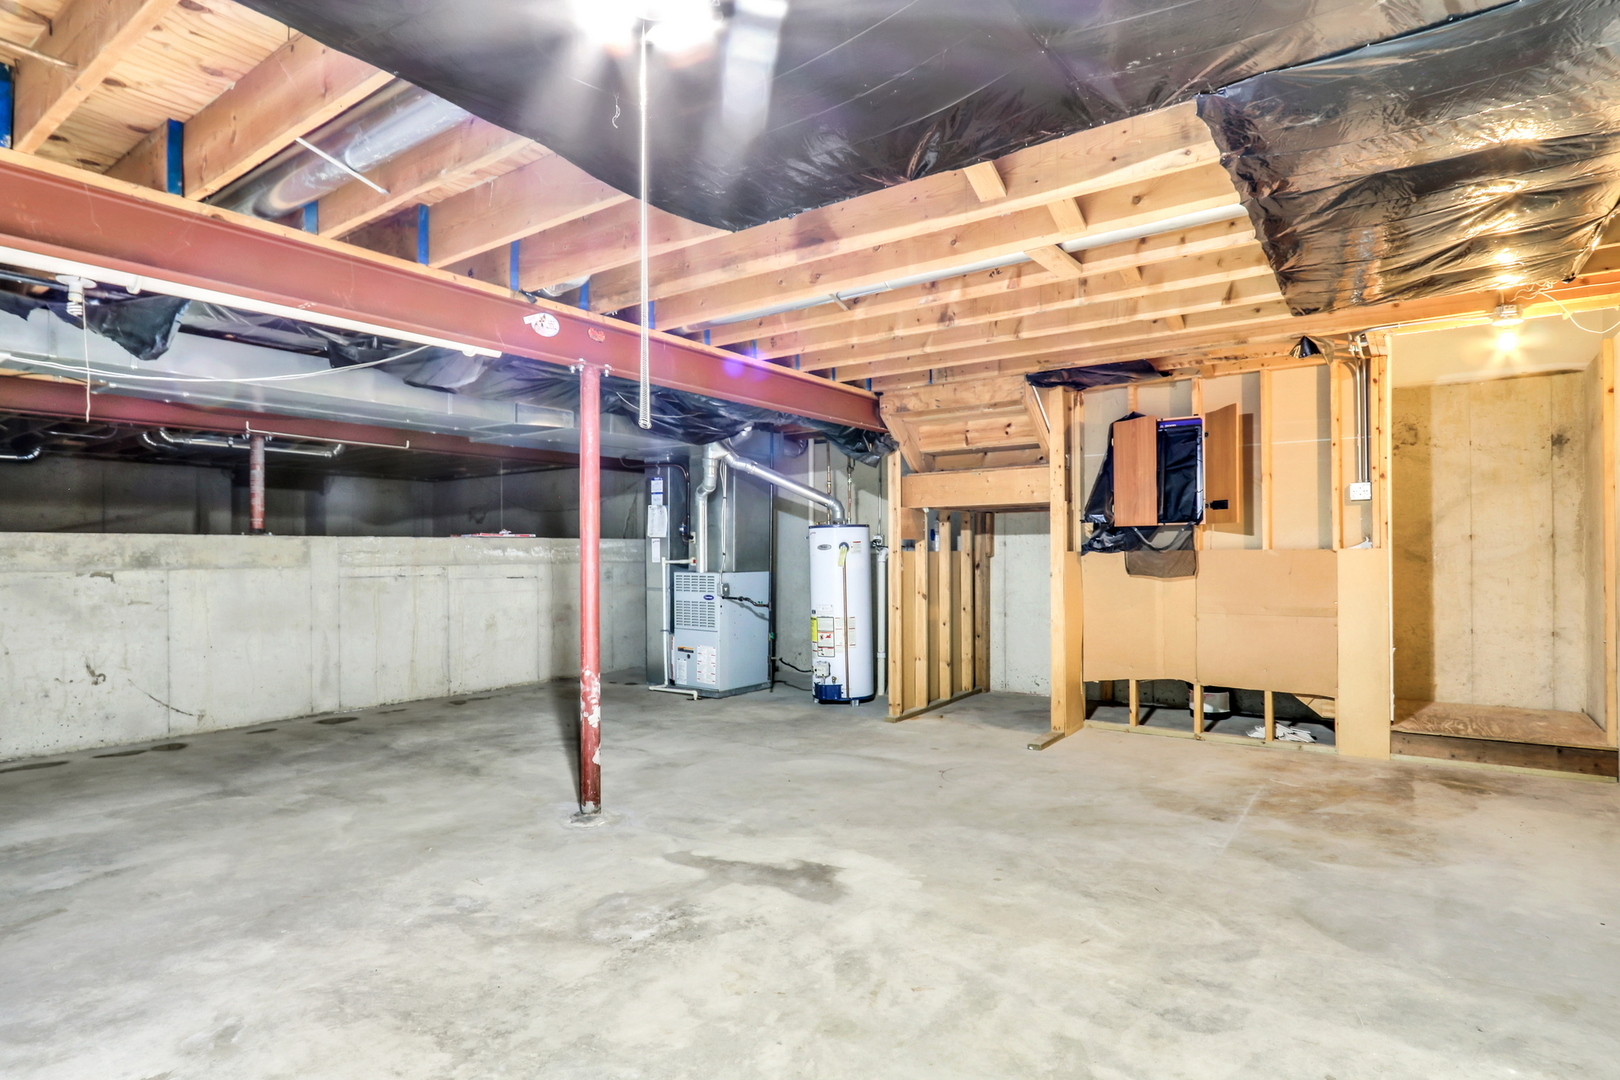
Unfinished basement with exposed ceiling joists, concrete floor, and utility equipment.
SEE ALL PHOTOS
Two-story gray-sided home with a covered entry, two-car garage, and landscaped front lawn.
Two-story gray-sided house with blue shutters, covered porch, and attached garage.
Rear of a two-story home beyond a broad lawn and leafy tree.
Pond bordered by lawn, with neighboring homes and trees reflected in the water.
Backyard lawn beside a pond, with mature trees and a small fire pit.
Bright entryway with hardwood flooring, carpeted living area, chandelier, and wooden staircase.
Empty living room with a front entry door, carpet, and hardwood flooring.
Carpeted living room with a large window, front entry, and wood-railed staircase.
Open living area with carpet, hardwood flooring, and a staircase with wood railing.
Empty carpeted dining room with a brass chandelier and several windows with blinds.
Empty carpeted room with a brass chandelier and open doorway to a tiled bathroom.
Bathroom with a pedestal sink, toilet, and large round wall mirror.
Laundry room with side-by-side washer and dryer beneath white wire shelving.
Empty living room with a brick fireplace, ceiling fan, and pond views through the windows.
Living room with a brick fireplace, ceiling fan, and windows overlooking greenery.
Empty living room with beige carpet and ceiling fan, opening into a kitchen with wood cabinets.
Kitchen with honey-toned cabinets, white appliances, and light wood flooring.
Kitchen with wood cabinets and white appliances opening onto a carpeted living area with a brick fireplace.
Kitchen with honey-colored wood cabinets, white appliances, and a sink beneath a window.
Kitchen with oak cabinets, a white countertop, sink beneath a window, and dishwasher.
Kitchen with wood cabinets and white refrigerator beside glass patio doors overlooking a green yard.
Carpeted upstairs landing with built-in wall shelves and a wooden stair railing.
Carpeted upstairs landing with a half wall, open doorways, and a wooden wall shelf.
Empty carpeted room with a ceiling fan and a large window overlooking trees.
Empty carpeted bedroom with a ceiling fan and wide window.
Bathroom with a white tub and shower, toilet, and oak vanity beneath a large mirror.
Empty carpeted room with white walls, three windows, and a ceiling fan with lights.
Carpeted bedroom with a ceiling fan, open closet, and adjoining bathroom.
Bathroom vanity with double sinks, wood cabinetry, large mirror, and adjacent shower and toilet.
Bathroom with a bathtub, glass-enclosed shower, and high window with a decorative glass accent.
Walk-in closet with white wire shelving and beige carpet.
Unfinished basement with exposed ceiling joists, ductwork, concrete walls, and a central support beam.
Unfinished basement with exposed ceiling joists, concrete floor, and utility equipment.
Bought with Meredith Van Syckle with Berkshire Hathaway HomeServices Chicago and Listed by Kimberly Zahand with Keller Williams North Shore West 630-215-6063
Leased

849 Bellflower Lane

849 Bellflower Lane, Bolingbrook, IL 60440

$2,900/month
Welcome to your dream rental in the heart of Bolingbrook! This gorgeous and meticulously maintained 3-bedroom, 2.1-bathroom home truly has it all-and it's ready for you to move right in and start living your best life. From the moment you arrive, you'll be impressed by the home's charming curb appeal and inviting presence. Step inside and be greeted by a spacious open floor plan designed for both comfortable everyday living and effortless entertaining. The formal living room and dining room are beautifully appointed with brand-new plush carpeting, creating the perfect space to host dinner parties, game nights, or holiday gatherings. Natural light pours in through the large windows, making every room feel bright, warm, and welcoming. Head toward the back of the home where you'll find a lovely kitchen that's as functional as it is stylish-featuring classic oak cabinetry, ample counter space, and a casual dining area overlooking the lush backyard. Whether you're prepping meals or enjoying a morning coffee, this kitchen is the heart of the home. Right off the kitchen is the spacious family room, a true showstopper with a cozy brick fireplace, perfect for curling up on chilly nights. This room is drenched in natural sunlight and offers a relaxing and comfortable vibe for movie marathons, quiet evenings, or lively gatherings. The convenient mudroom/laundry room is just steps away and makes daily chores and organization a breeze-complete with plenty of space for coats, shoes, and laundry needs. Upstairs, you'll find three generously sized bedrooms and a full hall bath, providing plenty of space for everyone. The Primary Suite is a true retreat, offering tons of space, a private en suite bathroom, and a huge walk-in closet. Whether you're getting ready for the day or winding down at night, this suite gives you the privacy and comfort you deserve. Need even more room? Head down to the full basement, which offers an incredible amount of storage space-perfect for off-season items, hobbies, or even a potential home gym or workshop setup. Outside, enjoy a private backyard with room to play, garden, or simply relax and unwind. Located in a quiet, friendly neighborhood close to parks, shopping, dining, and top-rated schools, this home truly checks every box. Don't miss this incredible opportunity to rent a home that has it all-style, space, comfort, and location.
3
beds

3
baths

2,199 Sq.Ft. LIVING AREA

Meredith Van Syckle

Meredith Van Syckle

Features & Amenities

Interior

  • total bedrooms3
  • Total bathrooms3
  • full bathrooms2
  • half bathroom1
  • Laundry room In Unit

Area & Lot

  • Status Leased
  • Date Leased August 28, 2025
  • Living Area2,199 Sq.Ft.
  • MLS® ID12440436
  • TypeResidential
  • YEAR BUILT2001
  • School District365U

Exterior

  • Garage Space2.0
  • water SourcePublic
  • parkingAsphalt, Garage Door Opener, On Site, Attached, Garage
  • HEAT TYPENatural Gas, Forced Air
  • AIR CONDITIONINGCentral Air
  • sewerPublic Sewer

Financial

  • Lease Price$2,900/mo

Luxury Marketing. Local Expertise. Proven Results.

Whether you're selling a historic home, purchasing new construction, or searching for an off-market opportunity, our goal is simple: help you make the best real estate decisions while delivering exceptional results.

Follow Us on Instagram